
Price Reduction - New Construction - Golf Course

Address
4975 Noble Lane Nw, Rochester, MN
Price
$ 559,940
Property Attributes
- ID#7129257
- TypeSingle Family
- Listing Status Active
- CountyOLMSTED
- CityRochester
- AreaPonds Of Highland Hills
- NeighborhoodPonds Of Highland Hills
- Zip55901
- StyleSingle Family
- Year Built2026
- Price$ 559,940
- Bedrooms2
- Full Bathrooms2
- Half Bathrooms0
- Sqr Footage1857
- Lot Size0.247429 Acres
Data Source:
Northstar MLS (NSTAR)
Property Description
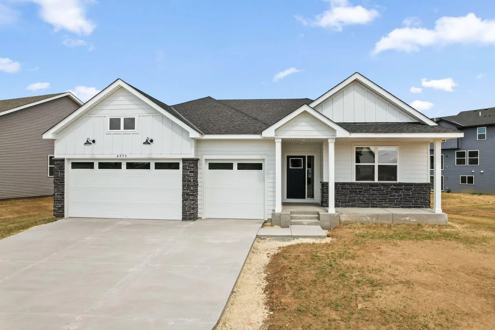
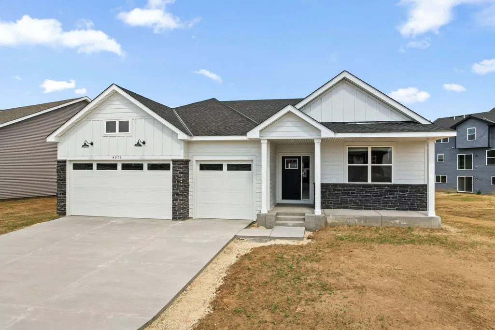
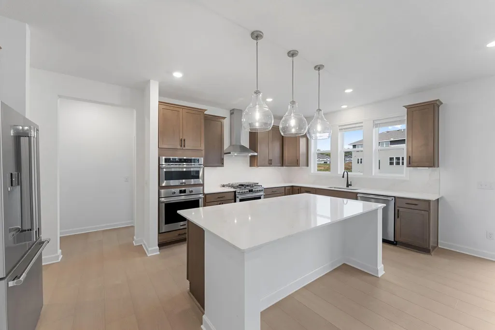
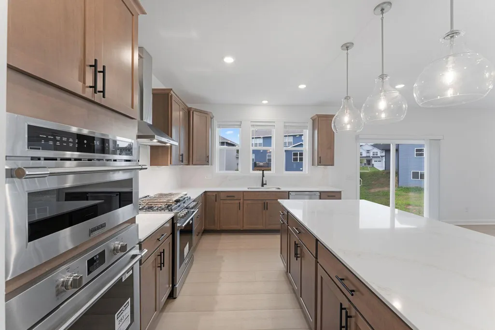
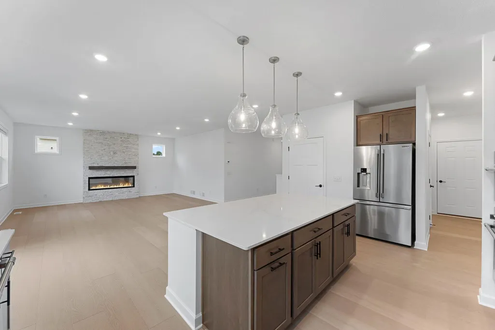
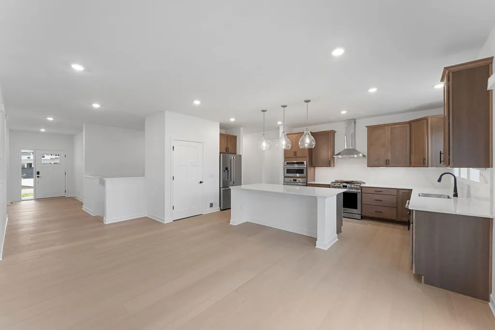
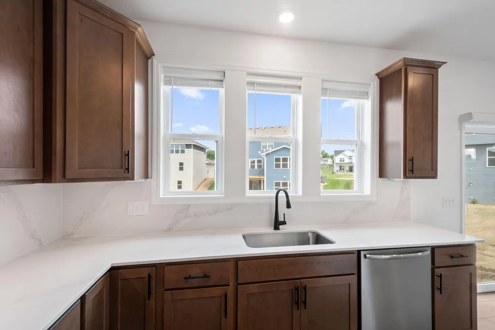
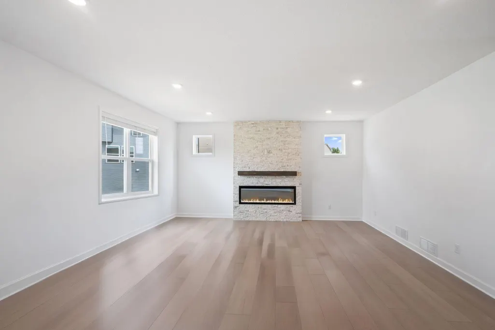
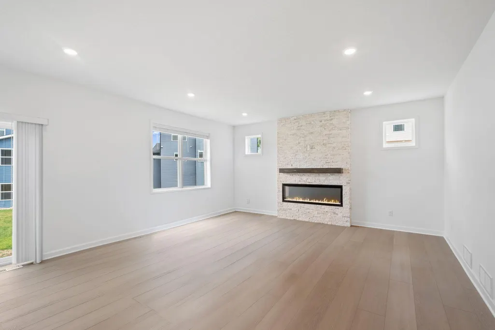
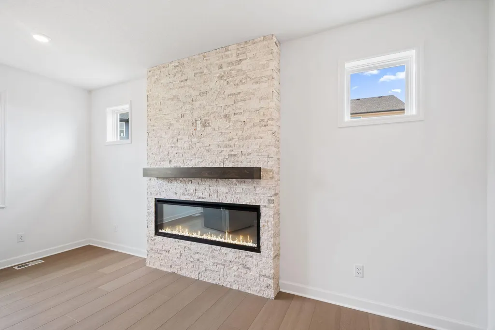
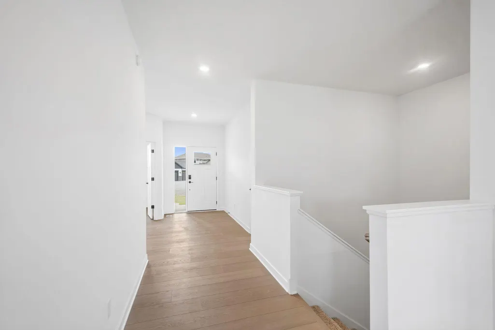
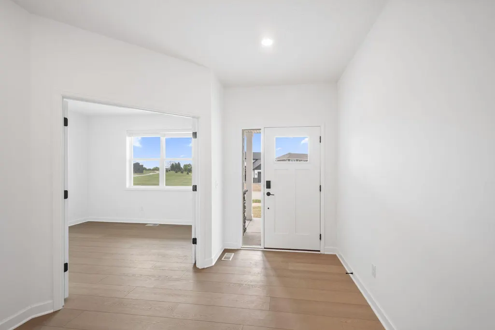
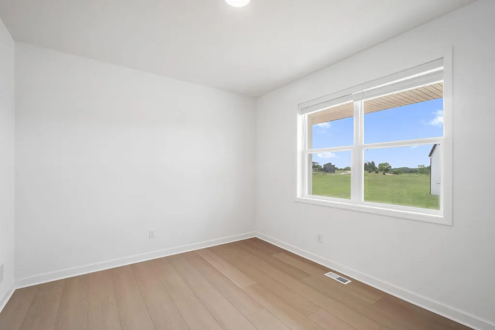
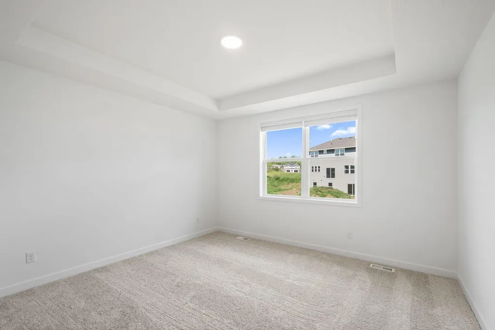
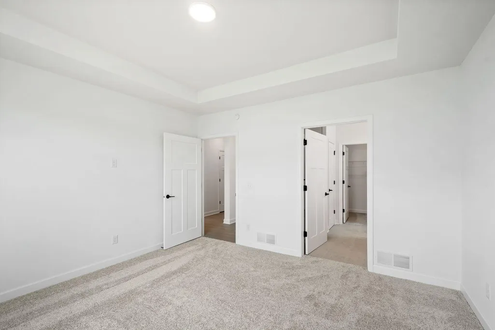
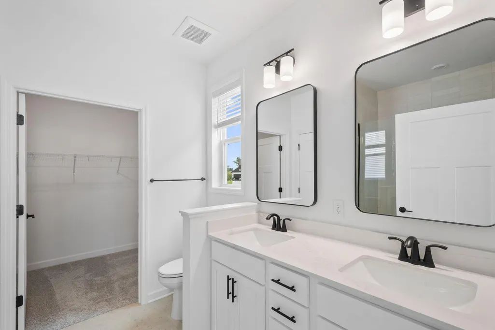
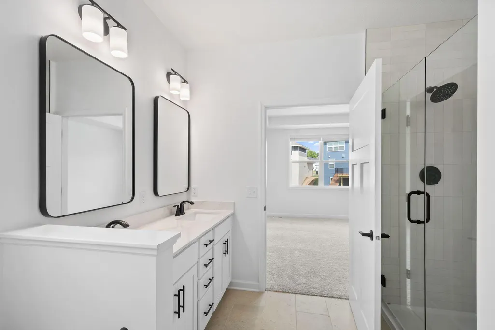
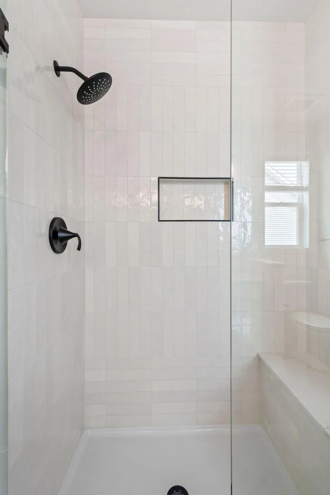
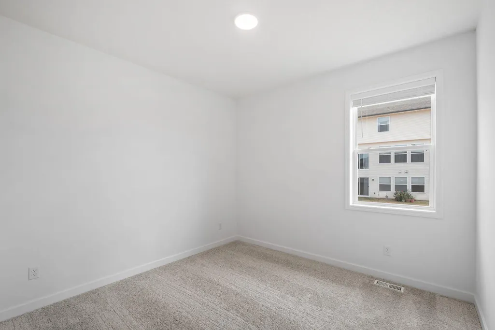
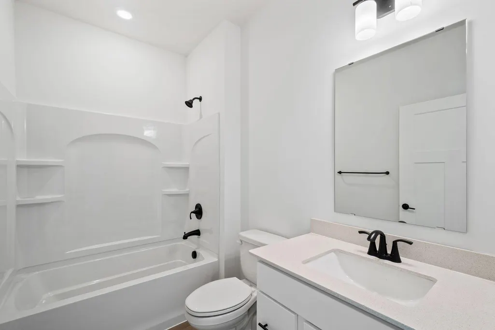
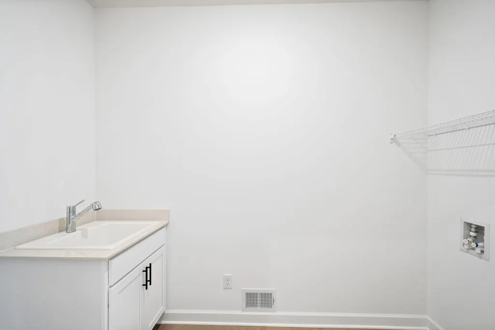
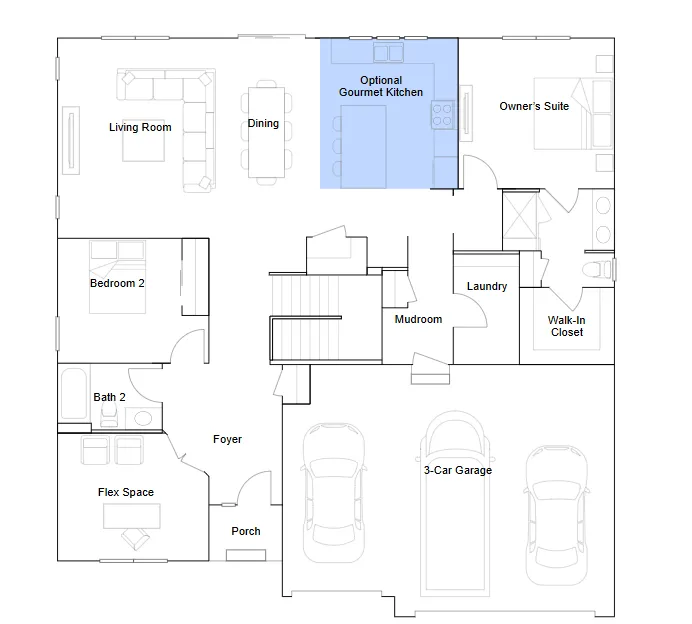
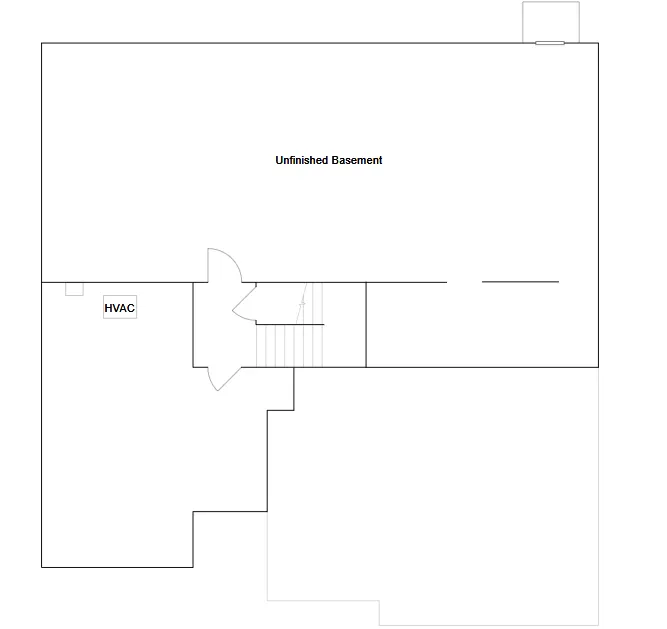
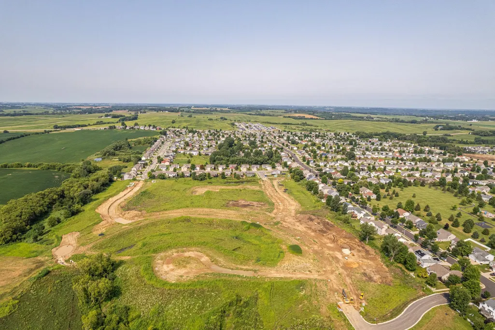
Home is move-in ready! This charming Zurich floorplan offers an array of exceptional features, including a three-car garage. The thoughtfully designed open-concept main floor boasts a versatile office/flex space and a generously sized mudroom. The gourmet kitchen is a standout, equipped with high-end stainless steel appliances, elegant white painted soft-close cabinetry, stunning quartz countertops, and a spacious walk-in pantry. The expansive living room provides ample space for entertainment, complemented by a cozy fireplace. The home includes two bedrooms along with a conveniently located laundry room. The primary suite is a true retreat, offering a private ensuite bathroom that creates a spa-like atmosphere. The unfinished lower level offers ample room for expansion and customization. This home is sure to be popular with buyers in today’s market. Conveniently located near shopping, dining, and entertainment, this community is also just across the street from Northern Hills Golf Course and close to Olmsted Medical Clinic.
| Elementary School | Middle School | High School |
|---|---|---|
| George Gibbs Elementary School | Dakota Middle School | John Marshall High School |
| Price History | |
|---|---|
| 8/18/2026 | Listed $564,940 |
| 9/8/2026 | 1$559,940 |
General Features
| Living Area | 1857 |
|---|---|
| Sewer | City Sewer/Connected |
| Heating | Forced Air,Fireplace(s) |
| Cooling | Central Air |
| Roof | Age 8 Years or Less,Asphalt |
| Appliances | Air-To-Air Exchanger,Cooktop,Dishwasher,Disposal,Exhaust Fan,Humidifier,Gas Water Heater,Microwave,Refrigerator,Stainless Steel Appliances,Wall Oven |
| Garage Spaces | 3 |
| Construction Materials | Concrete,Frame |
| Year Built | 2026 |
| Electric | 200+ Amp Service |
| Levels | One |
| Property Subtype | Single Family |
| Tax Year | 2026 |
| Accessibility | None |
| County | Olmsted |
| New Construction | Yes |
| Property Type | Residential |
| HOA | No |
| Contingency | None |
| Subdivision Name | Ponds Of Highland Hills |
| Full Baths | 1 |
| Directions | Get on US-14 W/US-52 N/US-63 N from E Frontage Rd. Continue on US-52 N/US-63 N to 55th St NW. Continue on 55th St NW. Drive to Noble Rd NW. |
| High School | John Marshall |
| City | Rochester |
| High School District | Rochester |
| Zoning Description | Residential-Single Family |
| Lot Size Units | Square Feet |
| Elementary School | George Gibbs |
| Property Attached Y/N | No |
| Land Lease Y/N | No |
| Middle/Junior High School | Dakota |
| Additional Parcels Y/N | No |
| Availability Date | 2026-05-30 |
| Builder Name | LENNAR |
| Standard Status | Active |
| Lender Owned | No |
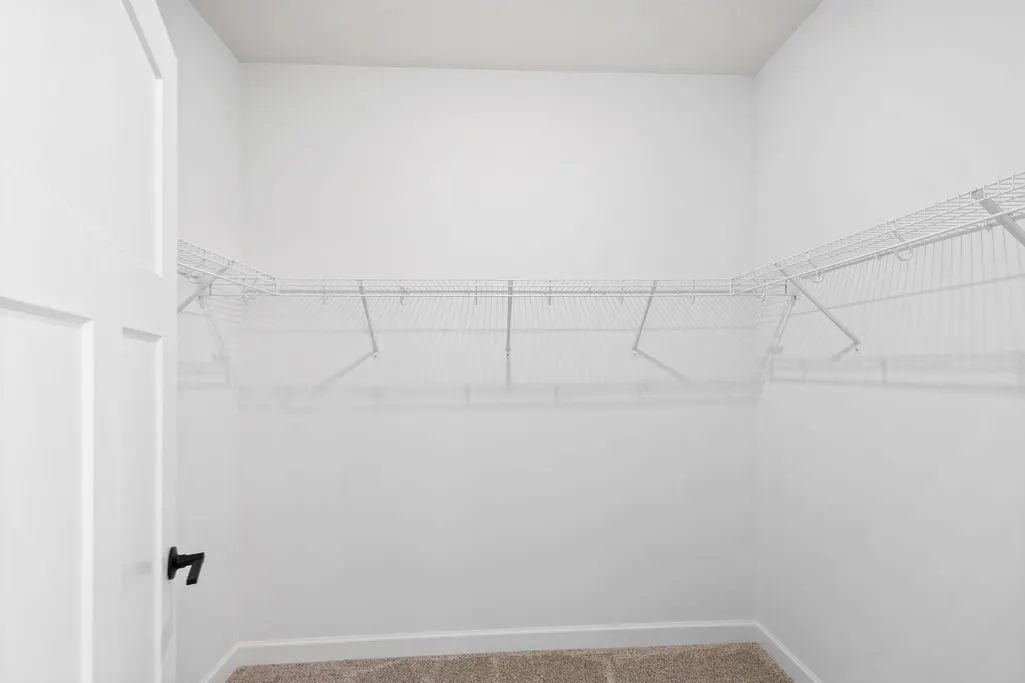
| Amenities Unit | French Doors,Kitchen Center Island,Kitchen Window,Primary Bedroom Walk-In Closet,Paneled Doors,In-Ground Sprinkler,Washer/Dryer Hookup,Walk-In Closet |
| Community Name | Ponds Of Highland Hills |
| PostalCity | Rochester |
Interior Features
| Basement | Unfinished |
|---|---|
| Total Fireplaces | 1 |
| Fireplace Features | Electric,Living Room |
| Basement (Y/N) | Yes |
| Fireplace Y/N | Yes |
| Above Grade Finished Area | 1857 |
| 3/4 Baths | 1 |
| Laundry Features | Gas Dryer Hookup,Laundry Room,Main Level,Washer Hookup |
| Total Bedrooms | 2 |
| Total Baths | 2 |
| Bath Desc | 3/4 Primary,Double Sink,Main Floor Full Bath,Primary Walk-Thru |
| Dining Room Description | Informal Dining Room,Kitchen/Dining Room |
| Fuel | Natural Gas |
| Garage Square Feet | 638 |
Exterior Features
| Parking Features | Attached Garage,Concrete,Garage Door Opener |
|---|---|
| Lot Features | Sod Included in Price,Underground Utilities |
| Water Source | City Water/Connected |
| Lot Size Area | 10778 |
| Building Area Total | 3620 |
| Lot Dimensions | TBD |
| Waterfront Y/N | No |
| Foundation Area | 1763 |
| Road Frontage Type | City Street,Cul De Sac,Curbs,Paved Streets |
| Road Responsibility | Public Maintained Road |
Amenities
- Foreclosure
- Views
- Short Sale
- New Construction
- Adult 55+
- Lease To Own
- No HOA Fees
- Furnished
- Primary On Main
- Air Conditioning
- Seller Finance
- Green
- Fixer Upper
- Horse
- Golf
- Fireplace
- Deck
- Garage
- Basement
- Pool
Property vs Single Family Average in 55901
Price
Year Built
Visits
In The Neighborhood
New Construction
Rochester
$ 638,155
- Type
- Single Family
- Size
- 2,693 SqFt
- Rooms
- 5 Beds + 3 Baths
 Lennar Sales Corp
Reduced
Rochester
$ 725,000
- Type
- Single Family
- Size
- 3,400 SqFt
- Rooms
- 5 Beds + 3 Baths
Harbor Realty & Management Gro
New Construction
Rochester
$ 675,000
- Type
- Single Family
- Size
- 2,556 SqFt
- Rooms
- 4 Beds + 2.5 Baths
Harbor Realty & Management Gro
Reduced
Rochester
$ 649,900
- Type
- Single Family
- Size
- 3,622 SqFt
- Rooms
- 5 Beds + 3.5 Baths
Edina Realty, Inc.
Open House
Rochester
$ 624,195
- Type
- Single Family
- Size
- 2,692 SqFt
- Rooms
- 4 Beds + 2.5 Baths
Lennar Sales Corp
