
New Construction - Golf Course

Address
4939 Noble Lane Nw, Rochester, MN
Price
$ 638,155
Property Attributes
- ID#7117862
- TypeSingle Family
- Listing Status Active
- CountyOLMSTED
- CityRochester
- AreaPonds of Highland Hills
- NeighborhoodPonds Of Highland Hills
- Zip55901
- StyleSingle Family
- Year Built2026
- Price$ 638,155
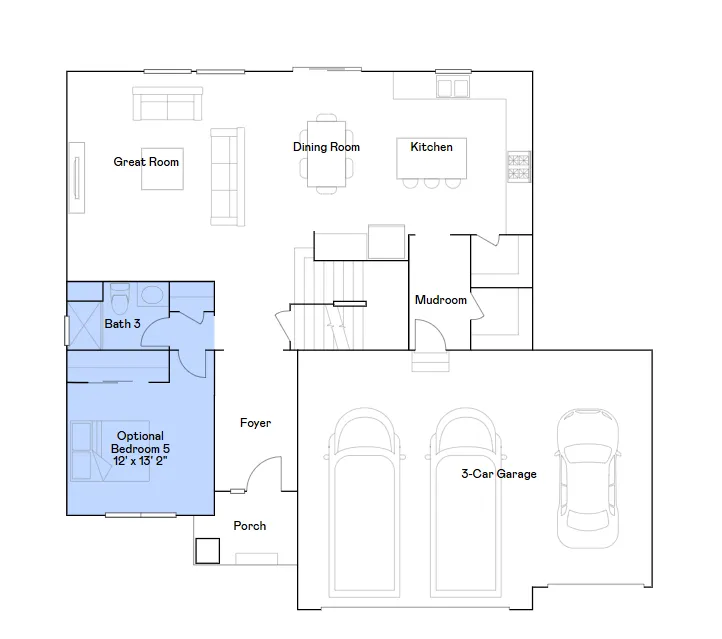
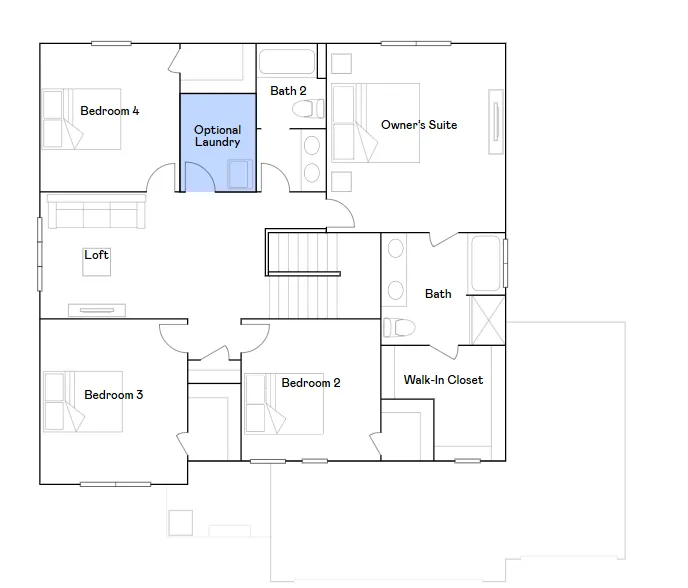
- Bedrooms5
- Full Bathrooms3
- Half Bathrooms0
- Sqr Footage2693
- Lot Size0.3 Acres
Data Source:
Northstar MLS (NSTAR)
Property Description
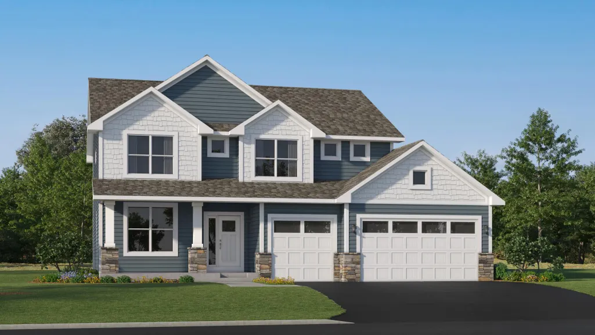
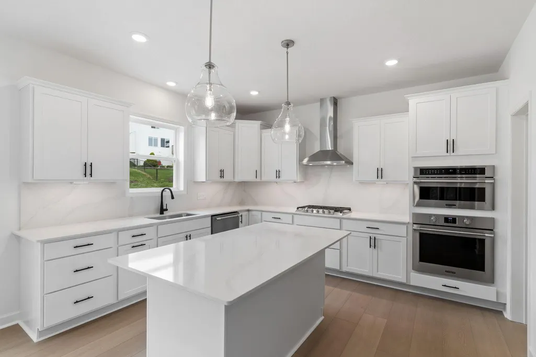
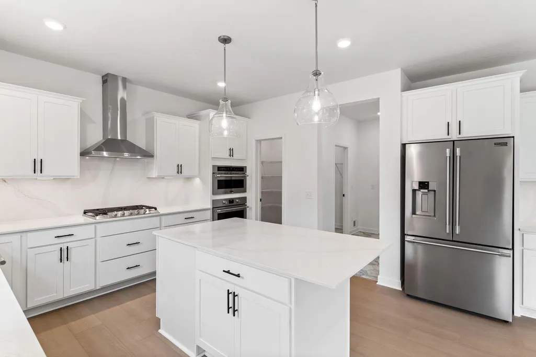
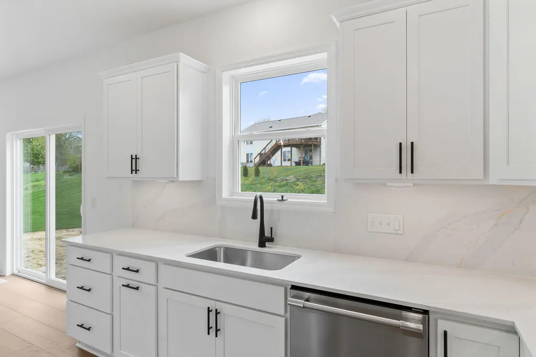
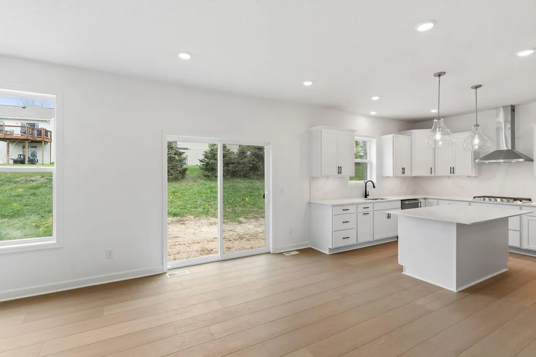
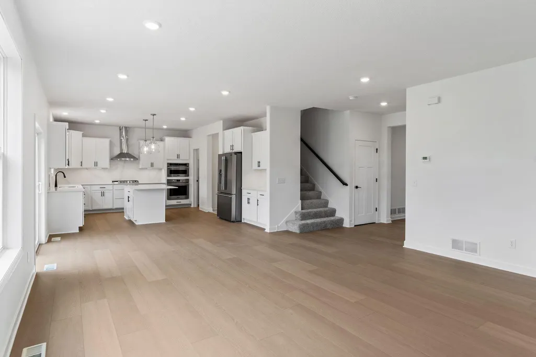
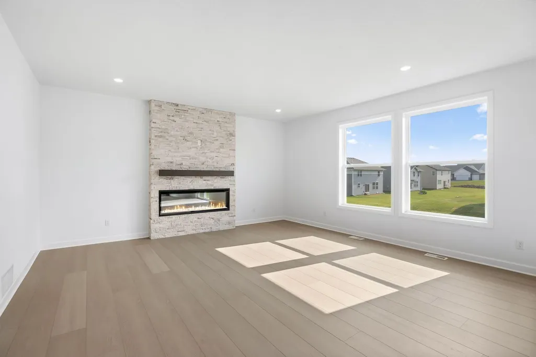
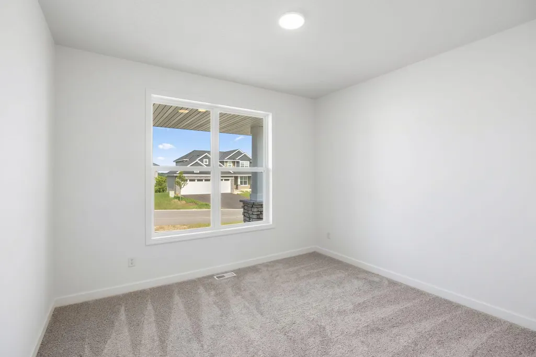
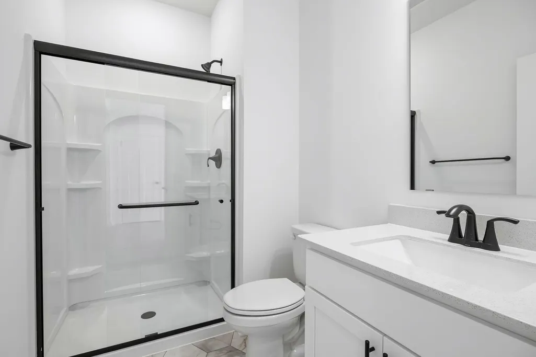
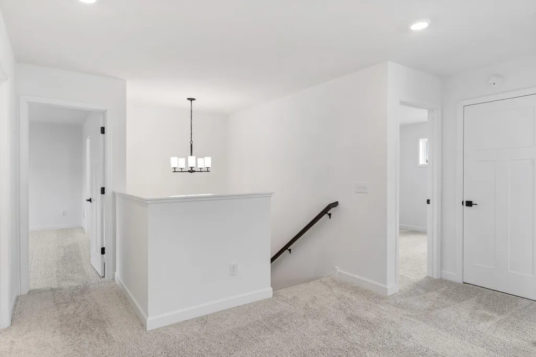
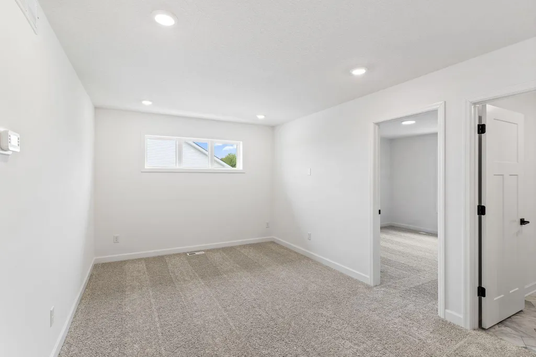
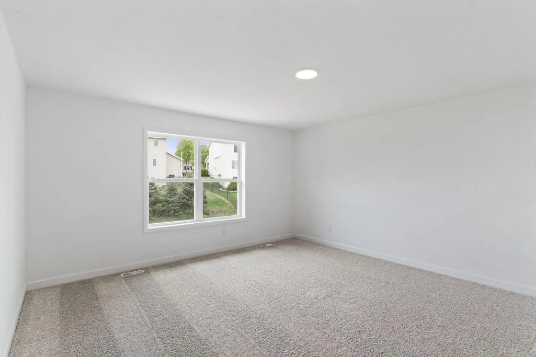
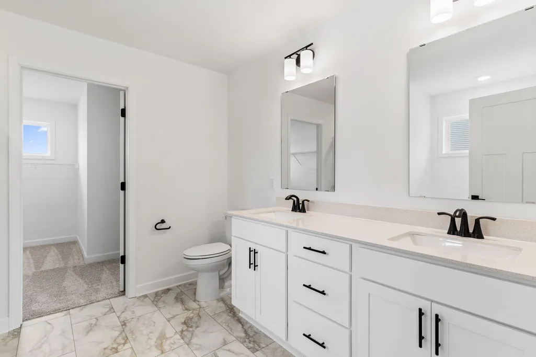
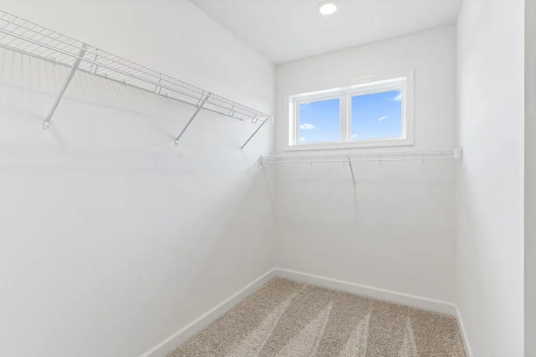
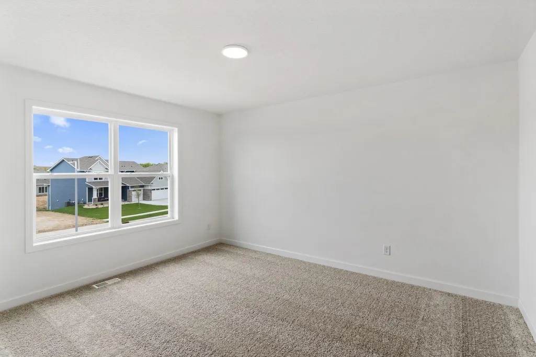
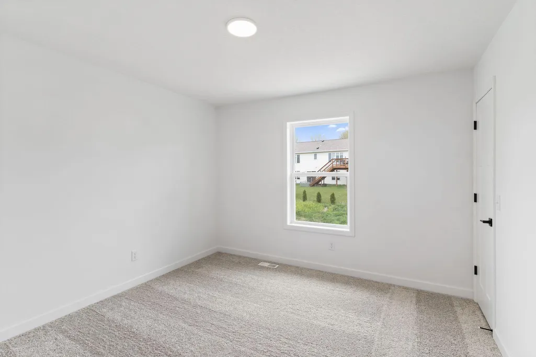
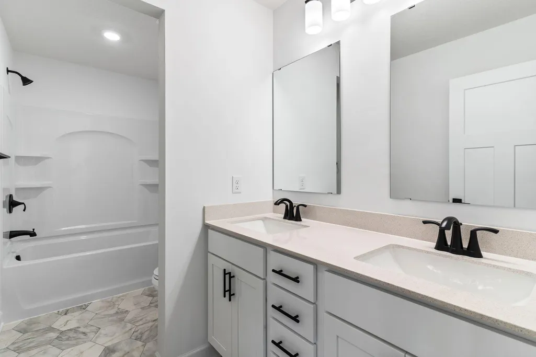
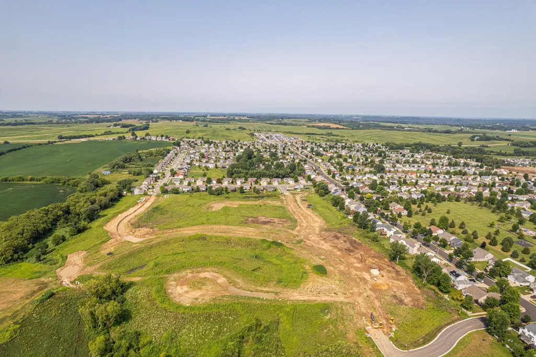
Home is under construction and available for a November closing! Step inside this impressive two-story home and experience spacious living at its best. The open-concept main floor features a modern upgraded gourmet kitchen with stainless steel appliances and a large kitchen island, seamlessly connecting to the dining room and inviting Great Room with a cozy electric fireplace—perfect for both everyday moments and entertaining. The main level guest suite with the adjacent bath is perfect for hosting overnight guests, or even as a home office. Upstairs, discover a deluxe owner's suite and three more generous secondary bedrooms, all featuring walk-in closets for exceptional storage. The expansive loft provides even more flexibility for your lifestyle. With three dedicated garage spaces, storing vehicles and gear is effortless. This highly desirable floorplan comes loaded with sought-after features—homes like this move quickly, so don’t miss your chance to make it yours! Rochester offers a peaceful lifestyle with access to urban amenities, including fantastic shopping, dining and entertainment options. The Ponds of Highland Hills is located just across the street from Northern Hills Golf Course and in close proximity to Olmsted Medical Clinic.
| Elementary School | Middle School | High School |
|---|---|---|
| George Gibbs Elementary School | Dakota Middle School | John Marshall High School |
| Price History | |
|---|---|
| 7/29/2026 | Listed $638,155 |
General Features
| Living Area | 2693 |
|---|---|
| Sewer | City Sewer/Connected |
| Heating | Forced Air,Fireplace(s) |
| Cooling | Central Air |
| Roof | Age 8 Years or Less,Asphalt |
| Appliances | Air-To-Air Exchanger,Cooktop,Dishwasher,Disposal,Exhaust Fan,Humidifier,Gas Water Heater,Microwave,Refrigerator,Stainless Steel Appliances,Wall Oven |
| Garage Spaces | 3 |
| Construction Materials | Concrete,Frame |
| Year Built | 2026 |
| Electric | 200+ Amp Service |
| Levels | Two |
| Property Subtype | Single Family |
| Tax Year | 2026 |
| Accessibility | None |
| County | Olmsted |
| New Construction | Yes |
| Property Type | Residential |
| HOA | No |
| Contingency | None |
| Subdivision Name | Ponds Of Highland Hills |
| Full Baths | 2 |
| Directions | Follow I-494 S and US-52 S to 55th St NW in Rochester. Take exit 59 from US-52 S. Turn right onto 55th St NW. Continue onto W Circle Dr. Turn right onto 55th St NW. Turn left onto 50th Ave S. Turn ri |
| High School | John Marshall |
| City | Rochester |
| High School District | Rochester |
| Zoning Description | Residential-Single Family |
| Lot Size Units | Acres |
| Elementary School | George Gibbs |
| Property Attached Y/N | No |
| Land Lease Y/N | No |
| Middle/Junior High School | Dakota |
| Additional Parcels Y/N | No |
| Availability Date | 2026-11-05 |
| Builder Name | LENNAR |
| Standard Status | Active |
| Lender Owned | No |
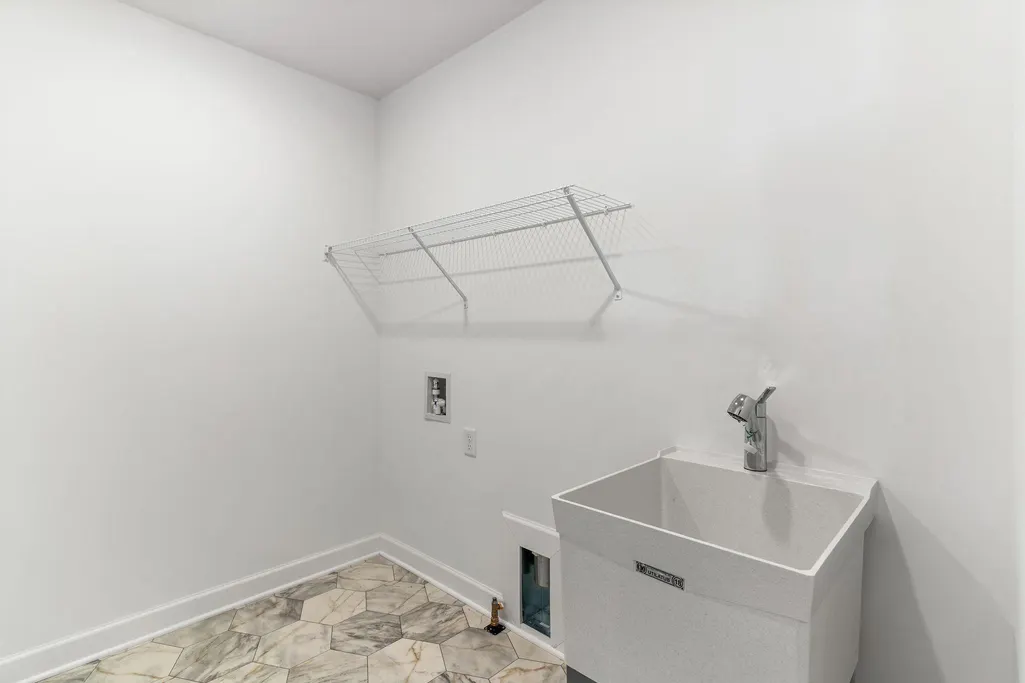
| Amenities Unit | Kitchen Center Island,Kitchen Window,Primary Bedroom Walk-In Closet,Paneled Doors,Porch,In-Ground Sprinkler,Washer/Dryer Hookup,Walk-In Closet |
| Community Name | Ponds of Highland Hills |
| PostalCity | Rochester |
Interior Features
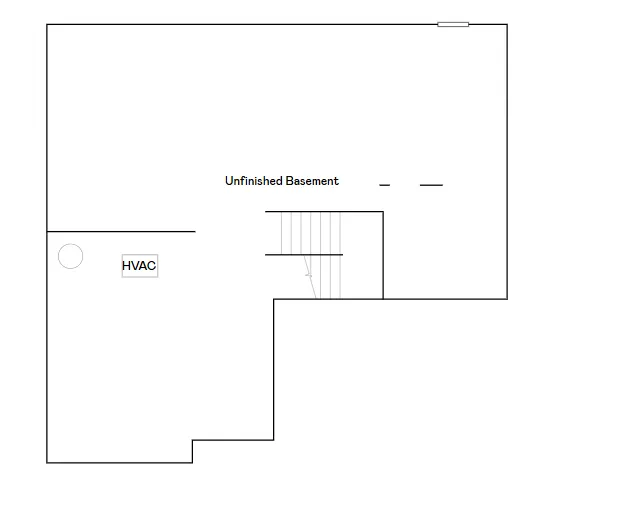
| Basement | Full,Unfinished |
|---|---|
| Total Fireplaces | 1 |
| Fireplace Features | Electric,Family Room |
| Basement (Y/N) | Yes |
| Fireplace Y/N | Yes |
| Above Grade Finished Area | 2693 |
| 3/4 Baths | 1 |
| Laundry Features | Gas Dryer Hookup,Laundry Room,Sink,Upper Level,Washer Hookup |
| Total Bedrooms | 5 |
| Total Baths | 3 |
| Bath Desc | Double Sink,Full Primary,Private Primary,Main Floor 3/4 Bath,Upper Level Full Bath,Primary Walk-Thru |
| Dining Room Description | Informal Dining Room,Kitchen/Dining Room |
| Fuel | Natural Gas |
| Garage Square Feet | 649 |
Exterior Features
| Parking Features | Attached Garage,Concrete,Garage Door Opener |
|---|---|
| Lot Features | Sod Included in Price,Underground Utilities |
| Water Source | City Water/Connected |
| Lot Size Area | 0.3 |
| Building Area Total | 3919 |
| Lot Dimensions | TBD |
| Waterfront Y/N | No |
| Foundation Area | 1226 |
| Road Frontage Type | Curbs,Paved Streets |
| Road Responsibility | Public Maintained Road |
Amenities
- Foreclosure
- Views
- Short Sale
- New Construction
- Adult 55+
- Lease To Own
- No HOA Fees
- Furnished
- Primary On Main
- Air Conditioning
- Seller Finance
- Green
- Fixer Upper
- Horse
- Golf
- Fireplace
- Deck
- Garage
- Basement
- Pool
Property vs Single Family Average in 55901
Price
Year Built
Visits
In The Neighborhood
Reduced
Rochester
$ 559,940
- Type
- Single Family
- Size
- 1,857 SqFt
- Rooms
- 2 Beds + 2 Baths
 Lennar Sales Corp
Reduced
Rochester
$ 725,000
- Type
- Single Family
- Size
- 3,400 SqFt
- Rooms
- 5 Beds + 3 Baths
Harbor Realty & Management Gro
New Construction
Rochester
$ 675,000
- Type
- Single Family
- Size
- 2,556 SqFt
- Rooms
- 4 Beds + 2.5 Baths
Harbor Realty & Management Gro
Reduced
Rochester
$ 649,900
- Type
- Single Family
- Size
- 3,622 SqFt
- Rooms
- 5 Beds + 3.5 Baths
Edina Realty, Inc.
Open House
Rochester
$ 624,195
- Type
- Single Family
- Size
- 2,692 SqFt
- Rooms
- 4 Beds + 2.5 Baths
Lennar Sales Corp
