
Primary on Main
Address
14831 Endicott Way # 316, Saint Paul, MN
Price
$ 177,000
Property Attributes
- ID#7125119
- TypeSingle Family
- Listing Status Active
- CountyDAKOTA
- CitySaint Paul
- AreaValley Way Village
- NeighborhoodValley Way Village
- Zip55124
- Style(CC) Low Rise (3- Levels)
- Year Built1986
- Taxes$ 1476
- Price$ 177,000
- Bedrooms2
- Full Bathrooms1
- Half Bathrooms0
- Sqr Footage930
- Lot Size0.02135 Acres
Data Source:
Northstar MLS (NSTAR)
Property Description
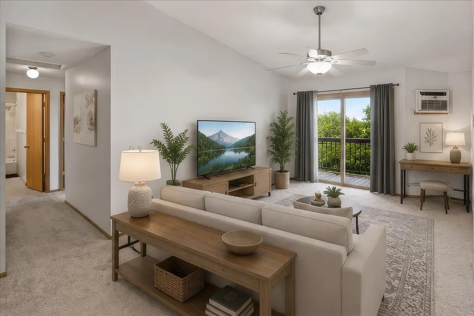
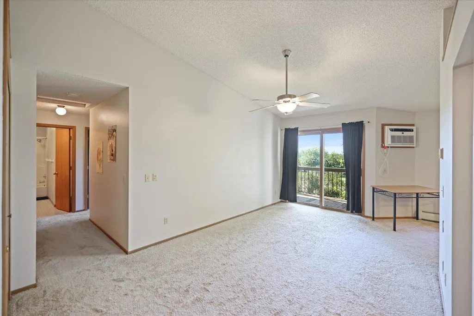
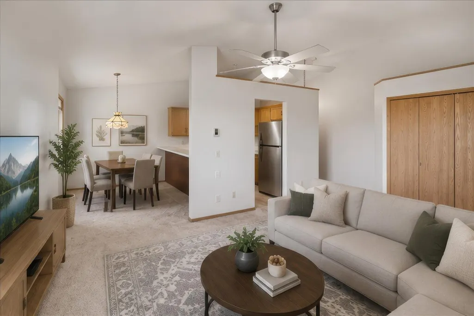
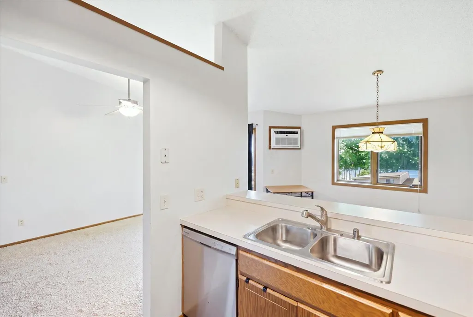
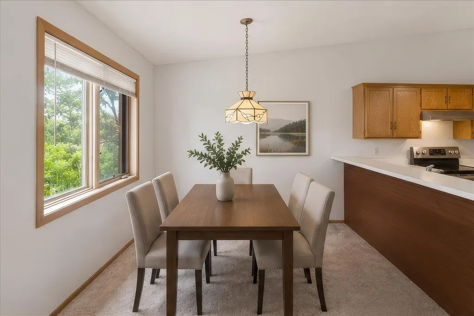
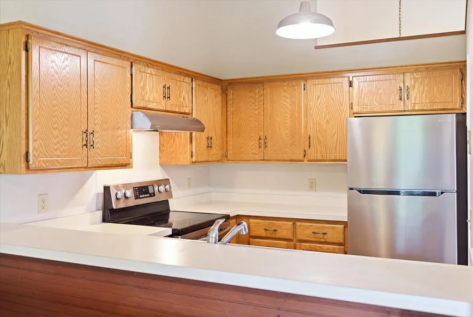
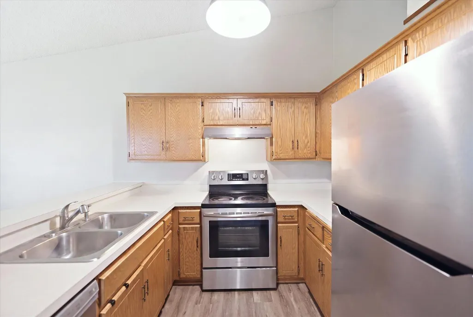
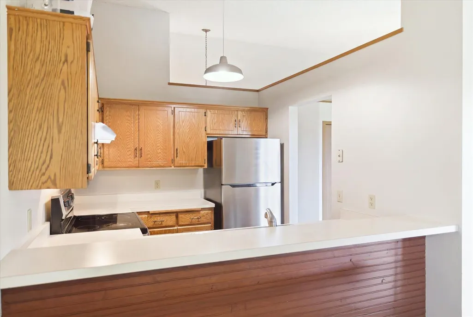
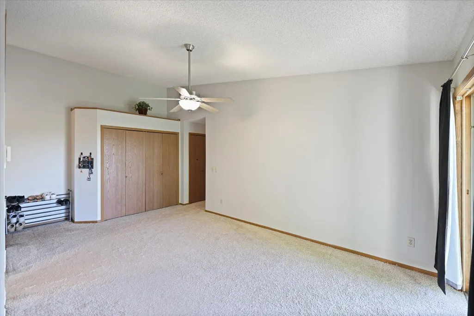
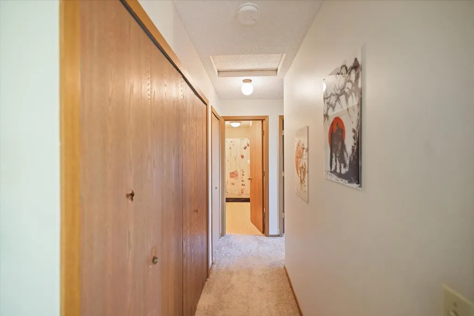
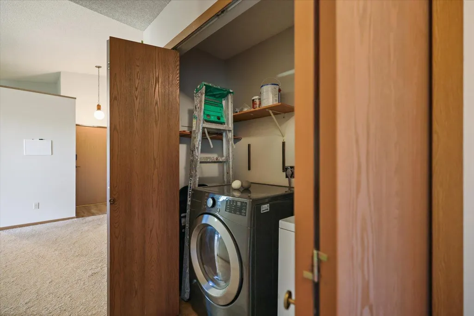
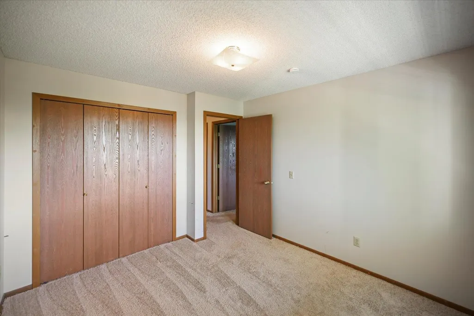
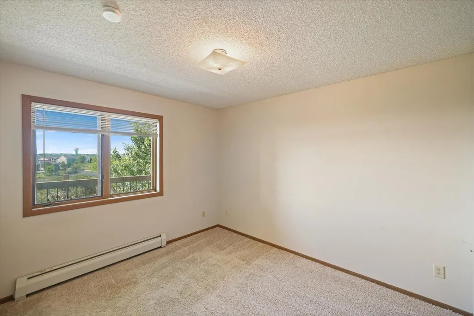
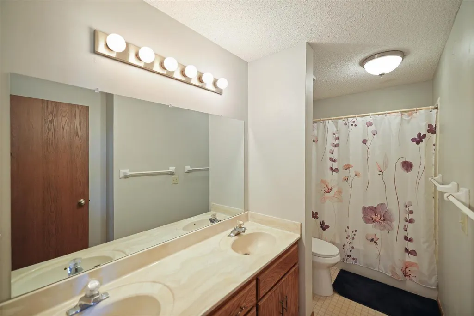
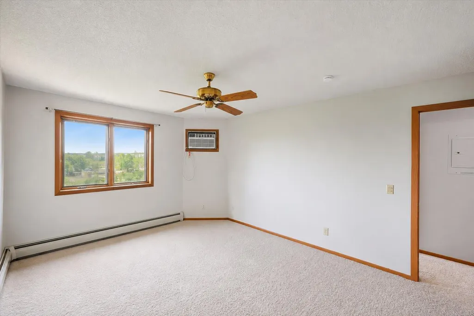
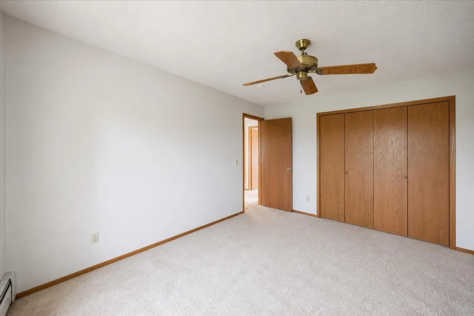
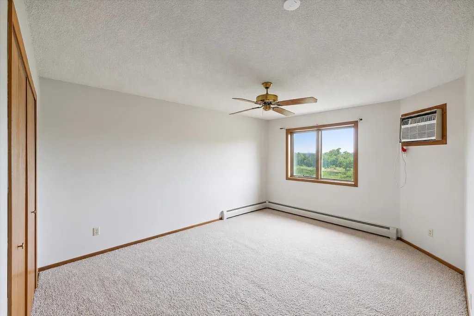
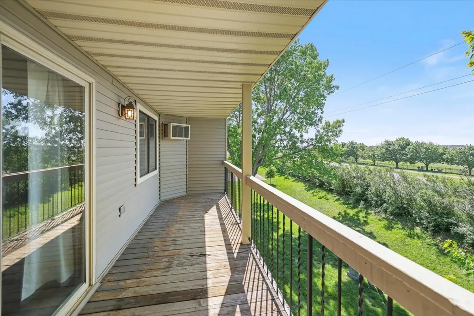
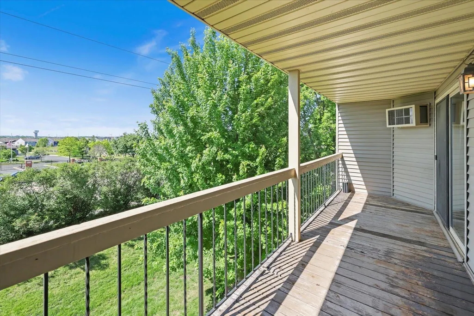
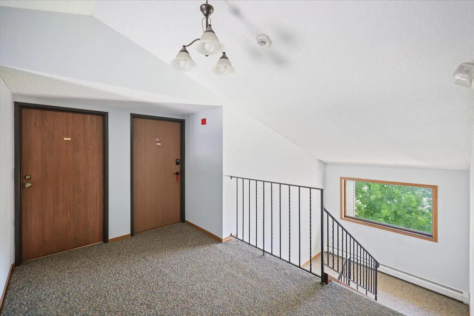
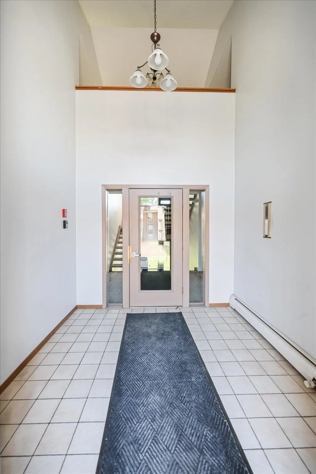
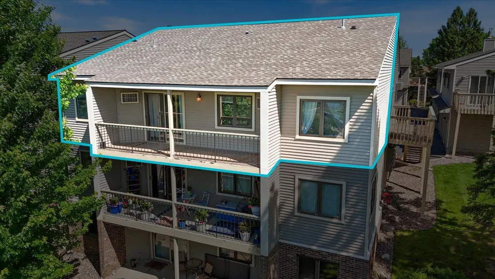
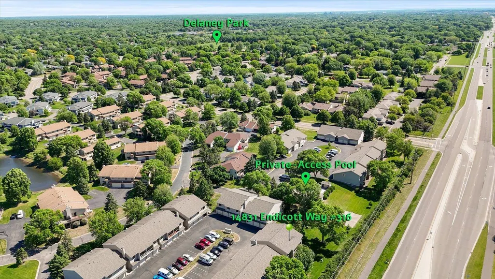
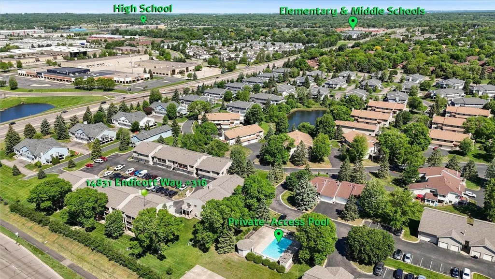
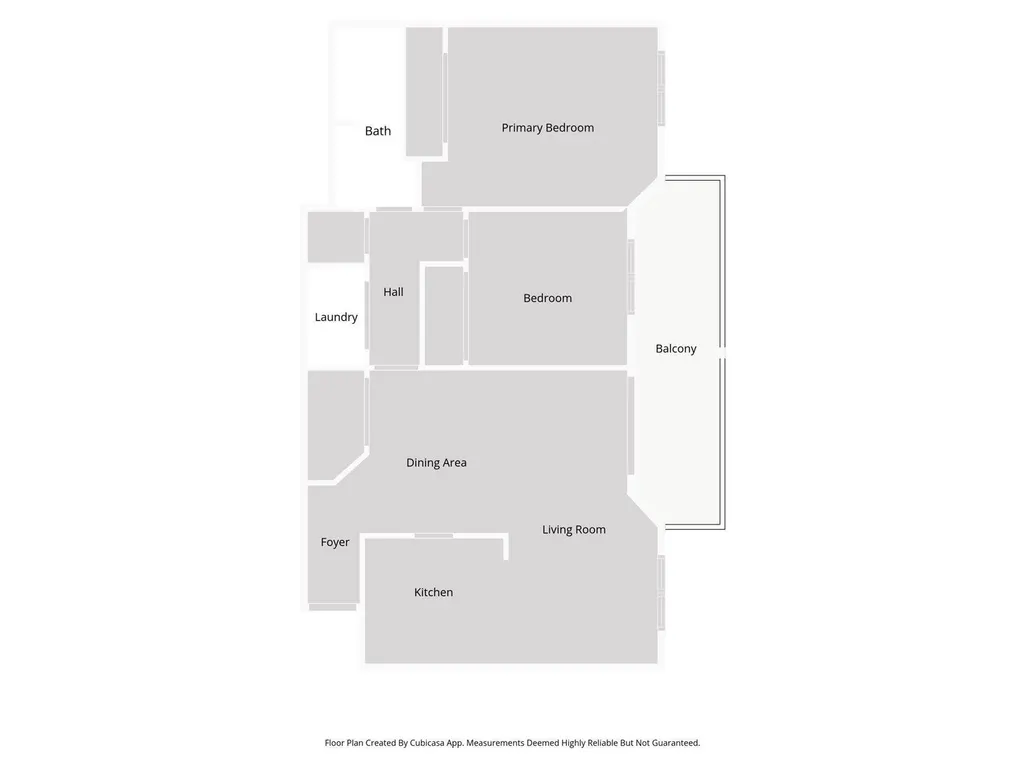
Location, Location, Location! Cute top floor condo with 2 beds, 1 bath, living room, dining area, in-unit laundry and deck. Newer stainless steel appliances in kitchen. New dryer in the last year. New toilet in bathroom. New smoke/CO detectors installed. Neighbors are friendly and location offers ideal access to shopping, parks, and 196 schools.
| Price History | |
|---|---|
| 8/11/2026 | Listed $177,000 |
General Features
| Living Area | 930 |
|---|---|
| Sewer | City Sewer/Connected |
| Heating | Radiator |
| Cooling | Wall Unit(s) |
| Appliances | Dishwasher,Refrigerator,Stainless Steel Appliances |
| HOA Fee | 429 |
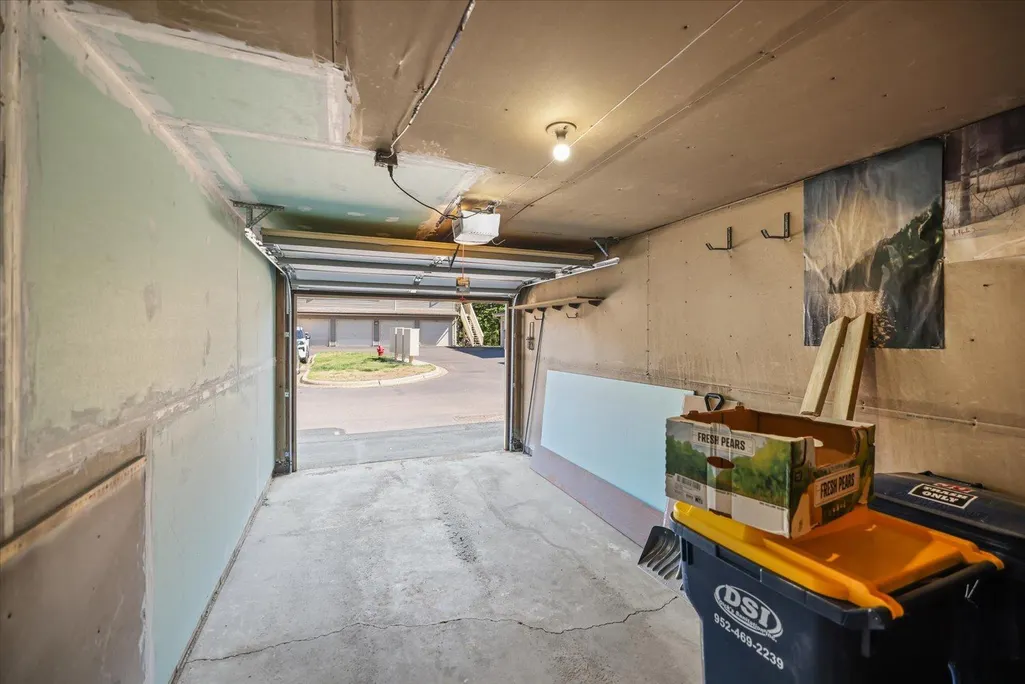
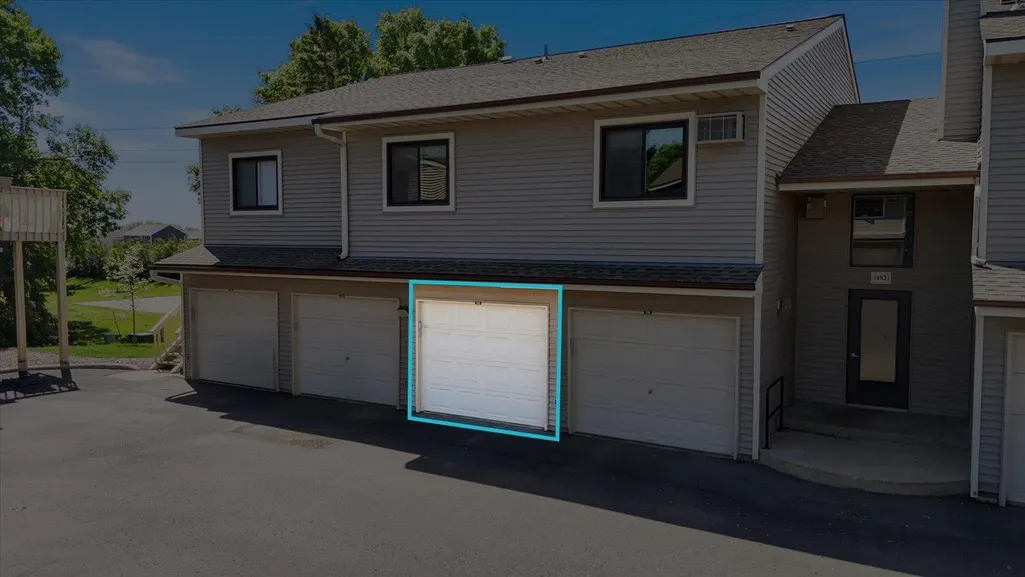
| Garage Spaces | 1 |
| Association Fee Includes | Building Exterior,Hazard Insurance,Lawn Care,Professional Mgmt,Sanitation,Shared Amenities,Snow Removal,Water |
| Year Built | 1986 |
| Electric | Service - 60 Amp |
| Levels | One |
| Unit Number | 316 |
| Property Subtype | (CC) Low Rise (3- Levels) |
| Tax Year | 2025 |
| Accessibility | None |
| Assoc Fee Paid Per | Monthly |
| County | Dakota |
| New Construction | No |
| Property Type | Residential |
| HOA | Yes |
| Contingency | None |
| Subdivision Name | Valley Way Village |
| Full Baths | 1 |
| Directions | Embry Path to Endicott Way |
| City | Apple Valley |
| Association Name | Network Management |
| High School District | Rosemount-Apple Valley-Eagan |
| Zoning Description | Residential-Multi-Family |
| Lot Size Units | Square Feet |
| Property Attached Y/N | Yes |
| Land Lease Y/N | No |
| Tax Annual Amount | 1476 |
| Additional Parcels Y/N | No |
| Standard Status | Active |
| Lender Owned | Not Disclosed |
| Amenities Unit | Balcony,Main Floor Primary Bedroom,Washer/Dryer Hookup |
| PostalCity | Saint Paul |
Interior Features
| Basement | None |
|---|---|
| Basement (Y/N) | No |
| Fireplace Y/N | No |
| Above Grade Finished Area | 930 |
| Laundry Features | In Hall |
| Total Bedrooms | 2 |
| Total Baths | 1 |
| Bath Desc | Main Floor Full Bath |
| Dining Room Description | Informal Dining Room |
| Fuel | Electric,Natural Gas |
| Garage Square Feet | 100 |
Exterior Features
| Parking Features | Attached Garage,Asphalt,Shared Driveway,Guest Parking |
|---|---|
| Water Source | City Water/Connected |
| Lot Size Area | 930 |
| Building Area Total | 930 |
| Lot Dimensions | Common |
| Waterfront Y/N | No |
| Foundation Area | 930 |
Amenities
- Foreclosure
- Views
- Short Sale
- New Construction
- Adult 55+
- Lease To Own
- No HOA Fees
- Furnished
- Primary On Main
- Air Conditioning
- Seller Finance
- Green
- Fixer Upper
- Horse
- Golf
- Fireplace
- Deck
- Garage
- Basement
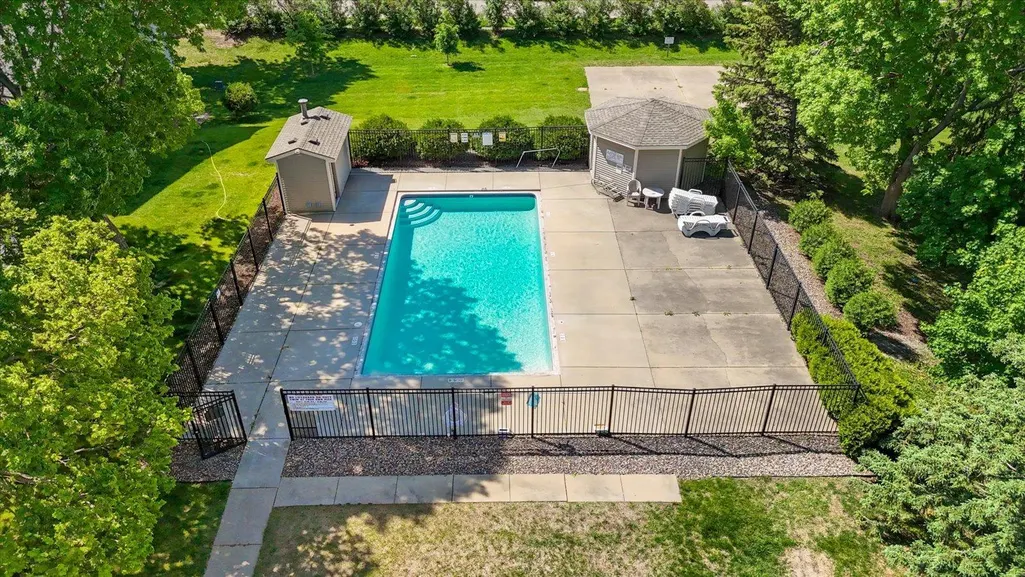
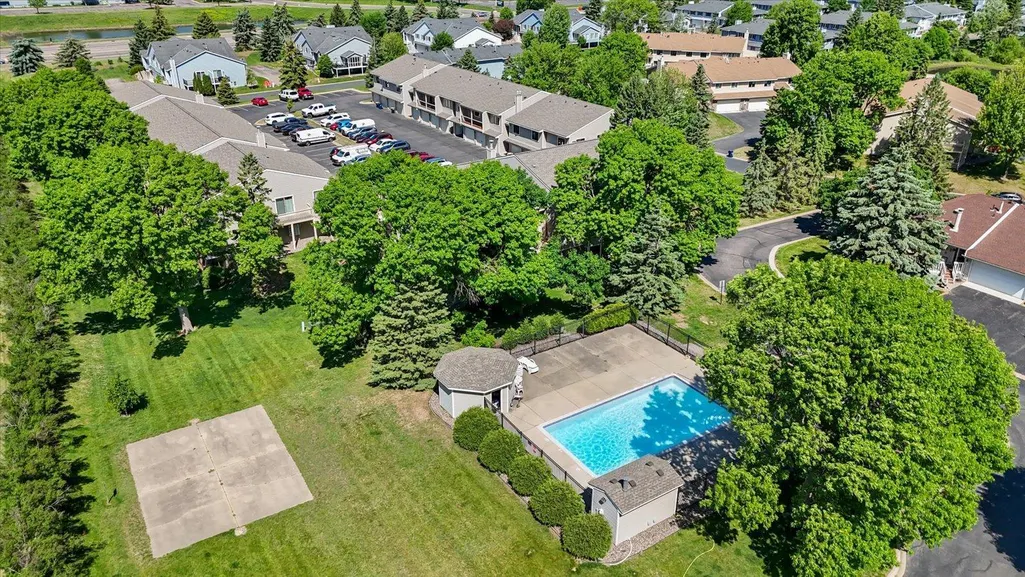
- Pool
Property vs Single Family Average in 55124
Price
Taxes
Year Built
Visits

