
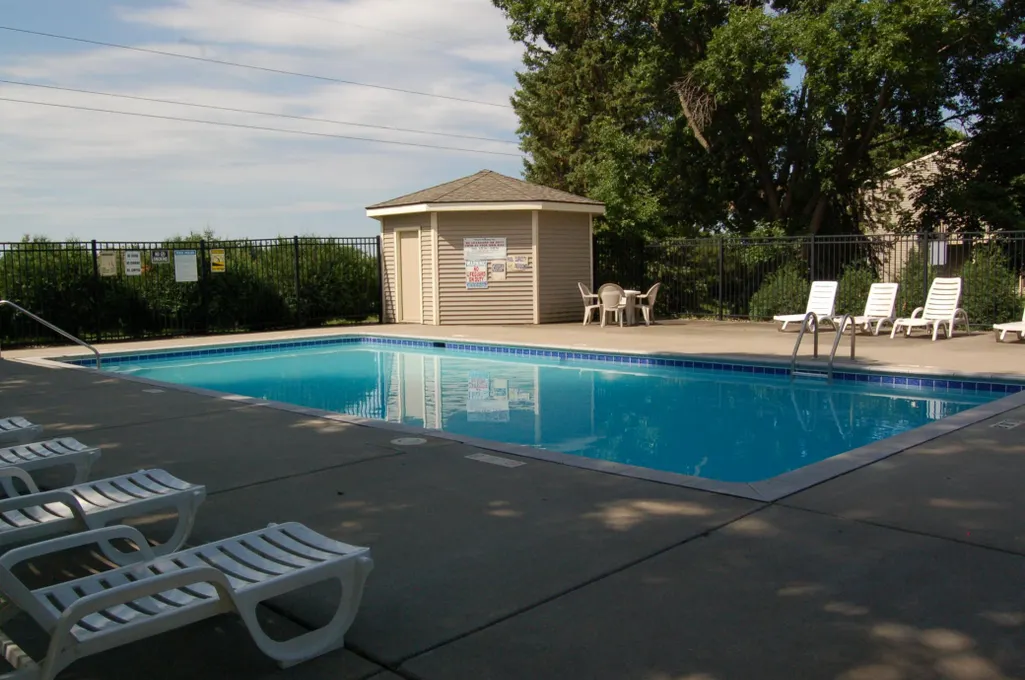
Address
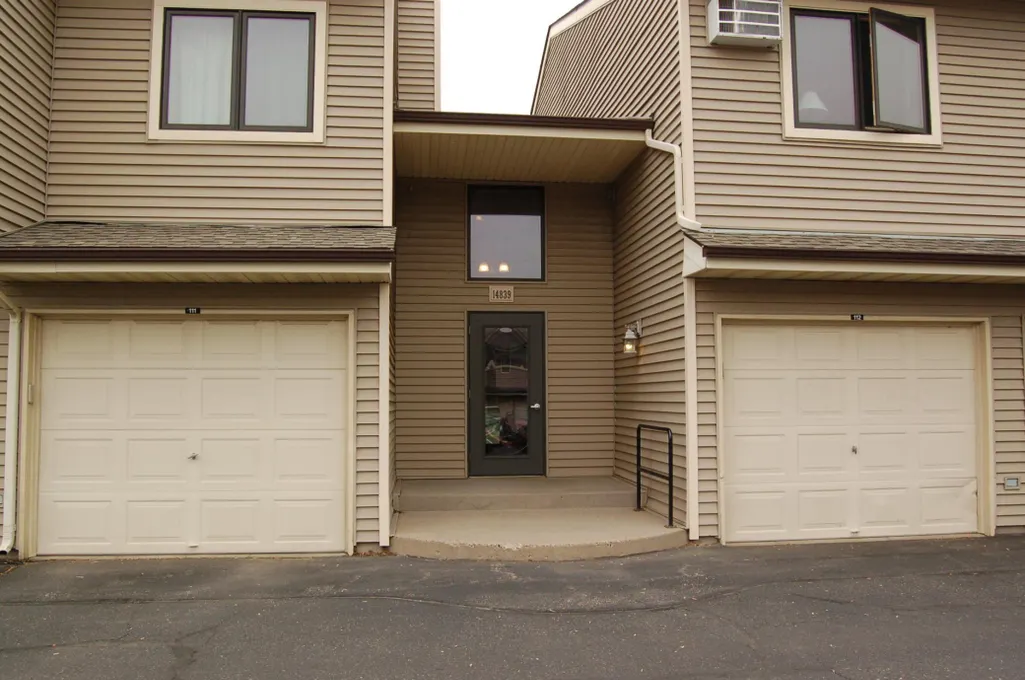
14839 Endicott Way # 311, Saint Paul, MN
Price
$ 184,900
Property Attributes
- ID#7105881
- TypeSingle Family
- Listing Status Active
- CountyDAKOTA
- CitySaint Paul
- AreaValley Way Village
- NeighborhoodValley Way Village
- Zip55124
- Style(CC) Low Rise (3- Levels)
- Year Built1986
- Taxes$ 1858
- Price$ 184,900
- Bedrooms2
- Full Bathrooms1
- Half Bathrooms0
- Sqr Footage872
Data Source:
Northstar MLS (NSTAR)
Property Description
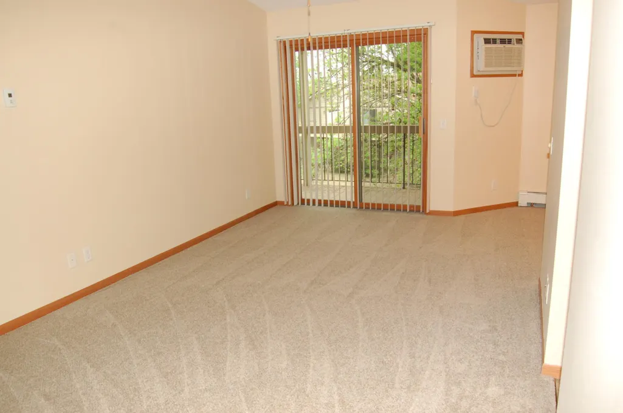
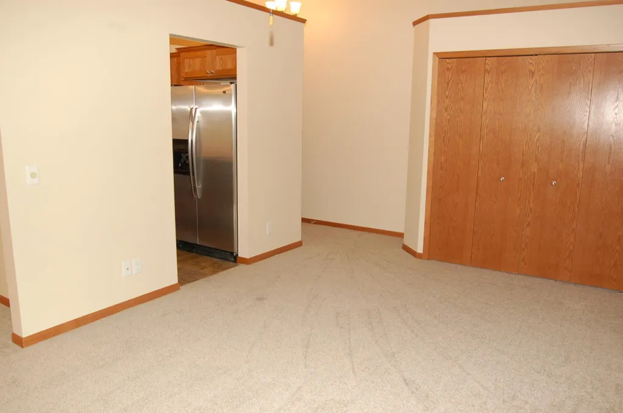
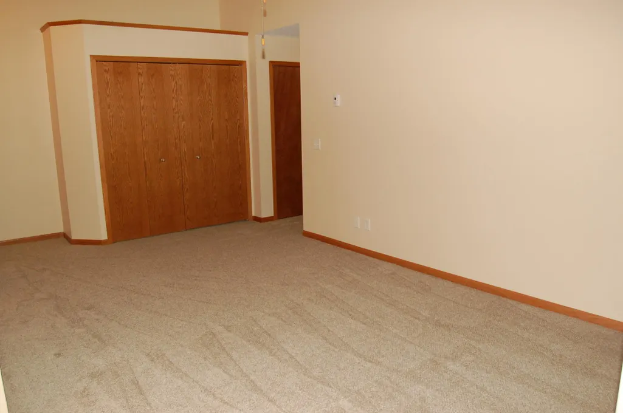
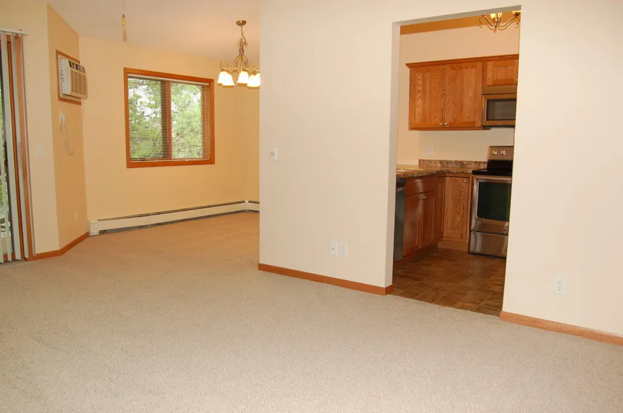
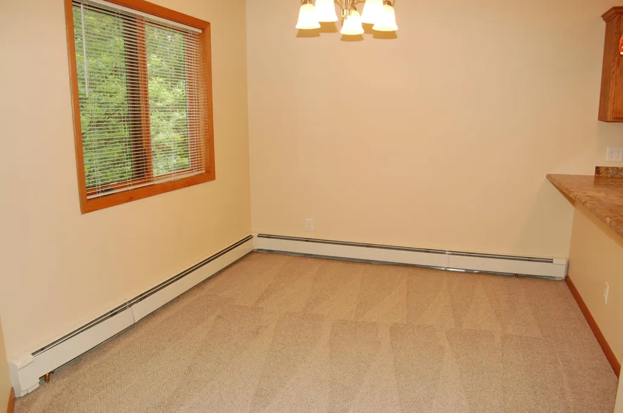
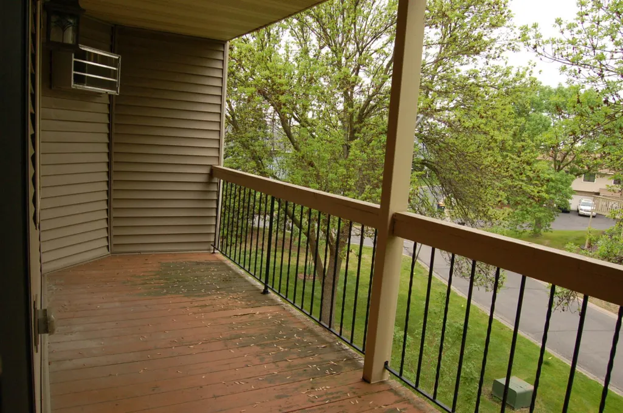
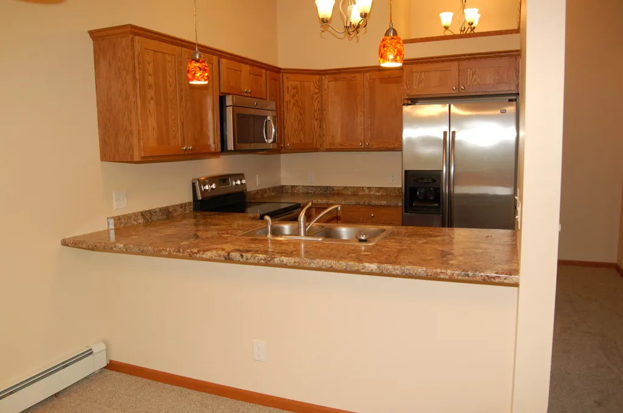
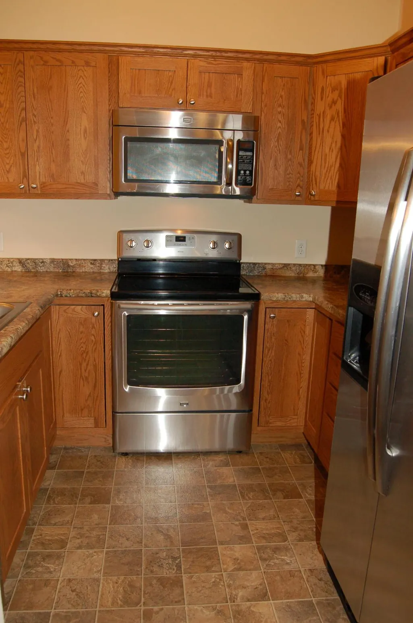
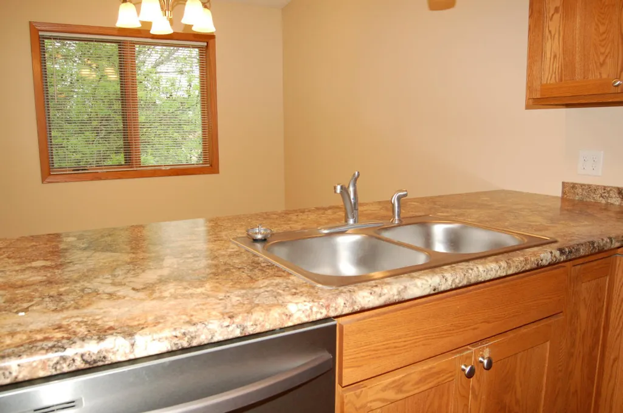
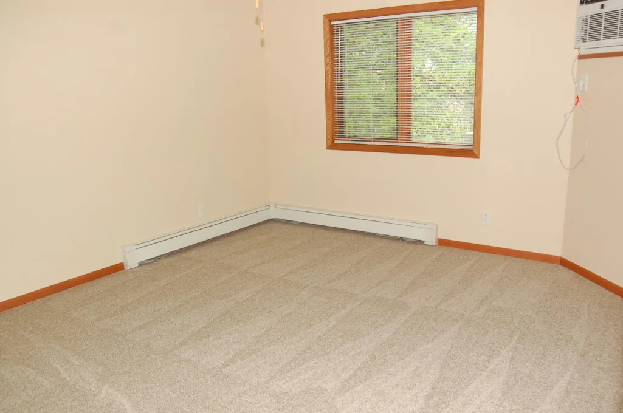
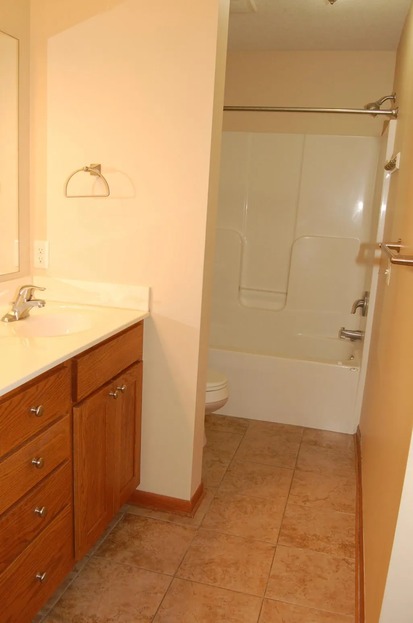
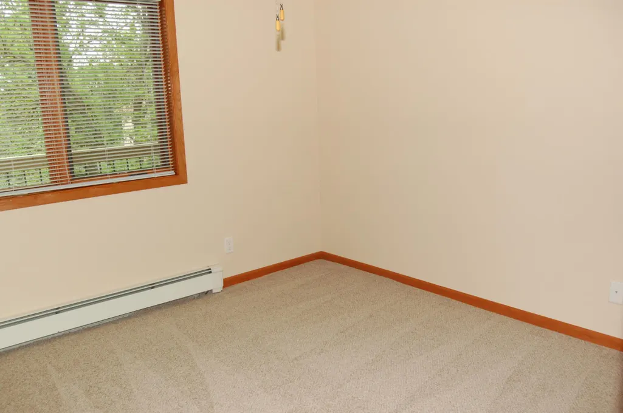
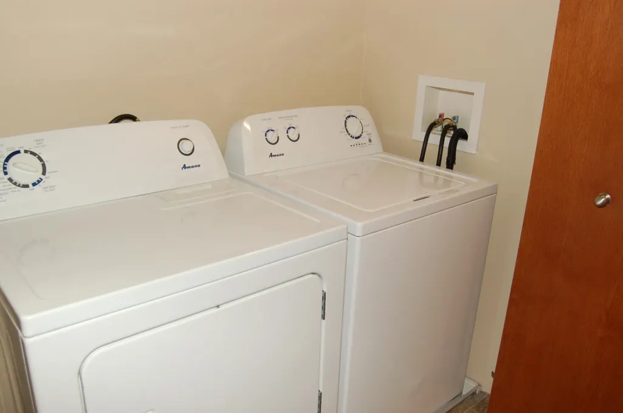
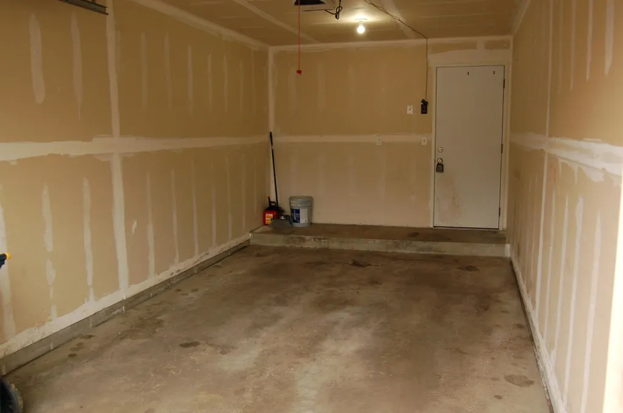
Just move right in to this clean and neat 2 bedroom condo completely rebuilt from a fire in 2012. Freshly painted and new carpeting, this unit features stainless steel appliances, in-unit laundry and a one-car garage. The patio overlooks the back of the building with more privacy. Easy access to roads, shops and restaurants.
| Price History | |
|---|---|
| 7/8/2026 | Listed $189,900 |
| 7/30/2026 | 3$184,900 |
General Features
| Living Area | 872 |
|---|---|
| Sewer | City Sewer/Connected |
| Heating | Baseboard |
| Cooling | Wall Unit(s) |
| Appliances | Dishwasher,Dryer,Microwave,Range,Refrigerator,Stainless Steel Appliances,Washer |
| HOA Fee | 431 |
| Garage Spaces | 1 |
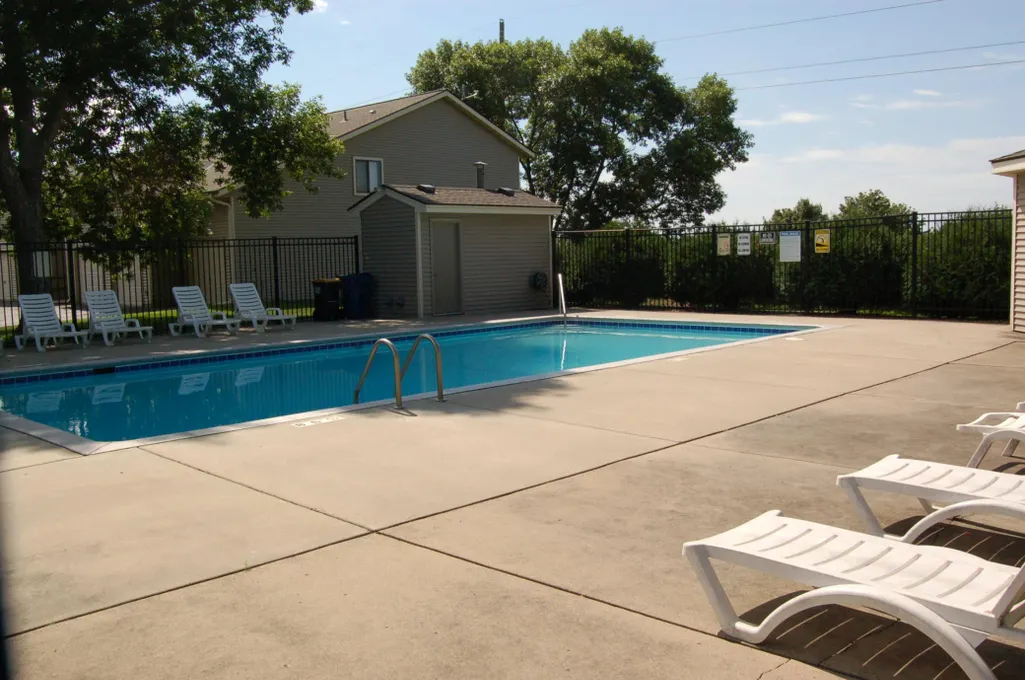
| Association Fee Includes | Building Exterior,Hazard Insurance,Heating,Lawn Care,Maintenance Grounds,Professional Mgmt,Sanitation,Sewer,Shared Amenities,Snow Removal,Water |
| Pool Features | Below Ground,Outdoor,Shared |
| Year Built | 1986 |
| Levels | One |
| Unit Number | 311 |
| Property Subtype | (CC) Low Rise (3- Levels) |
| Tax Year | 2025 |
| Accessibility | None |
| Assoc Fee Paid Per | Monthly |
| County | Dakota |
| New Construction | No |
| Property Type | Residential |
| HOA | Yes |
| Contingency | None |
| Subdivision Name | Valley Way Village |
| Full Baths | 1 |
| Directions | County Rd 42 to Embry Path,North to Endicott Way,West to Condo |
| City | Apple Valley |
| Association Name | Network Management |
| High School District | Rosemount-Apple Valley-Eagan |
| Zoning Description | Residential-Multi-Family |
| Lot Size Units | Acres |
| Property Attached Y/N | Yes |
| Land Lease Y/N | No |
| Tax Annual Amount | 1858 |
| Additional Parcels Y/N | No |
| Standard Status | Active |
| Lender Owned | No |
| Amenities Unit | Patio |
| PostalCity | Saint Paul |
Interior Features
| Basement | None |
|---|---|
| Basement (Y/N) | No |
| Fireplace Y/N | No |
| Above Grade Finished Area | 872 |
| Laundry Features | Laundry Closet,In Unit |
| Total Bedrooms | 2 |
| Total Baths | 1 |
| Bath Desc | Main Floor Full Bath |
| Dining Room Description | Informal Dining Room |
| Fuel | Electric,Natural Gas |
| Garage Dimensions | 24x9 |
| Garage Door Width | 7 |
| Garage Square Feet | 216 |
Exterior Features
| Parking Features | Attached Garage |
|---|---|
| Water Source | City Water/Connected |
| Building Area Total | 872 |
| Waterfront Y/N | No |
| Foundation Area | 872 |
Amenities
- Foreclosure
- Views
- Short Sale
- New Construction
- Adult 55+
- Lease To Own
- No HOA Fees
- Furnished
- Primary On Main
- Air Conditioning
- Seller Finance
- Green
- Fixer Upper
- Horse
- Golf
- Fireplace
- Deck
- Garage
- Basement
- Pool
Property vs Single Family Average in 55124
Price
Taxes
Year Built
Visits
In The Neighborhood
Primary On Main
Saint Paul
$ 177,000
- Type
- Single Family
- Size
- 930 SqFt
- Rooms
- 2 Beds + 1 Baths
 Coldwell Banker Realty
