
Primary on Main
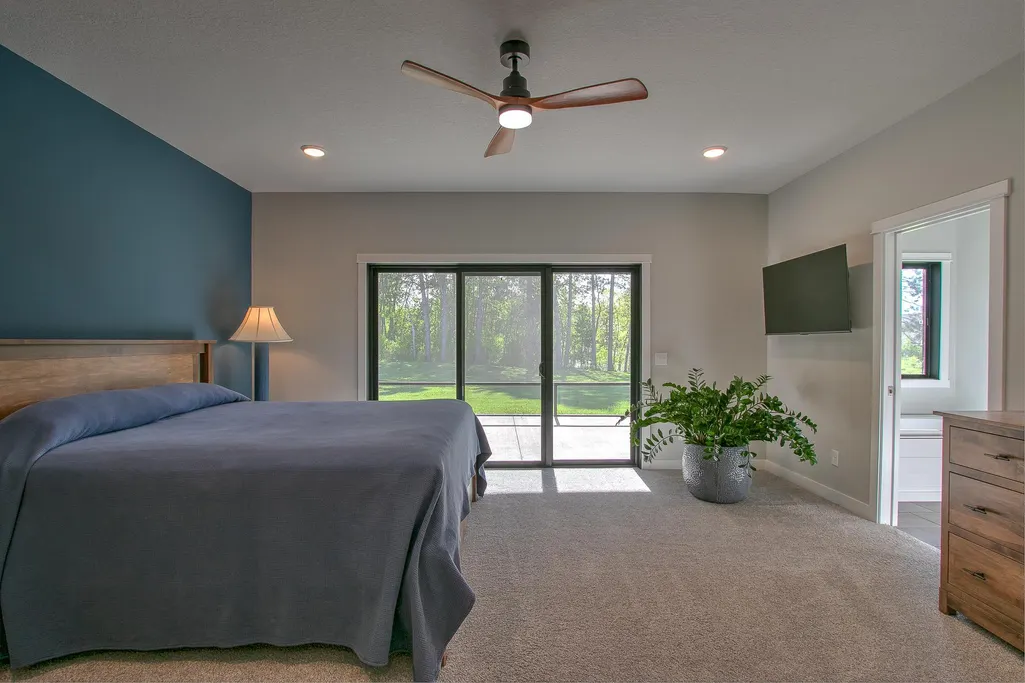
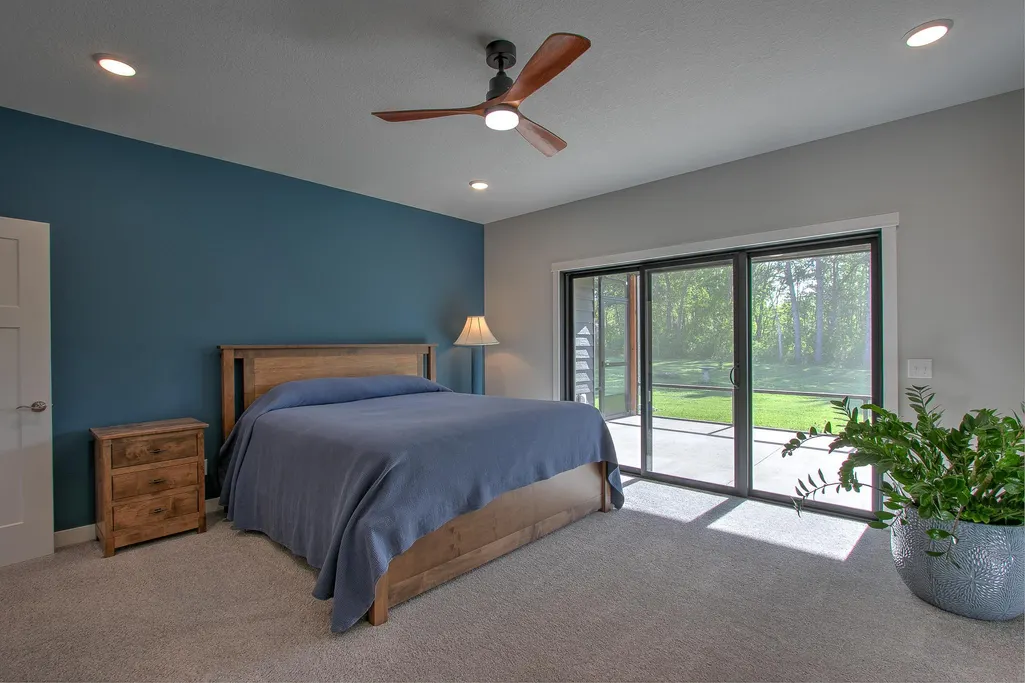
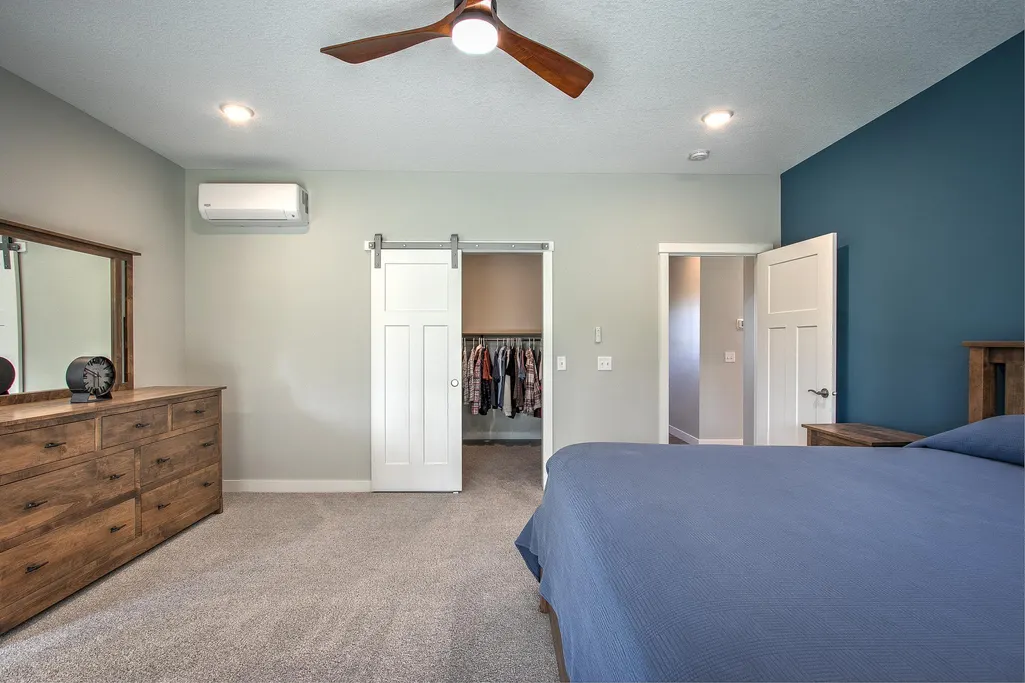
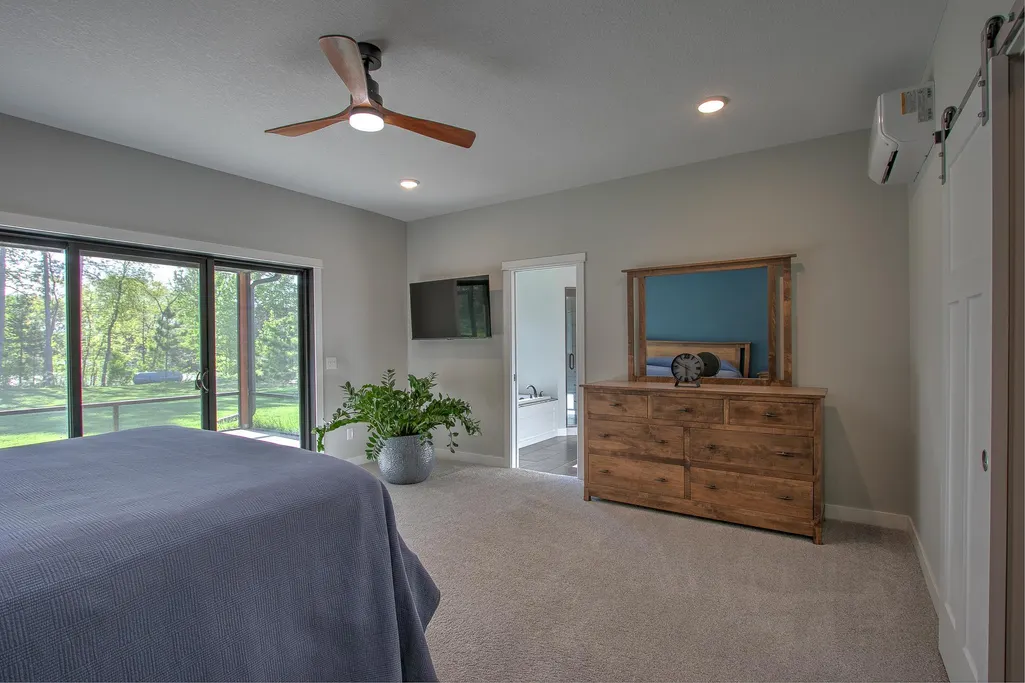
Address
19903 Ann River Trail, Mora, MN
Price
$ 595,000
Property Attributes
- ID#7075117
- TypeSingle Family
- Listing Status Active
- CountyKANABEC
- CityMora
- AreaLinden Woods 2nd Add
- NeighborhoodLinden Woods 2nd Add
- Zip55051
- StyleSingle Family
- Year Built2024
- Taxes$ 5804
- Price$ 595,000
- Bedrooms3
- Full Bathrooms2
- Half Bathrooms0
- Sqr Footage2200
- Lot Size1 Acres
Data Source:
Northstar MLS (NSTAR)
Property Description
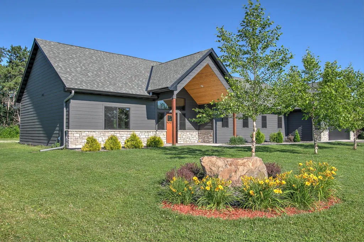
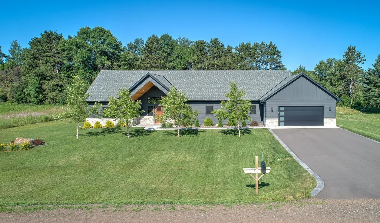
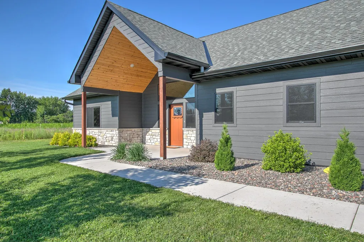
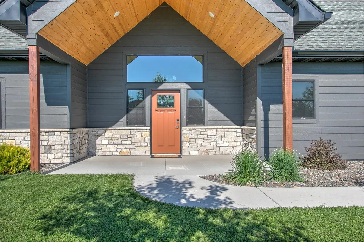
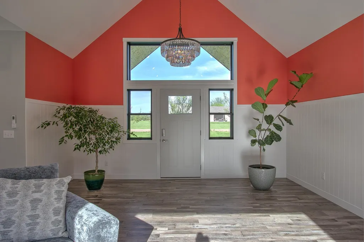
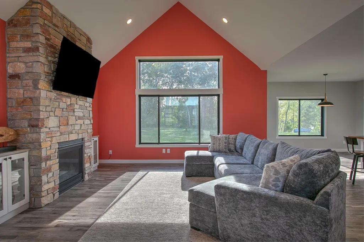
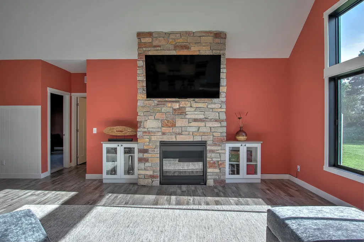
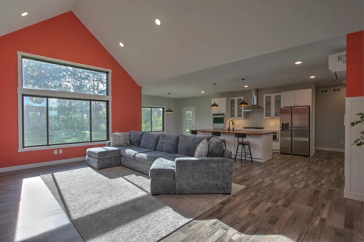
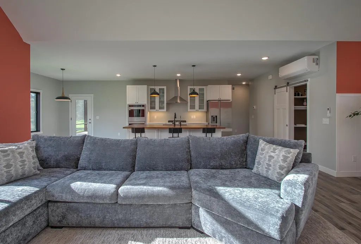
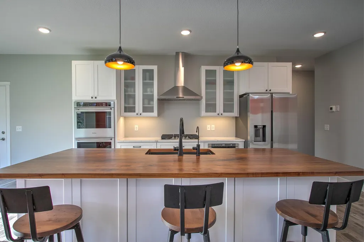
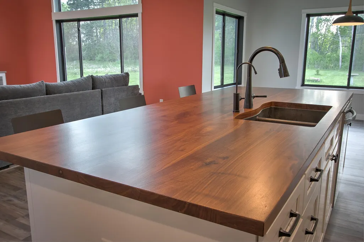
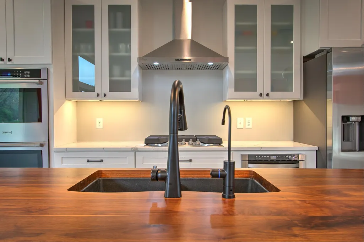
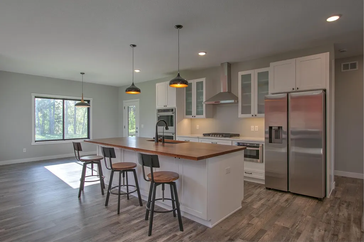
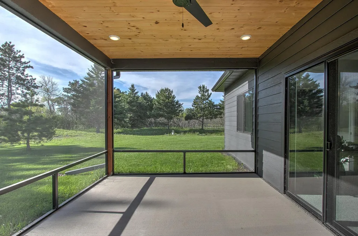
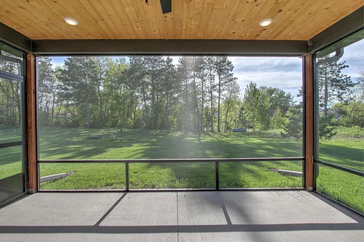
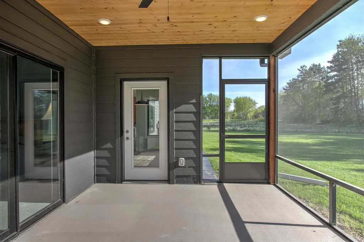
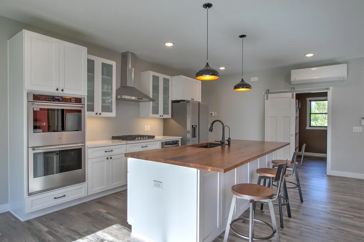
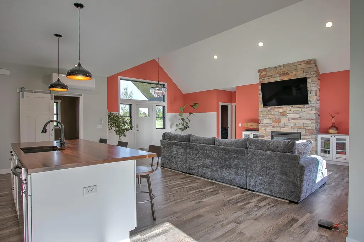
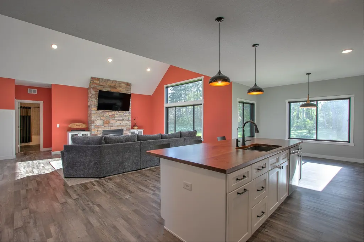
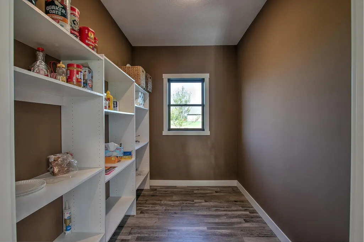
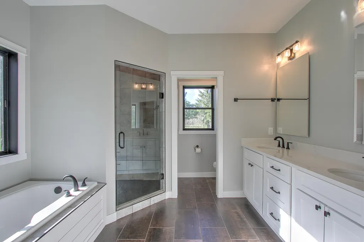
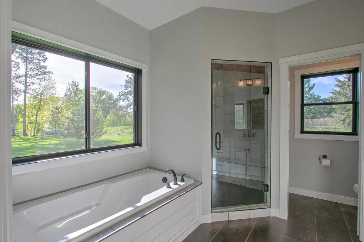
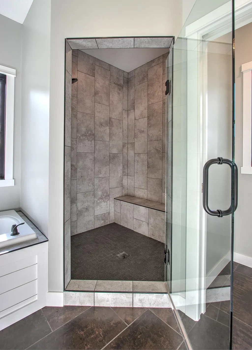
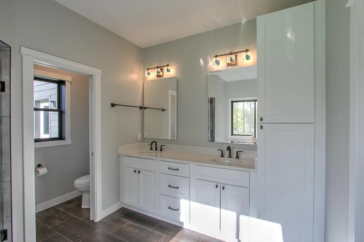
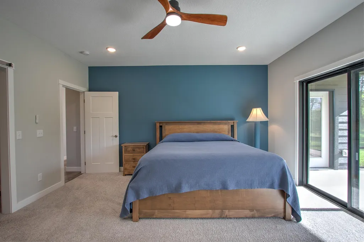
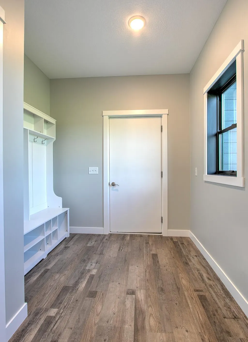
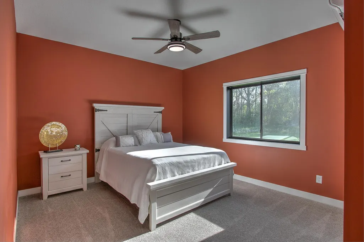
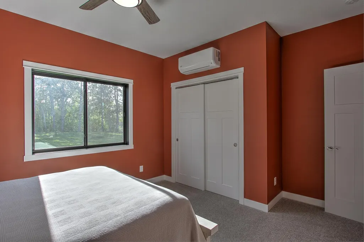
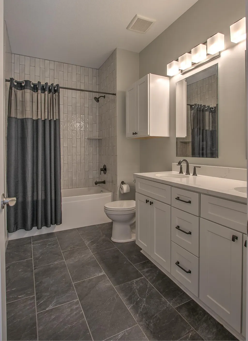
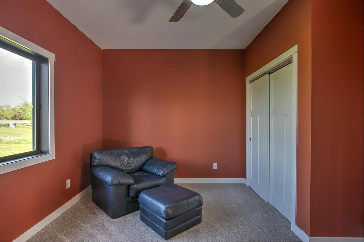
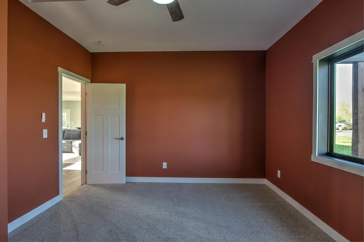
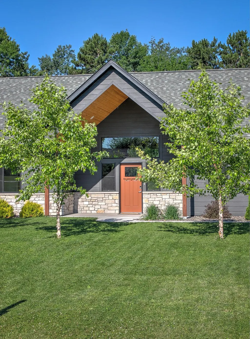
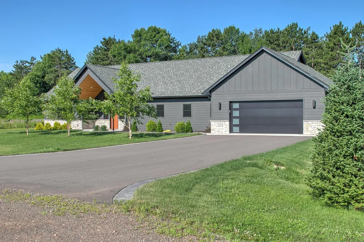
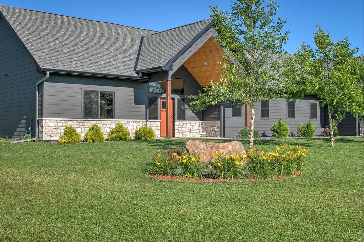
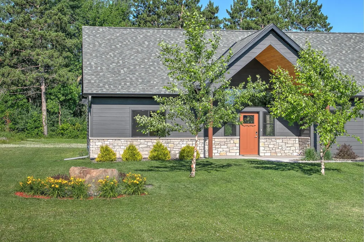
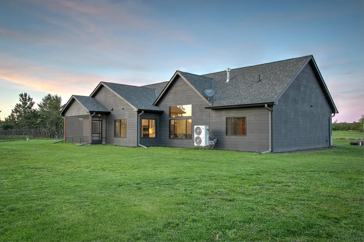
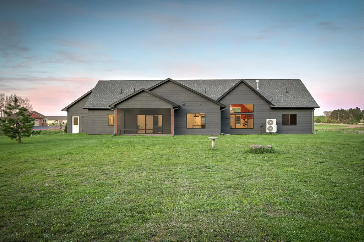
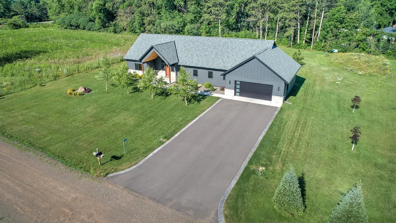
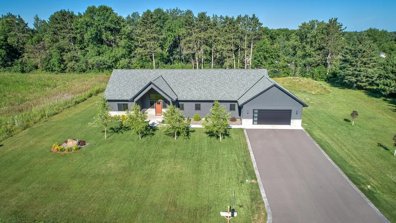
Photos only tell part of the story. Step inside and see how the space, flow, and setting come together in a way that is definitely worth seeing in person. Completed in 2024, this well-kept 3-bedroom, 2-bath slab-on-grade home offers easy single-level living with the feel of newer construction and the warmth of a thoughtfully finished home. Designed with comfort, natural light, and everyday function in mind, the layout feels open, practical, and inviting throughout. The kitchen features quartz countertops, soft-close cabinet doors and drawers, a walnut countertop on the center island, dual ovens, a pull-out microwave, and a pantry area that could potentially function as a butler’s pantry. The space offers a great balance of workspace, storage, and style. In-floor heat throughout both the home and the oversized attached garage adds comfort and efficiency, while three mini-split units provide additional heating and cooling options. Marvin windows, pocket doors, stone-tiled showers, and carefully selected finishes add to the quality and custom feel of the home. The primary suite includes a generous walk-in closet and a private bath with a stone tiled shower and water closet. The screened-in porch extends the living space and creates a quiet place to enjoy the outdoors while still being protected from the elements. With heated floors, quality finishes, natural light, and a thoughtful slab-on-grade layout, this home offers comfort, function, and character in a way that feels anything but ordinary.
| Price History | |
|---|---|
| 5/21/2026 | Listed $619,900 |
| 7/20/2026 | 5$595,000 |
General Features
| Living Area | 2200 |
|---|---|
| Sewer | Holding Tank,Mound Septic,Private Sewer,Septic System Compliant - Yes |
| Heating | Fireplace(s),In-Floor Heating |
| Cooling | Ductless Mini-Split |
| Roof | Age 8 Years or Less |
| Appliances | Air-To-Air Exchanger,Dishwasher,Double Oven,Dryer,Exhaust Fan,Fuel Tank - Rented,Water Filtration System,Microwave,Range,Refrigerator,Stainless Steel Appliances,Tankless Water Heater,Wall Oven,Washer |
| Garage Spaces | 2 |
| Pool Features | None |
| Construction Materials | Frame |
| Year Built | 2024 |
| Electric | Circuit Breakers,200+ Amp Service |
| Levels | One |
| Property Subtype | Single Family |
| Tax Year | 2026 |
| Accessibility | None |
| County | Kanabec |
| New Construction | No |
| Property Type | Residential |
| HOA | No |
| Contingency | None |
| Subdivision Name | Linden Woods 2nd Add |
| Full Baths | 2 |
| Directions | From Highway 65 turn west on County Rd 14,North on Linden Woods Trail,and West on Ann River Trail,the home is on your left. |
| City | Mora |
| High School District | Mora |
| Zoning Description | Residential-Single Family |
| Lot Size Units | Acres |
| Property Attached Y/N | No |
| Land Lease Y/N | No |
| Tax Annual Amount | 5804 |
| Additional Parcels Y/N | No |
| Virtual Tour | https://my.matterport.com/show/?m=Mm6apYRy54A&mls=1 |
| Standard Status | Active |
| Lender Owned | No |
| Amenities Unit | Ceiling Fan(s),Kitchen Center Island,Kitchen Window,Primary Bedroom Walk-In Closet,Main Floor Primary Bedroom,Porch,Security System,Vaulted Ceiling(s),Washer/Dryer Hookup,Walk-In Closet |
| PostalCity | Mora |
Interior Features
| Basement | None |
|---|---|
| Total Fireplaces | 1 |
| Fireplace Features | Circulating,Gas,Living Room,Stone |
| Basement (Y/N) | No |
| Fireplace Y/N | Yes |
| Above Grade Finished Area | 2200 |
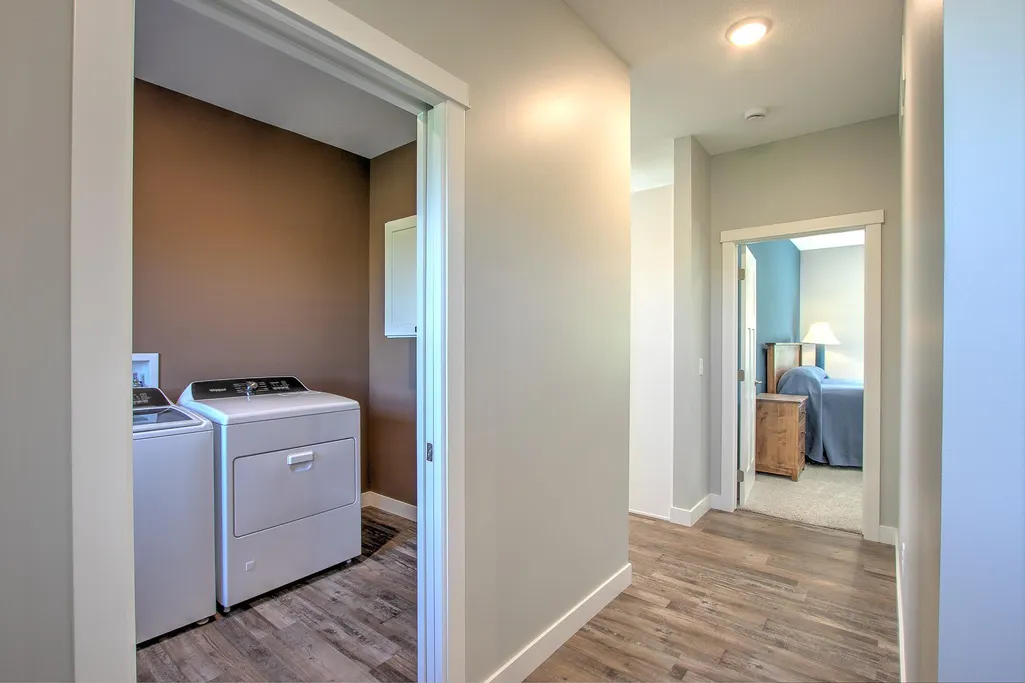
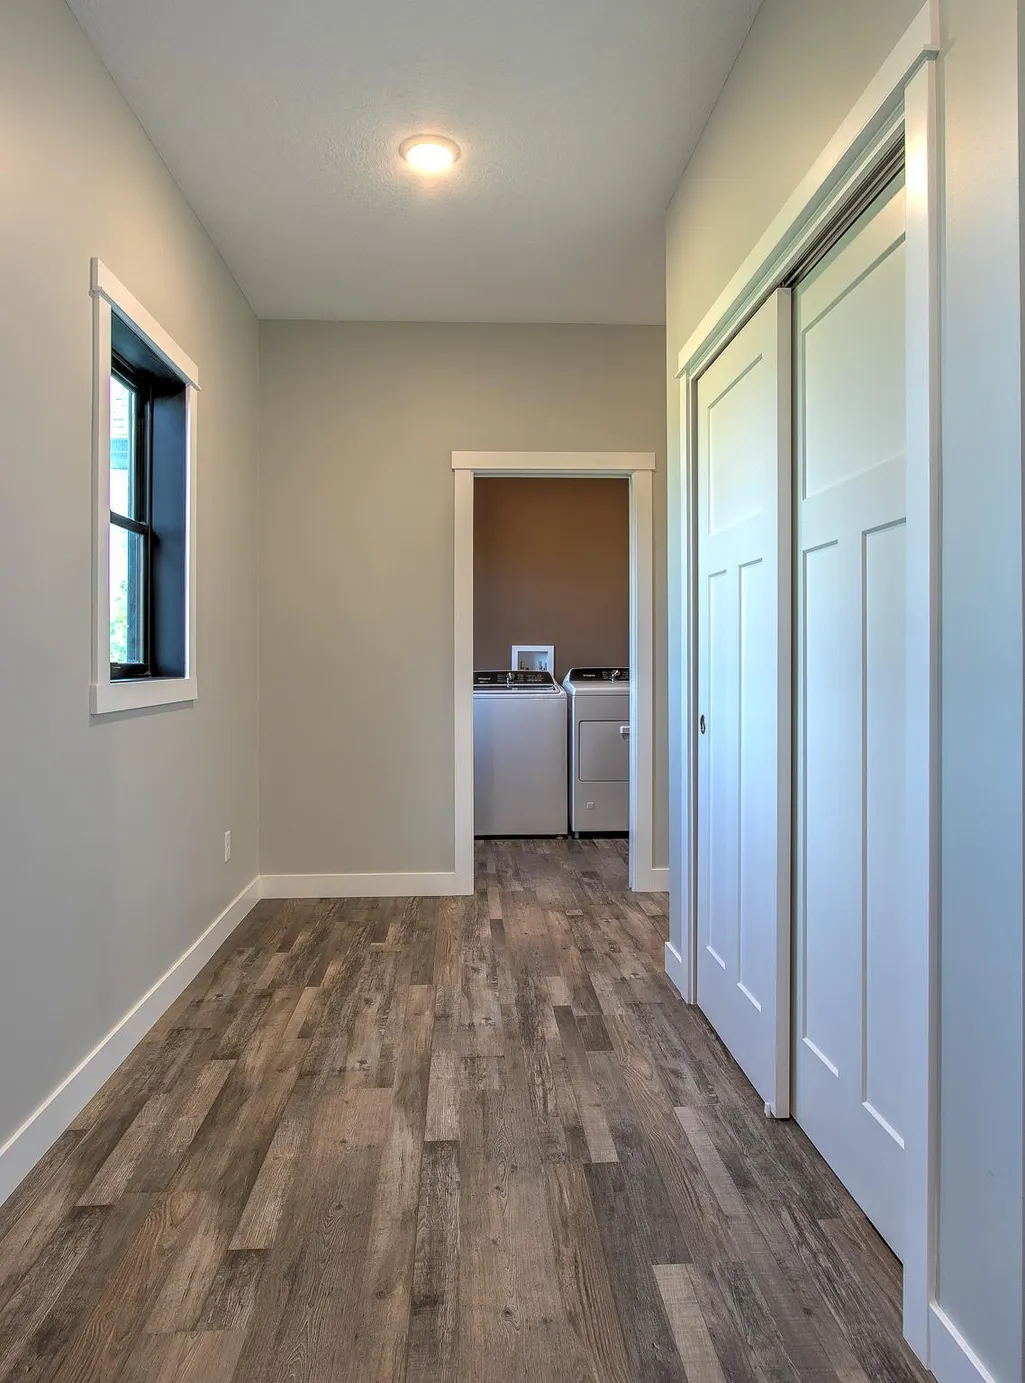
| Laundry Features | Electric Dryer Hookup,Gas Dryer Hookup,Laundry Room,Main Level,Washer Hookup |
| Total Bedrooms | 3 |
| Total Baths | 2 |
| Bath Desc | Full Primary,Private Primary,Main Floor Full Bath |
| Dining Room Description | Eat In Kitchen,Kitchen/Dining Room |
| Fuel | Propane |
| Garage Dimensions | 23x28 |
| Garage Square Feet | 644 |
Exterior Features
| Parking Features | Attached Garage,Asphalt,Garage Door Opener,Heated Garage,Insulated Garage |
|---|---|
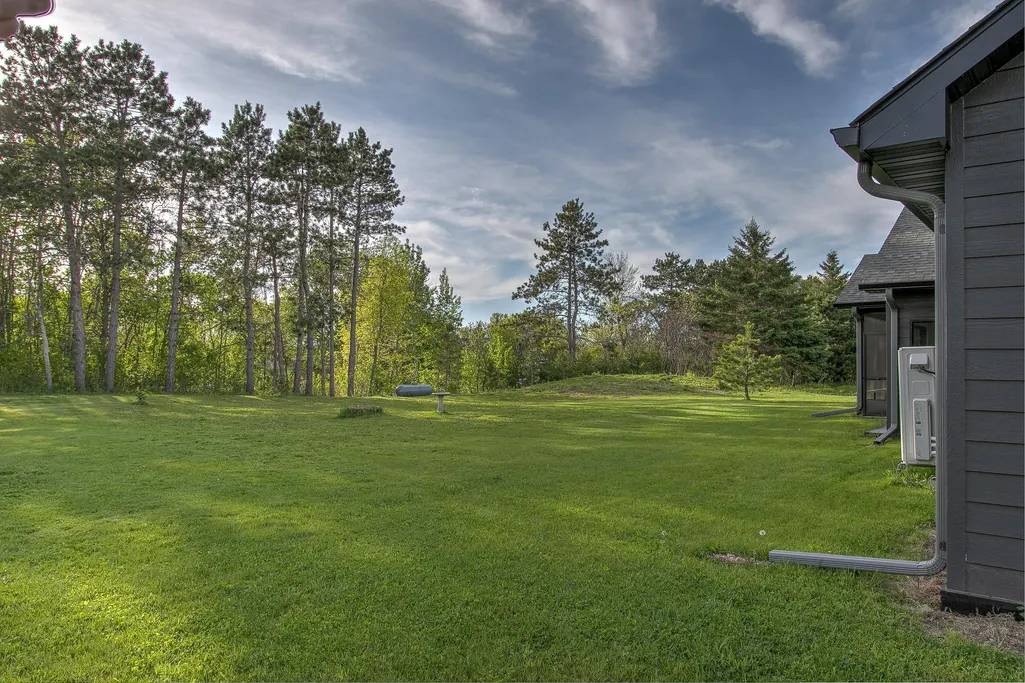
| Lot Features | Irregular Lot,Tree Coverage - Medium |
| Water Source | Drilled,Private,Well |
| Lot Size Area | 1 |
| Building Area Total | 2200 |
| Lot Dimensions | 179x238x191x233 |
| Waterfront Y/N | No |
| Foundation Area | 2200 |
| Road Frontage Type | County Road |
| Road Responsibility | Public Maintained Road |
Amenities
- Foreclosure
- Views
- Short Sale
- New Construction
- Adult 55+
- Lease To Own
- No HOA Fees
- Furnished
- Primary On Main
- Air Conditioning
- Seller Finance
- Green
- Fixer Upper
- Horse
- Golf
- Fireplace
- Deck
- Garage
- Basement
- Pool
Property vs Single Family Average in 55051
Price
Taxes
Year Built
Visits
In The Neighborhood
Primary On Main
Mora
$ 458,900
- Type
- Single Family
- Size
- 1,805 SqFt
- Rooms
- 3 Beds + 2 Baths
 Pro Source Real Estate Group, LLC
New Construction
Mora
$ 414,900
- Type
- Single Family
- Size
- 1,451 SqFt
- Rooms
- 3 Beds + 2 Baths
Pro Source Real Estate Group, LLC
