
Primary on Main
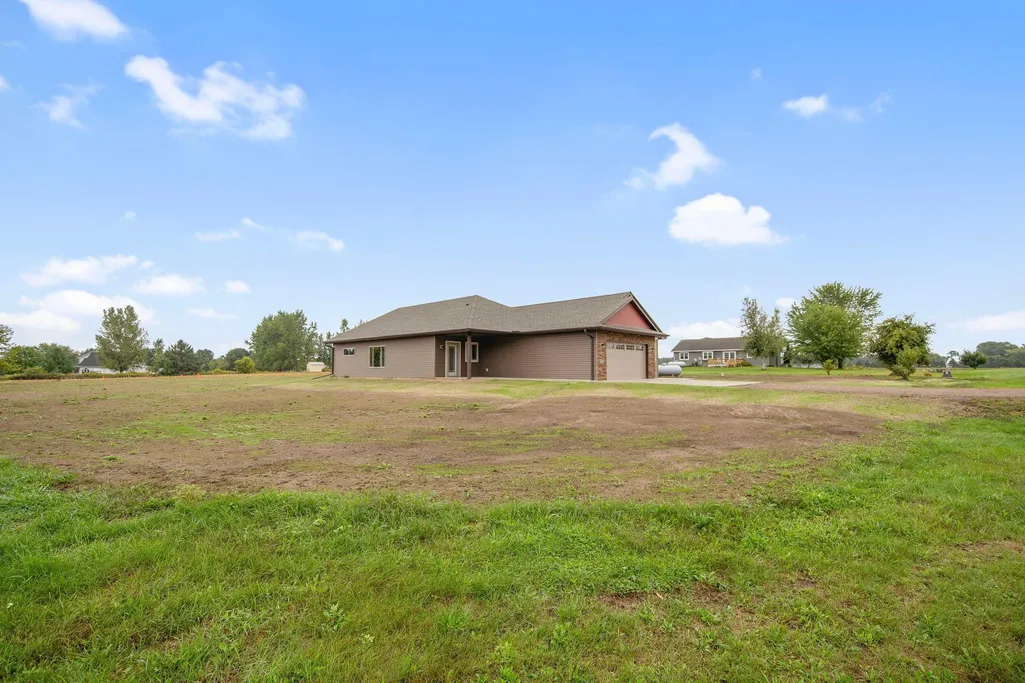
Address
19xx2 Ann River Trail Street, Mora, MN
Price
$ 458,900
Property Attributes
- ID#7039949
- TypeSingle Family
- Listing Status Active
- CountyKANABEC
- CityMora
- AreaLinden Woods 2nd Add
- NeighborhoodLinden Woods 2nd Add
- Zip55051
- StyleSingle Family
- Year Built2026
- Taxes$ 226
- Price$ 458,900
- Bedrooms3
- Full Bathrooms2
- Half Bathrooms0
- Sqr Footage1805
- Lot Size1.01 Acres
Data Source:
Northstar MLS (NSTAR)
Property Description
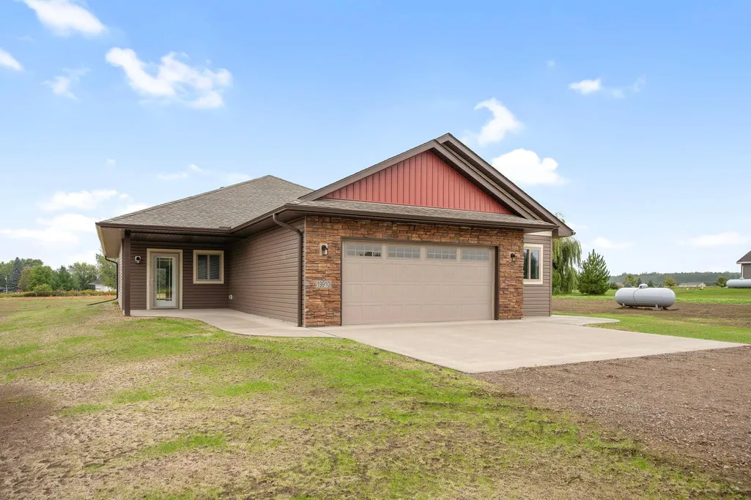
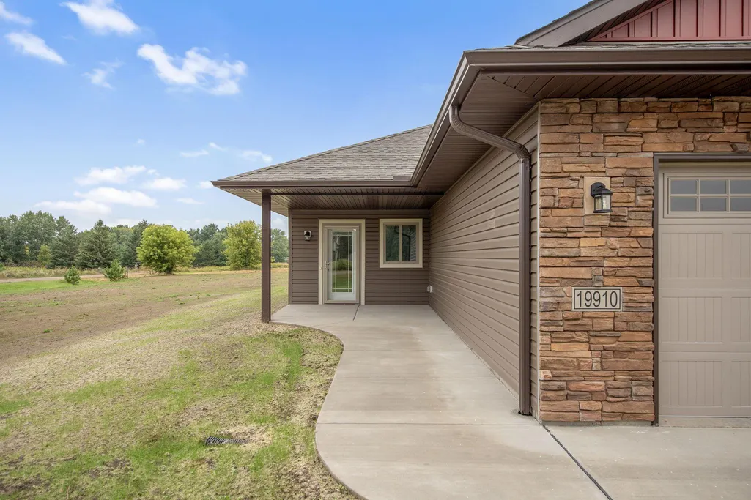
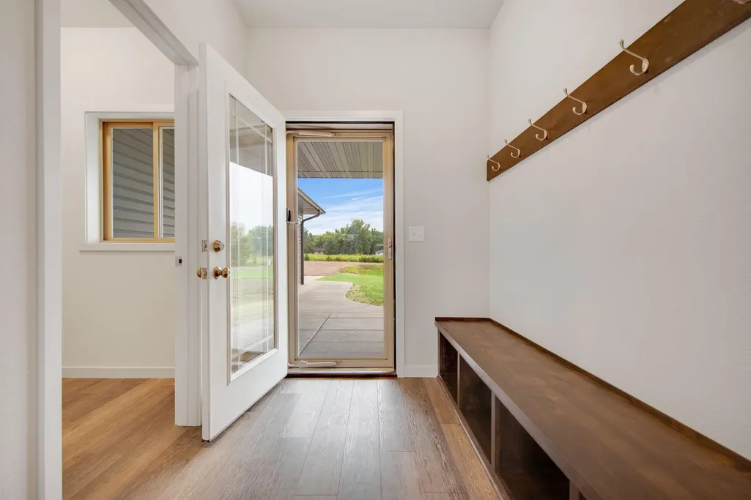
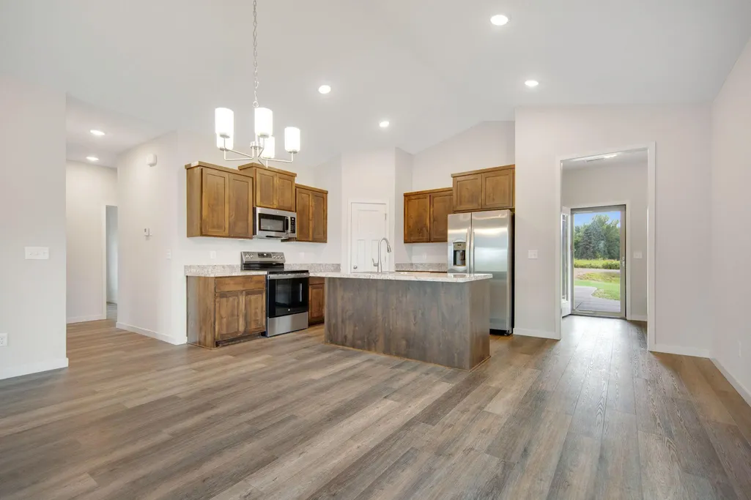
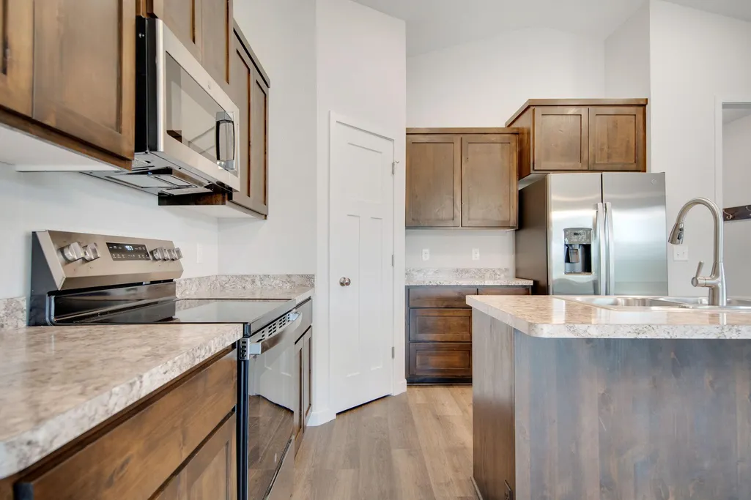
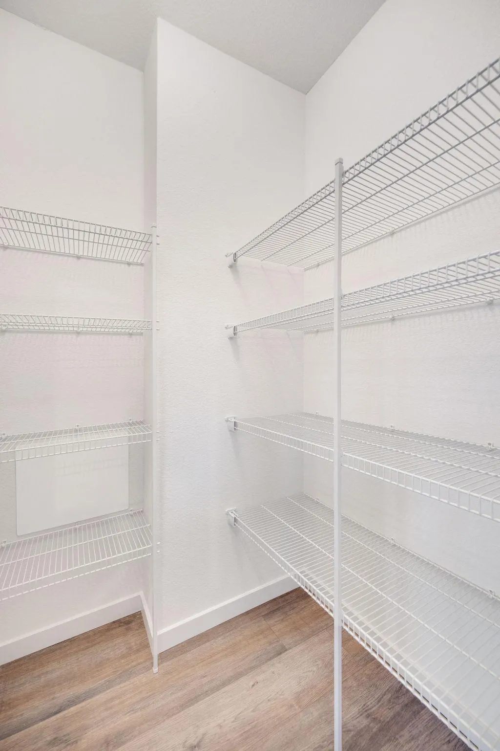
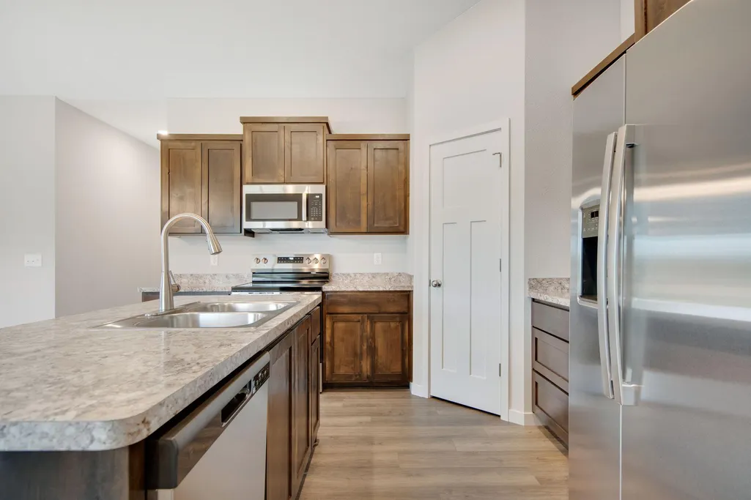
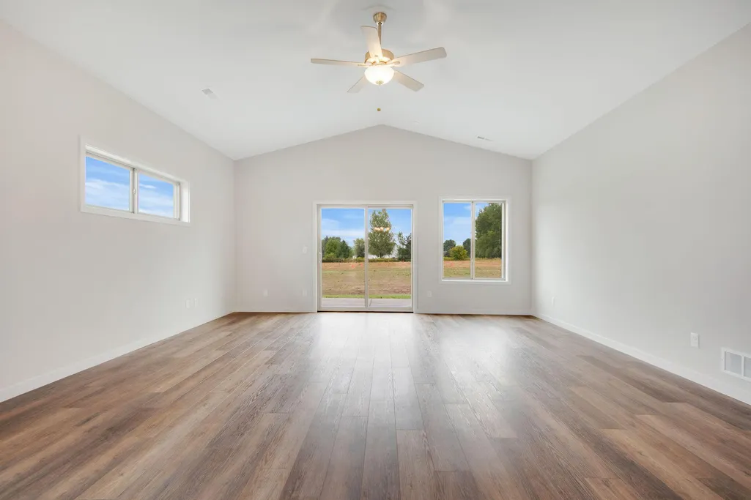
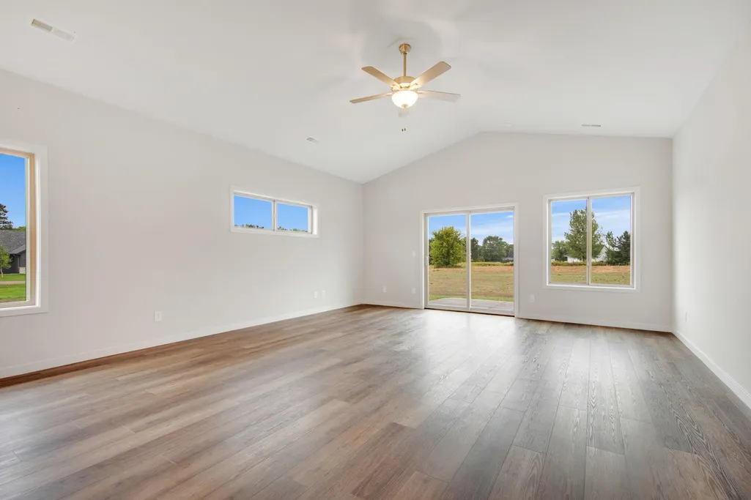
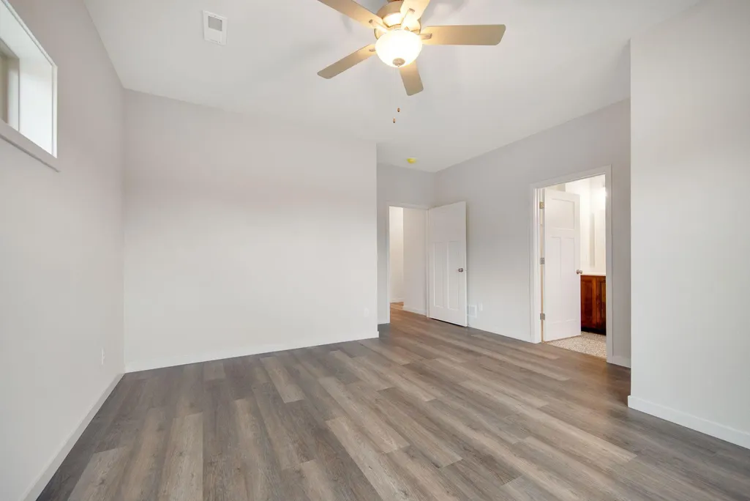
One Level Home on a beautiful 1acre lot, home features 3 bedrooms, 2 bathrooms, large entry way, and open kitchen, living and dining room.
| Price History | |
|---|---|
| 3/22/2026 | Listed $458,900 |
General Features
| Living Area | 1805 |
|---|---|
| Sewer | Mound Septic,Private Sewer,Septic System Compliant - Yes |
| Heating | Forced Air |
| Cooling | Central Air |
| Roof | Age 8 Years or Less,Asphalt |
| Appliances | Air-To-Air Exchanger,Dishwasher,Microwave,Range,Refrigerator |
| Garage Spaces | 2 |
| Construction Materials | Block |
| Year Built | 2026 |
| Electric | Circuit Breakers |
| Levels | One |
| Property Subtype | Single Family |
| Tax Year | 2025 |
| Accessibility | No Stairs External,No Stairs Internal |
| County | Kanabec |
| New Construction | No |
| Property Type | Residential |
| HOA | No |
| Contingency | None |
| Subdivision Name | Linden Woods 2nd Add |
| Full Baths | 1 |
| Directions | Hwy 65 N to West on Ann River Drive to home. |
| City | Mora |
| High School District | Mora |
| Zoning Description | Residential-Single Family |
| Lot Size Units | Acres |
| Property Attached Y/N | No |
| Land Lease Y/N | No |
| Tax Annual Amount | 226 |
| Additional Parcels Y/N | No |
| Standard Status | Active |
| Lender Owned | No |
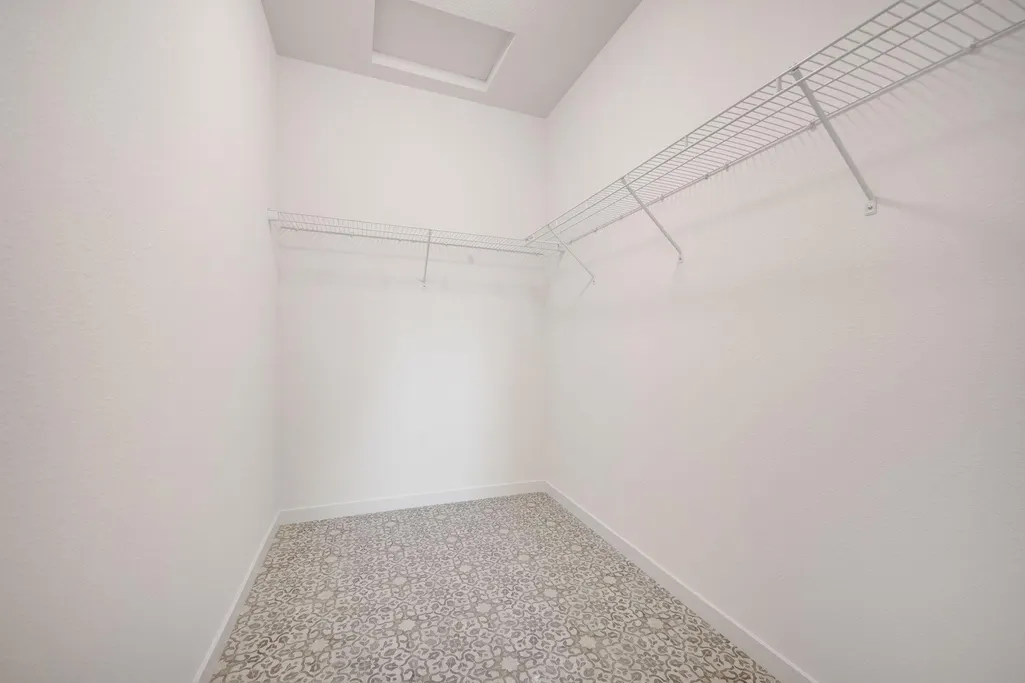
| Amenities Unit | Kitchen Center Island,Kitchen Window,Primary Bedroom Walk-In Closet,Main Floor Primary Bedroom,Patio,Vaulted Ceiling(s),Washer/Dryer Hookup |
| PostalCity | Mora |
Interior Features
| Basement | None |
|---|---|
| Basement (Y/N) | No |
| Fireplace Y/N | No |
| Above Grade Finished Area | 1805 |
| 3/4 Baths | 1 |
| Laundry Features | Laundry Closet |
| Total Bedrooms | 3 |
| Total Baths | 2 |
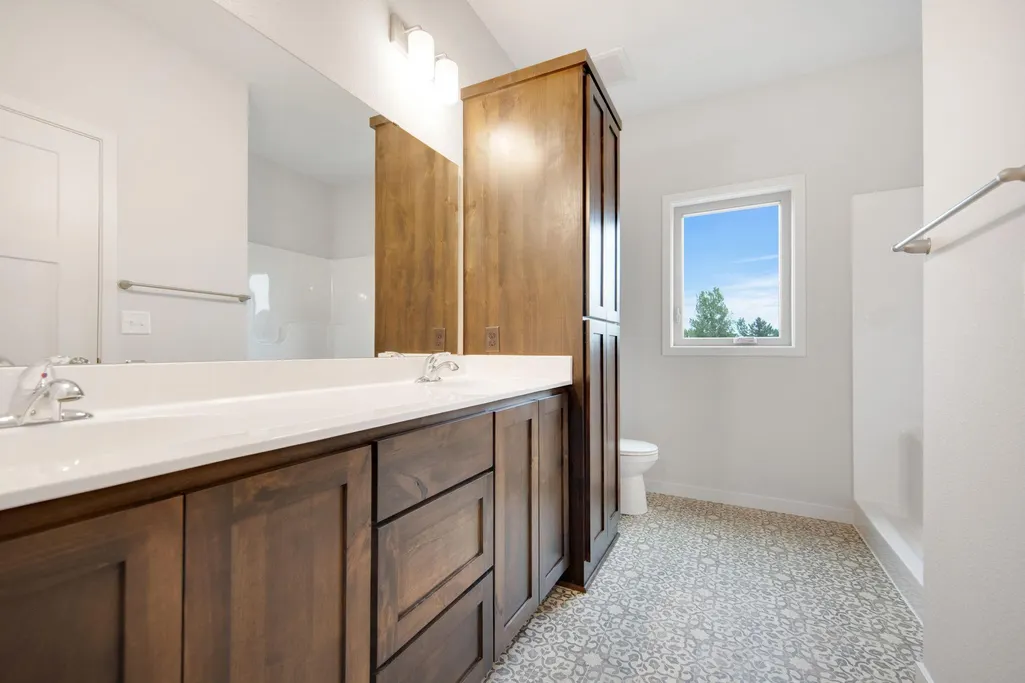
| Bath Desc | 3/4 Primary,Private Primary,Main Floor 3/4 Bath,Main Floor Full Bath |
| Dining Room Description | Kitchen/Dining Room |
| Fuel | Propane |
| Garage Dimensions | 24x28 |
| Garage Square Feet | 715 |
Exterior Features
| Parking Features | Attached Garage,Concrete |
|---|---|
| Lot Features | Cleared |
| Water Source | Private,Well |
| Lot Size Area | 1.01 |
| Building Area Total | 1805 |
| Lot Dimensions | 169x206x236x216 |
| Waterfront Y/N | No |
| Foundation Area | 1805 |
| Road Frontage Type | County Road |
| Road Responsibility | Public Maintained Road |
Amenities
- Foreclosure
- Views
- Short Sale
- New Construction
- Adult 55+
- Lease To Own
- No HOA Fees
- Furnished
- Primary On Main
- Air Conditioning
- Seller Finance
- Green
- Fixer Upper
- Horse
- Golf
- Fireplace
- Deck
- Garage
- Basement
- Pool
Property vs Single Family Average in 55051
Price
Taxes
Year Built
Visits
In The Neighborhood
Reduced
Mora
$ 595,000
- Type
- Single Family
- Size
- 2,200 SqFt
- Rooms
- 3 Beds + 2 Baths
 Century 21 Moline Realty Inc
New Construction
Mora
$ 414,900
- Type
- Single Family
- Size
- 1,451 SqFt
- Rooms
- 3 Beds + 2 Baths
Pro Source Real Estate Group, LLC
