
New Construction
Address
2941 Bentley Drive Sw, Rochester, MN
Price
$ 1,625,000
Property Attributes
- ID#7144145
- TypeSingle Family
- Listing Status Active
- CountyOLMSTED
- CityRochester
- AreaScenic Oaks West 3rd
- NeighborhoodScenic Oaks West 3rd
- Zip55902
- StyleSingle Family
- Year Built2026
- Taxes$ 532
- Price$ 1,625,000
- Bedrooms5
- Full Bathrooms4
- Half Bathrooms1
- Sqr Footage5267
- Lot Size0.33 Acres
Data Source:
Northstar MLS (NSTAR)
Property Description
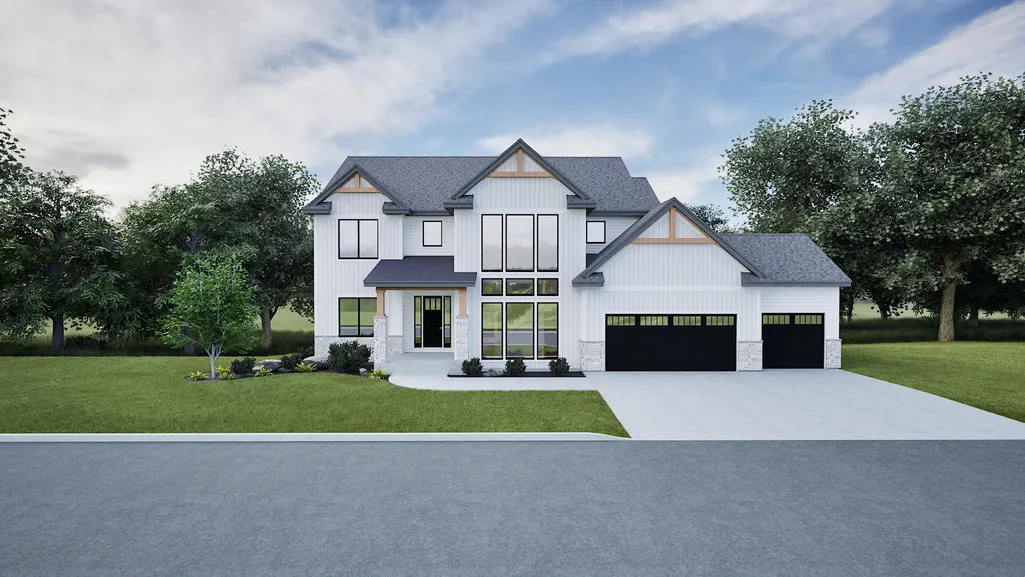
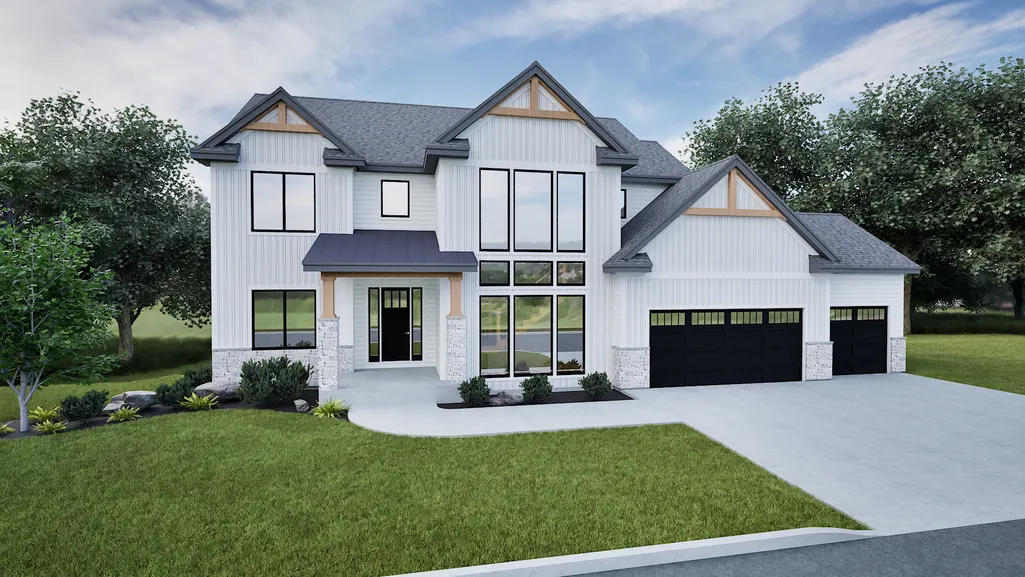
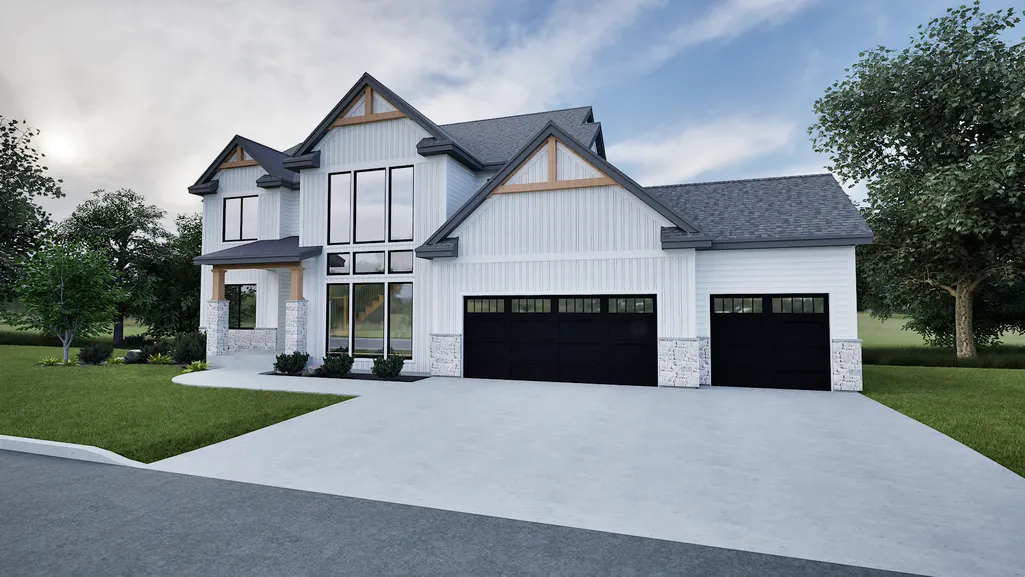
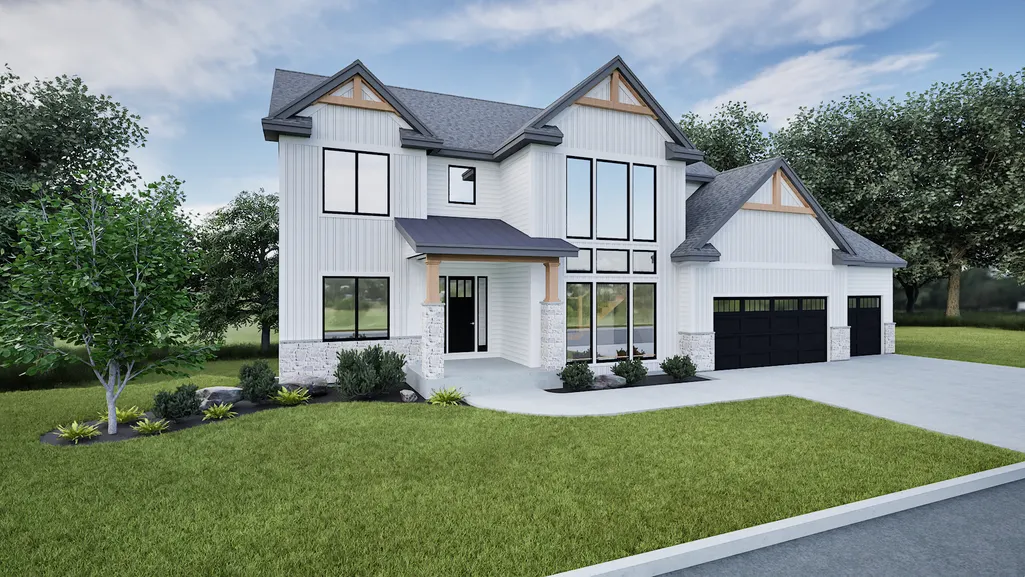
Welcome to Scenic Oaks West Third! This stunning two-story walkout home offers over 5200 square feet of modern living space nestled on a wooded lot. Step inside to discover an open-concept main floor that's both inviting and stylish. You'll be greeted by a striking U-shaped front staircase. The main level features an office space, a spacious kitchen with custom cabinetry, a large island with seating, a walk-in pantry, and a formal dining area. The heart of the home is the great room, complete with a cozy fireplace surrounded by custom built-ins and sliding glass doors leading to a screened porch-ideal for indoor-outdoor living and entertaining. Upstairs, you'll find four bedrooms, including a Jack and Jill bath and a junior ensuite, along with convenient laundry facilities. The private owner's suite is a sanctuary unto itself, boasting a spa-like master bathroom for ultimate relaxation. The lower level is an entertainer's paradise, with a fully finished space that includes an expansive family room, wet bar, and another fireplace-perfect for hosting gatherings with friends and family. With 10-foot ceilings on both the main and lower levels, the home feels even more spacious and airy. Completing the lower level are a fifth bedroom, another full bath, and an exercise room, providing ample space for everyone to enjoy. Don't miss out on this opportunity to own a truly remarkable home designed for modern living in a picturesque setting.
| Elementary School | Middle School | High School |
|---|---|---|
| Bamber Valley Elementary School | Willow Creek Middle School | Mayo High School |
| Price History | |
|---|---|
| 9/14/2026 | Listed $1,625,000 |
General Features
| Living Area | 5267 |
|---|---|
| Sewer | City Sewer/Connected |
| Heating | Forced Air,Fireplace(s) |
| Cooling | Central Air |
| Roof | Age 8 Years or Less,Asphalt |
| Appliances | Air-To-Air Exchanger,Dishwasher,Disposal,Dryer,ENERGY STAR Qualified Appliances,Exhaust Fan,Freezer,Gas Water Heater,Microwave,Range,Refrigerator,Stainless Steel Appliances,Washer,Water Softener Owne |
| Garage Spaces | 3 |
| Construction Materials | Concrete |
| Year Built | 2026 |
| Electric | 200+ Amp Service |
| Levels | Two |
| Property Subtype | Single Family |
| Tax Year | 2026 |
| Accessibility | None |
| County | Olmsted |
| New Construction | Yes |
| Property Type | Residential |
| HOA | No |
| Contingency | None |
| Subdivision Name | Scenic Oaks West 3rd |
| Full Baths | 3 |
| Directions | Hwy 63 south to 48th St exit,go west on 48th St,turn left on Scenic Dr SW,right on Bentley Dr SW,home will be on the right. |
| High School | Mayo |
| City | Rochester |
| High School District | Rochester |
| Zoning Description | Residential-Single Family |
| Lot Size Units | Acres |
| Elementary School | Bamber Valley |
| Property Attached Y/N | No |
| Land Lease Y/N | No |
| Tax Annual Amount | 532 |
| Middle/Junior High School | Willow Creek |
| Additional Parcels Y/N | No |
| Builder Name | LEGACY CUSTOM HOMES INC |
| Standard Status | Active |
| Lender Owned | No |
| Amenities Unit | Ceiling Fan(s),Deck,Exercise Room,French Doors,Hardwood Floors,Kitchen Center Island,Primary Bedroom Walk-In Closet,Paneled Doors,Porch,In-Ground Sprinkler,Tile Floors,Washer/Dryer Hookup,Wet Bar,Wal |
| PostalCity | Rochester |
Interior Features
| Basement | Drain Tiled,Drainage System,Storage Space,Sump Basket,Sump Pump,Tile Shower,Walkout |
|---|---|
| Total Fireplaces | 2 |
| Fireplace Features | Gas |
| Basement (Y/N) | Yes |
| Fireplace Y/N | Yes |
| Above Grade Finished Area | 3510 |
| Half Baths | 1 |
| 3/4 Baths | 1 |
| Laundry Features | Gas Dryer Hookup,Laundry Room,Upper Level,Washer Hookup |
| Total Bedrooms | 5 |
| Below Grade Finished Area | 1757 |
| Total Baths | 5 |
| Bath Desc | 3/4 Basement,Full Primary,Full Jack & Jill,Private Primary,Upper Level 3/4 Bath,Upper Level Full Bath |
| Dining Room Description | Living/Dining Room,Separate/Formal Dining Room |
| Fuel | Natural Gas |
| Garage Square Feet | 878 |
Exterior Features
| Fencing | None |
|---|---|
| Parking Features | Attached Garage,Concrete,Finished Garage,Insulated Garage |
| Water Source | City Water/Connected |
| Lot Size Area | 0.33 |
| Building Area Total | 5267 |
| Lot Dimensions | 95x150 |
| Waterfront Y/N | No |
| Foundation Area | 1757 |
| Road Frontage Type | City Street,Curbs,Paved Streets,Sidewalks,Street Lights,Storm Sewer |
| Road Responsibility | Public Maintained Road |
Amenities
- Foreclosure
- Views
- Short Sale
- New Construction
- Adult 55+
- Lease To Own
- No HOA Fees
- Furnished
- Primary On Main
- Air Conditioning
- Seller Finance
- Green
- Fixer Upper
- Horse
- Golf
- Fireplace
- Deck
- Garage
- Basement
- Pool
Property vs Single Family Average in 55902
Price
Taxes
Year Built
In The Neighborhood
New Construction
Rochester
$ 1,579,500
- Type
- Single Family
- Size
- 5,066 SqFt
- Rooms
- 5 Beds + 5.5 Baths
 Re/Max Results
Views
Rochester
$ 1,115,000
- Type
- Single Family
- Size
- 2,504 SqFt
- Rooms
- 3 Beds + 2.5 Baths
Edina Realty, Inc.
New Construction
Rochester
$ 1,115,000
- Type
- Single Family
- Size
- 2,640 SqFt
- Rooms
- 3 Beds + 3 Baths
Edina Realty, Inc.
New Construction
Rochester
$ 1,530,000
- Type
- Single Family
- Size
- 5,044 SqFt
- Rooms
- 5 Beds + 4.5 Baths
Edina Realty, Inc.
New Construction
Rochester
$ 1,464,000
- Type
- Single Family
- Size
- 4,866 SqFt
- Rooms
- 5 Beds + 4.5 Baths
Edina Realty, Inc.
New Construction
Rochester
$ 1,538,000
- Type
- Single Family
- Size
- 5,456 SqFt
- Rooms
- 5 Beds + 4.5 Baths
Edina Realty, Inc.
New Construction
Rochester
$ 1,590,000
- Type
- Single Family
- Size
- 4,786 SqFt
- Rooms
- 5 Beds + 4 Baths
Edina Realty, Inc.
New Construction
Rochester
$ 1,585,000
- Type
- Single Family
- Size
- 5,030 SqFt
- Rooms
- 5 Beds + 4.5 Baths
Edina Realty, Inc.
