
Primary on Main
Address
1508 Ellis Avenue, Marshall, MN
Price
$ 465,000
Property Attributes
- ID#7142873
- TypeSingle Family
- Listing Status Active
- CountyLYON
- CityMarshall
- AreaStonebridge Estates
- NeighborhoodStonebridge Estates
- Zip56258
- StyleSingle Family
- Year Built2025
- Taxes$ 586
- Price$ 465,000
- Bedrooms3
- Full Bathrooms2
- Half Bathrooms0
- Sqr Footage1568
- Lot Size0.321 Acres
Data Source:
Northstar MLS (NSTAR)
Property Description
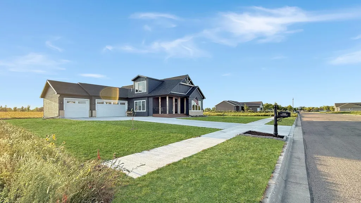
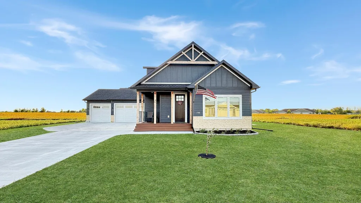
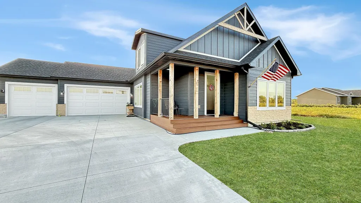
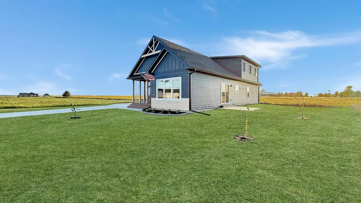
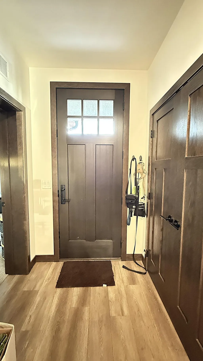
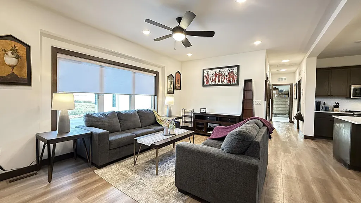
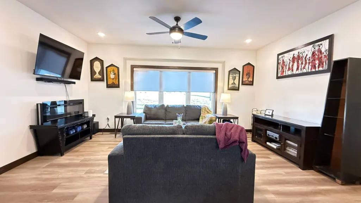
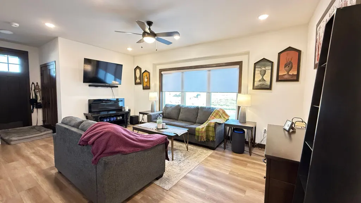
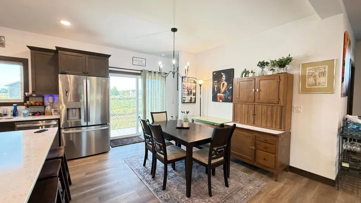
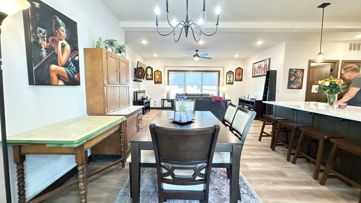
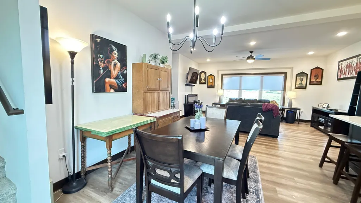
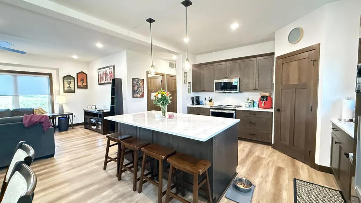
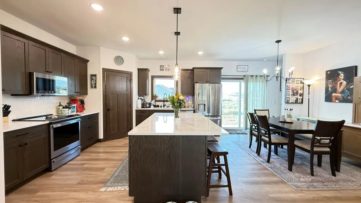
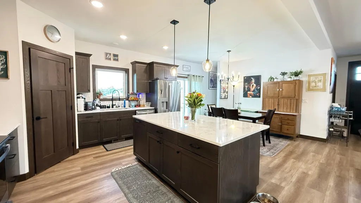
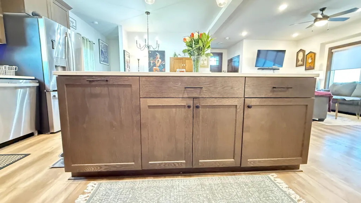
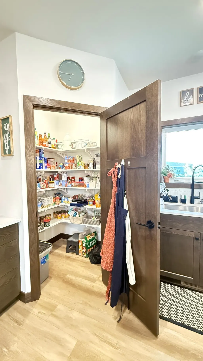
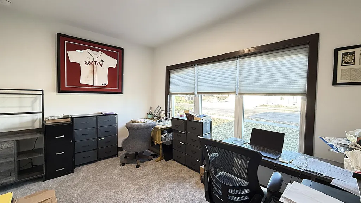
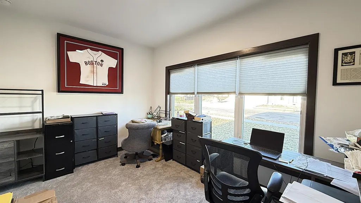
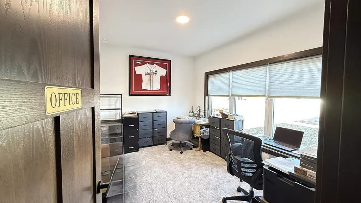
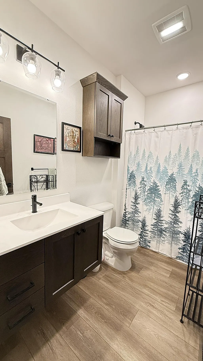
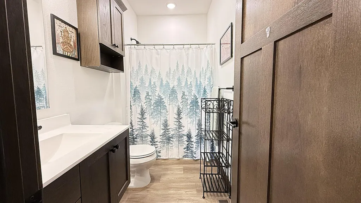
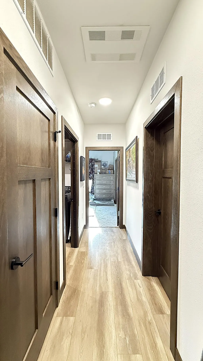
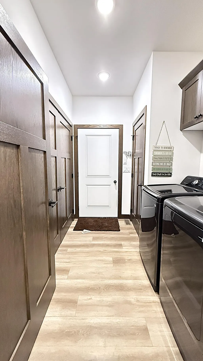
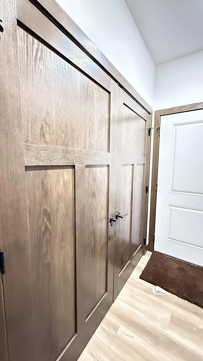
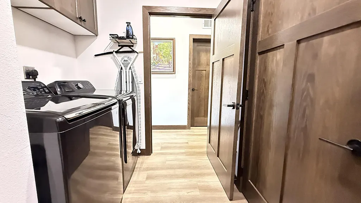
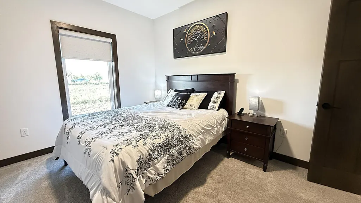
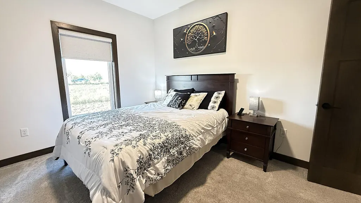
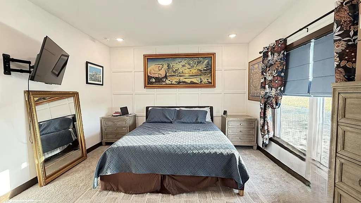
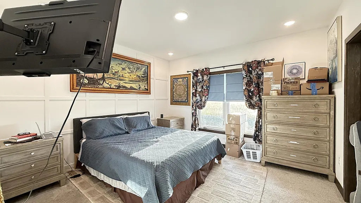
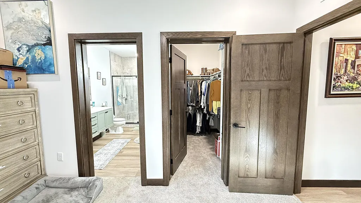
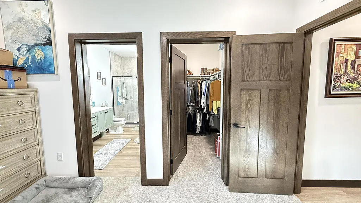
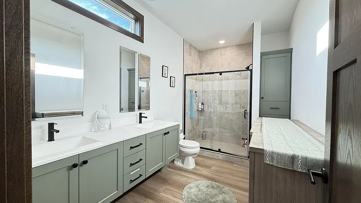
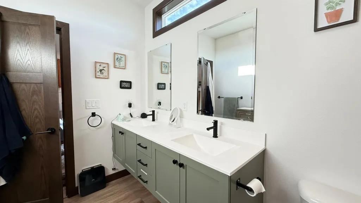
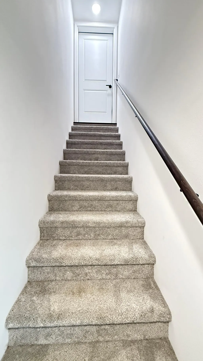
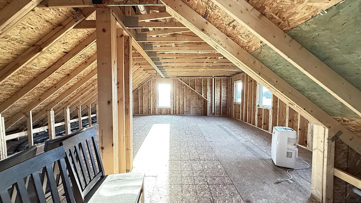
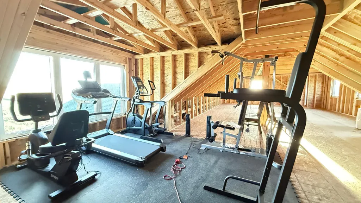
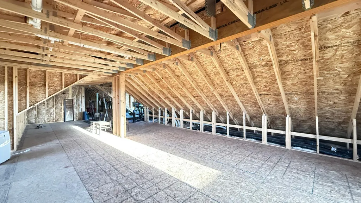
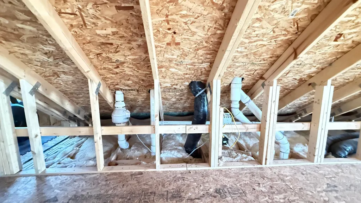
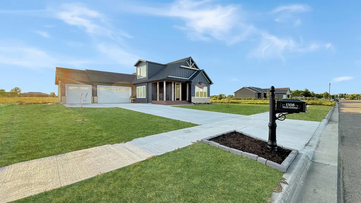
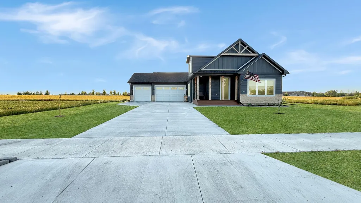
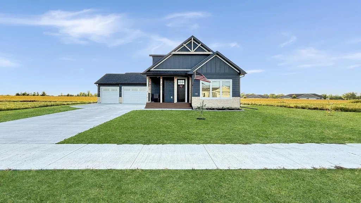
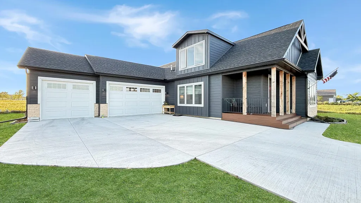
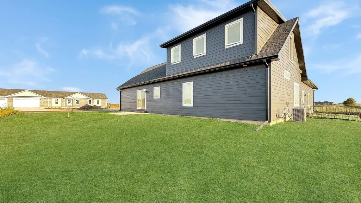
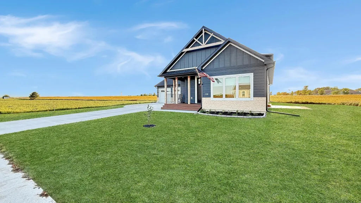
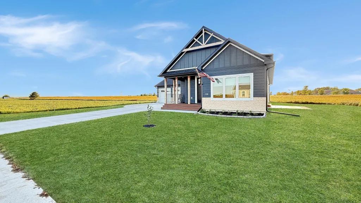
Discover effortless main-level living in this beautifully designed, one-year-old patio home, where modern comfort meets understated elegance. Dark trim, paneled doors, and soaring ceilings create a refined sense of style, while the welcoming front porch offers an inviting spot for morning coffee or evening tea. At the heart of the home, the open-concept living, dining, and kitchen areas provide a seamless setting for everyday living and entertaining. The thoughtfully appointed kitchen features custom soft-close cabinetry, a striking center island with quartz countertops, and a generous walk-in pantry. Just beyond the dining area, a patio door opens to a concrete patio—perfect for grilling, relaxing, and enjoying the outdoors. The main-level laundry room offers abundant closet space and convenient access to the attached three-stall garage. The private primary suite is comfortably proportioned and includes an elegant bath with a custom walk-in shower, dual sinks, marble countertops, and a spacious walk-in closet. With three bedrooms, two bathrooms, and laundry all on the main floor, the home is designed for convenient, one-level living. An unfinished upper level provides exceptional flexibility for a future guest suite, game room, fitness or yoga studio, or expansive home office. Enjoy the quality, peace of mind, and contemporary appeal of newer construction at an attractive value. Schedule your private showing today.
| Price History | |
|---|---|
| 9/12/2026 | Listed $465,000 |
General Features
| Living Area | 1568 |
|---|---|
| Sewer | City Sewer/Connected |
| Heating | Forced Air |
| Cooling | Central Air |
| Appliances | Dishwasher,Dryer,Electric Water Heater,ENERGY STAR Qualified Appliances,Microwave,Range,Refrigerator,Stainless Steel Appliances,Washer |
| Garage Spaces | 3 |
| Pool Features | None |
| Construction Materials | Frame |
| Year Built | 2025 |
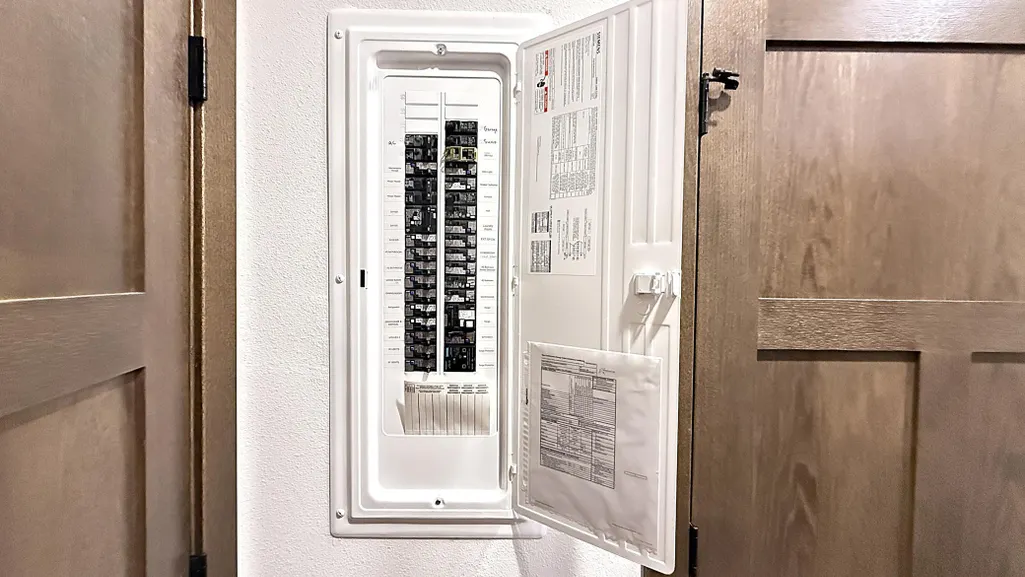
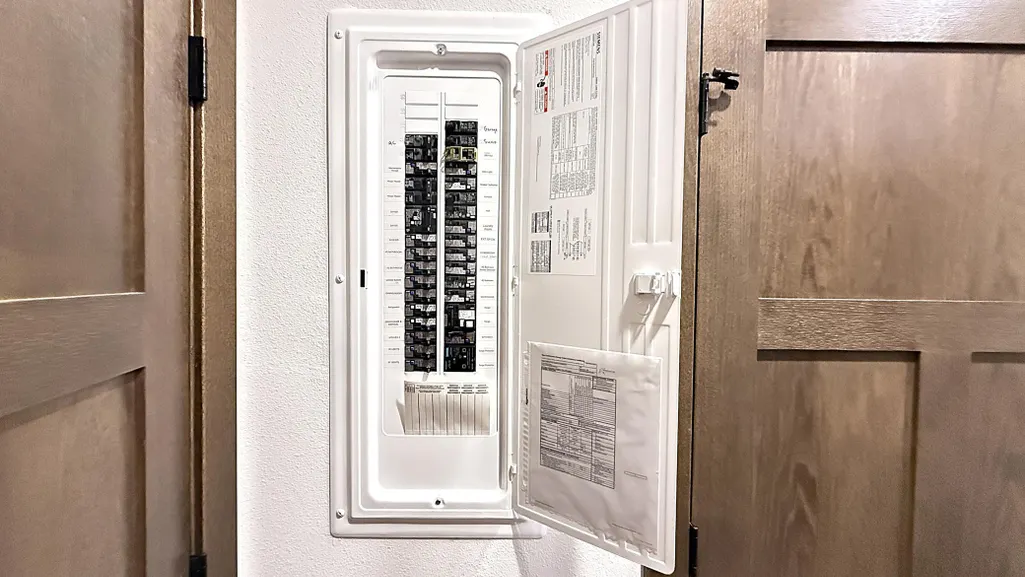
| Electric | Circuit Breakers,200+ Amp Service |
| Levels | One |
| Property Subtype | Single Family |
| Tax Year | 2026 |
| Accessibility | No Stairs Internal |
| County | Lyon |
| New Construction | No |
| Property Type | Residential |
| HOA | No |
| Contingency | None |
| Subdivision Name | Stonebridge Estates |
| Full Baths | 1 |
| Directions | From light at intersection of MN 28 & US 59,follow 59 SE. Turn right onto Windstar St. go 2 blocks then turn left onto Ellis Ave. go N. 1 block house is on the right. |
| City | Marshall |
| High School District | Marshall |
| Zoning Description | Residential-Single Family |
| Lot Size Units | Acres |
| Property Attached Y/N | No |
| Land Lease Y/N | No |
| Tax Annual Amount | 586 |
| Additional Parcels Y/N | No |
| Standard Status | Active |
| Lender Owned | No |
| Amenities Unit | Ceiling Fan(s),Kitchen Center Island,Kitchen Window,Primary Bedroom Walk-In Closet,Main Floor Primary Bedroom,Patio,Paneled Doors,Porch,Panoramic View,Vaulted Ceiling(s),Washer/Dryer Hookup |
| PostalCity | Marshall |
Interior Features
| Basement | None |
|---|---|
| Basement (Y/N) | No |
| Fireplace Y/N | No |
| Above Grade Finished Area | 1568 |
| 3/4 Baths | 1 |
| Laundry Features | Electric Dryer Hookup,Main Level,Washer Hookup |
| Total Bedrooms | 3 |
| Total Baths | 2 |
| Bath Desc | 3/4 Primary,Double Sink,Bathroom Ensuite,Private Primary,Main Floor 3/4 Bath,Main Floor Full Bath,Walk-In Shower Stall |
| Dining Room Description | Informal Dining Room |
| Foundation Dimensions | 34x48 |
| Fuel | Natural Gas |
| Garage Dimensions | 28x30 |
| Garage Door Width | 7 |
| Garage Square Feet | 840 |
Exterior Features
| Parking Features | Attached Garage,Concrete,Garage Door Opener |
|---|---|
| Water Source | City Water/Connected |
| Lot Size Area | 0.321 |
| Building Area Total | 4496 |
| Lot Dimensions | 106x132 |
| Waterfront Y/N | No |
| Foundation Area | 1680 |
| Road Frontage Type | City Street |
| Road Responsibility | Public Maintained Road |
Amenities
- Foreclosure
- Views
- Short Sale
- New Construction
- Adult 55+
- Lease To Own
- No HOA Fees
- Furnished
- Primary On Main
- Air Conditioning
- Seller Finance
- Green
- Fixer Upper
- Horse
- Golf
- Fireplace
- Deck
- Garage
- Basement
- Pool
Property vs Single Family Average in 56258
Price
Taxes
Year Built

