
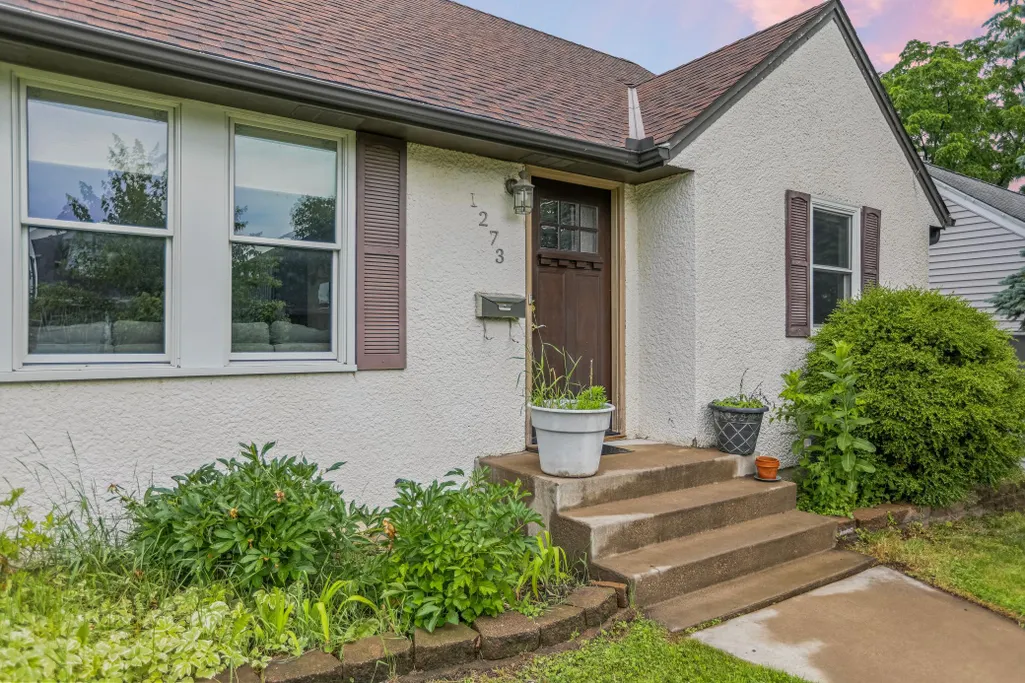
Address
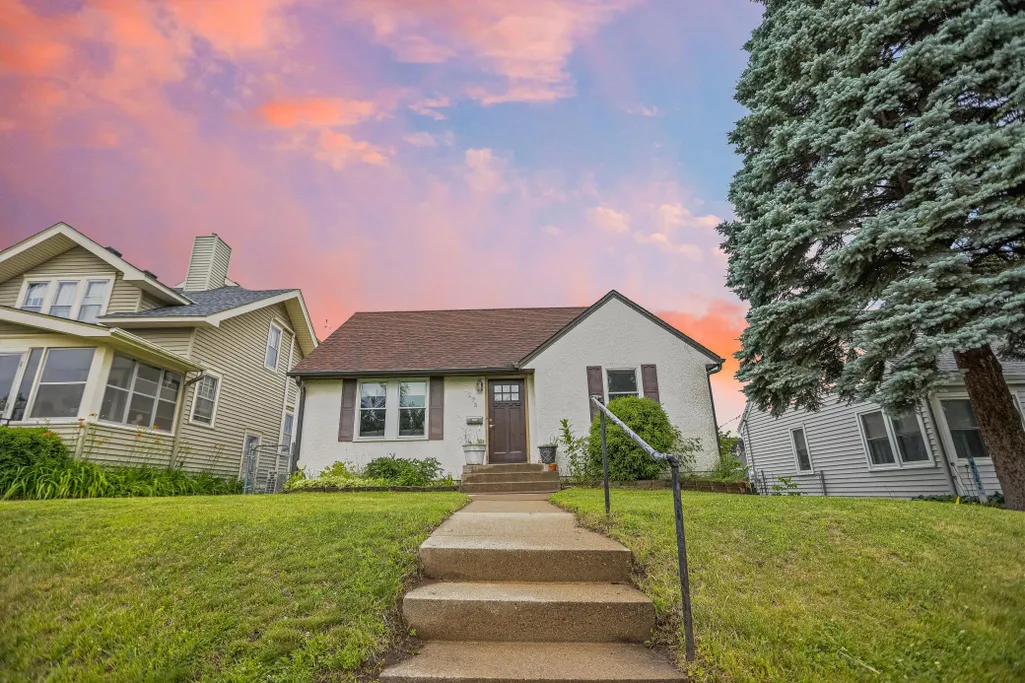
1273 Juno Avenue, Saint Paul, MN
Price
$ 475,000
Property Attributes
- ID#7142800
- TypeSingle Family
- Listing Status Active
- CountyRAMSEY
- CitySaint Paul
- AreaDaverns Re Of B4-6 Lexington
- NeighborhoodDaverns Re Of B4-6 Lexington
- Zip55116
- StyleSingle Family
- Year Built1961
- Taxes$ 8466
- Price$ 475,000
- Bedrooms4
- Full Bathrooms3
- Half Bathrooms0
- Sqr Footage1994
- Lot Size0.113 Acres
Data Source:
Northstar MLS (NSTAR)
Property Description
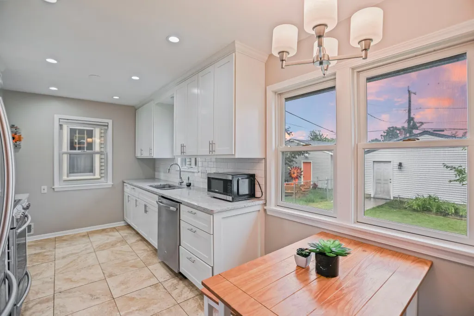
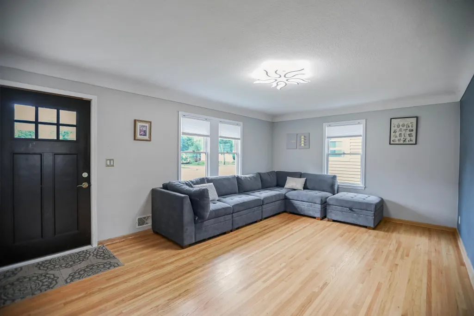
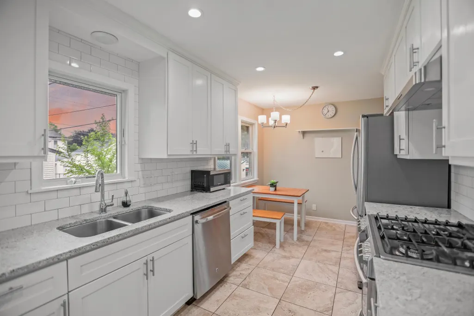
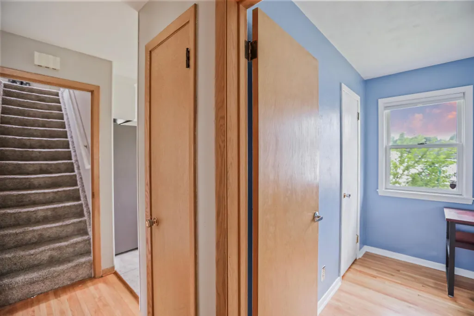
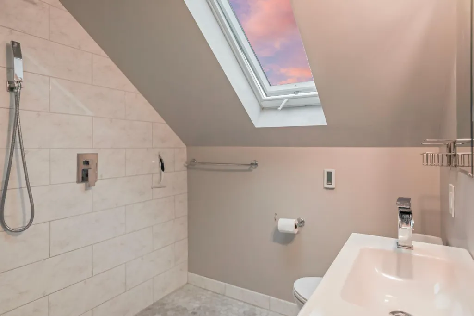
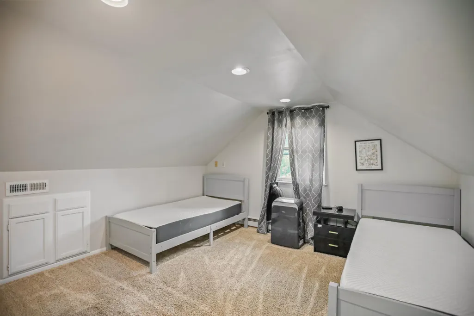
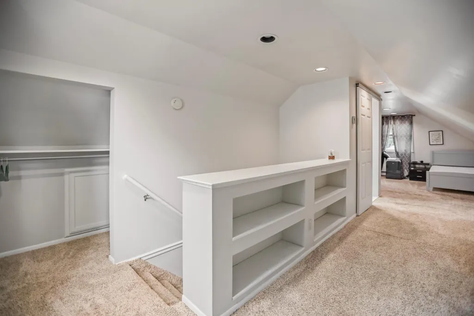
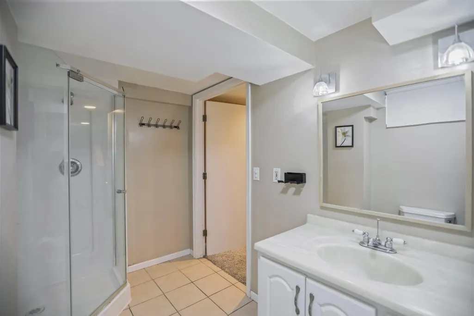
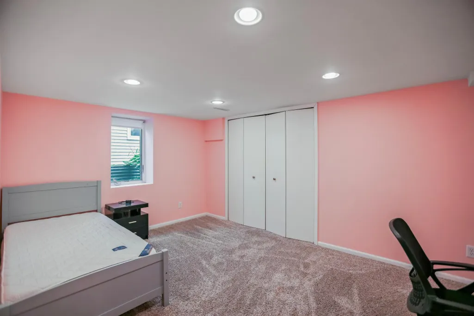
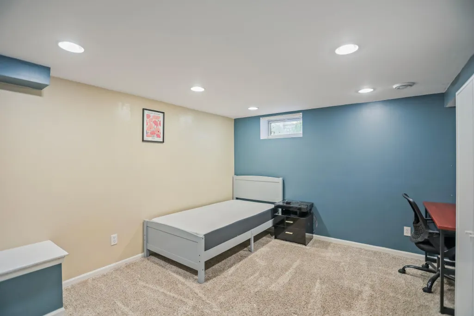
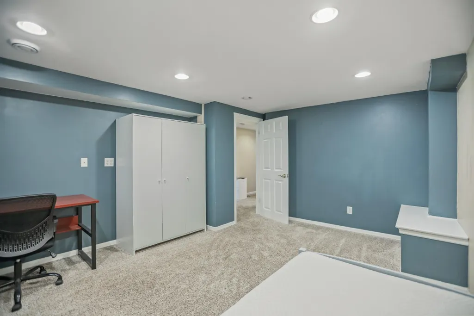
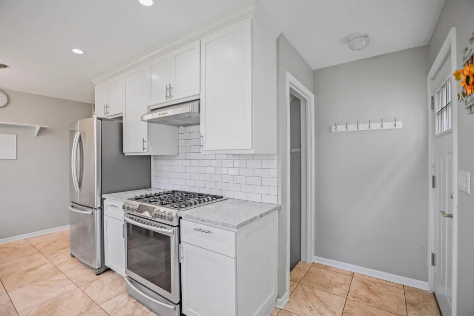
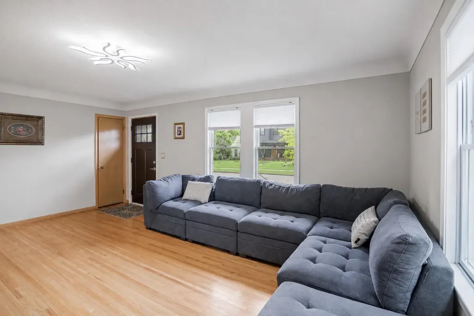
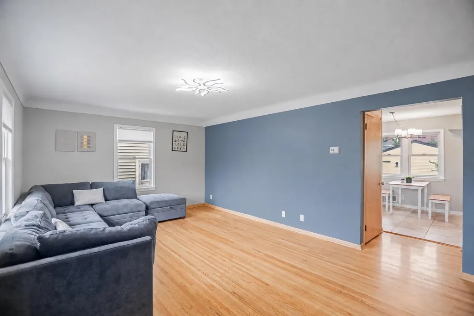
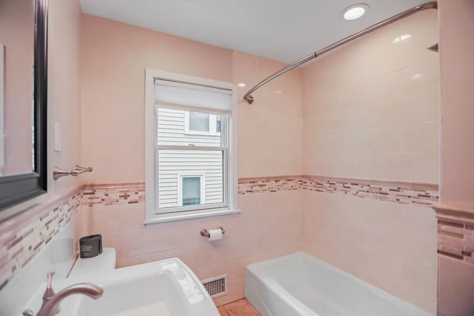
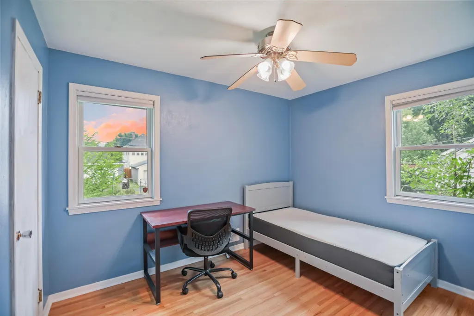
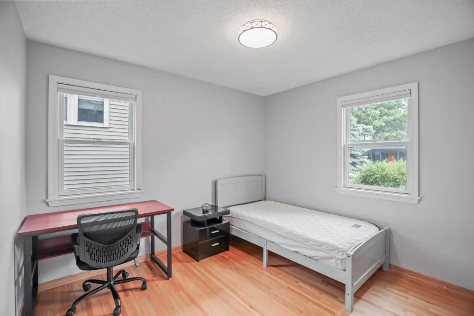
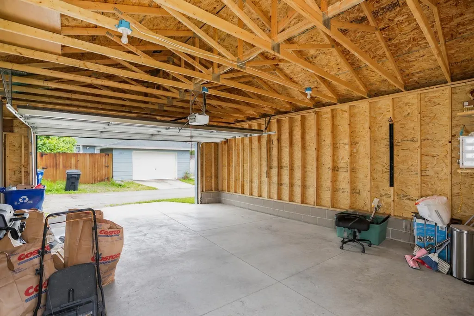
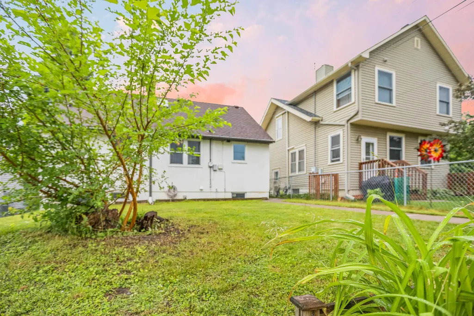
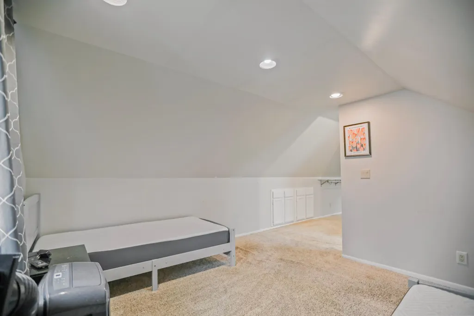
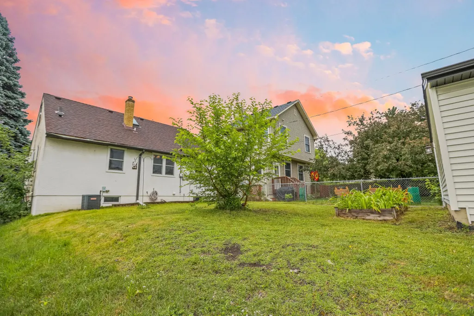
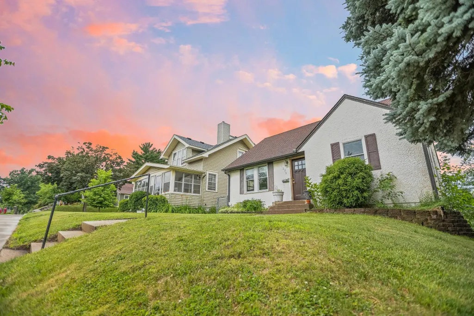
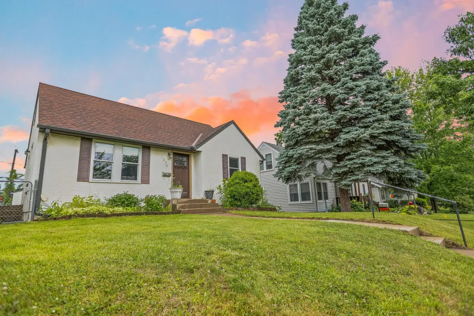
Rare Highland Park Opportunity! Located in the heart of highly desirable Highland Park, this spacious 4-bedroom, 3-bathroom home offers exceptional access to some of Minnesota’s top private schools, including St. Paul Academy, Cretin-Derham Hall, Minnehaha Academy, and Holy Spirit Catholic School. Featuring four bedrooms, three bathrooms with a shower on every level, and an detached two-car garage, this home provides flexibility and comfort for today’s lifestyle. Enjoy nearby parks, shopping, dining, and easy access to both downtown Saint Paul and Minneapolis. An ideal home for families seeking premier educational opportunities in one of Saint Paul’s most sought-after neighborhoods. New Water heater is 2026
| Price History | |
|---|---|
| 9/11/2026 | Listed $475,000 |
General Features
| Living Area | 1994 |
|---|---|
| Sewer | City Sewer/Connected |
| Heating | Forced Air |
| Cooling | Central Air |
| Garage Spaces | 2 |
| Year Built | 1961 |
| Levels | One and One Half |
| Property Subtype | Single Family |
| Tax Year | 2026 |
| Accessibility | None |
| County | Ramsey |
| New Construction | No |
| Property Type | Residential |
| HOA | No |
| Contingency | None |
| Subdivision Name | Daverns Re Of B4-6 Lexington |
| Full Baths | 1 |
| Directions | 35E to Randolph,West to Syndicate,South to Juno,East to home |
| City | Saint Paul |
| High School District | St. Paul |
| Zoning Description | Residential-Single Family |
| Lot Size Units | Acres |
| Property Attached Y/N | No |
| Land Lease Y/N | No |
| Tax Annual Amount | 8466 |
| Additional Parcels Y/N | No |
| Standard Status | Active |
| Lender Owned | No |
| Amenities Unit | Walk-In Closet |
| PostalCity | Saint Paul |
Interior Features
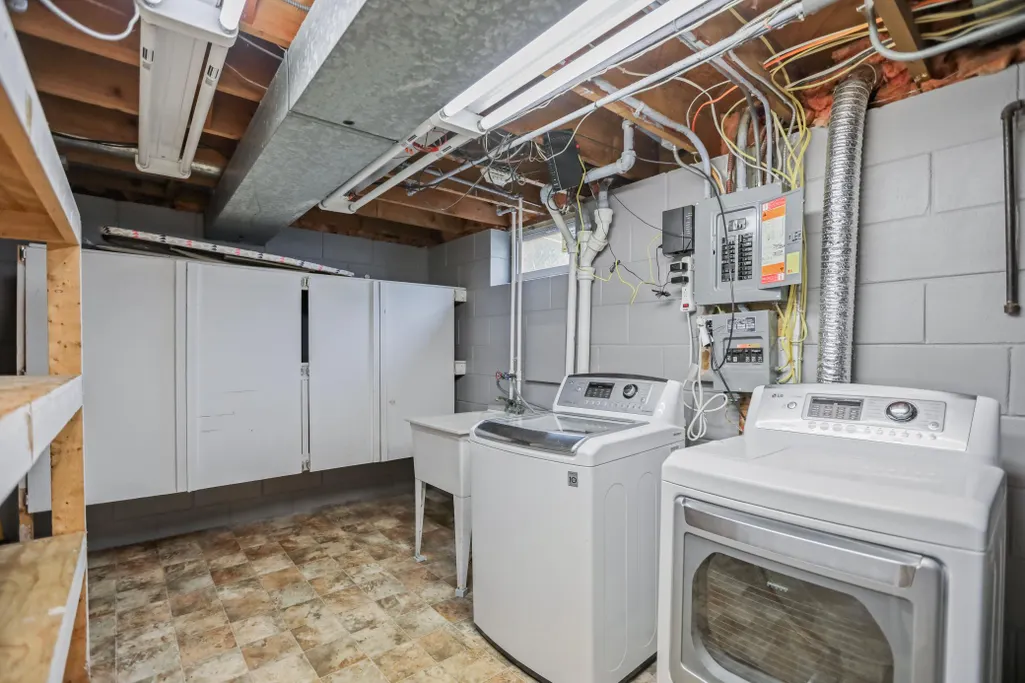
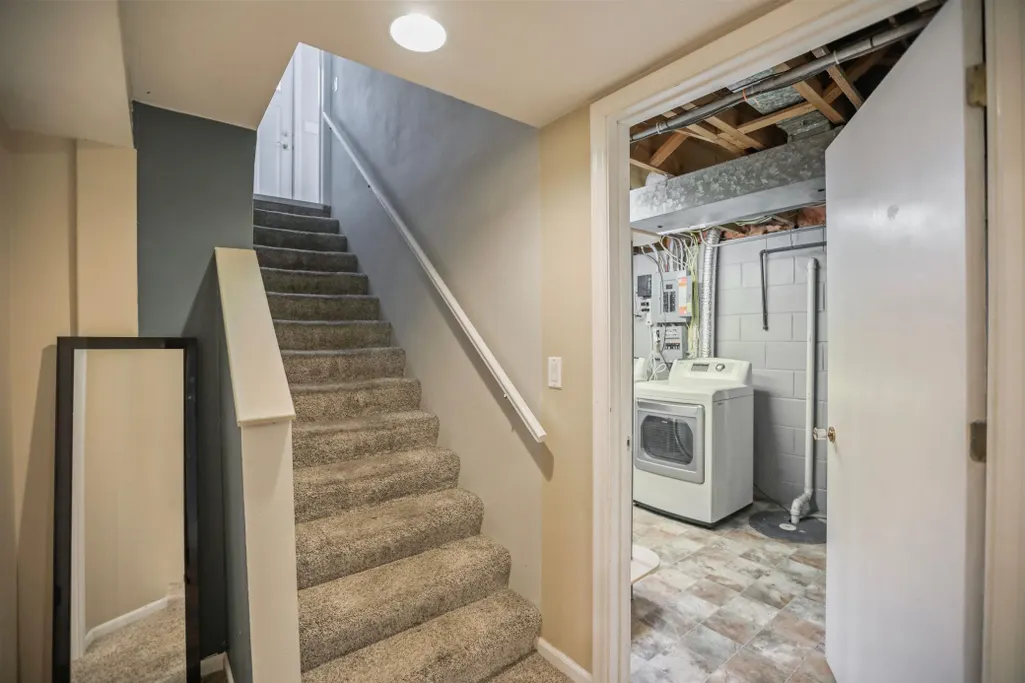
| Basement | Daylight/Lookout Windows,Drain Tiled,Egress Window(s),Finished,Full |
|---|---|
| Basement (Y/N) | Yes |
| Fireplace Y/N | No |
| Above Grade Finished Area | 1294 |
| 3/4 Baths | 2 |
| Total Bedrooms | 4 |
| Below Grade Finished Area | 700 |
| Total Baths | 3 |
| Bath Desc | Upper Level 3/4 Bath |
| Fuel | Natural Gas |
| Garage Square Feet | 500 |
Exterior Features
| Parking Features | Detached Garage |
|---|---|
| Water Source | City Water/Connected |
| Lot Size Area | 0.113 |
| Building Area Total | 2154 |
| Lot Dimensions | 40x124 |
| Waterfront Y/N | No |
| Foundation Area | 860 |
Amenities
- Foreclosure
- Views
- Short Sale
- New Construction
- Adult 55+
- Lease To Own
- No HOA Fees
- Furnished
- Primary On Main
- Air Conditioning
- Seller Finance
- Green
- Fixer Upper
- Horse
- Golf
- Fireplace
- Deck
- Garage
- Basement
- Pool
Property vs Single Family Average in 55116
Price
Taxes
Year Built
Visits
 The data relating to real estate for sale on this web site comes in part from the Broker Reciprocity Program of the Regional Multiple Listing Service of Minnesota, Inc. Real estate listings held by brokerage firms other than Weichert, Realtors® - Advantage - Wayzata are marked with the Broker Reciprocity logo or the Broker Reciprocity thumbnail logo (little black
house) and detailed information about them includes the name of the listing brokers.
The data relating to real estate for sale on this web site comes in part from the Broker Reciprocity Program of the Regional Multiple Listing Service of Minnesota, Inc. Real estate listings held by brokerage firms other than Weichert, Realtors® - Advantage - Wayzata are marked with the Broker Reciprocity logo or the Broker Reciprocity thumbnail logo (little black
house) and detailed information about them includes the name of the listing brokers.
