
Golf Course
Address
823 Memorial Parkway Sw, Rochester, MN
Price
$ 499,900
Property Attributes
- ID#7141697
- TypeSingle Family
- Listing Status Active
- CountyOLMSTED
- CityRochester
- AreaParkside Sub
- NeighborhoodParkside Sub
- Zip55902
- StyleSingle Family
- Year Built1959
- Taxes$ 6396
- Price$ 499,900
- Bedrooms4
- Full Bathrooms2
- Half Bathrooms2
- Sqr Footage2346
- Lot Size0.152 Acres
Data Source:
Northstar MLS (NSTAR)
Property Description
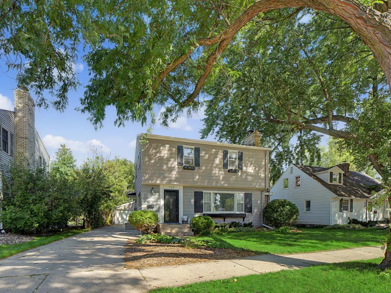
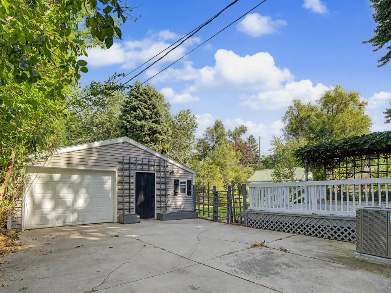
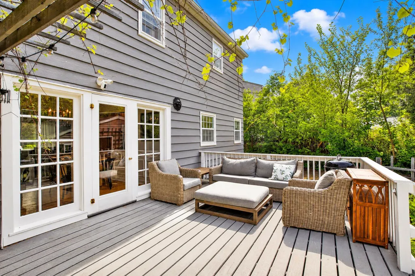
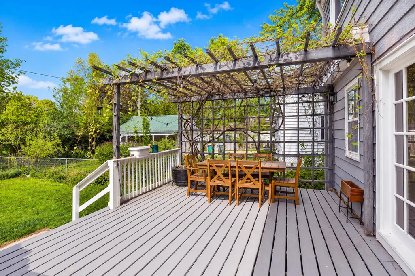
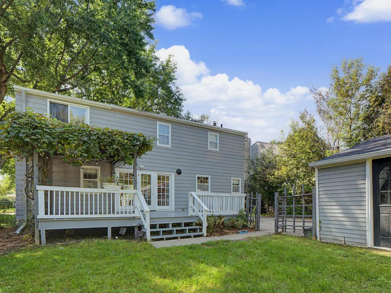
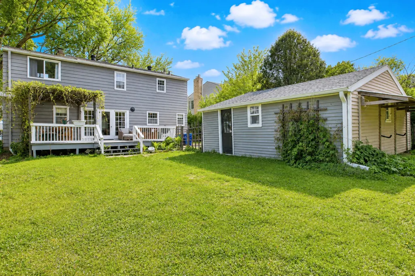
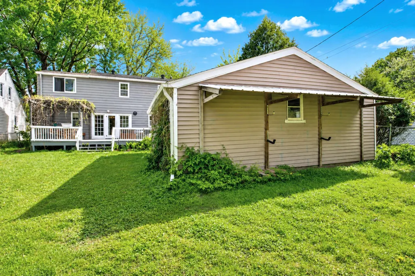
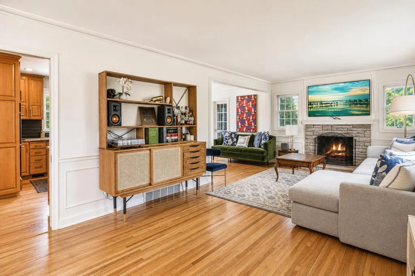
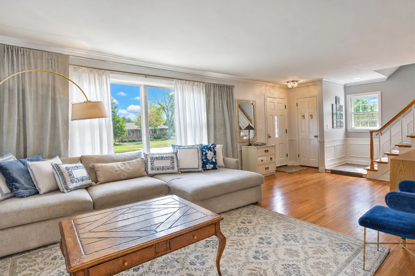
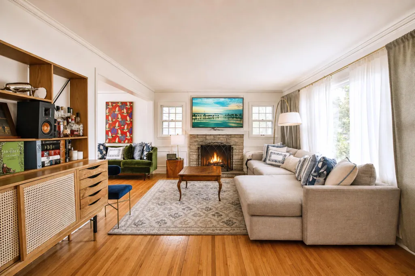
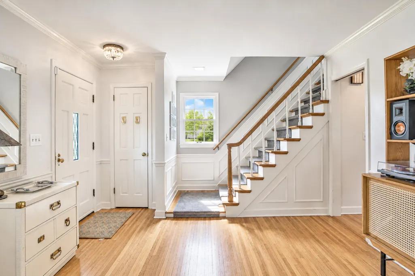
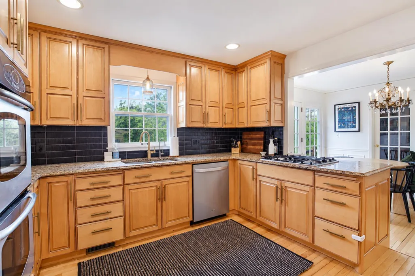
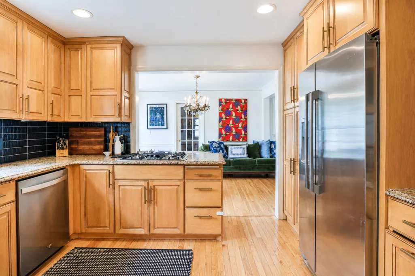
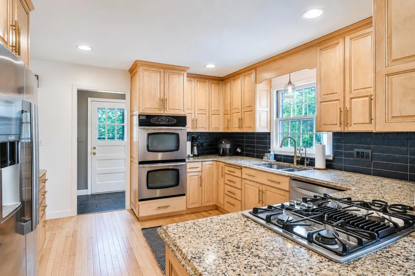
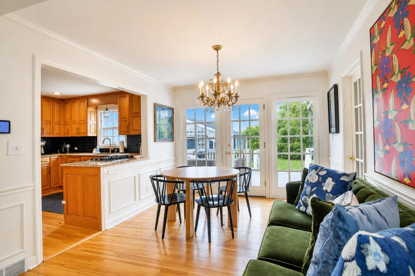
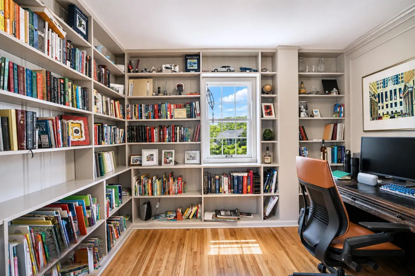
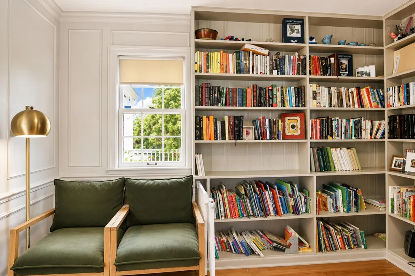
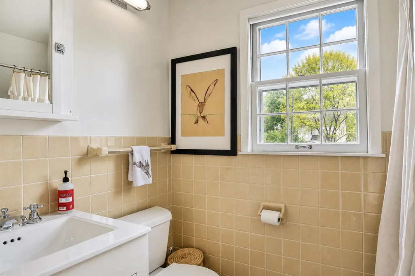
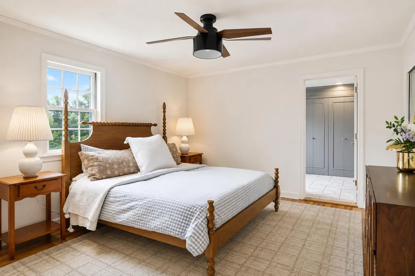
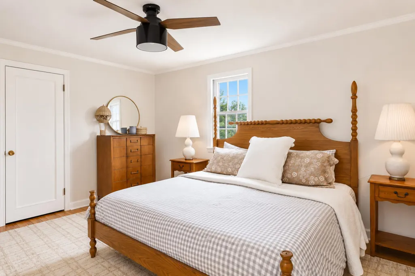
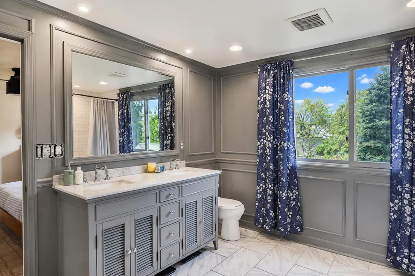
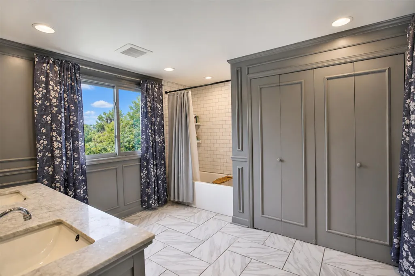
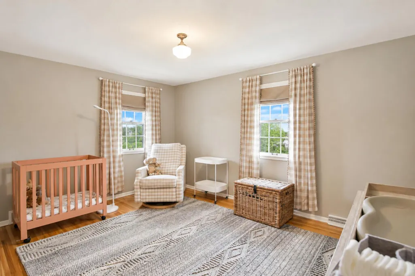
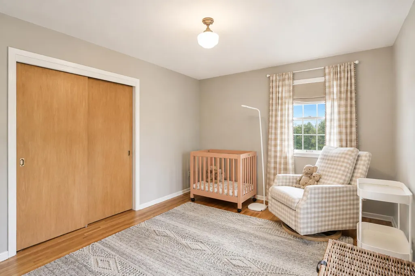
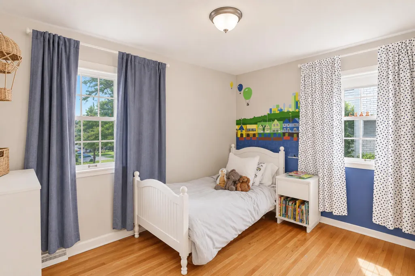
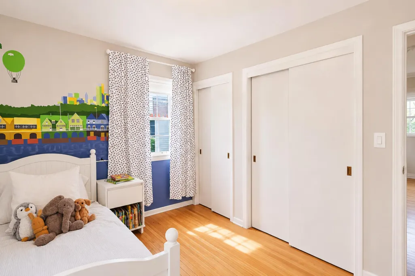
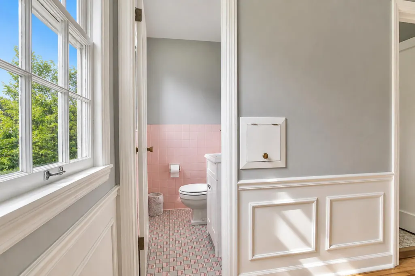
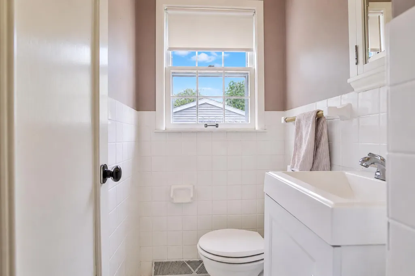
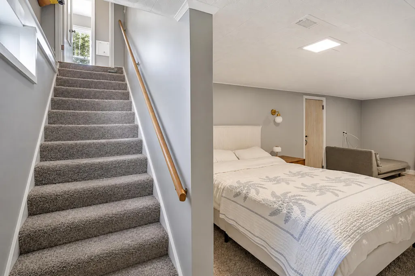
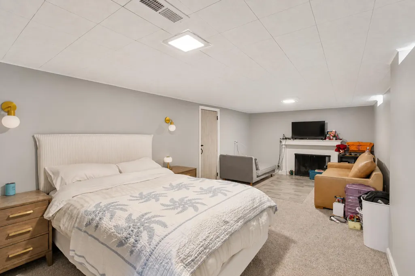
For sale is 823 Memorial Parkway SW, a beautiful, well-maintained 4-bedroom, 4-bathroom home on a magnificent crabapple-tree-lined street, offering over 2,300 square feet of living space. Located in Rochester's sought-after Historic Southwest neighborhood, this home sits on a quiet street near parks, playgrounds, and trails, close to Soldiers Field Golf Course, Downtown Rochester, and the Mayo Clinic, with easy highway access. Originally built in 1959, it features hardwood floors, newer appliances, a finished basement, central air, forced-air gas heat, and two cozy fireplaces that create a warm and inviting atmosphere year-round. The thoughtful layout offers generous living and entertaining spaces with tons of natural light. The detached garage has an adjoining workshop providing flexible space. The fenced backyard has established gardens, including grapevines and hop plants, plus a shaded deck for a great outdoor hangout.
| Elementary School | Middle School | High School |
|---|---|---|
| Folwell Elementary School | Willow Creek Middle School | Mayo High School |
| Price History | |
|---|---|
| 9/11/2026 | Listed $499,900 |
General Features
| Living Area | 2346 |
|---|---|
| Sewer | City Sewer/Connected |
| Heating | Forced Air |
| Cooling | Central Air |
| Appliances | Dishwasher,Disposal,Dryer,Gas Water Heater,Microwave,Range,Refrigerator,Wall Oven,Washer |
| Garage Spaces | 1 |
| Pool Features | None |
| Construction Materials | Block |
| Year Built | 1959 |
| Electric | Circuit Breakers |
| Levels | Two |
| Property Subtype | Single Family |
| Tax Year | 2026 |
| Accessibility | None |
| County | Olmsted |
| New Construction | No |
| Property Type | Residential |
| HOA | No |
| Contingency | None |
| Subdivision Name | Parkside Sub |
| Full Baths | 2 |
| Directions | Take 12th St/Salem Rd exit from Hwy 52,turn onto Memorial Parkway north of Apache Mall,make a u-turn on 8th Ave,house is on the north side of the road. |
| High School | Mayo |
| City | Rochester |
| High School District | Rochester |
| Zoning Description | Residential-Single Family |
| Lot Size Units | Acres |
| Elementary School | Folwell |
| Property Attached Y/N | No |
| Land Lease Y/N | No |
| Tax Annual Amount | 6396 |
| Middle/Junior High School | Willow Creek |
| Additional Parcels Y/N | No |
| Virtual Tour | https://www.reel-e.ai/sites/832-memorial-pkwy-sw/video?format=horizontal&branding=branded&version=7 |
| Standard Status | Active |
| Lender Owned | No |
| PostalCity | Rochester |
Interior Features
| Basement | Block,Partially Finished |
|---|---|
| Total Fireplaces | 2 |
| Fireplace Features | Wood Burning |
| Basement (Y/N) | Yes |
| Fireplace Y/N | Yes |
| Above Grade Finished Area | 1886 |
| Half Baths | 2 |
| Laundry Features | Electric Dryer Hookup,Lower Level,Upper Level,Washer Hookup |
| Total Bedrooms | 4 |
| Below Grade Finished Area | 460 |
| Total Baths | 4 |
| Bath Desc | Bathroom Ensuite,Full Primary,Private Primary,Main Floor 1/2 Bath,Upper Level 1/2 Bath,Upper Level Full Bath |
| Dining Room Description | Kitchen/Dining Room,Living/Dining Room,Separate/Formal Dining Room |
| Fuel | Natural Gas |
| Garage Square Feet | 484 |
Exterior Features
| Fencing | Chain Link,Wood |
|---|---|
| Parking Features | Detached Garage |
| Water Source | City Water/Connected |
| Lot Size Area | 0.152 |
| Building Area Total | 2342 |
| Lot Dimensions | 60 x 120 x 50x 116 |
| Waterfront Y/N | No |
| Foundation Area | 920 |
Amenities
- Foreclosure
- Views
- Short Sale
- New Construction
- Adult 55+
- Lease To Own
- No HOA Fees
- Furnished
- Primary On Main
- Air Conditioning
- Seller Finance
- Green
- Fixer Upper
- Horse
- Golf
- Fireplace
- Deck
- Garage
- Basement
- Pool
Property vs Single Family Average in 55902
Price
Taxes
Year Built
Visits
 The data relating to real estate for sale on this web site comes in part from the Broker Reciprocity Program of the Regional Multiple Listing Service of Minnesota, Inc. Real estate listings held by brokerage firms other than Weichert, Realtors® - Advantage - Wayzata are marked with the Broker Reciprocity logo or the Broker Reciprocity thumbnail logo (little black
house) and detailed information about them includes the name of the listing brokers.
The data relating to real estate for sale on this web site comes in part from the Broker Reciprocity Program of the Regional Multiple Listing Service of Minnesota, Inc. Real estate listings held by brokerage firms other than Weichert, Realtors® - Advantage - Wayzata are marked with the Broker Reciprocity logo or the Broker Reciprocity thumbnail logo (little black
house) and detailed information about them includes the name of the listing brokers.
