
Golf Course
Address
2039 35th Street N, Sartell, MN
Price
$ 995,000
Property Attributes
- ID#7140134
- TypeSingle Family
- Listing Status Active
- CountySTEARNS
- CitySartell
- AreaFenlason Woods
- NeighborhoodFenlason Woods
- Zip56377
- StyleSingle Family
- Year Built1997
- Taxes$ 10816
- Price$ 995,000
- Bedrooms5
- Full Bathrooms4
- Half Bathrooms2
- Sqr Footage4501
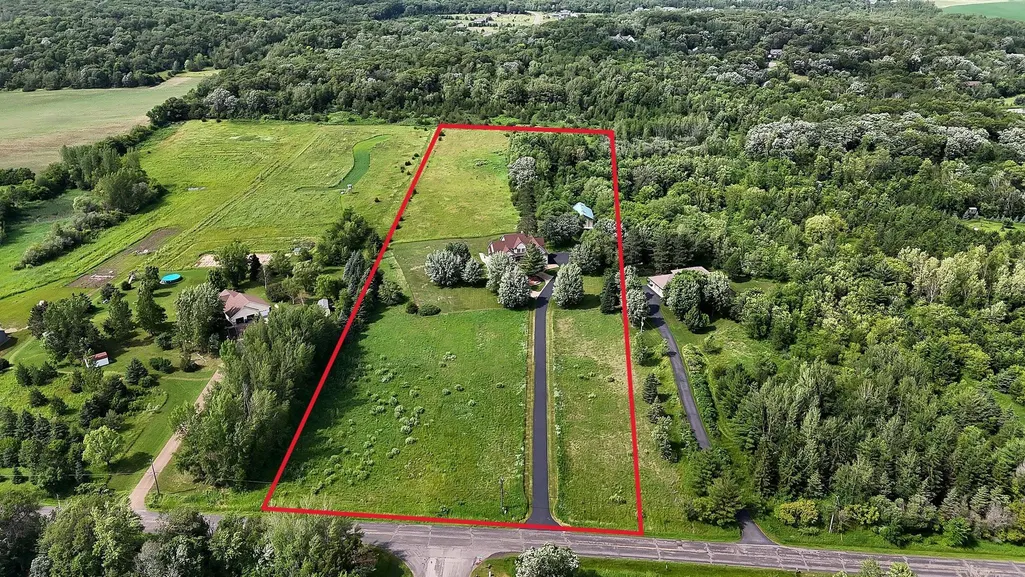
- Lot Size9.81 Acres
Data Source:
Northstar MLS (NSTAR)
Property Description
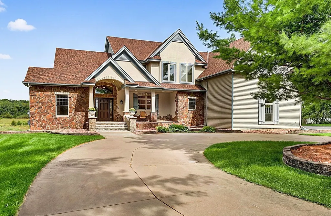
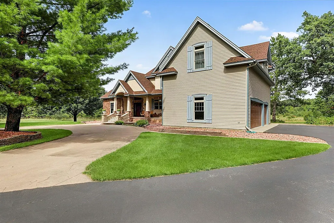
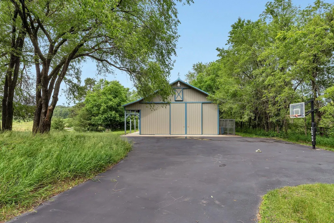
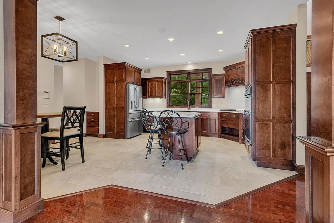
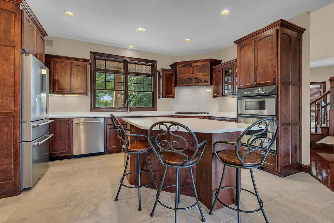
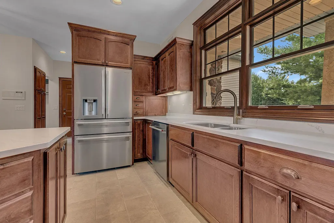
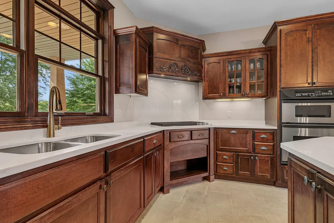
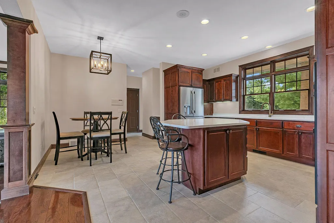
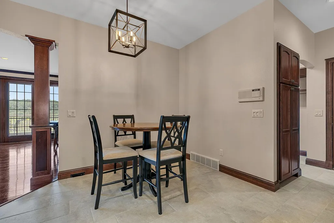
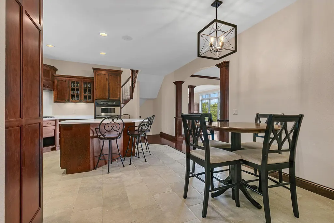
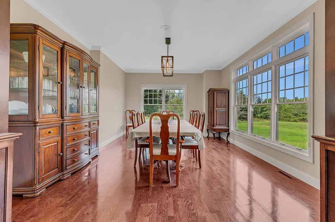
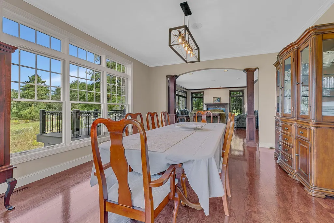
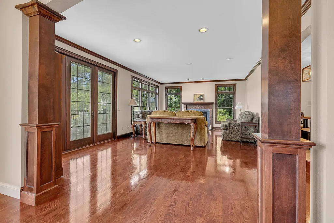
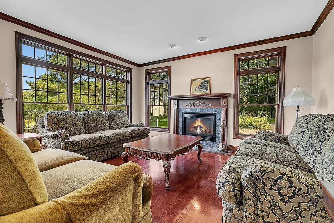
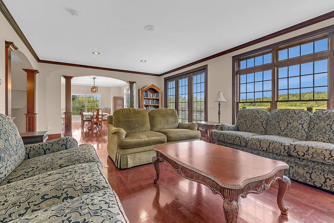
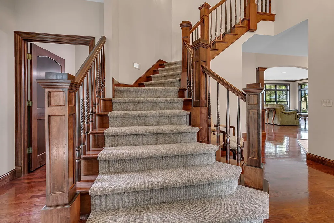
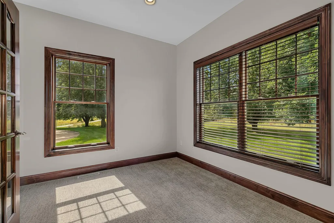
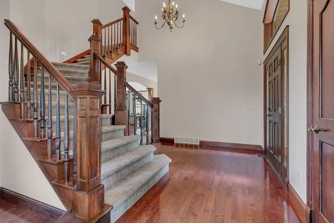
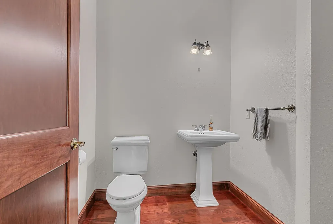
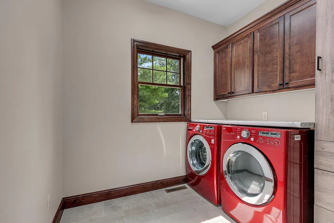
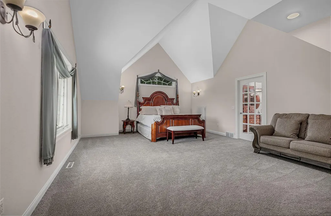
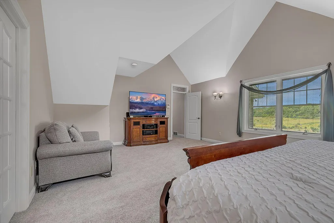
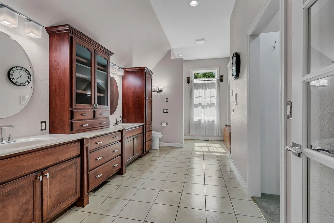
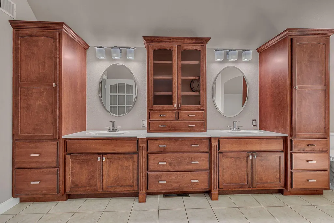
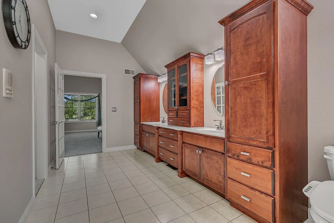
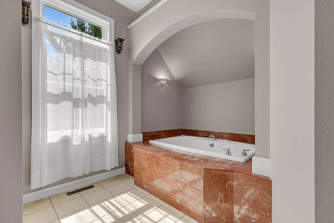
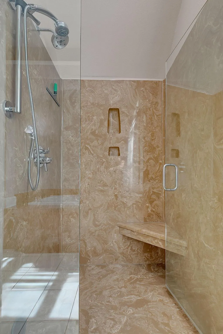
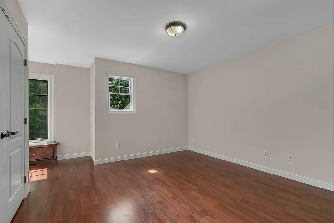
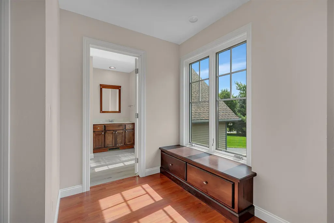
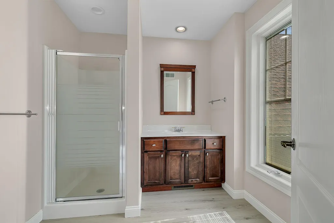
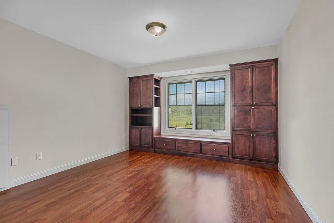
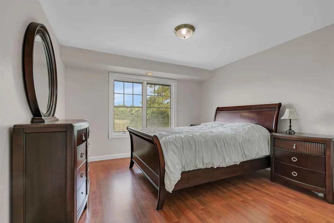
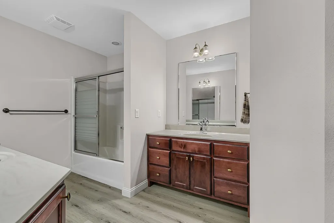
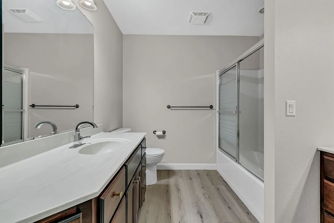
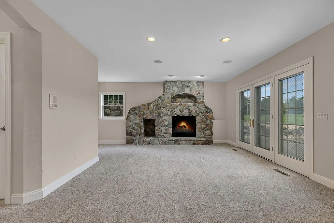
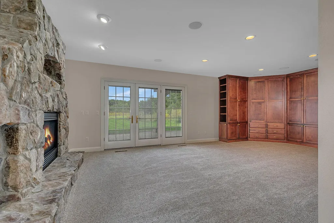
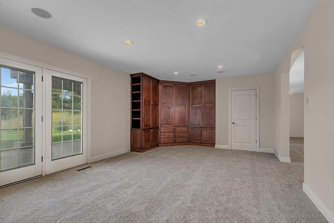
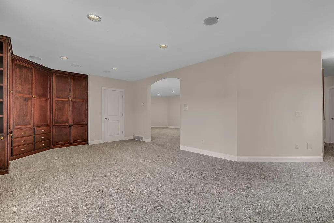
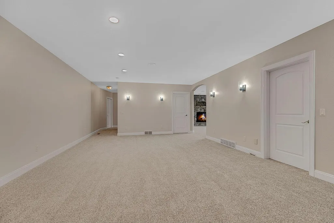
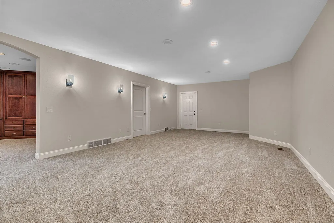
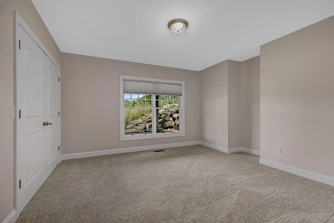
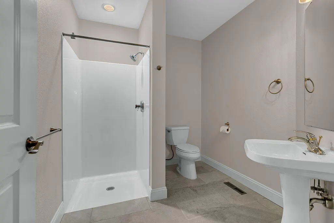
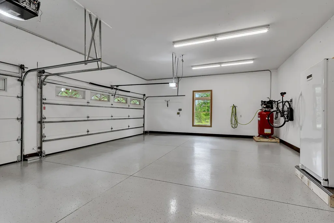
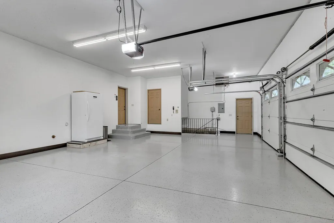
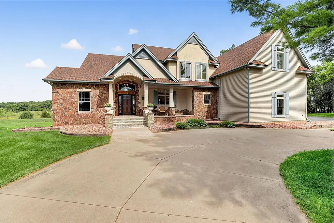
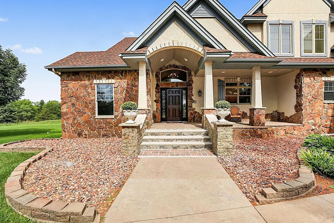
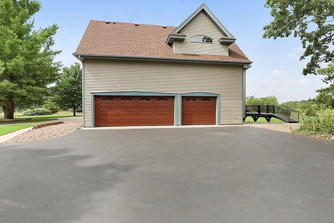
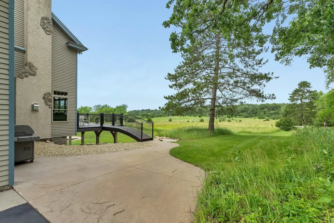
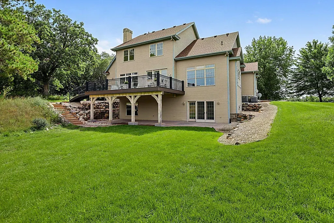
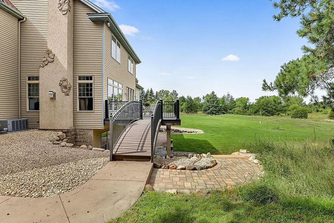
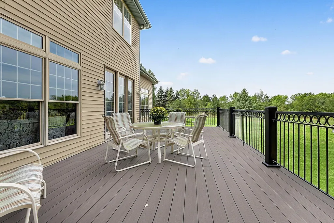
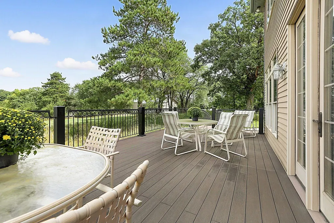
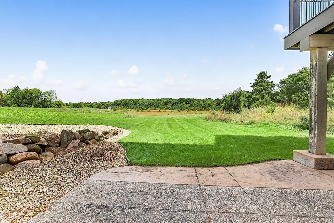
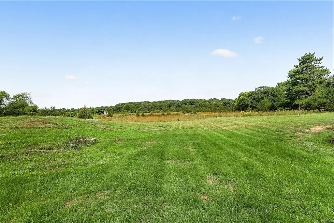
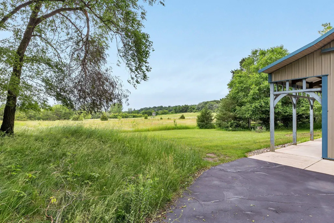
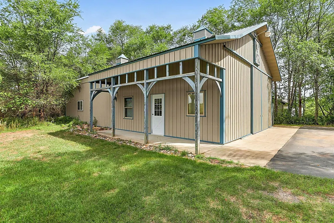
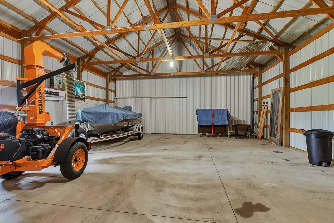
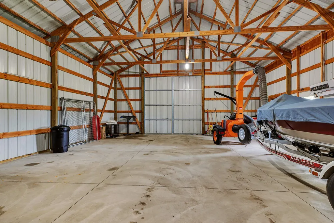
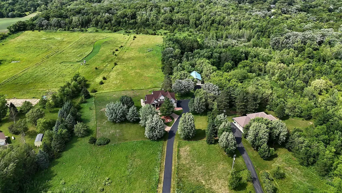
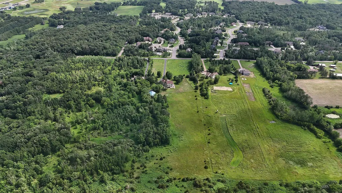
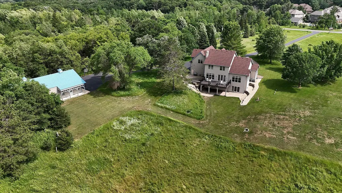
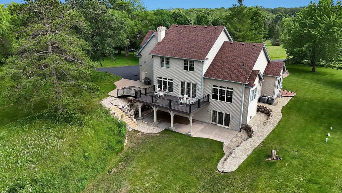
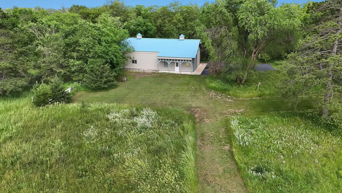
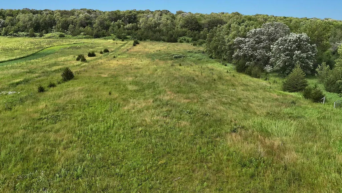
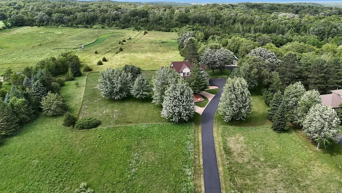
You are sure to love the extensive 2026 updates to this impressive two story home with an outbuilding on nearly 10 acres of high ground, ideally located near Blackberry Ridge Golf Club and Sartell High School! The home has been beautifully refreshed with new carpet, paint, fixtures, and numerous other improvements. The ideal floor plan offers four spacious upper-level bedrooms, including an enormous primary suite with a dramatic vaulted ceiling and oversized private bath. Another bedroom features its own ensuite bath, while the remaining bedrooms share an additional full bath. The main level boasts a remodeled kitchen featuring new tile flooring, new stainless steel appliances, new fixtures, and new quartz countertops and backsplash, along with a large great room with walkout access to the recently updated deck overlooking the private acreage. The main floor also includes a convenient laundry room, den, and two half baths. The walkout lower level adds a fifth bedroom, bath with zero-entry shower, large recreation room, and family room highlighted by a beautiful stone fireplace. Major recent improvements include three newer furnaces and air conditioners, new roof, driveway, and septic system. Completing the property is a finished and heated garage with epoxy floor, plus a 56x30-foot shed with concrete in front and space for storage or horses in back. A rare combination of extensive updates, exceptional acreage, outbuildings, and a convenient Sartell location!
| Price History | |
|---|---|
| 9/8/2026 | Listed $995,000 |
General Features
| Living Area | 4501 |
|---|---|
| Sewer | Private Sewer |
| Heating | Forced Air |
| Cooling | Central Air |
| Roof | Age 8 Years or Less,Asphalt |
| Appliances | Cooktop,Dishwasher,Dryer,Microwave,Refrigerator,Stainless Steel Appliances,Wall Oven,Washer |
| Garage Spaces | 3 |
| Year Built | 1997 |
| Levels | Two |
| Property Subtype | Single Family |
| Tax Year | 2026 |
| Accessibility | None |
| County | Stearns |
| New Construction | No |
| Property Type | Residential |
| HOA | No |
| Contingency | None |
| Subdivision Name | Fenlason Woods |
| Other Structures | Pole Building |
| Full Baths | 2 |
| Directions | Pinecone Rd N of High School to 35th St N to home on right,near Blackberry Ridge. |
| City | Sartell |
| High School District | Sartell-St. Stephens |
| Zoning Description | Residential-Single Family |
| Lot Size Units | Acres |
| Property Attached Y/N | No |
| Land Lease Y/N | No |
| Tax Annual Amount | 10816 |
| Additional Parcels Y/N | No |
| Standard Status | Active |
| Lender Owned | No |
| Amenities Unit | Deck,Exercise Room,Hardwood Floors,Kitchen Center Island,Primary Bedroom Walk-In Closet,Patio,Porch,Security System,Tile Floors,Vaulted Ceiling(s),Walk-In Closet |
| PostalCity | Sartell |
Interior Features
| Basement | Finished,Full,Walkout |
|---|---|
| Total Fireplaces | 2 |
| Fireplace Features | Family Room,Gas,Living Room |
| Basement (Y/N) | Yes |
| Above Grade Finished Area | 3081 |
| Half Baths | 2 |
| 3/4 Baths | 2 |
| Laundry Features | Main Level |
| Total Bedrooms | 5 |
| Below Grade Finished Area | 1420 |
| Total Baths | 6 |
| Bath Desc | 3/4 Basement,Full Primary,Private Primary,Main Floor 1/2 Bath,Separate Tub & Shower,Upper Level 3/4 Bath,Upper Level Full Bath,Walk-In Shower Stall |
| Dining Room Description | Eat In Kitchen,Separate/Formal Dining Room |
| Fuel | Natural Gas |
| Garage Square Feet | 830 |
Exterior Features
| Parking Features | Attached Garage,Asphalt,Concrete,Garage Door Opener,Heated Garage,Insulated Garage |
|---|---|
| Water Source | Well |
| Lot Size Area | 9.81 |
| Building Area Total | 4621 |
| Lot Dimensions | 330x1300x322x1300 |
| Waterfront Y/N | No |
| Foundation Area | 1518 |
Amenities
- Foreclosure
- Views
- Short Sale
- New Construction
- Adult 55+
- Lease To Own
- No HOA Fees
- Furnished
- Primary On Main
- Air Conditioning
- Seller Finance
- Green
- Fixer Upper
- Horse
- Golf
- Fireplace
- Deck
- Garage
- Basement
- Pool
Property vs Single Family Average in 56377
Price
Taxes
Year Built
 The data relating to real estate for sale on this web site comes in part from the Broker Reciprocity Program of the Regional Multiple Listing Service of Minnesota, Inc. Real estate listings held by brokerage firms other than Weichert, Realtors® - Advantage - Wayzata are marked with the Broker Reciprocity logo or the Broker Reciprocity thumbnail logo (little black
house) and detailed information about them includes the name of the listing brokers.
The data relating to real estate for sale on this web site comes in part from the Broker Reciprocity Program of the Regional Multiple Listing Service of Minnesota, Inc. Real estate listings held by brokerage firms other than Weichert, Realtors® - Advantage - Wayzata are marked with the Broker Reciprocity logo or the Broker Reciprocity thumbnail logo (little black
house) and detailed information about them includes the name of the listing brokers.
