
Water Views - Primary on Main



Address
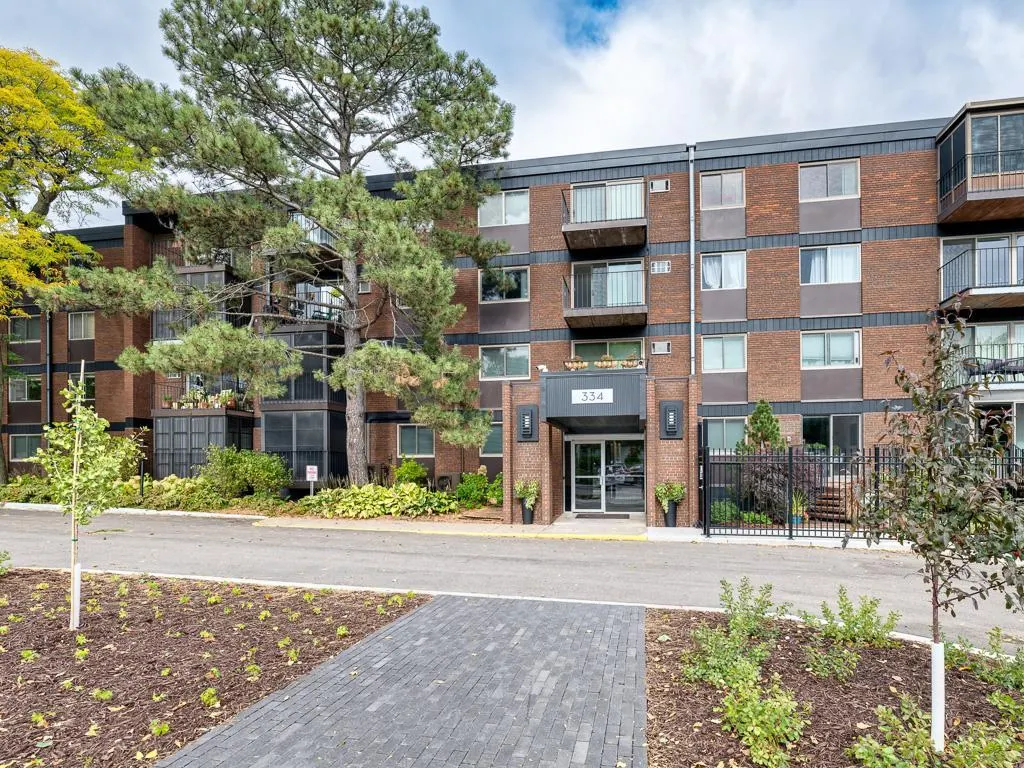
334 Cherokee Avenue # 108, Saint Paul, MN
Price
$ 699,000
Property Attributes
- ID#7139272
- TypeSingle Family
- Listing Status Active
- CountyRAMSEY
- CitySaint Paul
- AreaCic 32 River Ridge Condo
- NeighborhoodCic 32 River Ridge Condo
- Zip55107
- Style(CC) High Rise (4+ Levels)
- Year Built1964
- Taxes$ 5468
- Price$ 699,000
- Bedrooms3
- Full Bathrooms3
- Half Bathrooms0
- Sqr Footage1538
Data Source:
Northstar MLS (NSTAR)
Property Description
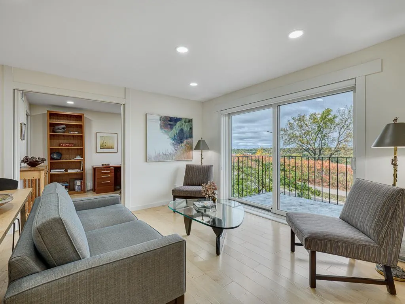
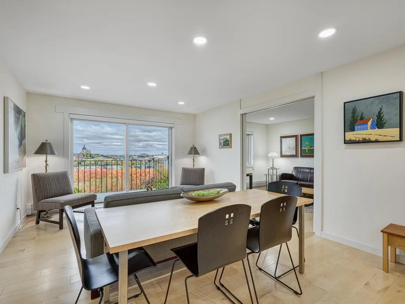
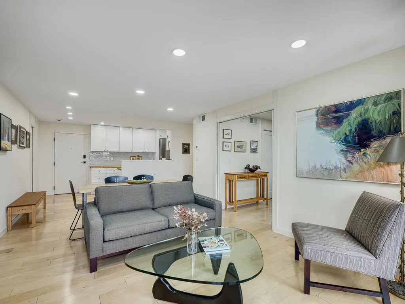
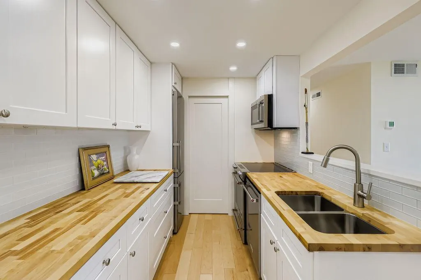
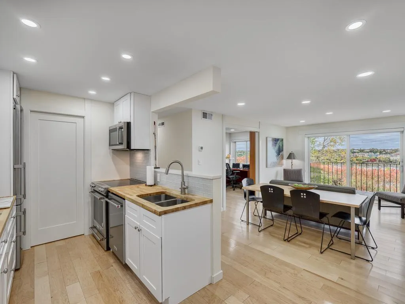
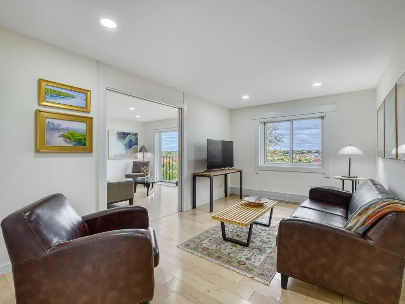
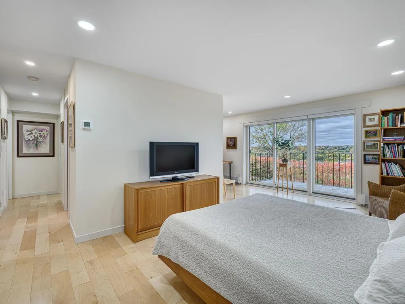
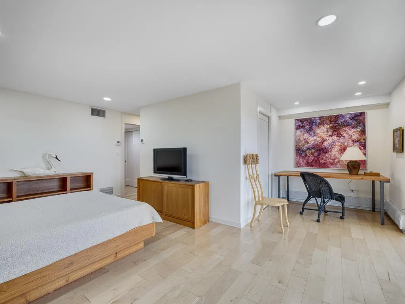
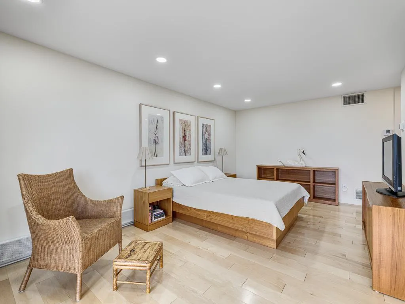
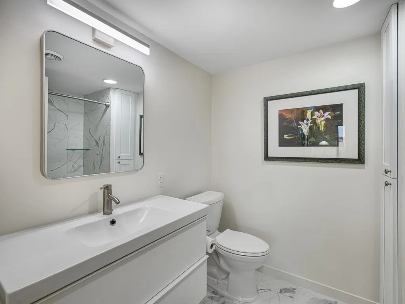
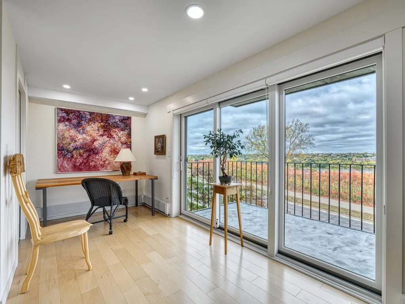
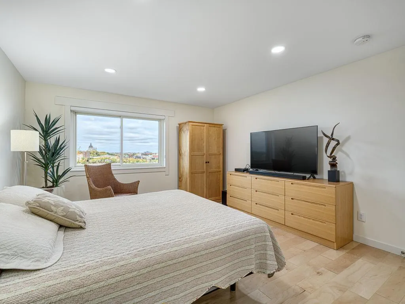
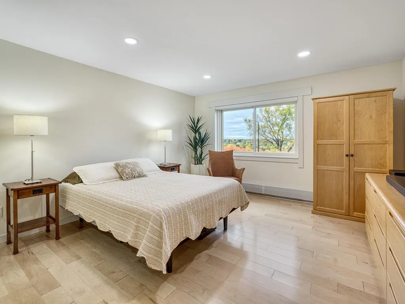
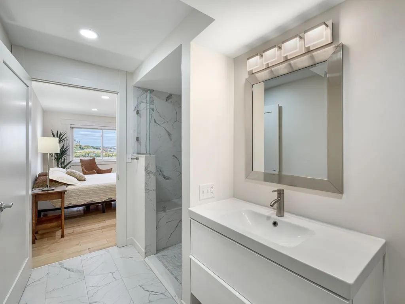
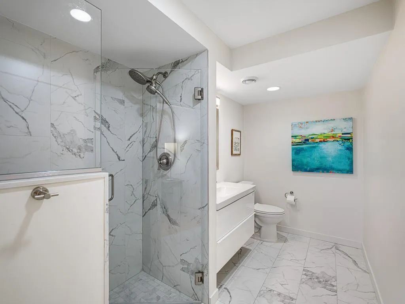
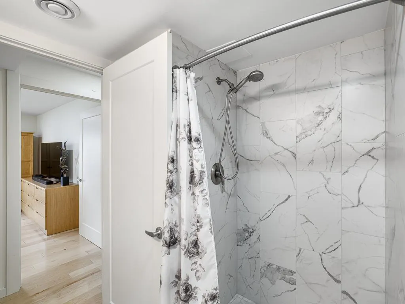
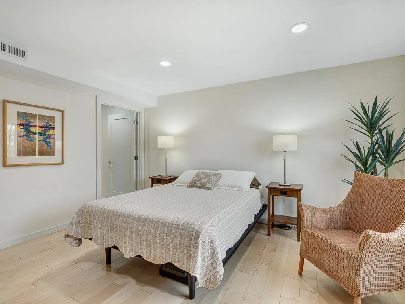
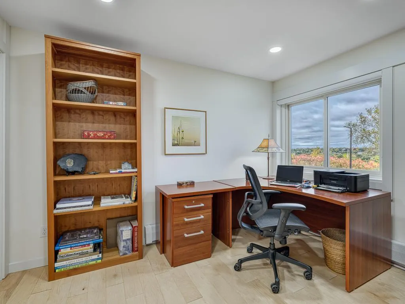
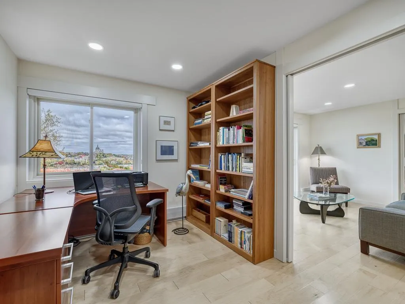
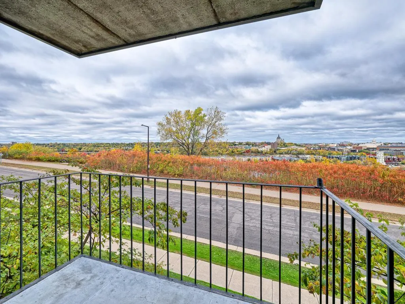
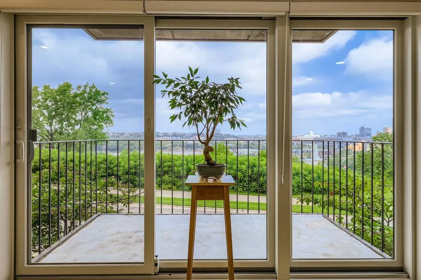
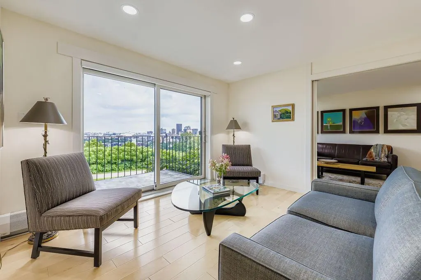
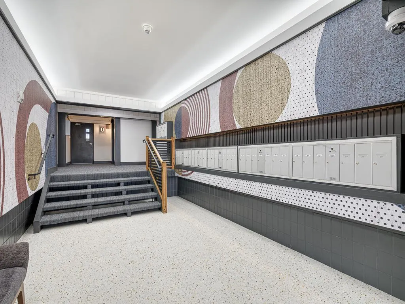
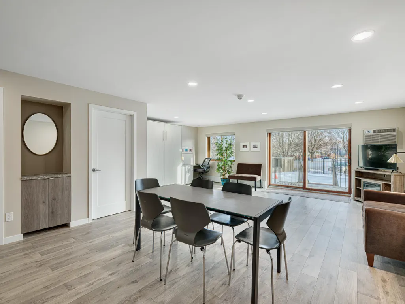
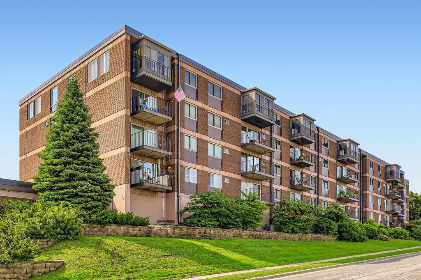
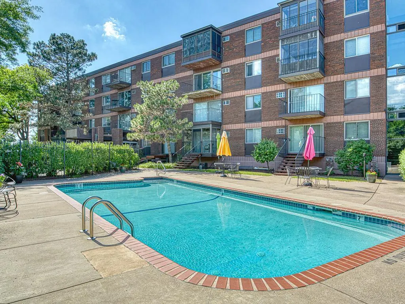
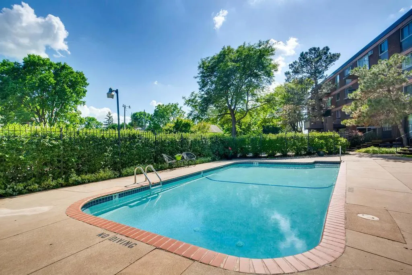
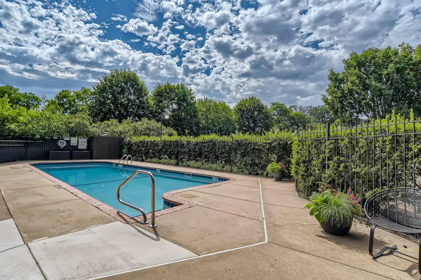
Experience unparalleled luxury and exclusivity with this first-ever fully renovated double unit on the bluff side of River Ridge, showcasing sweeping, unobstructed views of downtown Saint Paul Skyline! This expansive residence combines the footprint of two units into one sophisticated home, offering unmatched space, style, and comfort. Featuring a spacious open-concept layout, multiple living and entertaining areas, and walls of glass framing the skyline, every detail has been carefully curated for modern elegance. The sleek kitchen with premium stainless appliances flows seamlessly into generous dining and living spaces, while the private owner’s suite and additional bedrooms provide serene retreats. As the first of its kind on the view side to ever hit the MLS, this rare offering sets a new standard for River Ridge living. Every inch has been thoughtfully reimagined, blending contemporary design with timeless comfort. River Ridge itself has just completed an extensive top-to-bottom renovation: a new roof, boiler, refreshed pool area, redesigned lobby, and upgraded party room, all with the special assessment already paid by the seller. Pair that with heated underground parking, beautiful community gardens, and year-round amenities, and you have a lifestyle that is second to none. Don’t miss this once-in-a-lifetime opportunity to own a truly remarkable residence in one of Saint Paul’s most sought-after buildings. Schedule your private showing today!
| Price History | |
|---|---|
| 9/4/2026 | Listed $699,000 |
General Features
| Living Area | 1538 |
|---|---|
| Sewer | City Sewer/Connected |
| Heating | Baseboard,Hot Water |
| Cooling | Central Air |
| Roof | Age 8 Years or Less,Flat,Other |
| Appliances | Dishwasher,Disposal,Dryer,Exhaust Fan,Microwave,Refrigerator,Washer |
| HOA Fee | 991 |
| Garage Spaces | 1 |
| Association Fee Includes | Heating,Lawn Care,Maintenance Grounds,Parking,Professional Mgmt,Sanitation,Security System,Snow Removal,Water |
| Pool Features | Below Ground,Heated,Outdoor |
| Construction Materials | Concrete |
| Year Built | 1964 |
| Electric | Circuit Breakers |
| View | City Lights,East,North,Panoramic,River,West |
| Levels | One |
| Unit Number | 108 |
| Property Subtype | (CC) High Rise (4+ Levels) |
| Tax Year | 2025 |
| Waterfront Features | River View |
| Accessibility | Accessible Elevator Installed |
| Assoc Fee Paid Per | Monthly |
| County | Ramsey |
| New Construction | No |
| Property Type | Residential |
| Association Amenities | Car Wash,Common Garden,Elevator(s),Fire Sprinkler System,Lobby Entrance,Patio,Security Building,Security Lighting |
| HOA | Yes |
| Contingency | None |
| Subdivision Name | Cic 32 River Ridge Condo |
| Directions | SMITH AVE BRIDGE TO GEORGE ST,EAST ON GEORGE TO ORLEANS,RIGHT ON ORLEANS (NORTH) TO CLEVELAND,RIGHT ON CHEROKEE TO BUILDING |
| City | Saint Paul |
| Association Name | Cedar Grove Management |
| High School District | St. Paul |
| Zoning Description | Residential-Single Family |
| Lot Size Units | Acres |
| Property Attached Y/N | Yes |
| Land Lease Y/N | No |
| Tax Annual Amount | 5468.48 |
| Additional Parcels Y/N | No |
| Virtual Tour | https://my.matterport.com/show/?m=uio3KHDBHjH&mls=1 |
| Standard Status | Active |
| Lender Owned | No |
| Amenities Unit | Balcony,Hardwood Floors,Kitchen Window,Primary Bedroom Walk-In Closet,Main Floor Primary Bedroom,Paneled Doors,Panoramic View,Tile Floors,Washer/Dryer Hookup,Walk-In Closet |
| PostalCity | Saint Paul |
Interior Features
| Basement | None |
|---|---|
| Basement (Y/N) | No |
| Fireplace Y/N | No |
| Above Grade Finished Area | 1538 |
| 3/4 Baths | 3 |
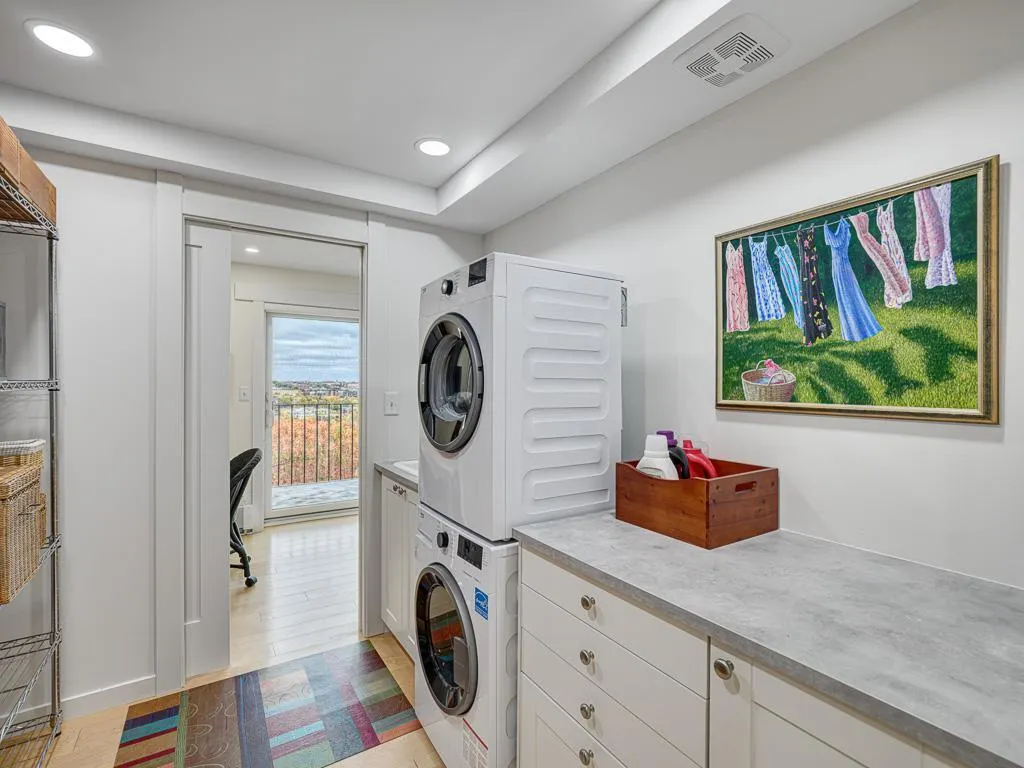
| Laundry Features | Electric Dryer Hookup,Laundry Room,In Unit,Washer Hookup |
| Total Bedrooms | 3 |
| Total Baths | 3 |
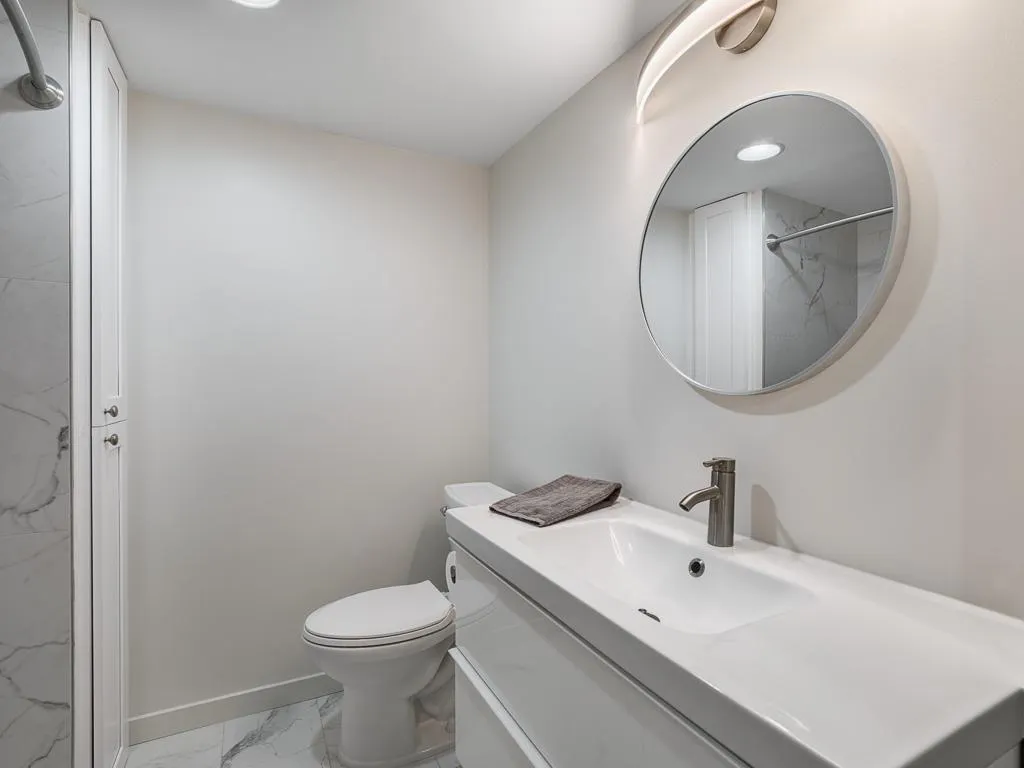
| Bath Desc | 3/4 Primary,Main Floor 3/4 Bath |
| Dining Room Description | Breakfast Bar,Kitchen/Dining Room,Separate/Formal Dining Room |
| Fuel | Natural Gas |
Exterior Features
| Fencing | None |
|---|---|
| Parking Features | Assigned,Concrete,Heated Garage,Insulated Garage,More Parking Onsite for Fee,Underground |
| Lot Features | Public Transit (w/in 6 blks),Tree Coverage - Medium |
| Water Source | City Water/Connected |
| Building Area Total | 1538 |
| Waterfront Y/N | No |
| Foundation Area | 1538 |
| Road Frontage Type | City Street,Curbs,Paved Streets,Sidewalks,Street Lights,Storm Sewer |
| Road Responsibility | Association Maintained Road,Public Maintained Road |
Amenities
- Foreclosure
- Views
- Short Sale
- New Construction
- Adult 55+
- Lease To Own
- No HOA Fees
- Furnished
- Primary On Main
- Air Conditioning
- Seller Finance
- Green
- Fixer Upper
- Horse
- Golf
- Fireplace
- Deck
- Garage
- Basement
- Pool
Property vs Single Family Average in 55107
Price
Taxes
Year Built
Visits
In The Neighborhood
Open House
Saint Paul
$ 320,000
- Type
- Single Family
- Size
- 1,170 SqFt
- Rooms
- 3 Beds + 2 Baths
 Edina Realty, Inc.
