
Price Reduction - New Construction
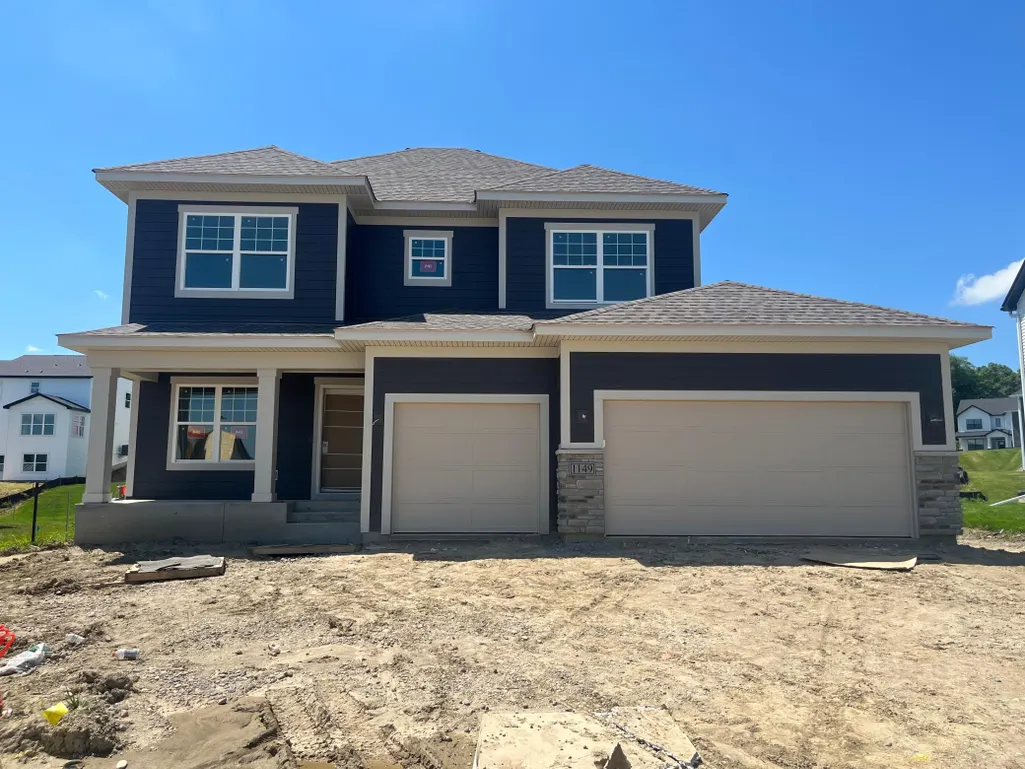
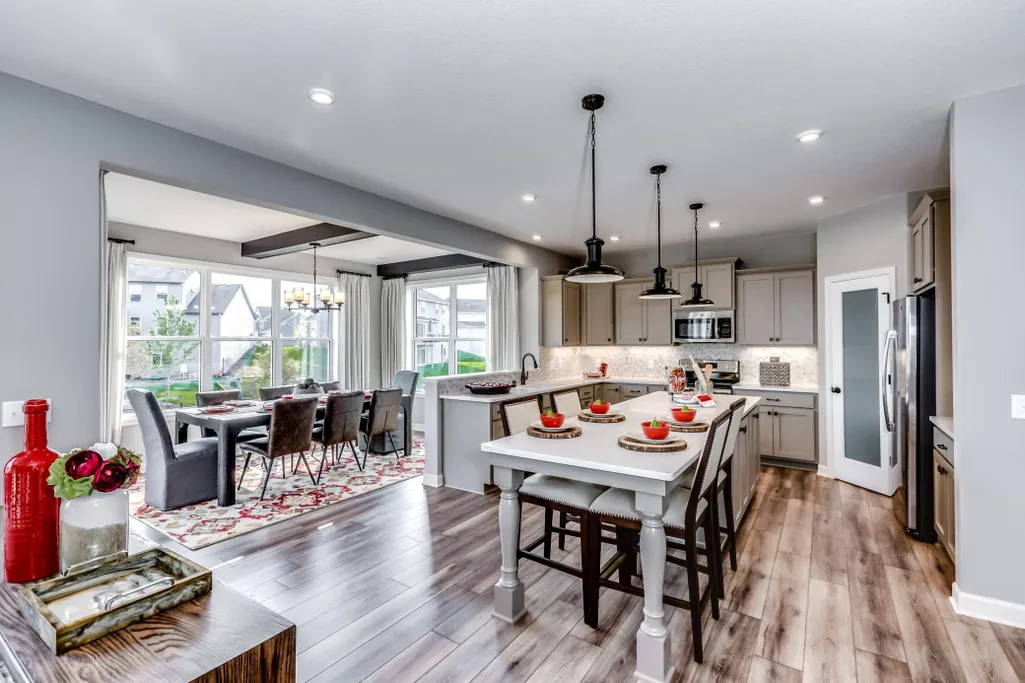
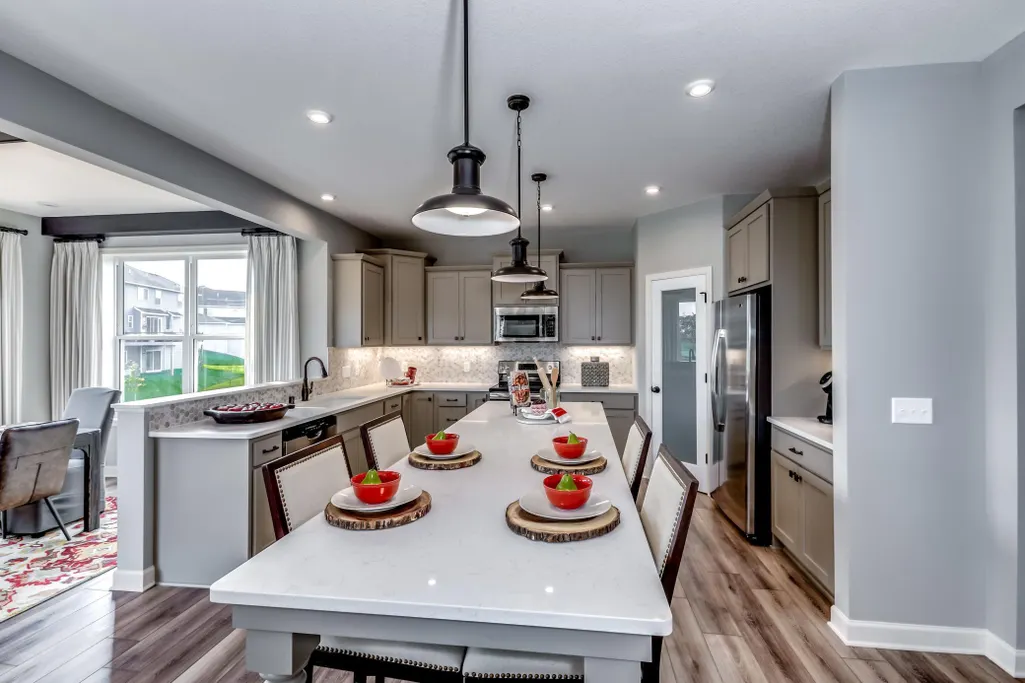
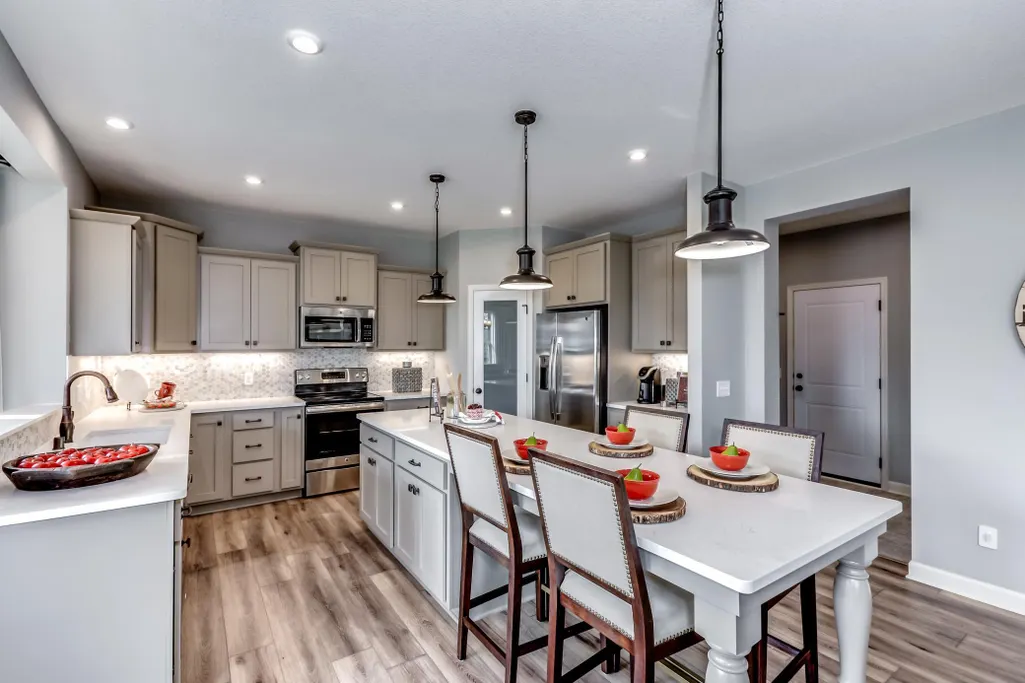

























Address
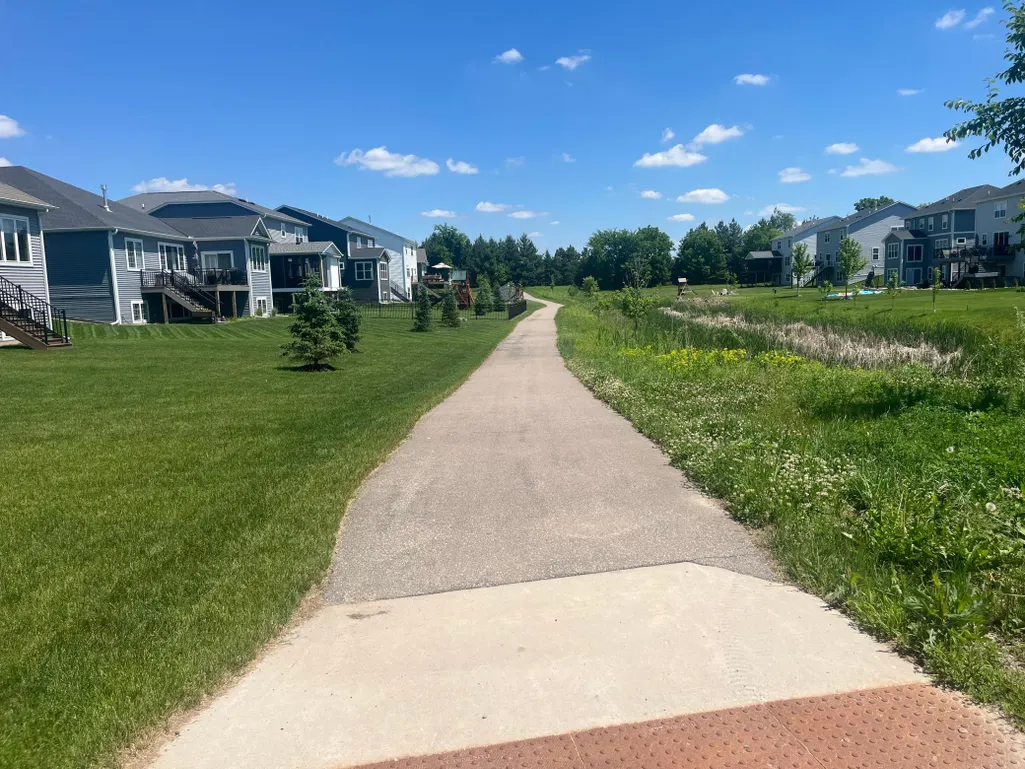
1149 Woods Creek Drive, Delano, MN
Price
$ 585,990
Property Attributes
- ID#7138201
- TypeSingle Family
- Listing Status Active
- CountyWRIGHT
- CityDelano
- AreaLegacy Woods
- NeighborhoodLegacy Woods
- Zip55328
- StyleSingle Family
- Year Built2026
- Taxes$ 1548
- Price$ 585,990
- Bedrooms5
- Full Bathrooms3
- Half Bathrooms1
- Sqr Footage3211
- Lot Size0.258 Acres
Data Source:
Northstar MLS (NSTAR)
Property Description
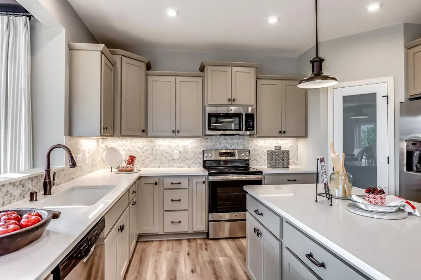
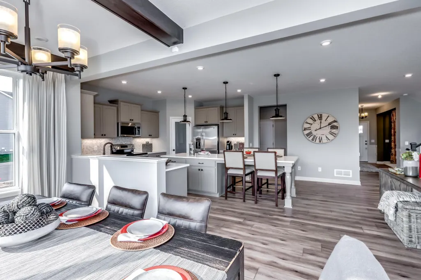
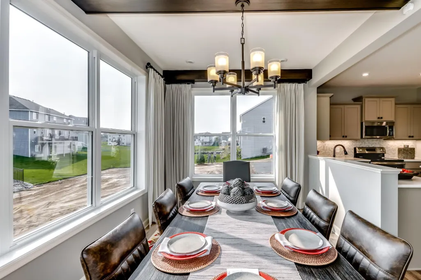
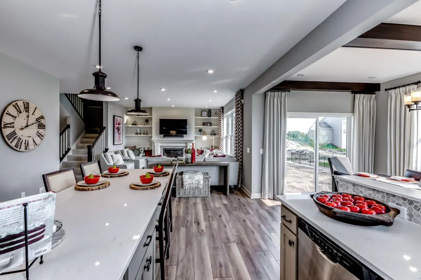
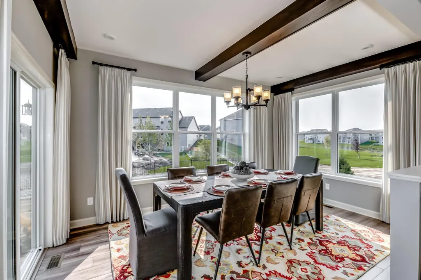
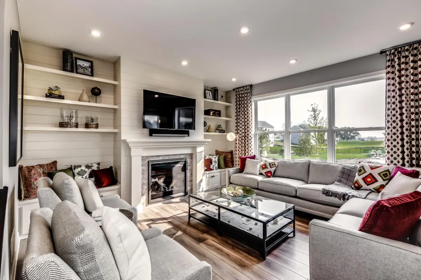
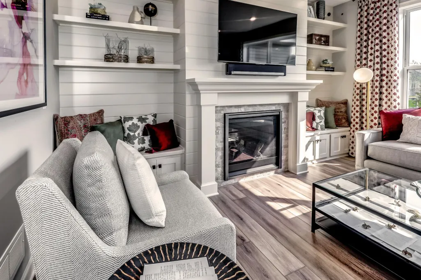
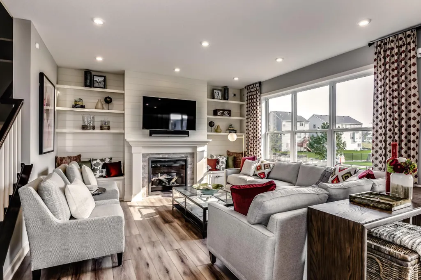
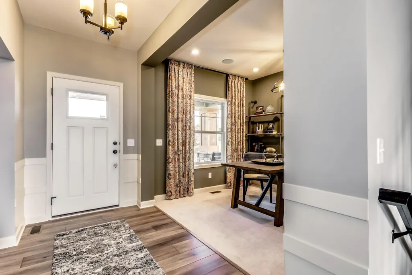
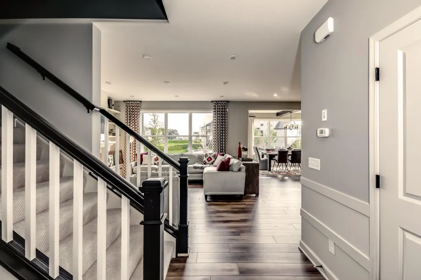
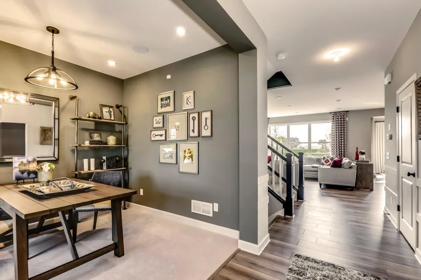
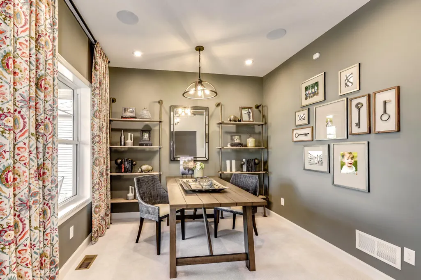
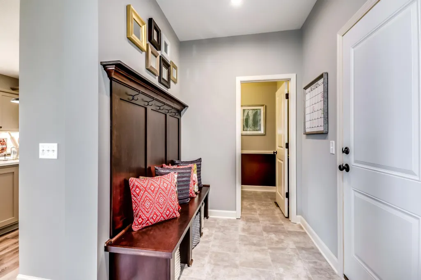
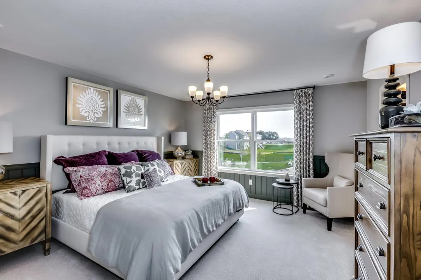
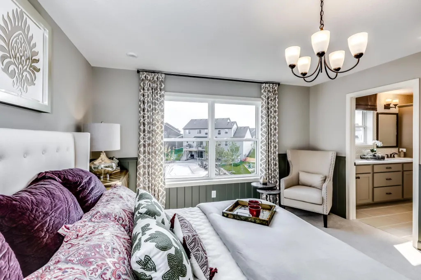
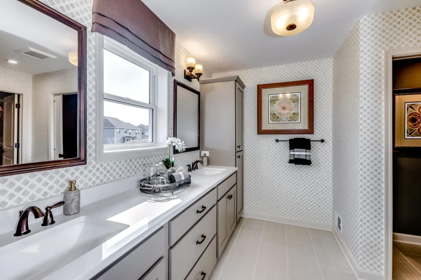
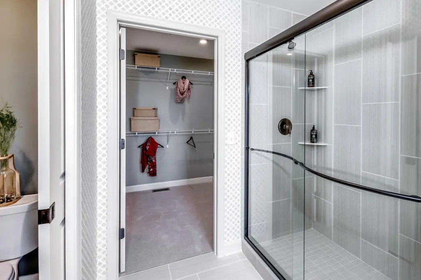
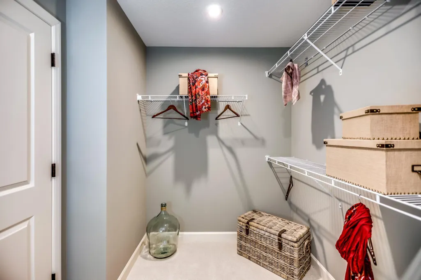
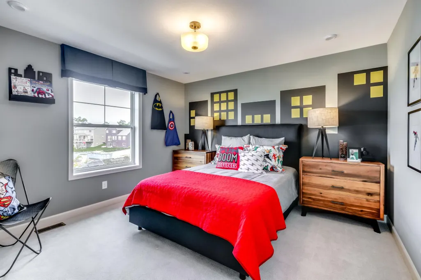
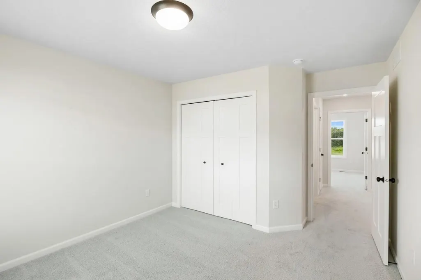
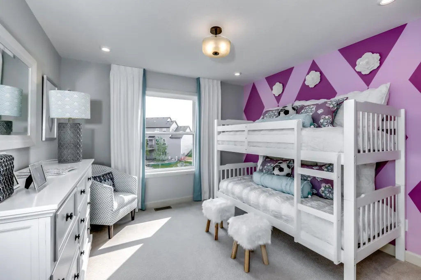
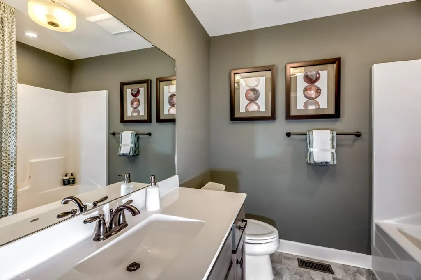
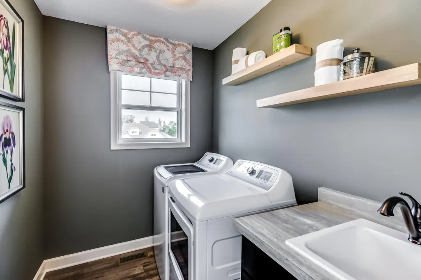
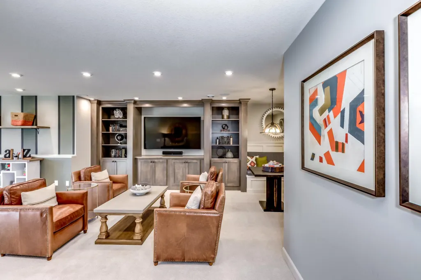
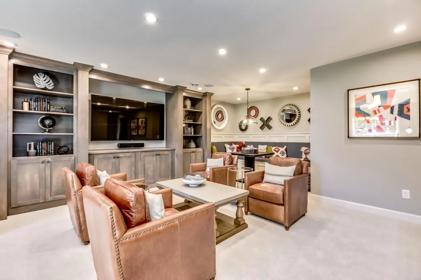
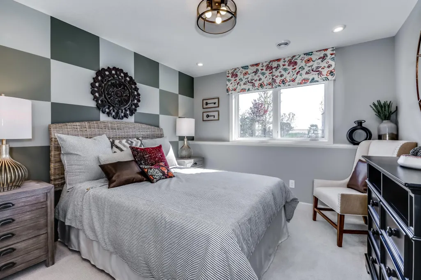
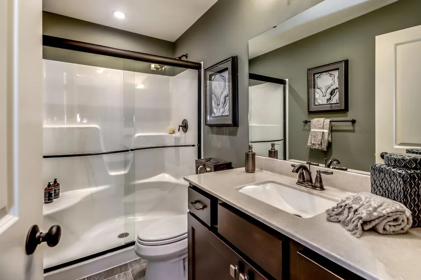
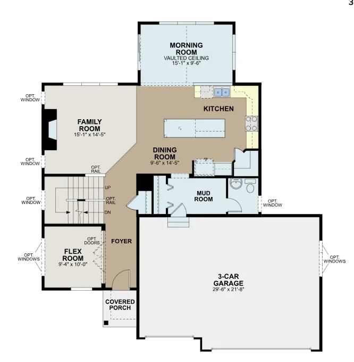
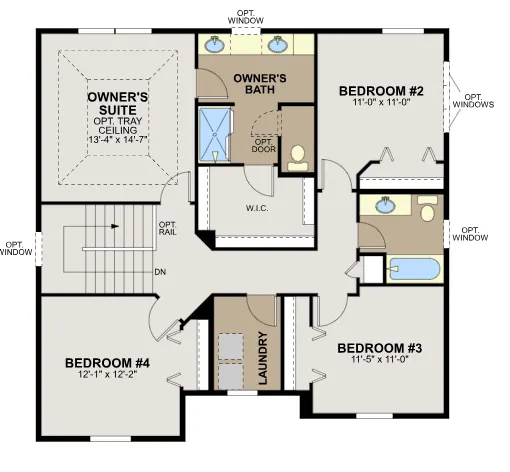
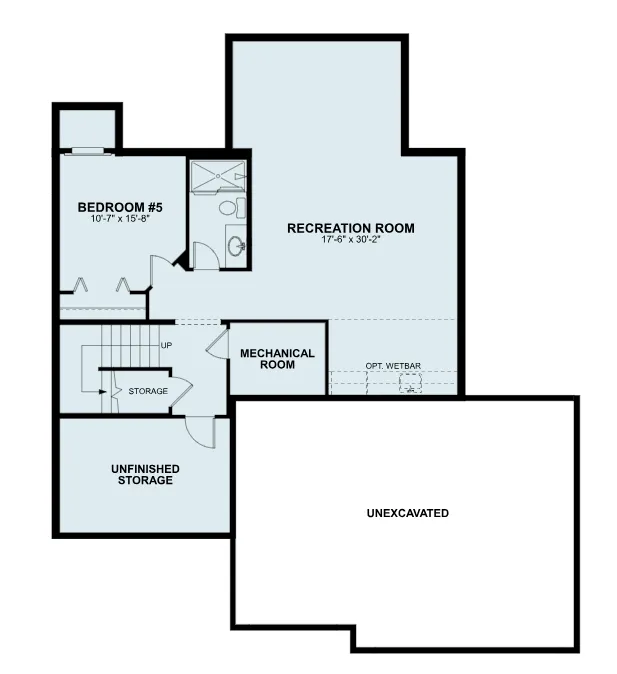
The popular Taylor plan is an efficient home that lives large! With over 3200 square feet, this home has all the essentials you’re looking for in your new home including 5 spacious bedrooms, 4 bathrooms, plus a main-level flex room. The versatile flex room is located off of the foyer and is the perfect space for a home office, playroom, or formal dining space. As you step back into the foyer, beautiful laminate wood floors lead you to the family room, kitchen, and dining room where the open-concept layout creates the perfect space for families to gather together. The kitchen comes equipped with abundant counter space, a center island, stainless steel appliances, and a walk-in pantry. Completing the main level is a large mud room and an oversized walk-in closet for storing your family’s gear. Upstairs, the owner’s suite offers complete privacy from the secondary bedrooms and includes a private bathroom with dual sinks and a large walk-in closet. The upper level is completed by 4 spacious bedrooms, a hall bath, and convenient laundry room. Conventional 5.50%/5.659% APR or FHA/VA 4.875%/5.639% APR if closing by September 29th with sellers preferred lender. Call for further details.
| Price History | |
|---|---|
| 9/4/2026 | Listed $608,635 |
| 9/9/2026 | 4$585,990 |
General Features
| Living Area | 3211 |
|---|---|
| Sewer | City Sewer/Connected |
| Heating | Forced Air |
| Cooling | Central Air |
| Roof | Age 8 Years or Less,Asphalt |
| Appliances | Dishwasher,Disposal,Gas Water Heater,Microwave,Range,Refrigerator |
| Garage Spaces | 3 |
| Year Built | 2026 |
| Electric | Circuit Breakers |
| Levels | Two |
| Property Subtype | Single Family |
| Tax Year | 2026 |
| Accessibility | None |
| County | Wright |
| New Construction | Yes |
| Property Type | Residential |
| HOA | No |
| Contingency | None |
| Subdivision Name | Legacy Woods |
| Full Baths | 1 |
| Directions | 494 to Highway 12 west to Delano and County Line Road South,left onto County Line Road South to Woods Creek Dr,Right on Woods Creek pass thru existing neighborhood to model on corner of Woods Creek a |
| City | Delano |
| High School District | Delano |
| Zoning Description | Residential-Single Family |
| Lot Size Units | Acres |
| Property Attached Y/N | No |
| Land Lease Y/N | No |
| Tax Annual Amount | 1548 |
| Additional Parcels Y/N | No |
| Builder Name | HANS HAGEN HOMES AND M/I HOMES |
| Standard Status | Active |
| Lender Owned | No |
| Community Name | Legacy Woods |
| PostalCity | Delano |
Interior Features
| Basement | Finished |
|---|---|
| Total Fireplaces | 1 |
| Basement (Y/N) | Yes |
| Fireplace Y/N | Yes |
| Above Grade Finished Area | 2374 |
| Half Baths | 1 |
| 3/4 Baths | 2 |
| Laundry Features | Laundry Room,Upper Level |
| Total Bedrooms | 5 |
| Below Grade Finished Area | 837 |
| Total Baths | 4 |
| Fuel | Natural Gas |
| Garage Door Width | 7 |
| Garage Square Feet | 660 |
Exterior Features
| Parking Features | Attached Garage |
|---|---|
| Water Source | City Water/Connected |
| Lot Size Area | 0.258 |
| Building Area Total | 3211 |
| Lot Dimensions | 65x152x83x150 |
| Waterfront Y/N | No |
| Foundation Area | 1144 |
| Road Frontage Type | City Street |
| Road Responsibility | Public Maintained Road |
Amenities
- Foreclosure
- Views
- Short Sale
- New Construction
- Adult 55+
- Lease To Own
- No HOA Fees
- Furnished
- Primary On Main
- Air Conditioning
- Seller Finance
- Green
- Fixer Upper
- Horse
- Golf
- Fireplace
- Deck
- Garage
- Basement
- Pool
Property vs Single Family Average in 55328
Price
Taxes
Year Built
Visits
In The Neighborhood
New Construction
Delano
$ 621,865
- Type
- Single Family
- Size
- 2,958 SqFt
- Rooms
- 3 Beds + 2.5 Baths
 M/I Homes
