
Views - Primary on Main





Address
104 W Veterans Drive, Luverne, MN
Price
$ 598,000
Property Attributes
- ID#7136479
- TypeSingle Family
- Listing Status Active
- CountyROCK
- CityLuverne
- AreaVeterans Add
- NeighborhoodVeterans Add
- Zip56156
- StyleSingle Family
- Year Built2006
- Taxes$ 6292
- Price$ 598,000
- Bedrooms4
- Full Bathrooms3
- Half Bathrooms1
- Sqr Footage4007
- Lot Size0.466 Acres
Data Source:
Northstar MLS (NSTAR)
Property Description
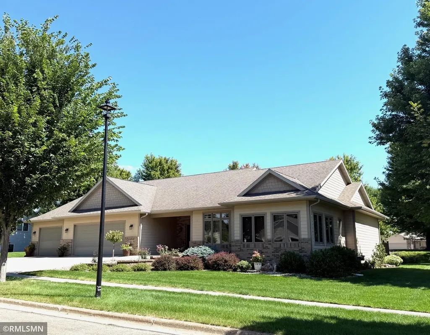
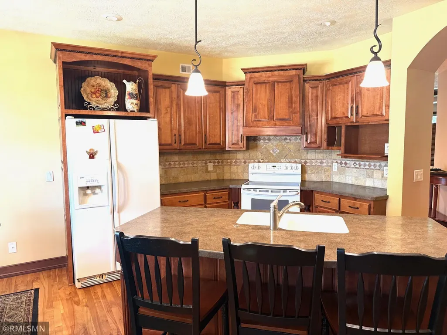
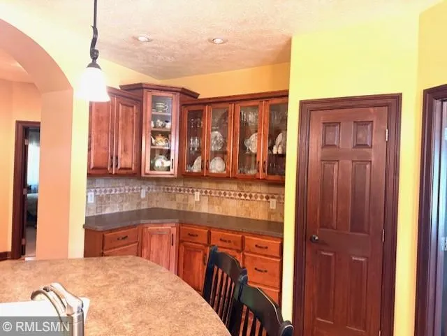
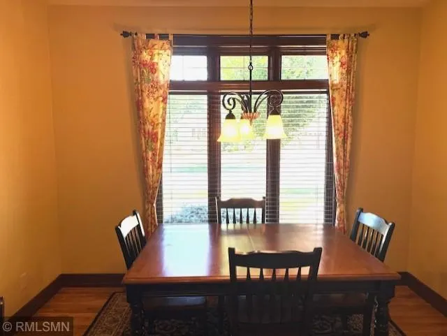
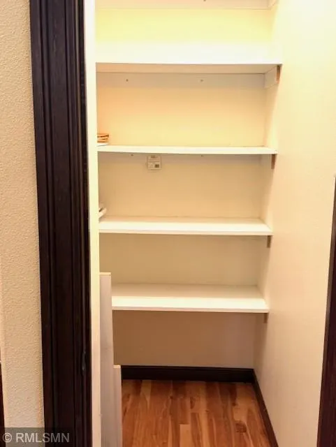
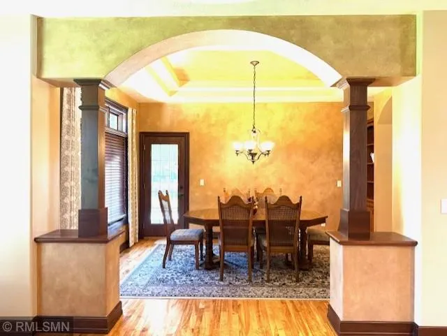
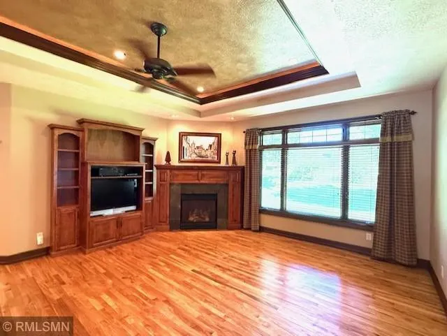
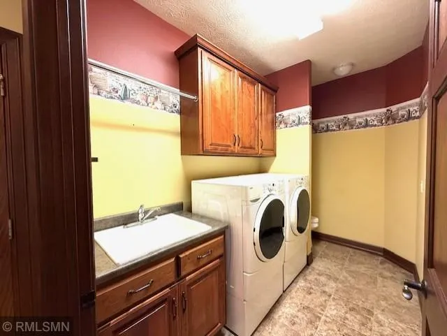
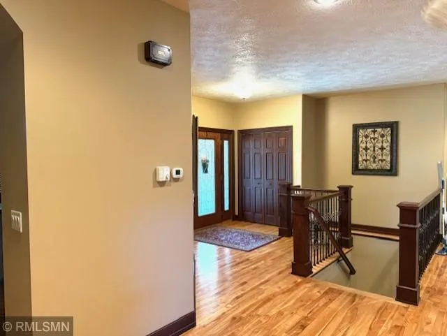
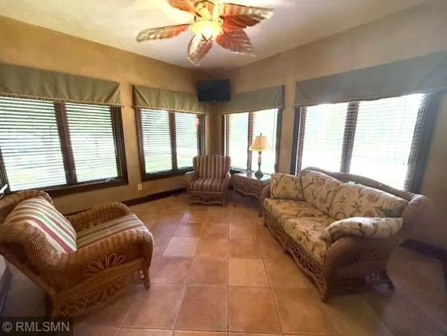
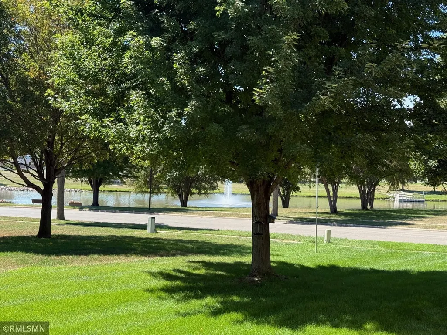
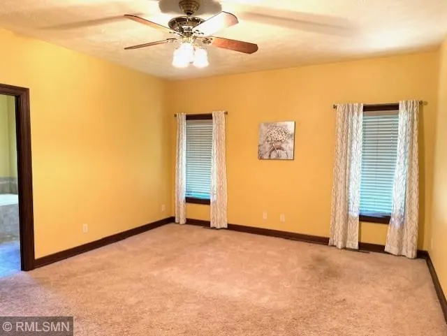
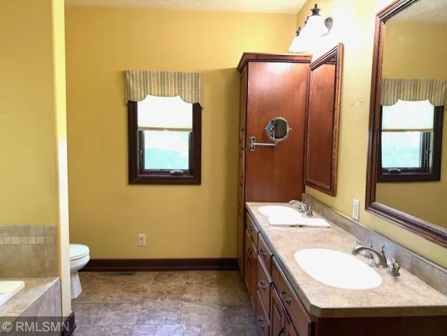
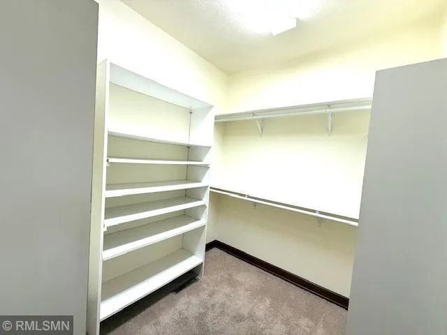
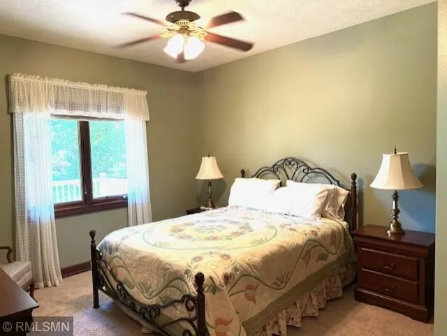
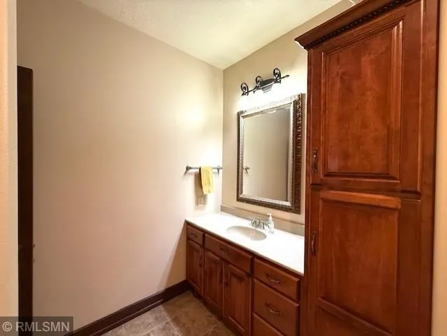
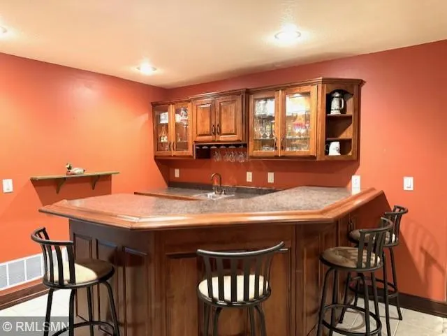
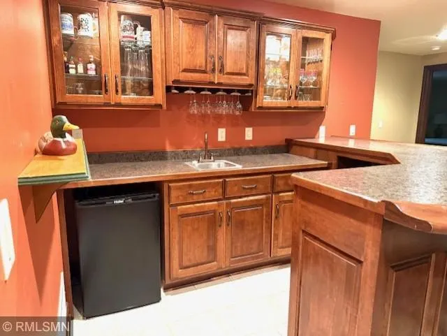
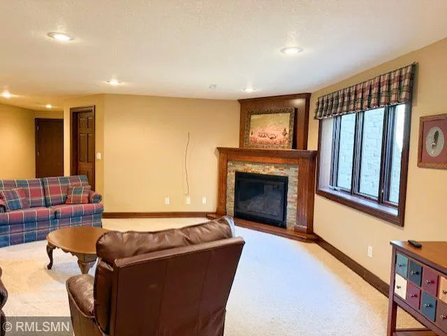
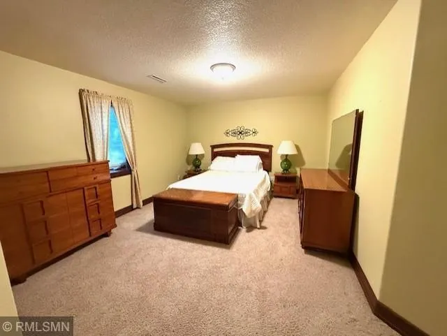
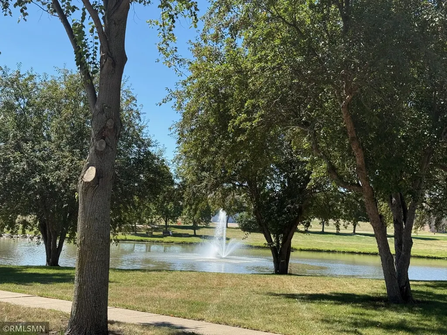
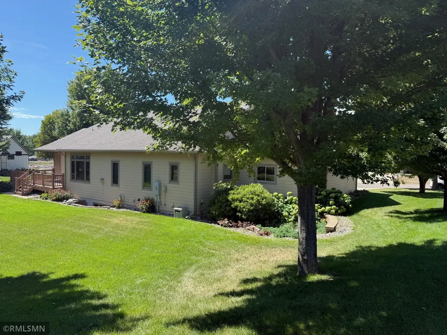
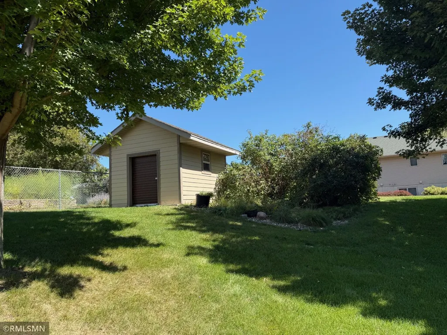
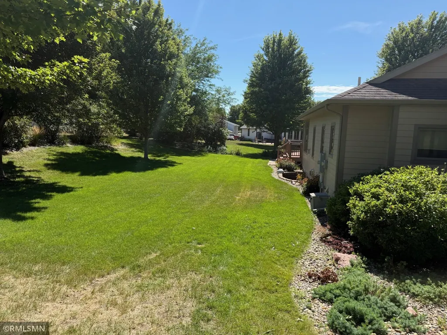
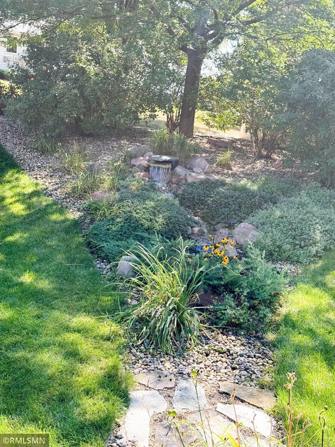
Enjoy Your Own Beautiful Oasis Across from Veterans Pond! Welcome to this fantastic four-bedroom, four-bath home offering beautiful views, generous living space, and wonderful indoor and outdoor features. Step inside to an inviting open-concept main floor highlighted by beautiful tray ceilings. The spacious kitchen features a pantry and included appliances and flows seamlessly into the formal dining area. From here, step out onto the back deck and enjoy peaceful views of the beautiful waterfall and Veterans Pond. The living room offers a cozy fireplace, perfect for those cooler evenings. The main floor also features a spacious primary bedroom with a walk-in closet and private bath, an additional bedroom, convenient main-floor laundry, and a half bath. The lower level provides even more room to enjoy, featuring two additional bedrooms, a full bathroom, and an oversized family room with fireplace and bar area—perfect for entertaining or relaxing. You'll also appreciate the abundance of storage throughout the home, along with a separate utility room. Completing this impressive property is a triple oversized attached garage that is heated and insulated, plus an additional shop room. Outside, you'll find a 10' x 12' storage shed for even more storage.
| Price History | |
|---|---|
| 8/31/2026 | Listed $598,000 |
General Features
| Living Area | 4007 |
|---|---|
| Sewer | City Sewer/Connected |
| Heating | Forced Air |
| Cooling | Central Air |
| Roof | Age Over 8 Years,Asphalt |
| Appliances | Air-To-Air Exchanger,Dishwasher,Dryer,Electric Water Heater,Range,Refrigerator,Washer,Water Softener Rented |
| Garage Spaces | 3 |
| Construction Materials | Brick,Concrete |
| Year Built | 2006 |
| Electric | Circuit Breakers,150 Amp Service,200+ Amp Service |
| Levels | One |
| Property Subtype | Single Family |
| Tax Year | 2026 |
| Accessibility | Doors 36 +,Hallways 42 +,Roll-In Shower,Soaking Tub |
| County | Rock |
| New Construction | No |
| Property Type | Residential |
| HOA | No |
| Contingency | None |
| Subdivision Name | Veterans Add |
| Other Structures | Storage Shed |
| Full Baths | 3 |
| Directions | East Main Street to N Blue Mound for 13 blocks turn left and go 4.5 blocks on W Veterans Dr |
| City | Luverne |
| High School District | Luverne |
| Zoning Description | Residential-Single Family |
| Lot Size Units | Acres |
| Property Attached Y/N | No |
| Land Lease Y/N | No |
| Tax Annual Amount | 6292 |
| Additional Parcels Y/N | No |
| Standard Status | Active |
| Lender Owned | No |
| Amenities Unit | Ceiling Fan(s),Deck,French Doors,Hardwood Floors,Kitchen Center Island,Kitchen Window,Primary Bedroom Walk-In Closet,Main Floor Primary Bedroom,Natural Woodwork,Paneled Doors,Porch,In-Ground Sprinkle |
| PostalCity | Luverne |
Interior Features
| Basement | Egress Window(s),Finished,Full,Storage Space,Sump Pump |
|---|---|
| Total Fireplaces | 2 |
| Fireplace Features | Circulating,Family Room,Living Room |
| Basement (Y/N) | Yes |
| Fireplace Y/N | Yes |
| Above Grade Finished Area | 2212 |
| Half Baths | 1 |
| Laundry Features | Electric Dryer Hookup,Laundry Room,Main Level,Washer Hookup |
| Total Bedrooms | 4 |
| Below Grade Finished Area | 1795 |
| Total Baths | 4 |
| Bath Desc | Double Sink,Full Primary,Full Basement,Private Primary,Main Floor Full Bath,Separate Tub & Shower,Jetted Tub,Walk-In Shower Stall |
| Dining Room Description | Eat In Kitchen,Separate/Formal Dining Room |
| Foundation Dimensions | 27.7x41,24x22,15x35 |
| Fuel | Natural Gas |
| Garage Dimensions | 26x24,16x26 |
| Garage Door Width | 7 |
| Garage Square Feet | 1040 |
Exterior Features
| Fencing | None |
|---|---|
| Parking Features | Attached Garage,Concrete,Floor Drain,Finished Garage,Garage Door Opener,Heated Garage,Insulated Garage,Storage |
| Lot Features | Tree Coverage - Medium |
| Water Source | City Water/Connected |
| Lot Size Area | 0.466 |
| Building Area Total | 4424 |
| Lot Dimensions | 135x150 |
| Waterfront Y/N | No |
| Foundation Area | 2212 |
| Road Frontage Type | City Street,Paved Streets,Sidewalks |
| Road Responsibility | Public Maintained Road |
Amenities
- Foreclosure
- Views
- Short Sale
- New Construction
- Adult 55+
- Lease To Own
- No HOA Fees
- Furnished
- Primary On Main
- Air Conditioning
- Seller Finance
- Green
- Fixer Upper
- Horse
- Golf
- Fireplace
- Deck
- Garage
- Basement
- Pool
Property vs Single Family Average in 56156
Price
Taxes
Year Built

