
Waterfront - Primary on Main
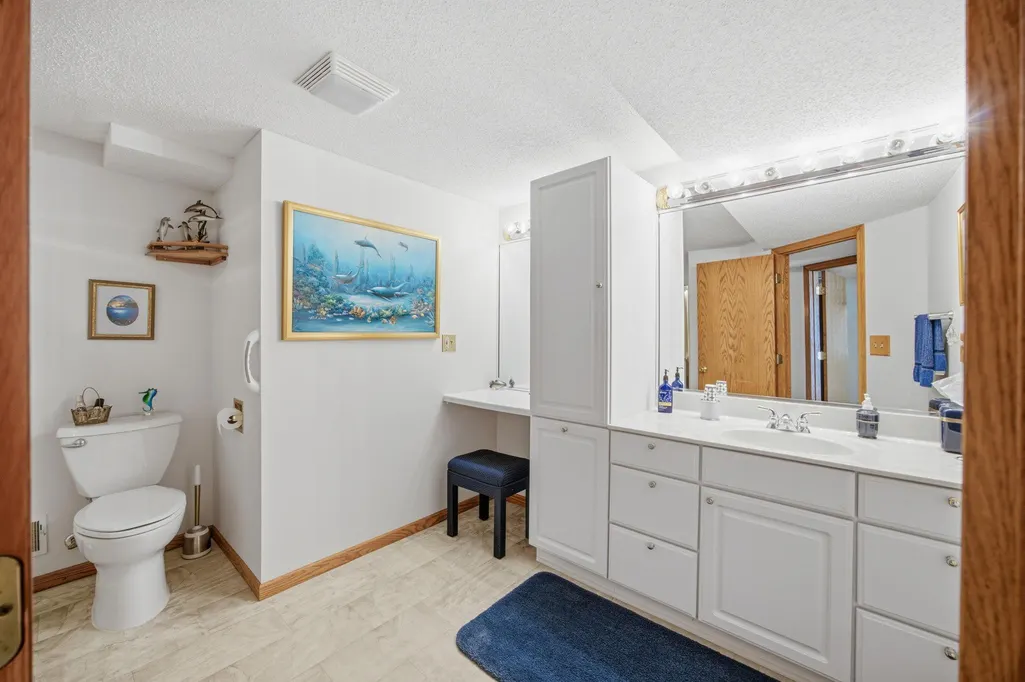
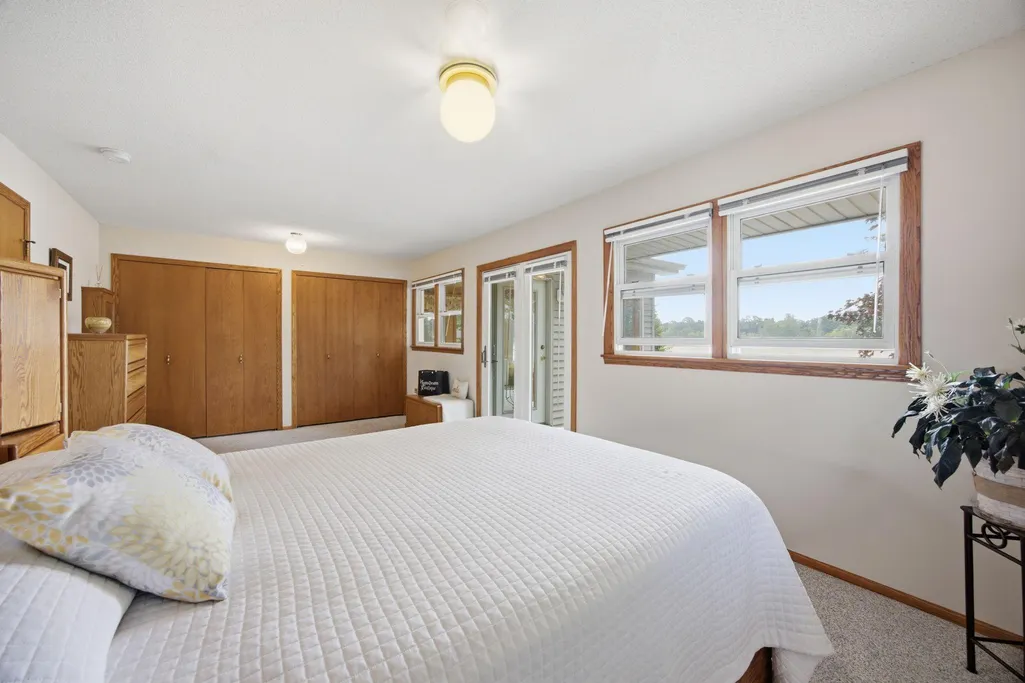
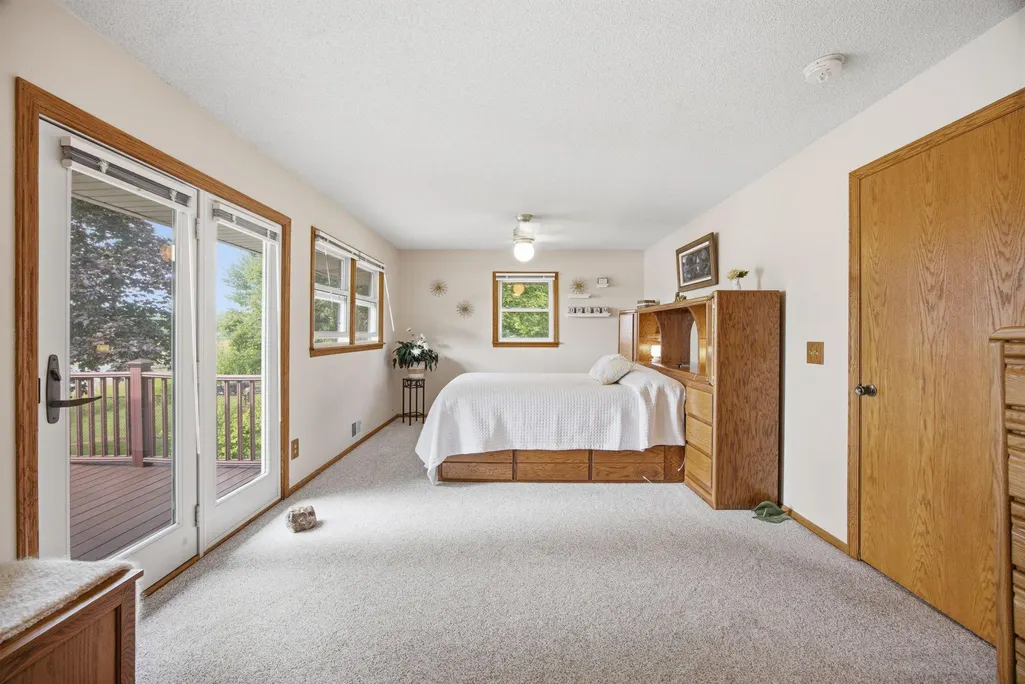
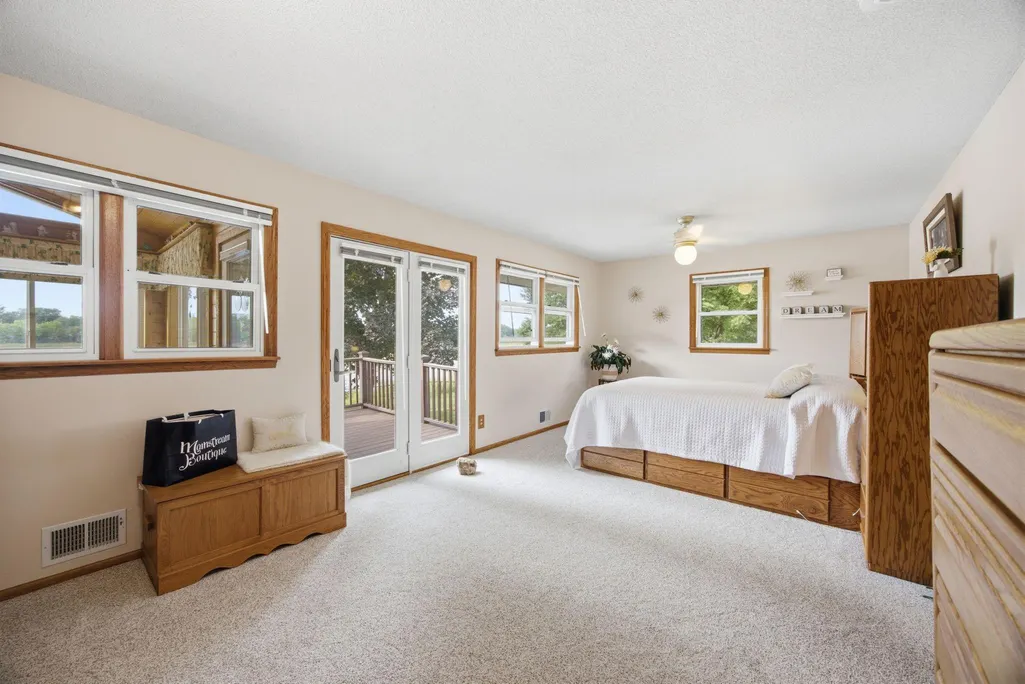



Address
7806 Gloria Circle, Mounds View, MN
Price
$ 835,000
Property Attributes
- ID#7136031
- TypeSingle Family
- Listing Status Active
- CountyRAMSEY
- CityMounds View
- AreaLakeside Court
- NeighborhoodLakeside Court
- Zip55112
- StyleSingle Family
- Year Built1961
- Taxes$ 8842
- Price$ 835,000
- Bedrooms3
- Full Bathrooms2
- Half Bathrooms0
- Sqr Footage3094
- Lot Size1.163 Acres
Data Source:
Northstar MLS (NSTAR)
Property Description
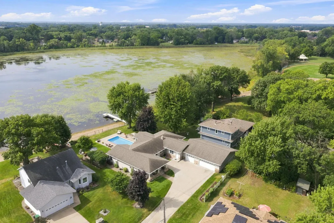
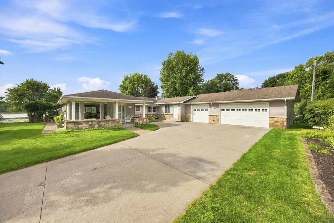
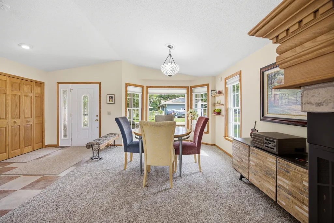
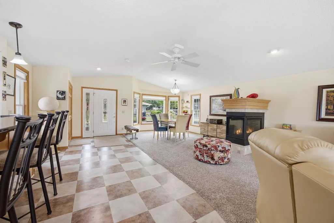
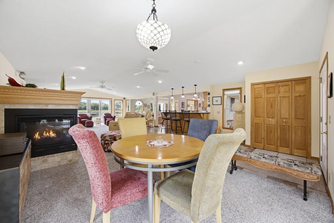
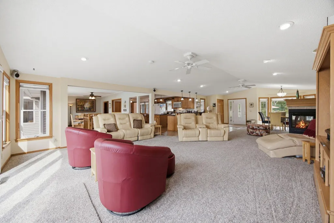
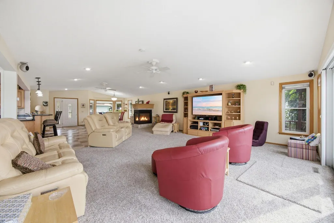
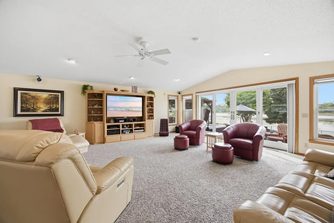
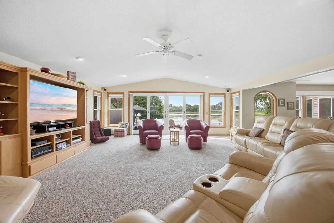
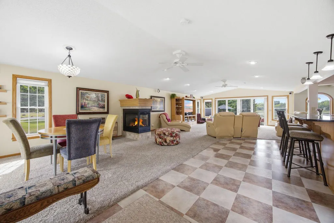
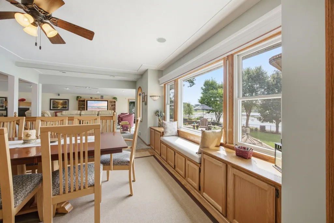
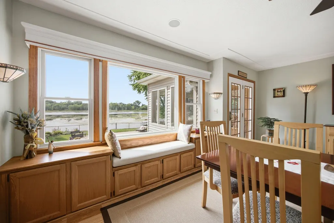
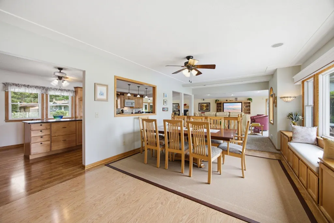
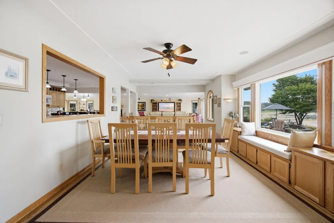
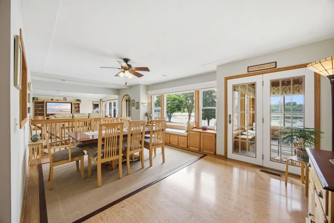
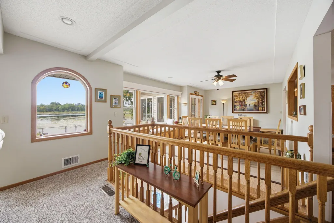
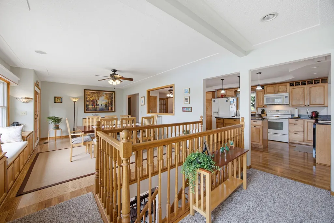
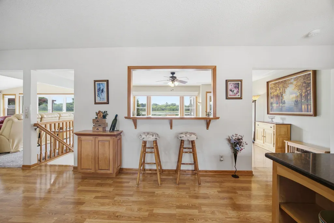
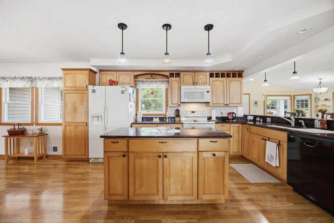
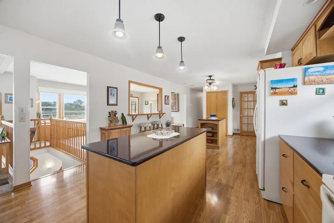
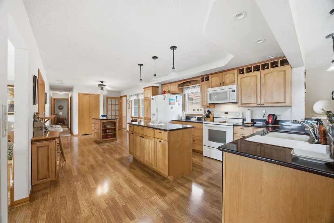
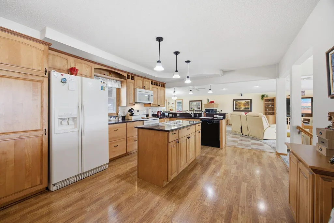
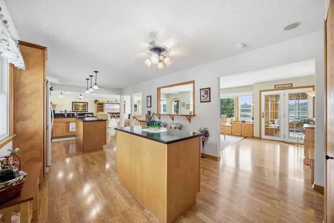
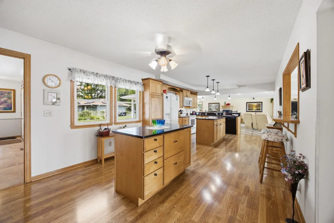
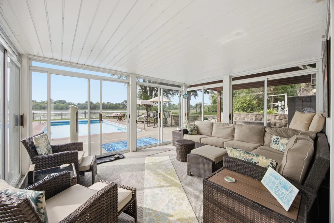
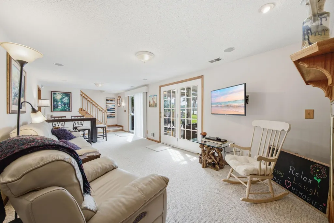
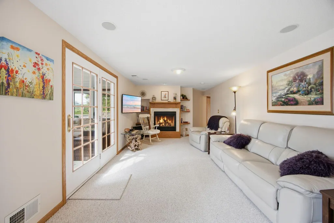
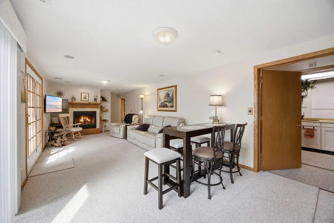
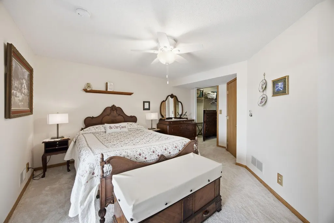
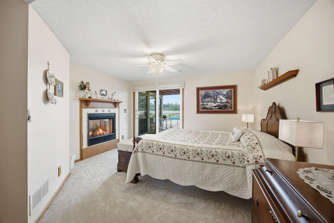
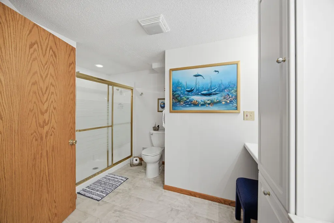
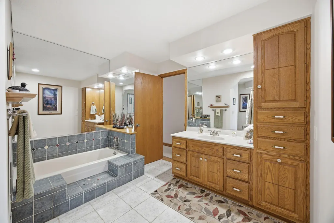
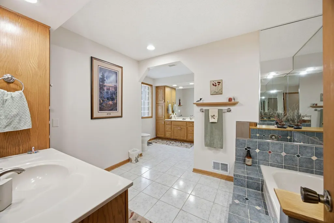
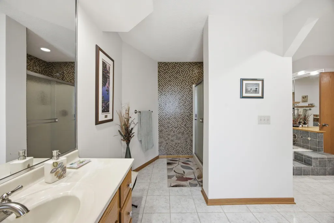
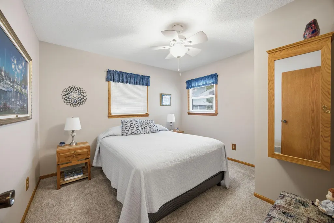
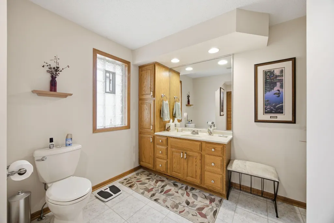
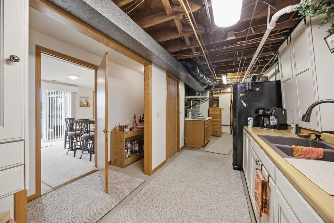
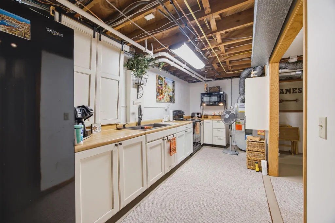
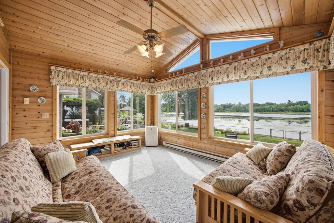
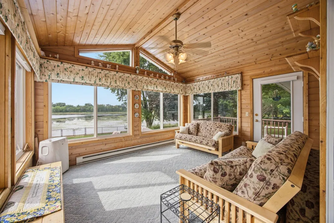
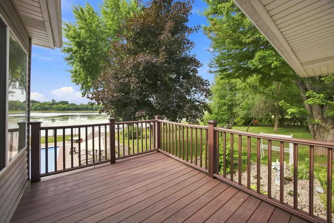
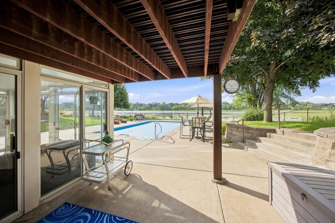
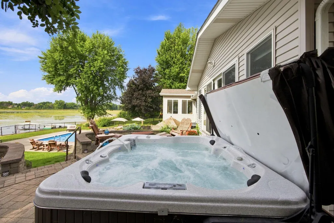
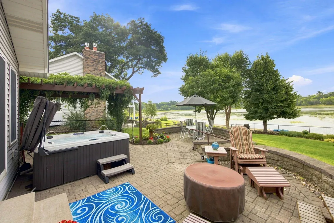
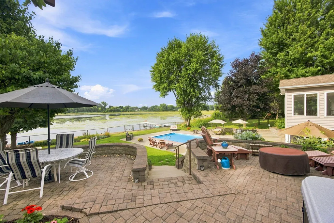
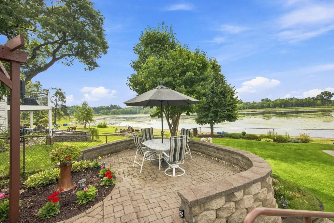
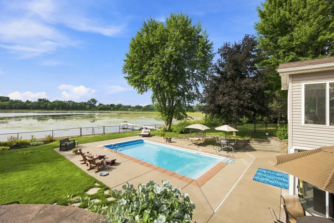
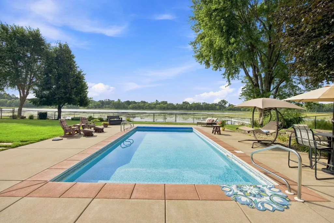
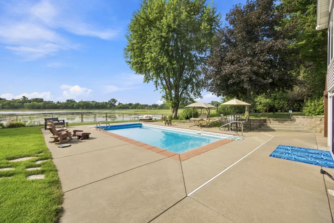
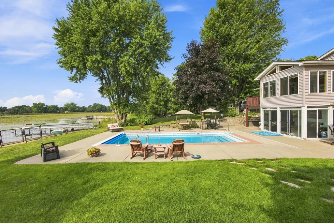
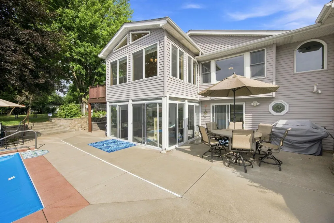
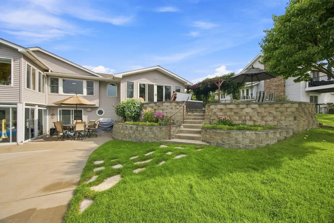
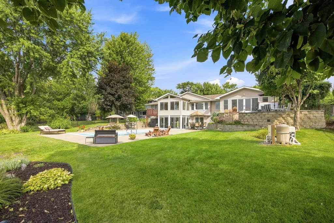
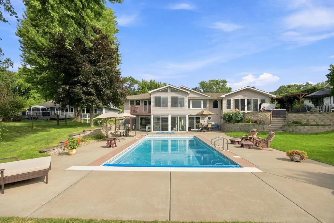
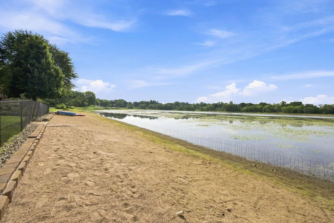
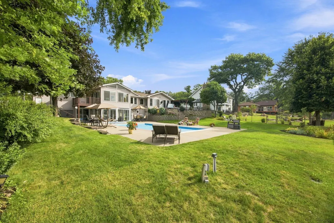
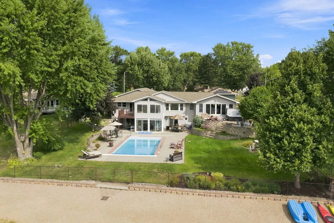
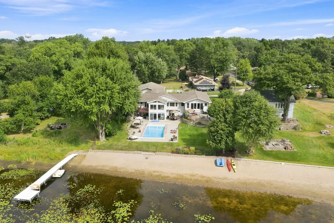
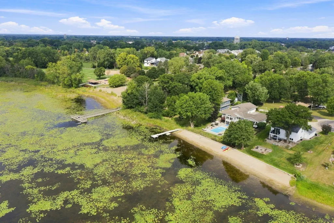
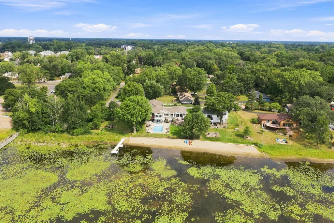
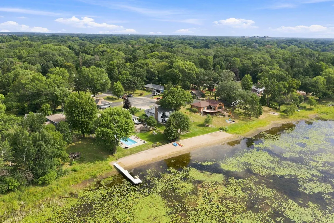
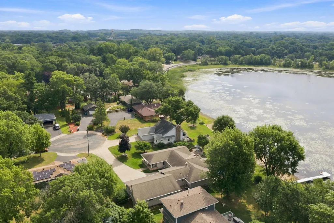
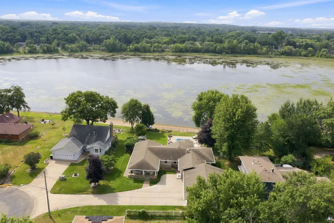
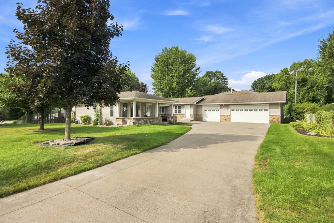
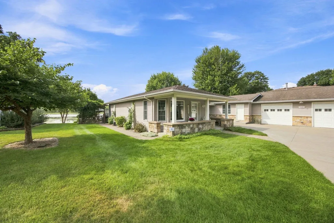
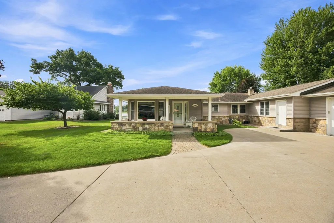
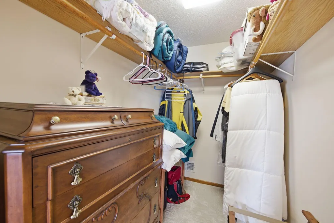
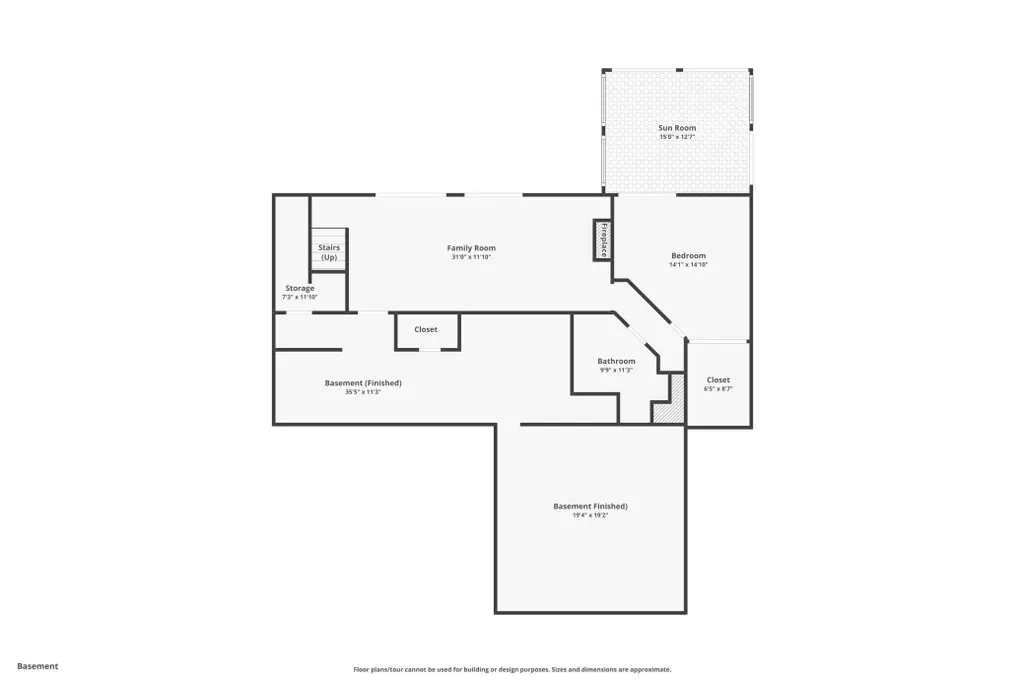
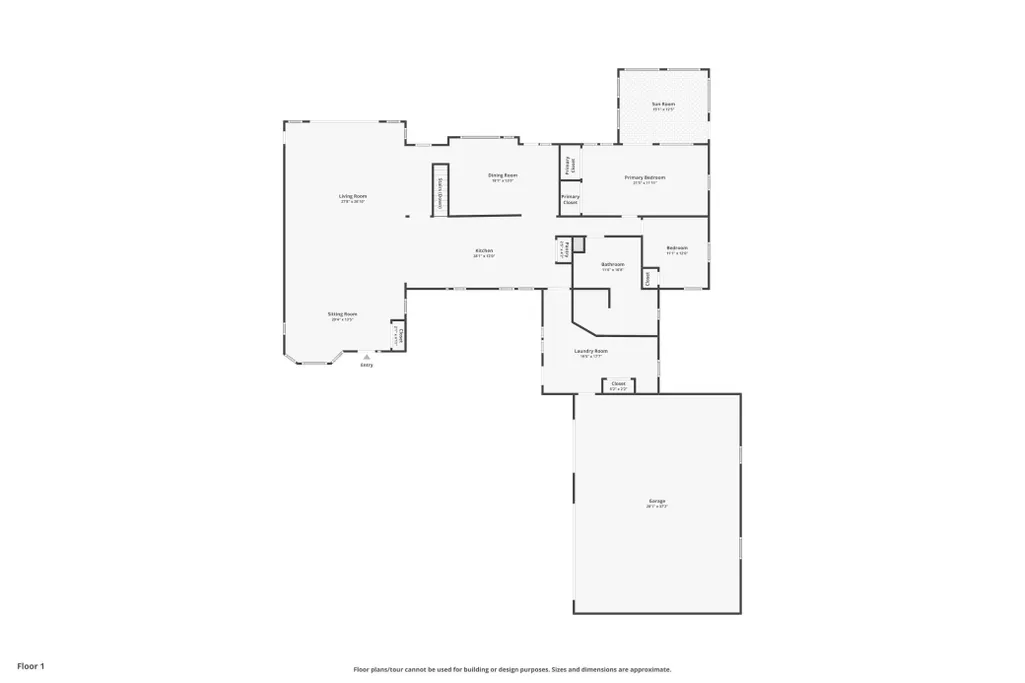
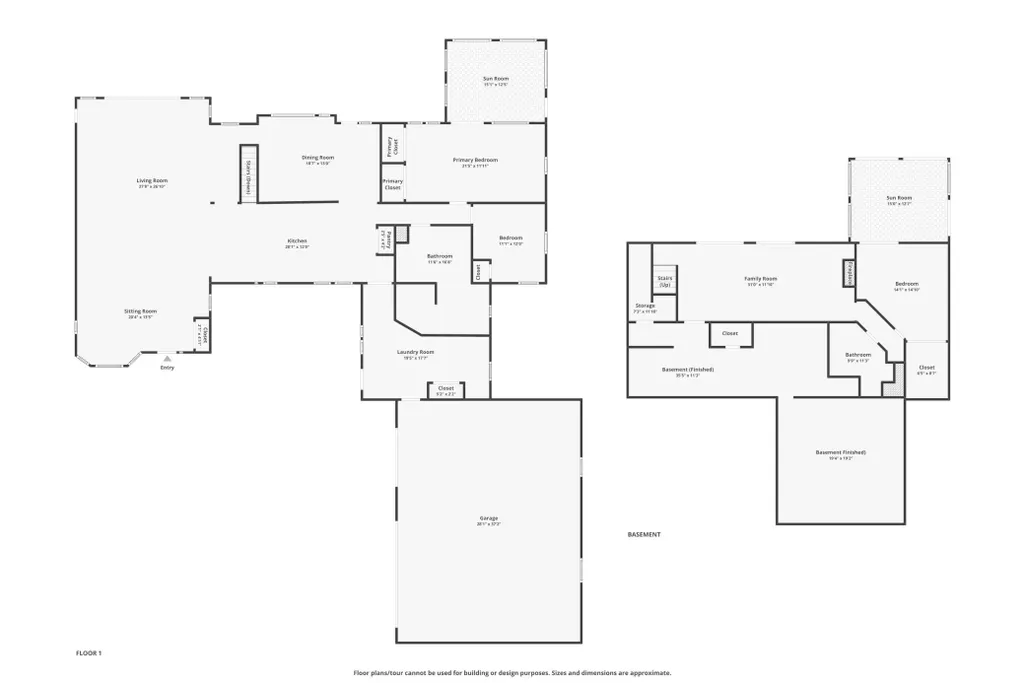
Experience Luxury Living in This Exceptional Private Oasis Welcome to an extraordinary executive home designed for both elegant entertaining and unforgettable family living. Offering the perfect blend of privacy, sophistication, and convenience, this remarkable property provides a lifestyle that is truly exceptional. From the moment you step inside, you are welcomed by an impressive and spacious great room—an ideal setting for hosting gatherings, celebrating special occasions, or simply enjoying time with those you love. Expansive views draw your attention outdoors to a breathtaking backyard oasis featuring a sparkling saltwater pool, relaxing hot tub, and picturesque lake views. A sun-drenched sunroom offers the perfect spot to take it all in, whether enjoying morning coffee or unwinding in the evening, rain or shine. This stunning three-bedroom, two-bath residence offers exceptional versatility and endless possibilities. The walkout lower level provides the perfect opportunity for a private guest retreat, complete with a fully furnished kitchen area. With both a main-level kitchen and a lower-level kitchen area, the home is ideally designed for extended guests, multigenerational living, or effortless entertaining. Abundant storage throughout further enhances this thoughtfully designed home. Indulge in the luxury of having your own private retreat while remaining conveniently close to everything. Come experience this exceptional property and envision the extraordinary lifestyle awaiting you and your family.
| Price History | |
|---|---|
| 9/1/2026 | Listed $835,000 |
General Features
| Living Area | 3094 |
|---|---|
| Sewer | City Sewer/Connected |
| Heating | Baseboard,Forced Air,Fireplace(s) |
| Cooling | Central Air |
| Roof | Age Over 8 Years,Architectural Shingle,Asphalt,Pitched |
| Appliances | Dishwasher,Dryer,Electronic Air Filter,Exhaust Fan,Humidifier,Gas Water Heater,Microwave,Range,Refrigerator,Washer,Water Softener Owned |
| Garage Spaces | 3 |
| Pool Features | Below Ground,Heated,Outdoor |
| Construction Materials | Block,Brick,Concrete,Frame |
| Year Built | 1961 |
| Electric | Circuit Breakers,Other |
| View | Lake,Panoramic,South,West |
| Levels | One and One Half |
| Property Subtype | Single Family |
| Tax Year | 2026 |
| Waterfront Features | Dock,Lake Front,Other |
| Accessibility | Grab Bars In Bathroom |
| County | Ramsey |
| New Construction | No |
| Property Type | Residential |
| HOA | No |
| Contingency | None |
| Subdivision Name | Lakeside Court |
| Full Baths | 2 |
| Directions | Take County Road 10/Long Lake Road to County Road H. Head west on County Road H,then turn onto Gloria Circle. Follow Gloria Circle to 7806 Gloria Circle,Mounds View,MN 55112. |
| City | Mounds View |
| High School District | Mounds View |
| Zoning Description | Residential-Single Family |
| Lot Size Units | Acres |
| Property Attached Y/N | No |
| Land Lease Y/N | No |
| Tax Annual Amount | 8842 |
| Additional Parcels Y/N | No |
| Virtual Tour | https://www.zillow.com/view-imx/396447eb-1a69-436e-9d67-a48681c29de9?wl=true&setAttribution=mls&initialViewType=pano |
| Standard Status | Active |
| Lender Owned | No |
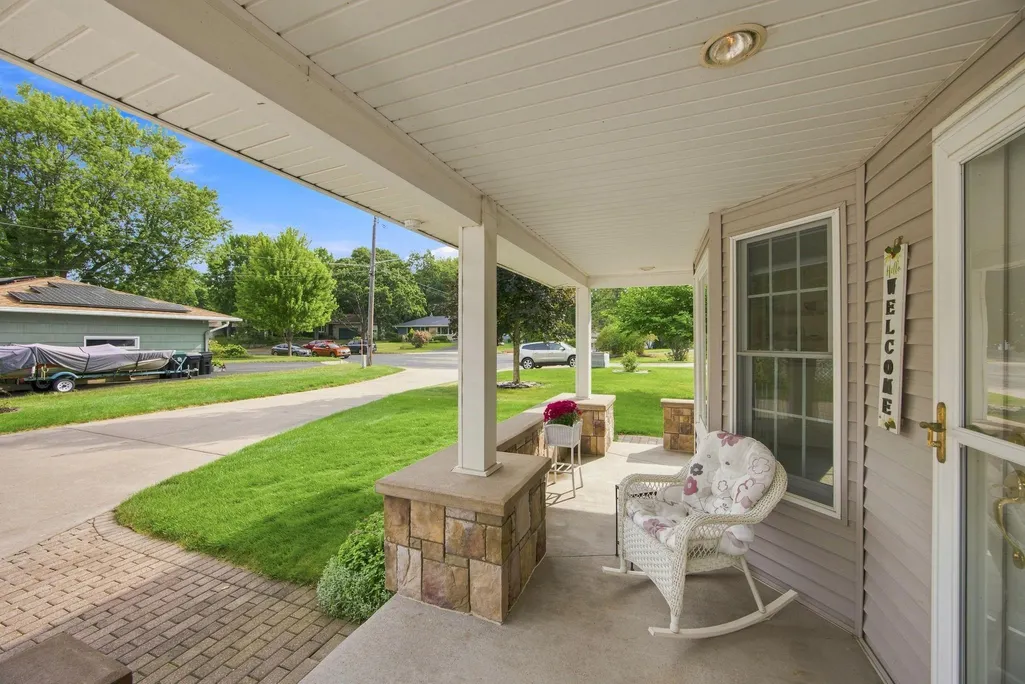
| Amenities Unit | Balcony,Deck,Hardwood Floors,Hot Tub,Kitchen Center Island,Kitchen Window,Main Floor Primary Bedroom,Other,Patio,Porch,Panoramic View,Security System,Security Lights,In-Ground Sprinkler,Sun Room,Vaul |
| PostalCity | Mounds View |
Interior Features
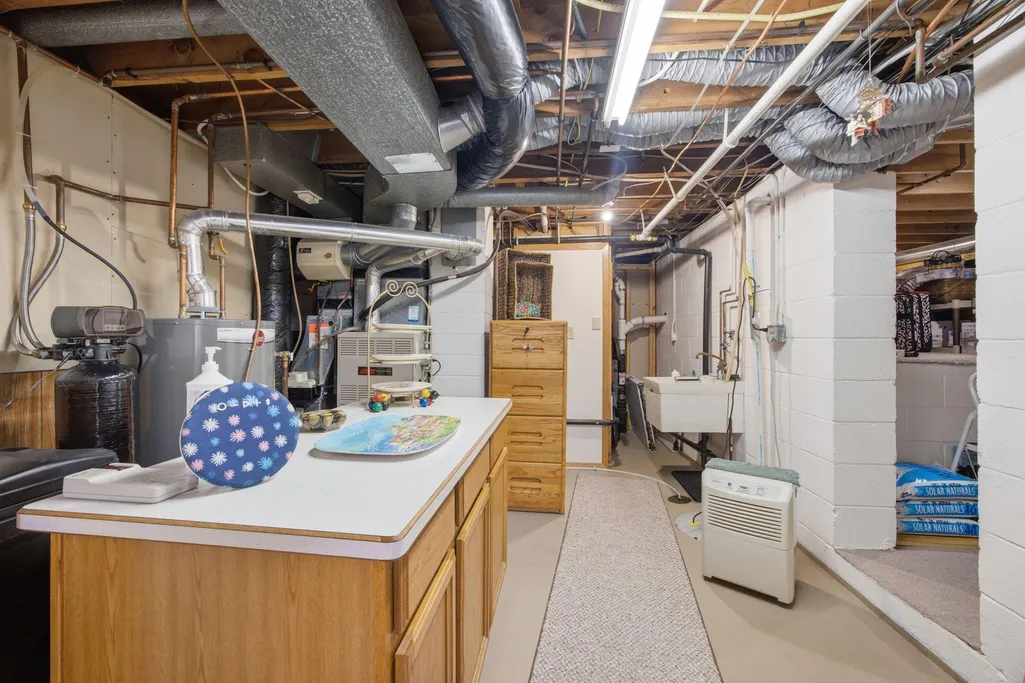
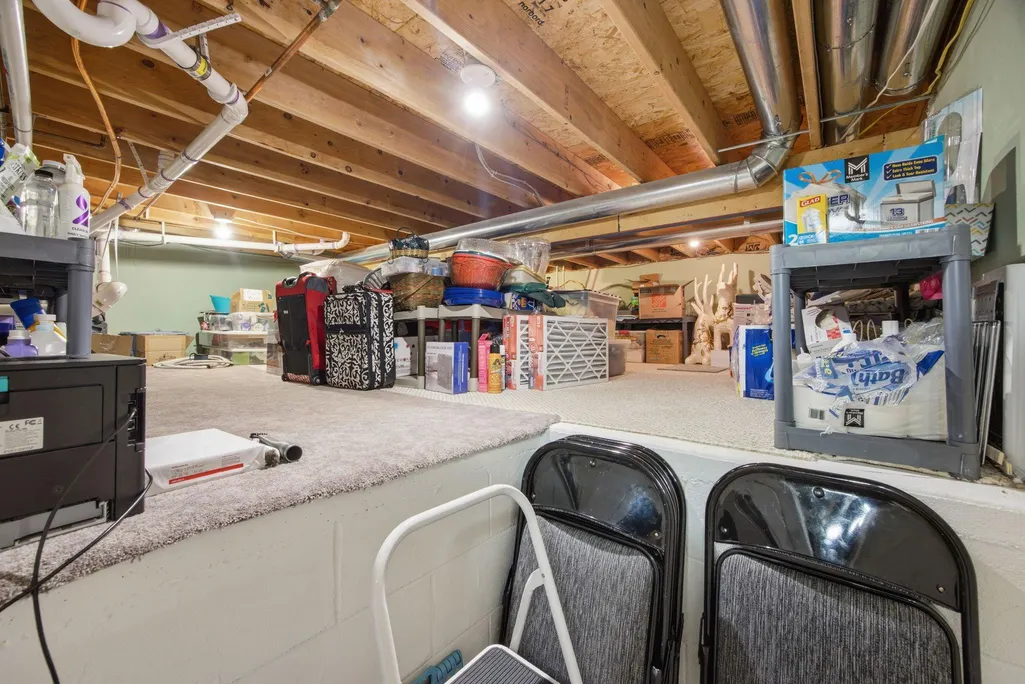
| Basement | Block,Crawl Space,Drain Tiled,Kitchenette,Other,Storage Space,Sump Basket,Sump Pump,Walkout |
|---|---|
| Total Fireplaces | 2 |
| Fireplace Features | Two Sided,Circulating,Family Room,Gas,Living Room,Other |
| Basement (Y/N) | Yes |
| Fireplace Y/N | Yes |
| Above Grade Finished Area | 2349 |
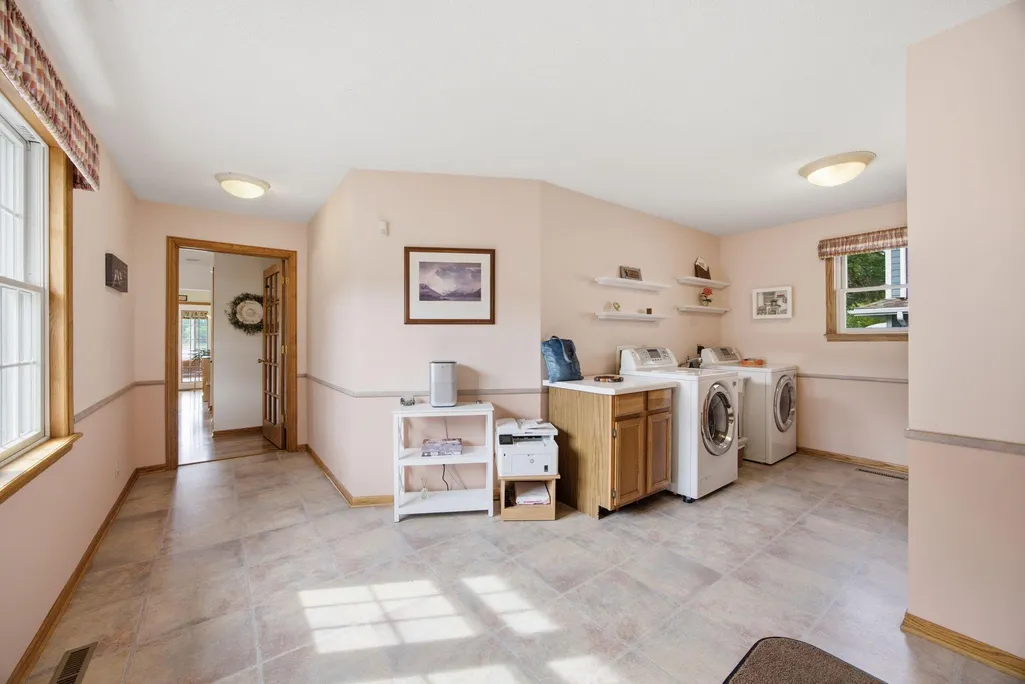
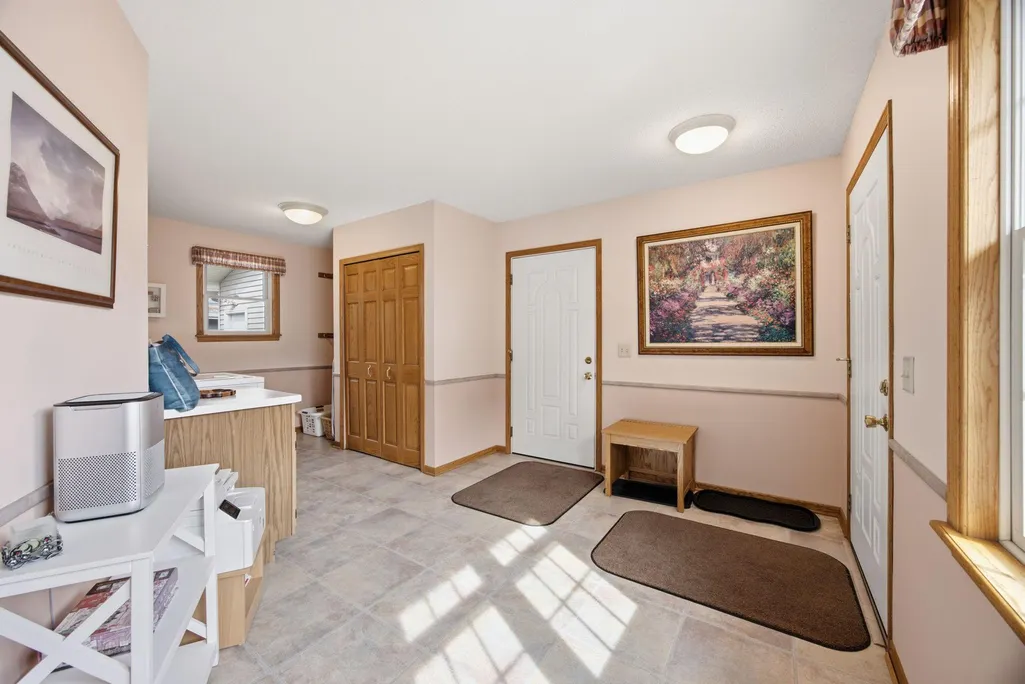
| Laundry Features | Common Area,Electric Dryer Hookup,Laundry Room,Main Level,Sink |
| Total Bedrooms | 3 |
| Below Grade Finished Area | 745 |
| Total Baths | 2 |
| Bath Desc | Basement,Double Sink,Full Basement,Main Floor Full Bath,Other,Separate Tub & Shower |
| Dining Room Description | Breakfast Bar,Breakfast Area,Informal Dining Room,Kitchen/Dining Room,Living/Dining Room |
| Fuel | Natural Gas |
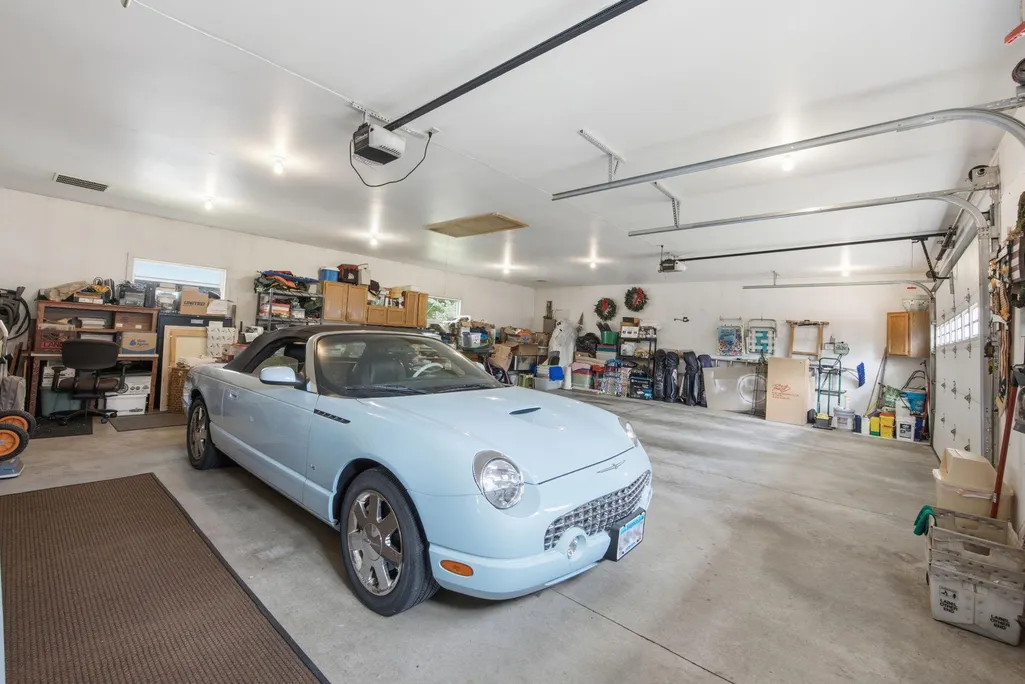
| Garage Dimensions | 28'1 x37'2 |
| Garage Square Feet | 1044 |
| Waterfront Feet | 100 |
Exterior Features
| Fencing | Chain Link,Full |
|---|---|
| Parking Features | Attached Garage,Concrete,Electric,Finished Garage,Garage Door Opener,Guest Parking,Insulated Garage,Storage |
| Lot Features | Accessible Shoreline,Irregular Lot,Tree Coverage - Light |
| Water Source | City Water/Connected |
| Lot Size Area | 1.163 |
| Building Area Total | 4059 |
| Lot Dimensions | 93x175 |
| Waterfront Y/N | Yes |
| Foundation Area | 2349 |
| Road Frontage Type | City Street,Cul De Sac,Curbs,No Outlet/Dead End,Paved Streets,Street Lights,Storm Sewer |
Amenities
- Foreclosure
- Views
- Short Sale
- New Construction
- Adult 55+
- Lease To Own
- No HOA Fees
- Furnished
- Primary On Main
- Air Conditioning
- Seller Finance
- Green
- Fixer Upper
- Horse
- Golf
- Fireplace
- Deck
- Garage
- Basement
- Pool
Property vs Single Family Average in 55112
Price
Taxes
Year Built
Visits
 The data relating to real estate for sale on this web site comes in part from the Broker Reciprocity Program of the Regional Multiple Listing Service of Minnesota, Inc. Real estate listings held by brokerage firms other than Weichert, Realtors® - Advantage - Wayzata are marked with the Broker Reciprocity logo or the Broker Reciprocity thumbnail logo (little black
house) and detailed information about them includes the name of the listing brokers.
The data relating to real estate for sale on this web site comes in part from the Broker Reciprocity Program of the Regional Multiple Listing Service of Minnesota, Inc. Real estate listings held by brokerage firms other than Weichert, Realtors® - Advantage - Wayzata are marked with the Broker Reciprocity logo or the Broker Reciprocity thumbnail logo (little black
house) and detailed information about them includes the name of the listing brokers.
