
Address
209 S Teal Street, Janesville, MN
Price
$ 270,000
Property Attributes
- ID#7135441
- TypeSingle Family
- Listing Status Active
- CountyWASECA
- CityJanesville
- AreaFirst Add
- NeighborhoodFirst Add
- Zip56048
- StyleSingle Family
- Year Built1900
- Taxes$ 3476
- Price$ 270,000
- Bedrooms3
- Full Bathrooms1
- Half Bathrooms1
- Sqr Footage1845
- Lot Size0.535 Acres
Data Source:
Northstar MLS (NSTAR)
Property Description
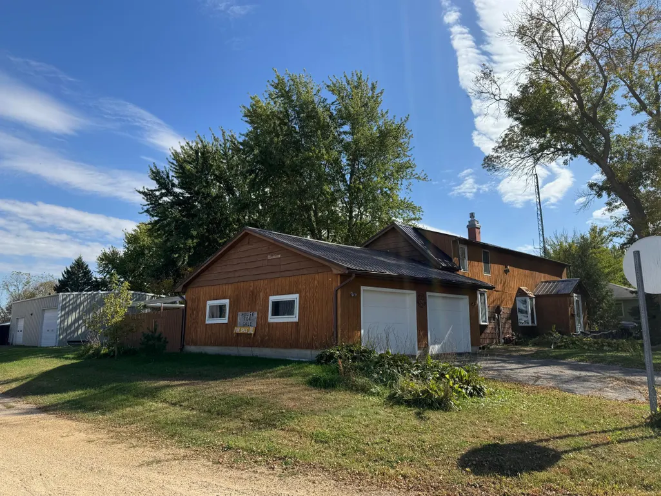
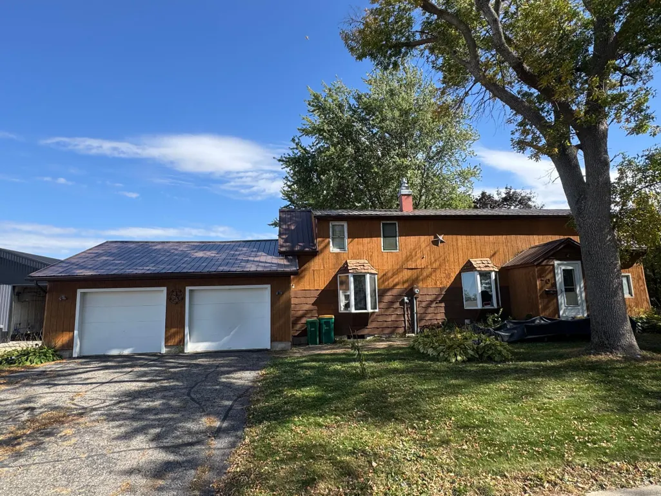
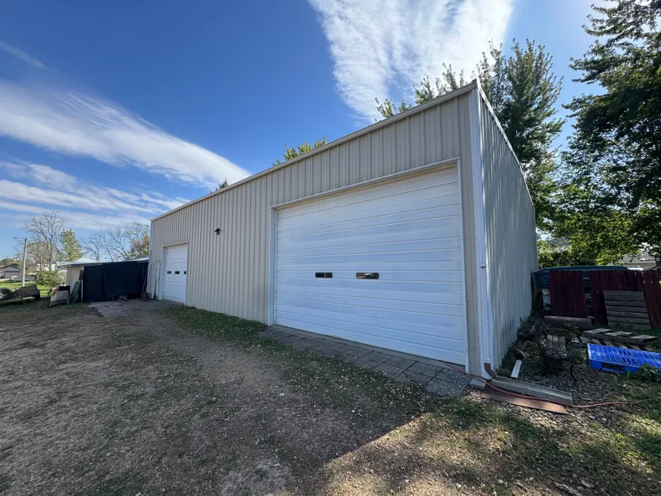
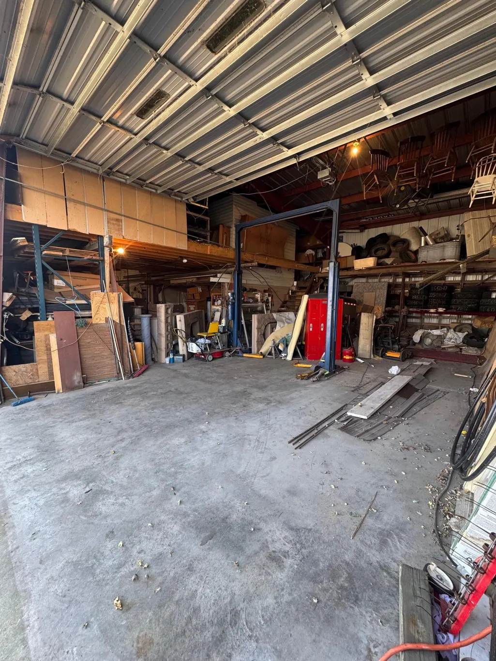
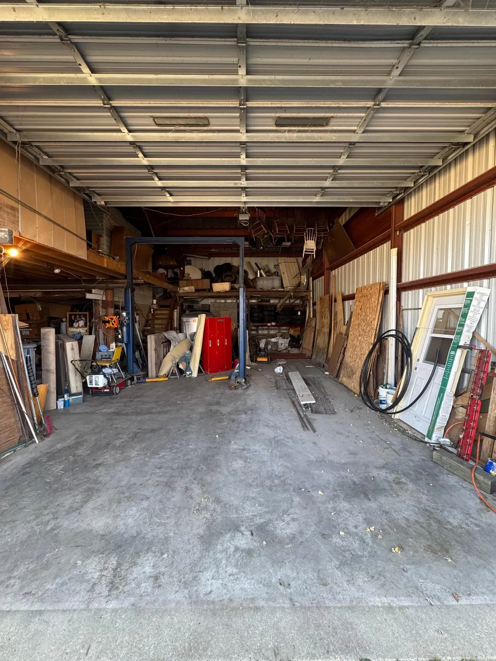
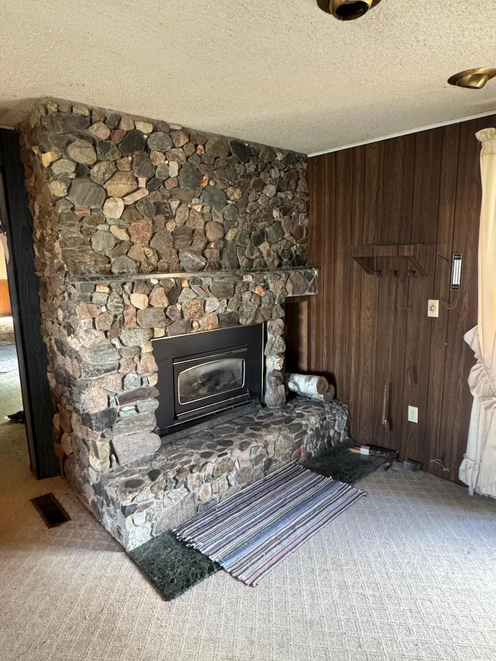
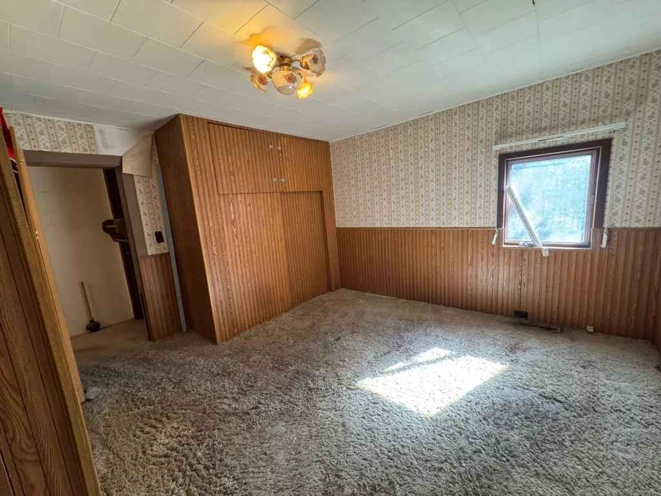
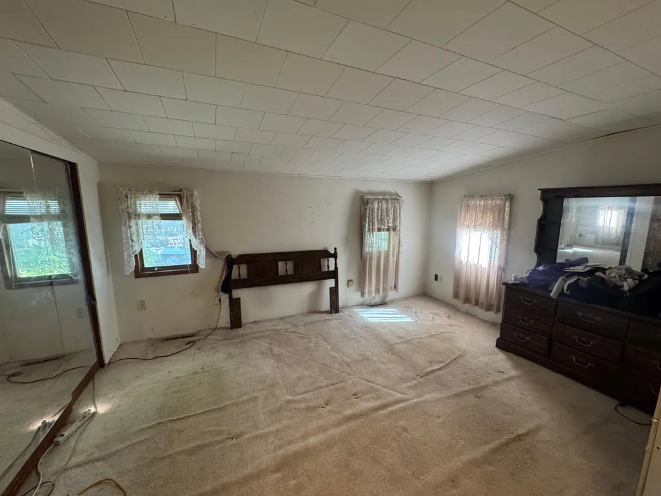
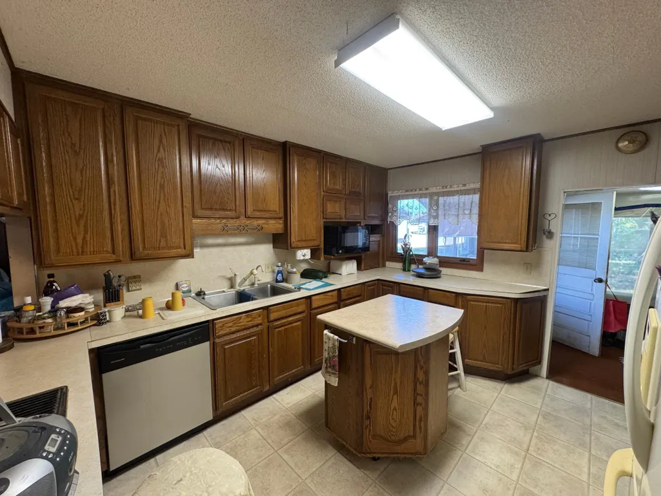
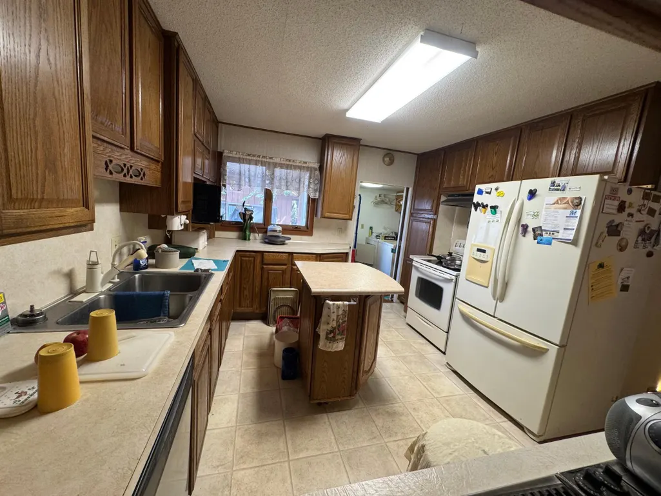
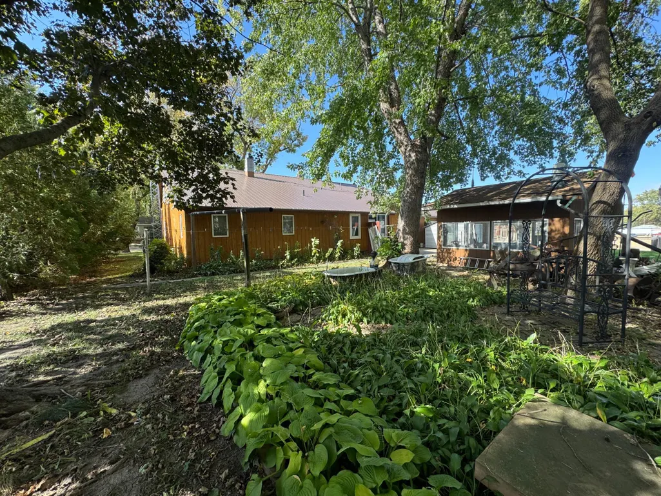
Opportunity awaits at 209 S. Teal Street in Janesville! Situated on over half an acre, this property is being sold "AS IS" and is ready for a new owner to bring their ideas, vision, and sweat equity. The home is in need of some TLC but offers a great starting point with an attached two-stall garage, durable metal roof, tankless water heater, and cozy gas fireplace. What truly sets this property apart is the incredible shop space! The main shop building measures approximately 40' x 60' and features a loft, with additional attached structures providing even more usable space. An operational car hoist will remain with the property. Whether you're looking for space to run a business, work on vehicles, store equipment, pursue hobbies, or create the ultimate workshop, the possibilities here are exciting. With a spacious lot, substantial shop space, and plenty of potential throughout, this is a unique opportunity to bring new life to an awesome Janesville property. Bring your ideas and make it your own!
| Price History | |
|---|---|
| 8/28/2026 | Listed $270,000 |
General Features
| Living Area | 1845 |
|---|---|
| Sewer | City Sewer/Connected |
| Heating | Baseboard,Forced Air,Wood Stove |
| Cooling | Central Air |
| Roof | Metal |
| Appliances | Dishwasher,Dryer,Microwave,Range,Refrigerator |
| Garage Spaces | 2 |
| Year Built | 1900 |
| Levels | Two |
| Property Subtype | Single Family |
| Tax Year | 2026 |
| Accessibility | None |
| County | Waseca |
| New Construction | No |
| Property Type | Residential |
| HOA | No |
| Contingency | None |
| Subdivision Name | First Add |
| Other Structures | Shed(s),Workshop |
| Full Baths | 1 |
| Directions | In Janesville |
| City | Janesville |
| High School District | Janesville-Waldorf-Pemberton |
| Zoning Description | Residential-Single Family |
| Lot Size Units | Acres |
| Property Attached Y/N | No |
| Land Lease Y/N | No |
| Tax Annual Amount | 3476 |
| Additional Parcels Y/N | No |
| Standard Status | Active |
| Lender Owned | No |
| PostalCity | Janesville |
Interior Features
| Basement | Full,Unfinished |
|---|---|
| Total Fireplaces | 1 |
| Fireplace Features | Gas |
| Basement (Y/N) | Yes |
| Fireplace Y/N | Yes |
| Above Grade Finished Area | 1845 |
| Half Baths | 1 |
| Total Bedrooms | 3 |
| Total Baths | 2 |
| Fuel | Electric,Natural Gas,Wood |
| Garage Dimensions | 30x27 |
| Garage Square Feet | 810 |
Exterior Features
| Parking Features | Attached Garage,Garage Door Opener |
|---|---|
| Water Source | City Water/Connected |
| Lot Size Area | 0.535 |
| Building Area Total | 2745 |
| Lot Dimensions | 254x92 |
| Waterfront Y/N | No |
| Foundation Area | 900 |
Amenities
- Foreclosure
- Views
- Short Sale
- New Construction
- Adult 55+
- Lease To Own
- No HOA Fees
- Furnished
- Primary On Main
- Air Conditioning
- Seller Finance
- Green
- Fixer Upper
- Horse
- Golf
- Fireplace
- Deck
- Garage
- Basement
- Pool
Property vs Single Family Average in 56048
Price
Taxes
Year Built
Visits
In The Neighborhood
Just Listed
Ada
$ 449,900
- Type
- Single Family
- Size
- 2,900 SqFt
- Rooms
- 4 Beds + 2 Baths
 Home Crown Realty LLC
Detroit Lakes
$ 214,900
- Type
- Single Family
- Size
- 1,800 SqFt
- Rooms
- 4 Beds + 2 Baths
The Edge Real Estate Company
Reduced
Brainerd
$ 375,000
- Type
- Single Family
- Size
- 1,022 SqFt
- Rooms
- 2 Beds + 1 Baths
Keller Williams Integrity NW
Ihlen
$ 174,900
- Type
- Single Family
- Size
- 1,414 SqFt
- Rooms
- 3 Beds + 2 Baths
Real Estate Retrievers-Luverne
Primary On Main
Kelliher
$ 159,000
- Type
- Single Family
- Size
- 1,568 SqFt
- Rooms
- 3 Beds + 2 Baths
MN DIRECT PROPERTIES
Reduced
Arthur
$ 359,000
- Type
- Single Family
- Size
- 2,616 SqFt
- Rooms
- 4 Beds + 2 Baths
Dakota Plains Realty
Reduced
Ada
$ 334,999
- Type
- Single Family
- Size
- 2,700 SqFt
- Rooms
- 3 Beds + 3 Baths
RE/MAX Legacy Realty
