
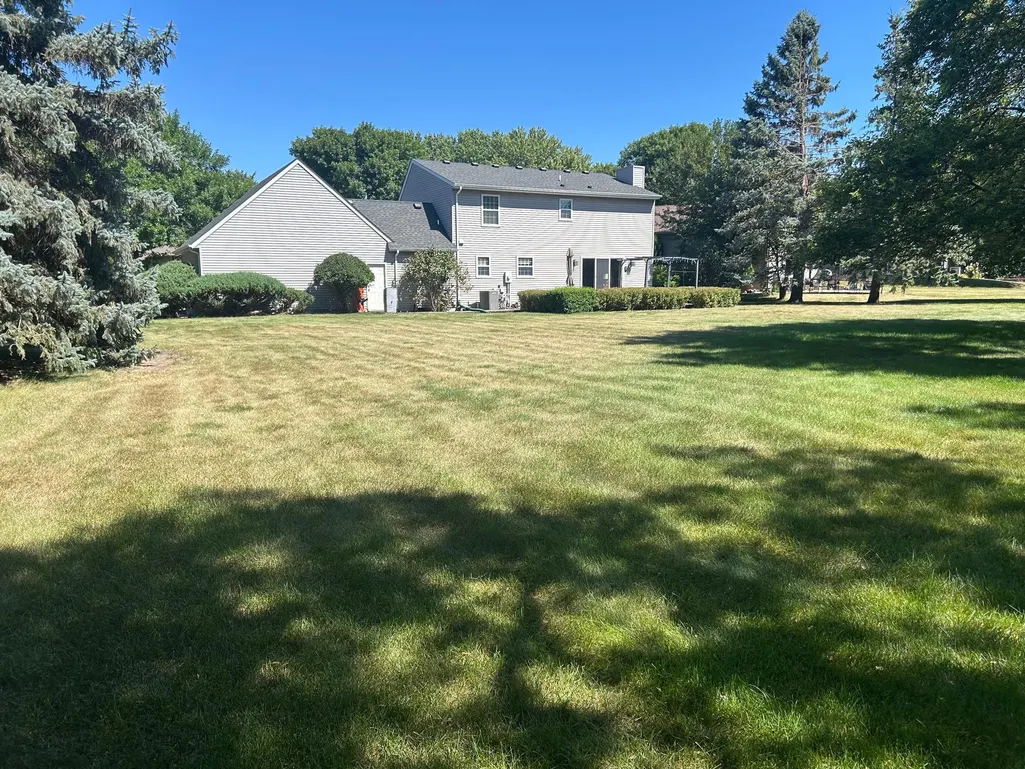
Address
1204 Horizon Drive, Marshall, MN
Price
$ 349,900
Property Attributes
- ID#7135170
- TypeSingle Family
- Listing Status Active
- CountyLYON
- CityMarshall
- AreaMarshall Belvedere Estates Add
- NeighborhoodMarshall Belvedere Estates Add
- Zip56258
- StyleSingle Family
- Year Built1988
- Taxes$ 4326
- Price$ 349,900
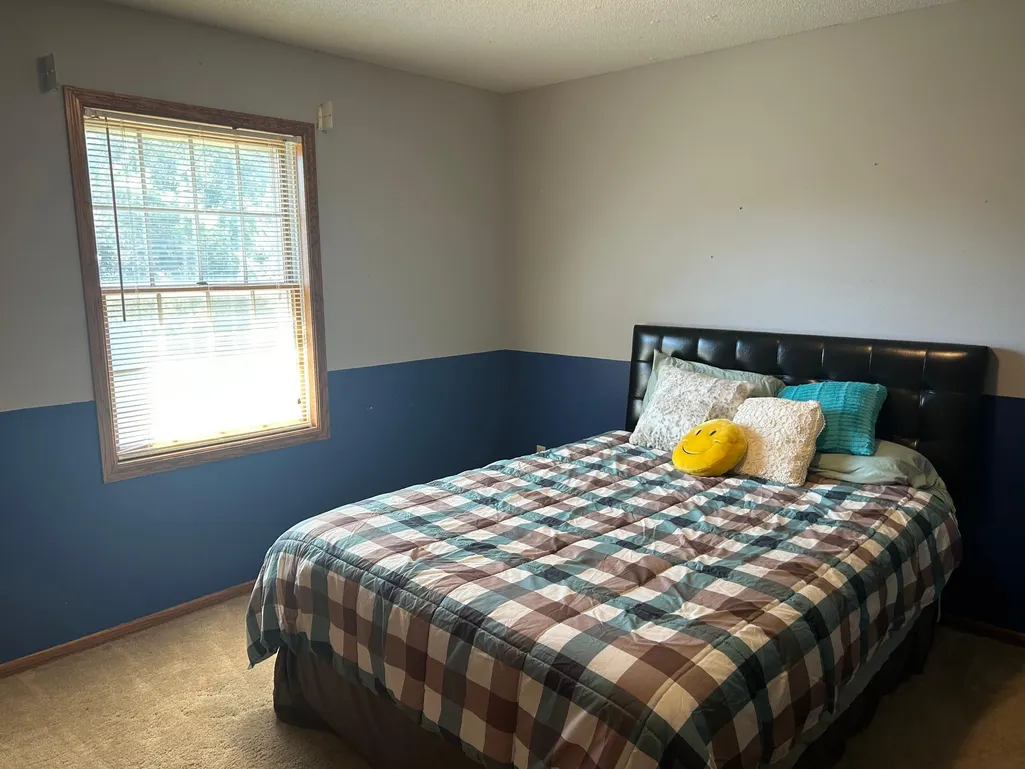
- Bedrooms5
- Full Bathrooms3
- Half Bathrooms1
- Sqr Footage2996
- Lot Size0.468 Acres
Data Source:
Northstar MLS (NSTAR)
Property Description
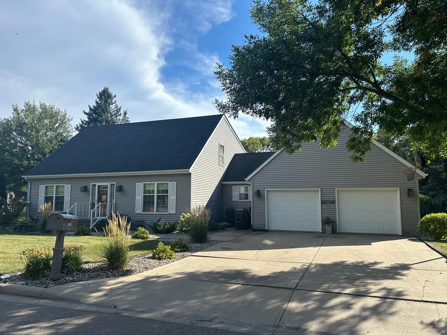
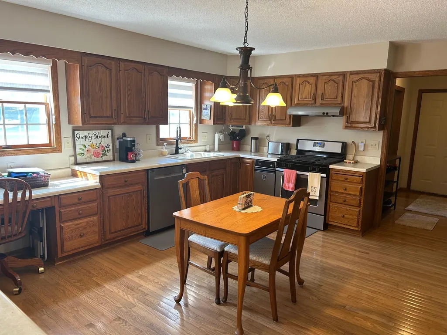
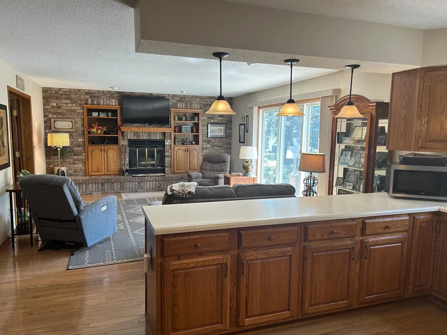
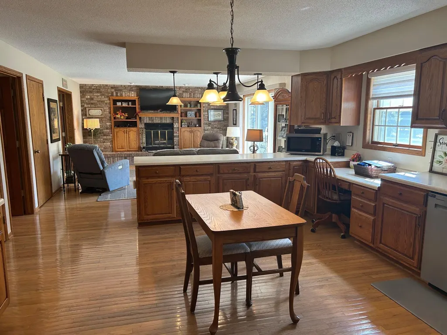
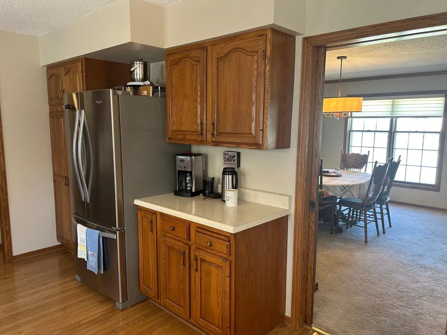
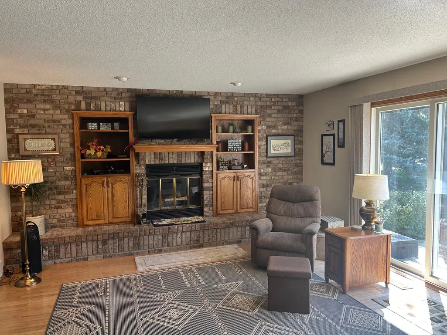
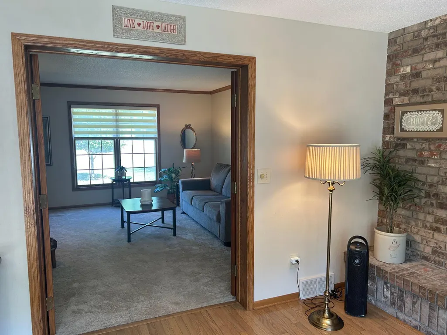
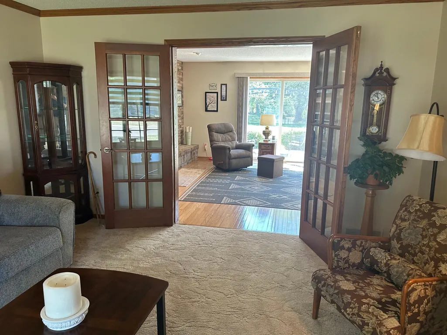
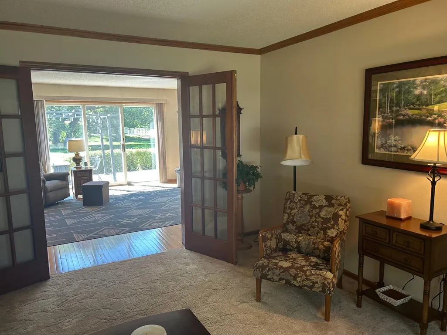
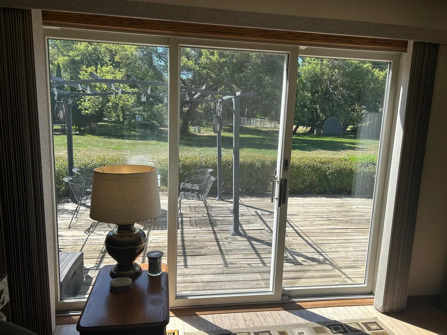
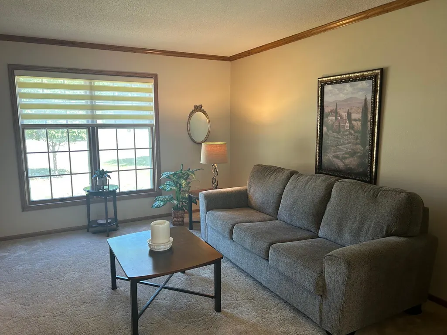
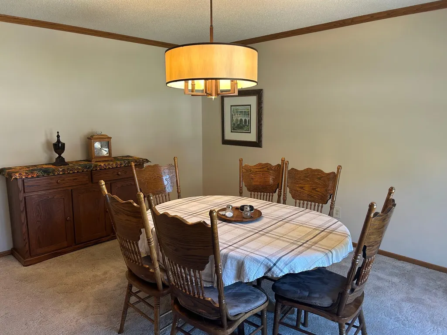
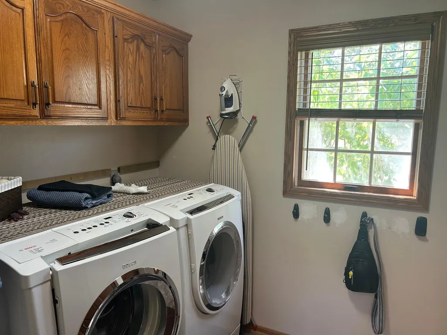
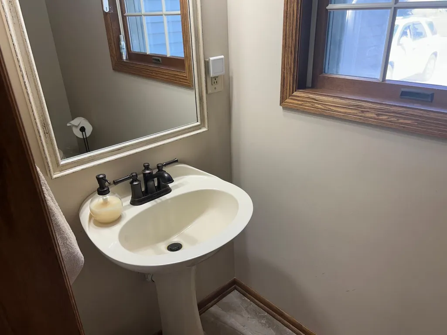
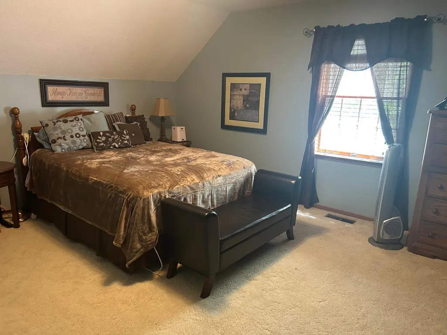
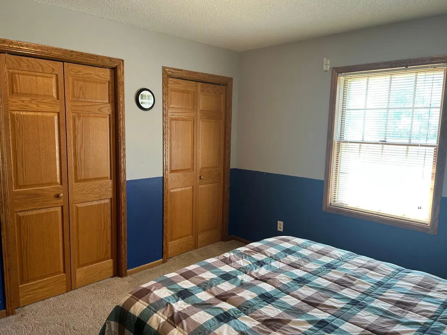
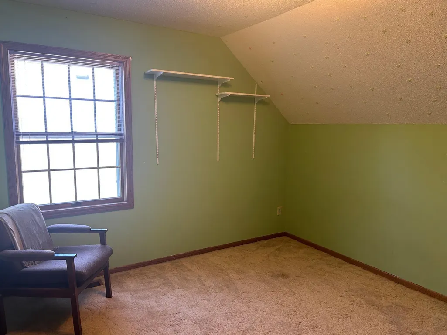
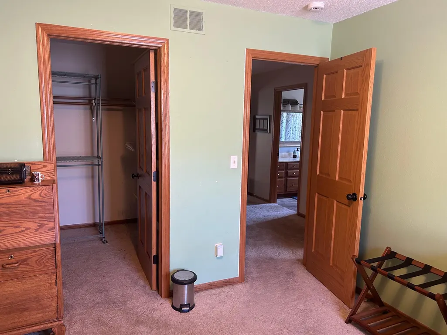
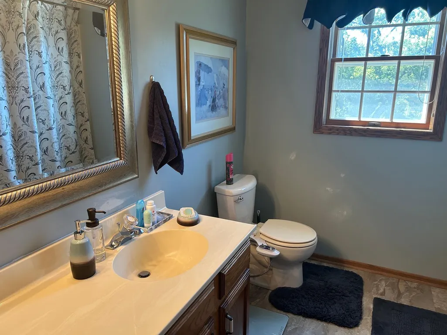
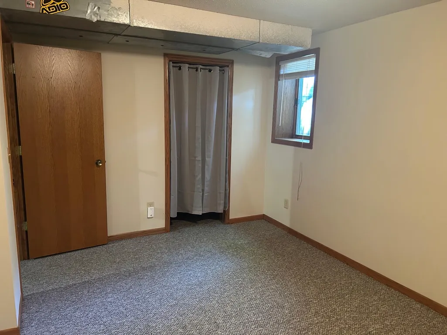
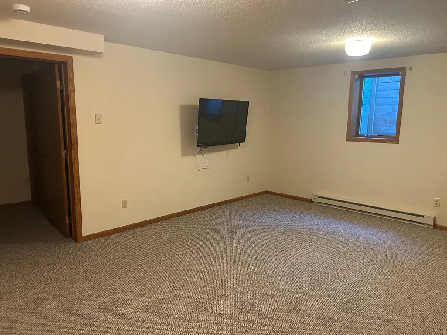
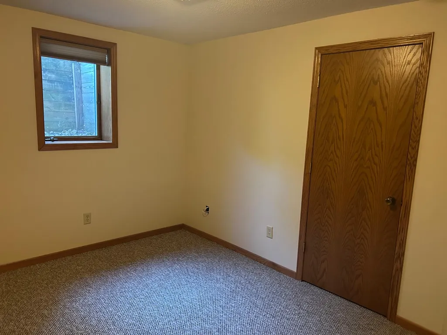
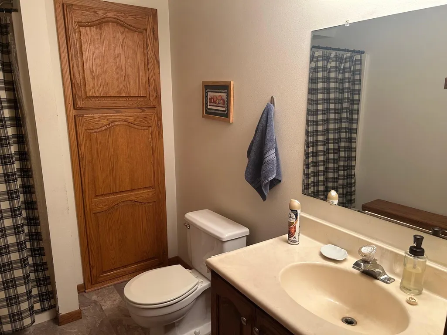
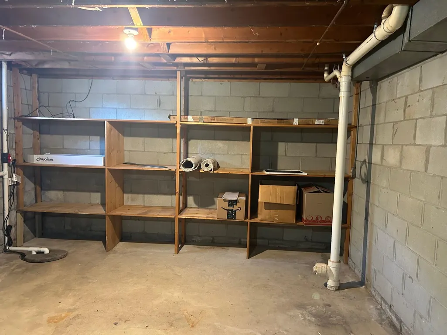
Welcome home to this spacious and thoughtfully designed property featuring an inviting open layout. The eat-in kitchen flows naturally into the family room., complete with a beautiful brick fireplace with shelving-perfect for gathering and entertaining. Separate dining and living rooms provide additional space for both everyday living and special occasions. The main level offers a convenient Hal bath and laundry room just off the garage entrance. Upstairs, you’ll find three bedrooms, including a spacious primary suite with a private full bath and walk-in closet. The finished basement adds even more living space with a recreation room, two more bedrooms and a bath with shower. Outside, enjoy an extra-large backyard with plenty of room to relax, play and entertain. The yard is fully irrigated and features programmable Trimlight lighting adding year-round curb appeal for the perfect ambiance for evening outdoors. With generous living spaces, five bedrooms three ans a half baths and an oversized backyard this home offers the space, flexibility and features you’ve been looking for.
| Price History | |
|---|---|
| 9/9/2026 | Listed $349,900 |
General Features
| Living Area | 2996 |
|---|---|
| Sewer | City Sewer/Connected |
| Heating | Forced Air |
| Cooling | Central Air |
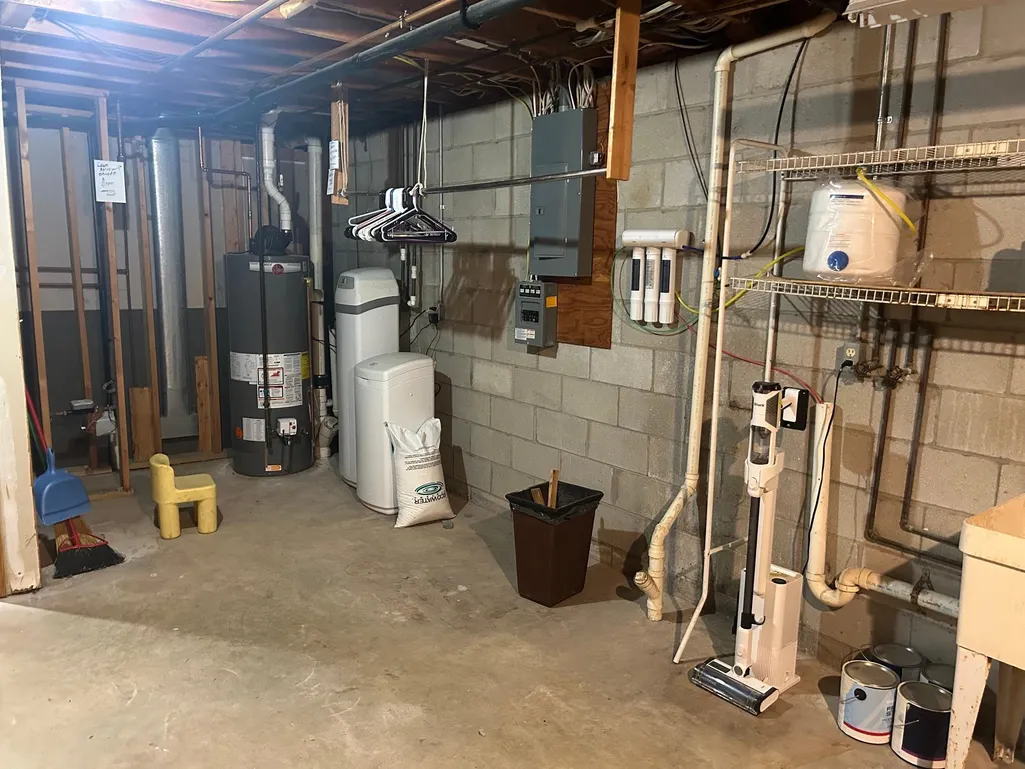
| Appliances | Dishwasher,Range,Refrigerator,Water Softener Owned |
| Garage Spaces | 2 |
| Construction Materials | Frame |
| Year Built | 1988 |
| Electric | 200+ Amp Service |
| Levels | One and One Half |
| Property Subtype | Single Family |
| Tax Year | 2026 |
| Accessibility | None |
| County | Lyon |
| New Construction | No |
| Property Type | Residential |
| HOA | No |
| Contingency | None |
| Subdivision Name | Marshall Belvedere Estates Add |
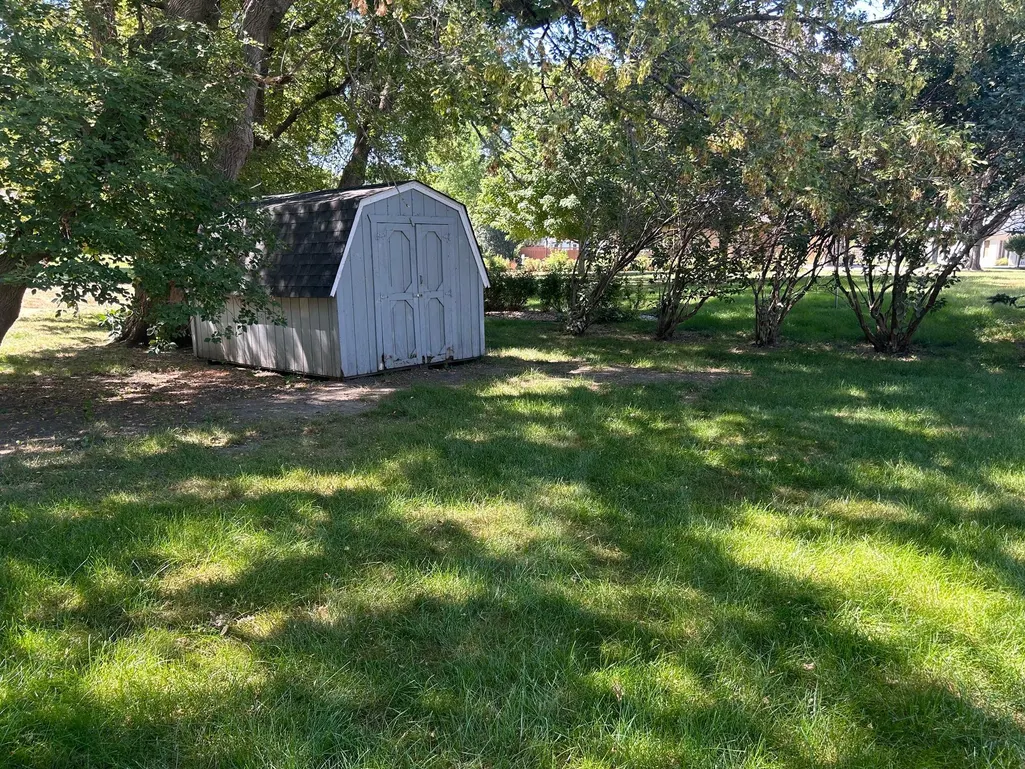
| Other Structures | Storage Shed |
| Full Baths | 2 |
| Directions | South Bruce St. to Horizon Dr. about 2 blocks on South side |
| City | Marshall |
| High School District | Marshall |
| Zoning Description | Residential-Single Family |
| Lot Size Units | Acres |
| Property Attached Y/N | No |
| Land Lease Y/N | No |
| Tax Annual Amount | 4326 |
| Additional Parcels Y/N | No |
| Standard Status | Active |
| Lender Owned | No |
| PostalCity | Marshall |
Interior Features
| Basement | Block |
|---|---|
| Total Fireplaces | 1 |
| Fireplace Features | Family Room |
| Basement (Y/N) | Yes |
| Fireplace Y/N | Yes |
| Above Grade Finished Area | 2276 |
| Half Baths | 1 |
| 3/4 Baths | 1 |
| Laundry Features | Main Level |
| Total Bedrooms | 5 |
| Below Grade Finished Area | 720 |
| Total Baths | 4 |
| Dining Room Description | Separate/Formal Dining Room |
| Fuel | Natural Gas |
| Garage Dimensions | 26x26 |
| Garage Square Feet | 676 |
Exterior Features
| Parking Features | Attached Garage |
|---|---|
| Water Source | City Water/Connected |
| Lot Size Area | 0.468 |
| Building Area Total | 3652 |
| Lot Dimensions | 90x248 |
| Waterfront Y/N | No |
| Foundation Area | 1376 |
Amenities
- Foreclosure
- Views
- Short Sale
- New Construction
- Adult 55+
- Lease To Own
- No HOA Fees
- Furnished
- Primary On Main
- Air Conditioning
- Seller Finance
- Green
- Fixer Upper
- Horse
- Golf
- Fireplace
- Deck
- Garage
- Basement
- Pool
Property vs Single Family Average in 56258
Price
Taxes
Year Built
Visits

