
Address
14927 Harpers Street Ne, Andover, MN
Price
$ 594,900
Property Attributes
- ID#7134892
- TypeSingle Family
- Listing Status Active
- CountyANOKA
- CityAndover
- AreaMaple Ridge
- NeighborhoodMaple Ridge
- Zip55304
- StyleSingle Family
- Year Built1995
- Taxes$ 4683
- Price$ 594,900
- Bedrooms5
- Full Bathrooms4
- Half Bathrooms0
- Sqr Footage3250
- Lot Size1.39 Acres
Data Source:
Northstar MLS (NSTAR)
Property Description
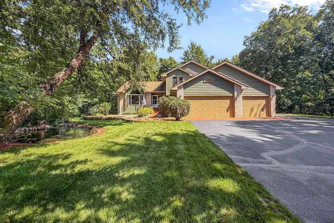
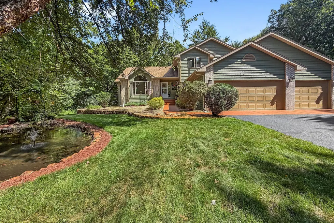
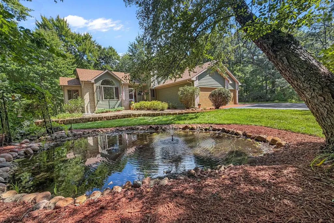
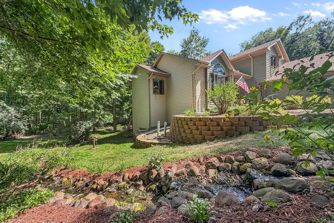
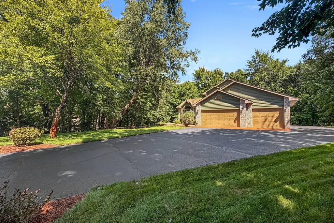
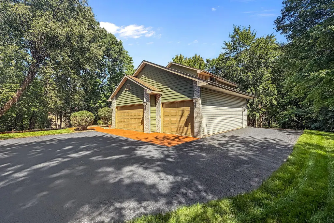
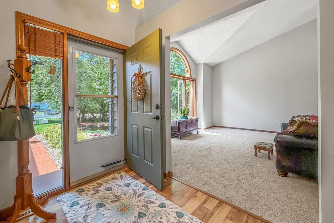
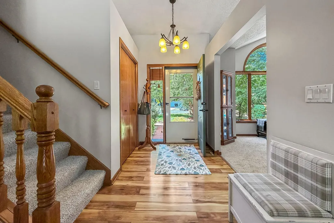
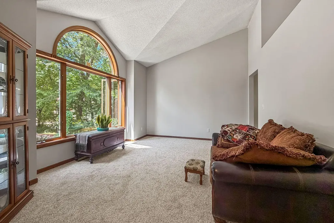
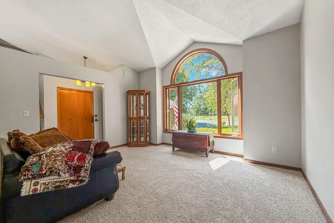
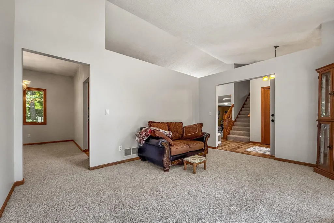
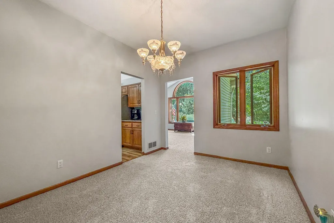
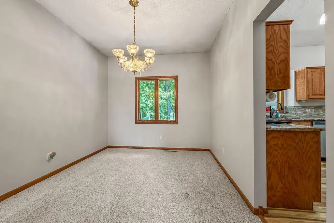
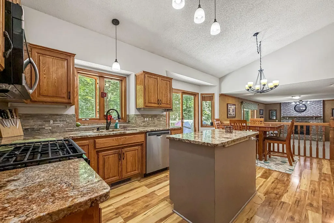
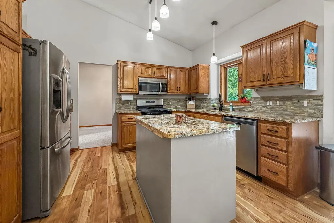
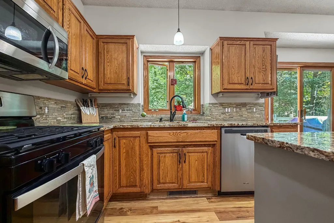
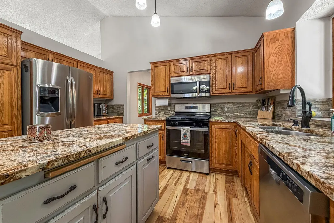
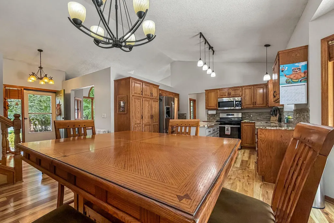
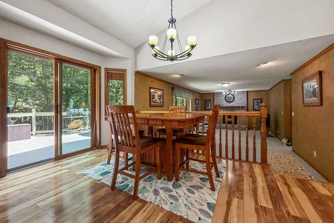
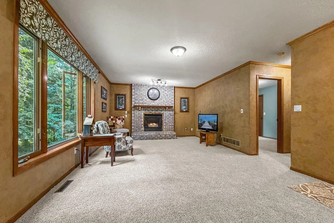
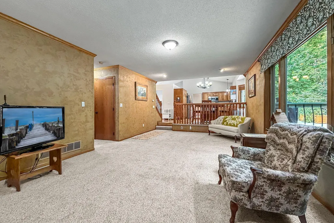
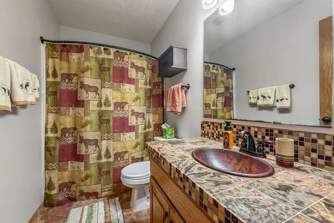
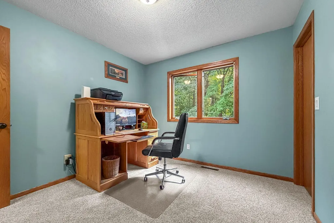
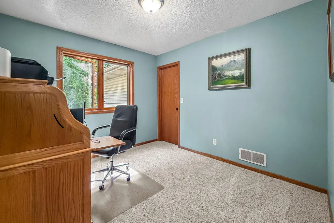
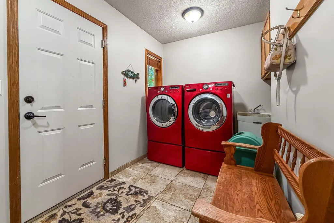
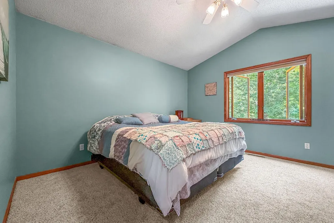
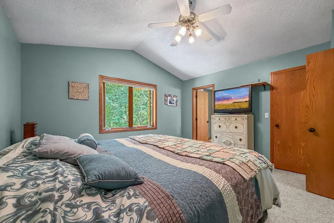
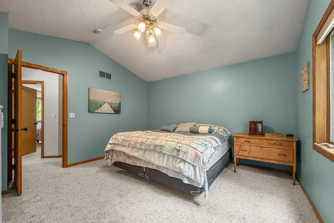
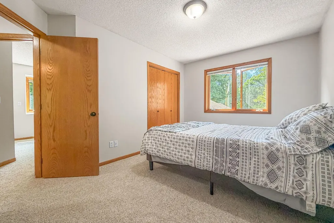
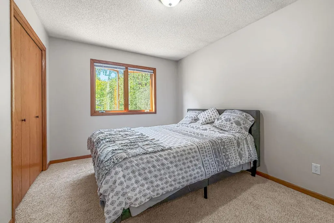
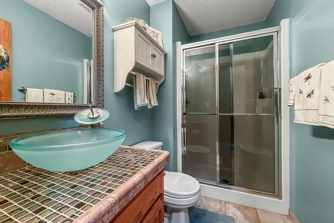
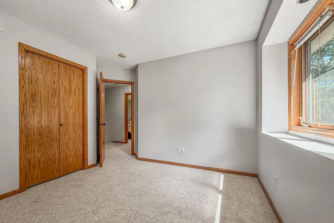
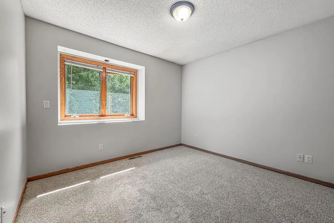
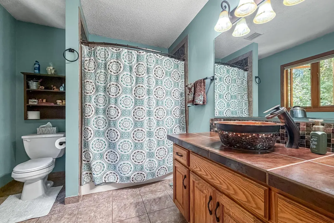
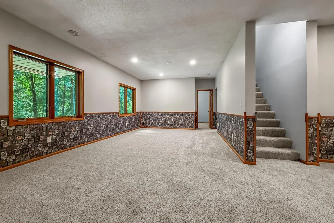
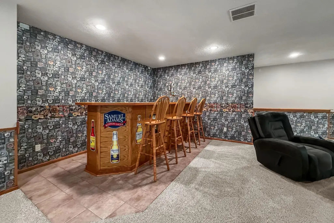
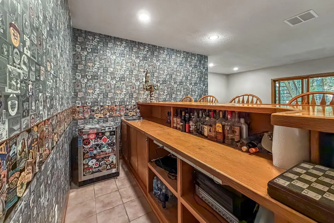
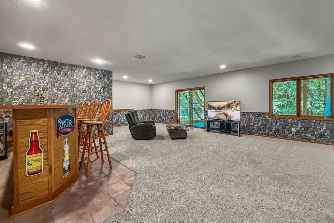
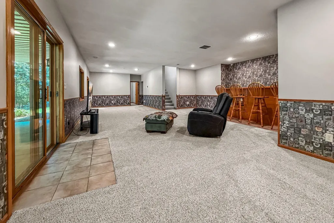
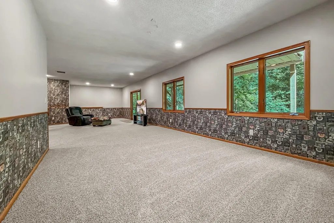
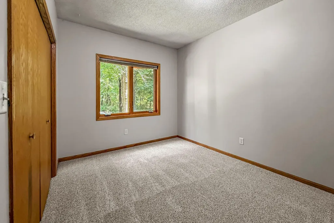
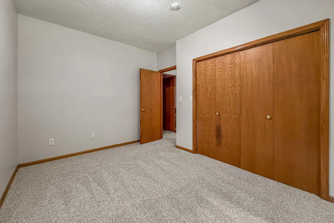
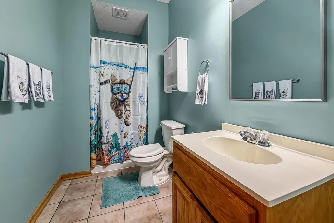
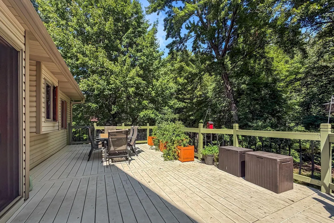
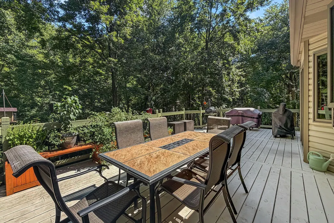
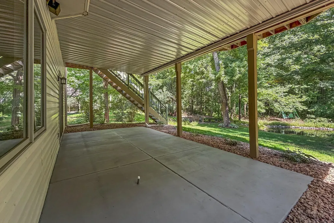
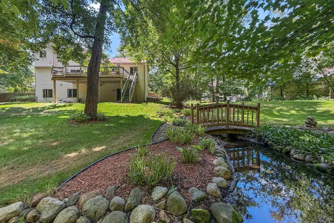
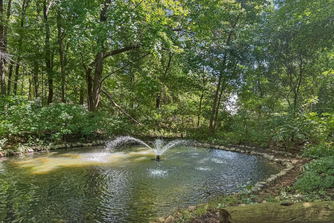
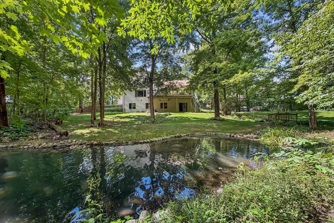
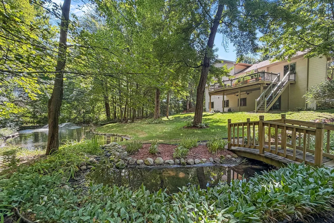
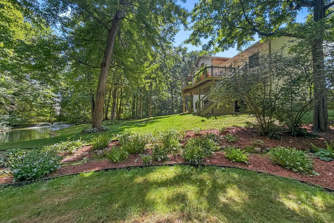
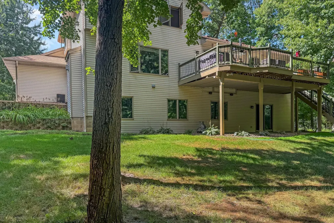
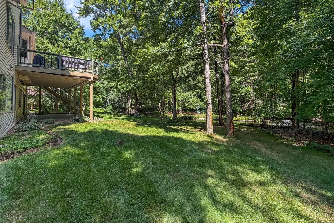
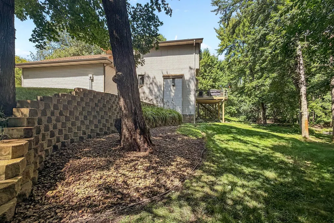
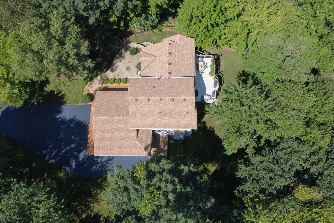
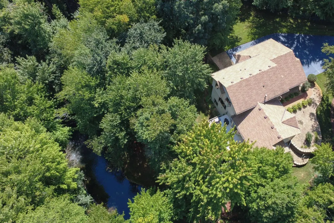
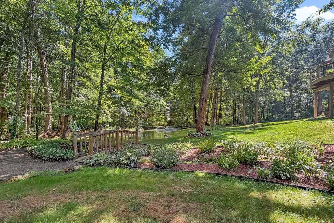
WELCOME HOME! Beautifully updated 5BR/4BA Modified two story, offering an exceptional combination of space, privacy, entertaining areas and a gorgeous, wooded setting! From the moment you arrive, you'll appreciate the pride of ownership and extensive list of recent improvements. The entire home has been freshly painted inside & out, with NEW carpet throughout, updated flooring, NEW garage doors & track systems, freshly seal-coated driveway, stained concrete walkways/apron and a completely rebuilt deck featuring new flooring, rails & stairs! Step inside to an inviting, spacious floor plan featuring a large kitchen with granite countertops, tile backsplash, updated appliances and wood-look laminate flooring, formal & informal dining areas, main-level family room with fireplace, main-floor laundry and plenty of room to spread out. With 5 bedrooms, 4 bathrooms and a finished walkout lower level, this home offers exceptional flexibility for family, guests, home office, recreation and entertaining. Outside is where this property truly shines! Mature trees create a wonderfully private setting surrounding beautifully landscaped upper & lower ponds accented by boulders and a fountain—your own peaceful backyard retreat. Enjoy summer evenings from the expansive deck overlooking the property or entertain inside and out with ease. Major improvements over the years include a newer furnace, 2019 roof, updated kitchen and baths, replacement appliances, water softener, well pump, pressure tank & control unit, septic lift pumps, recently pumped/serviced septic system, inground sprinkler system, updated lighting, fixtures and hardware throughout, plus much more. Beautifully maintained, extensively updated and truly move-in ready—this is the one you've been waiting for! Professional Photo's coming Today, 8/28/26.
| Price History | |
|---|---|
| 8/28/2026 | Listed $594,900 |
General Features
| Living Area | 3250 |
|---|---|
| Sewer | Private Sewer,Septic System Compliant - Yes |
| Heating | Forced Air,Fireplace(s) |
| Cooling | Central Air |
| Roof | Age 8 Years or Less,Asphalt,Pitched |
| Appliances | Dishwasher,Dryer,Exhaust Fan,Microwave,Range,Refrigerator,Washer,Water Softener Owned |
| Garage Spaces | 3 |
| Construction Materials | Block,Post and Beam,Frame |
| Year Built | 1995 |
| Electric | Circuit Breakers,100 Amp Service |
| Levels | Modified Two Story |
| Property Subtype | Single Family |
| Tax Year | 2026 |
| Waterfront Features | Pond |
| Accessibility | None |
| Assoc Fee Paid Per | N/A |
| County | Anoka |
| New Construction | No |
| Property Type | Residential |
| HOA | No |
| Contingency | None |
| Subdivision Name | Maple Ridge |
| Full Baths | 2 |
| Directions | Radison Road to 149th east to Harpers Street north |
| City | Ham Lake |
| High School District | Anoka-Hennepin |
| Zoning Description | Residential-Single Family |
| Lot Size Units | Acres |
| Property Attached Y/N | No |
| Land Lease Y/N | No |
| Tax Annual Amount | 4683.72 |
| Additional Parcels Y/N | No |
| Virtual Tour | https://listings.garbowimagery.com/sites/egblgkdx/unbranded |
| Standard Status | Active |
| Lender Owned | No |
| Amenities Unit | Deck,Hardwood Floors,Kitchen Center Island,Kitchen Window,Natural Woodwork,Patio,Porch,In-Ground Sprinkler,Tile Floors,Vaulted Ceiling(s),Washer/Dryer Hookup,Walk-In Closet |
| PostalCity | Andover |
Interior Features
| Basement | Daylight/Lookout Windows,Finished,Full,Walkout |
|---|---|
| Total Fireplaces | 1 |
| Fireplace Features | Family Room |
| Basement (Y/N) | Yes |
| Fireplace Y/N | Yes |
| Above Grade Finished Area | 2191 |
| 3/4 Baths | 2 |
| Laundry Features | Laundry Room,Main Level |
| Total Bedrooms | 5 |
| Below Grade Finished Area | 1059 |
| Total Baths | 4 |
| Bath Desc | 3/4 Basement,Basement,Full Primary,Main Floor 3/4 Bath |
| Dining Room Description | Breakfast Area,Eat In Kitchen |
| Fuel | Natural Gas |
| Garage Square Feet | 3 |
Exterior Features
| Parking Features | Attached Garage,Asphalt,Garage Door Opener |
|---|---|
| Lot Features | Tree Coverage - Heavy |
| Water Source | Private,Well |
| Lot Size Area | 1.39 |
| Building Area Total | 3250 |
| Lot Dimensions | 374x479x231x96 |
| Waterfront Y/N | No |
| Foundation Area | 1447 |
| Road Frontage Type | City Street,Cul De Sac,Curbs,No Outlet/Dead End,Paved Streets |
| Road Responsibility | Public Maintained Road |
Amenities
- Foreclosure
- Views
- Short Sale
- New Construction
- Adult 55+
- Lease To Own
- No HOA Fees
- Furnished
- Primary On Main
- Air Conditioning
- Seller Finance
- Green
- Fixer Upper
- Horse
- Golf
- Fireplace
- Deck
- Garage
- Basement
- Pool
Property vs Single Family Average in 55304
Price
Taxes
Year Built
Visits

