

Address
2374 Transit Court Sw, Rochester, MN
Price
$ 1,400,000
Property Attributes
- ID#7134270
- TypeSingle Family
- Listing Status Active
- CountyOLMSTED
- CityRochester
- AreaMayowood Hills 4th Sub
- NeighborhoodMayowood Hills 4th Sub
- Zip55902
- StyleSingle Family
- Year Built1996
- Taxes$ 12288
- Price$ 1,400,000
- Bedrooms5
- Full Bathrooms6
- Half Bathrooms1
- Sqr Footage5976
- Lot Size2.04 Acres
Data Source:
Northstar MLS (NSTAR)
Property Description
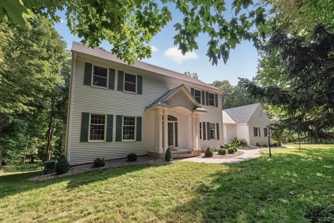
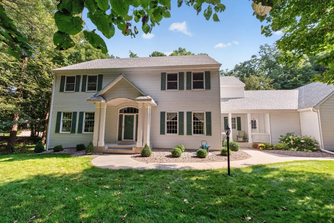
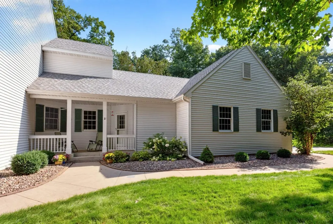
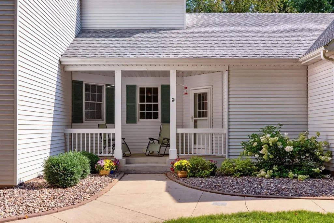
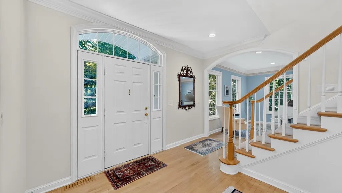
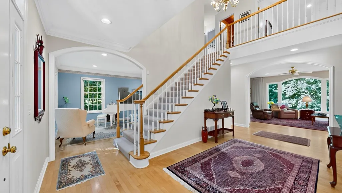
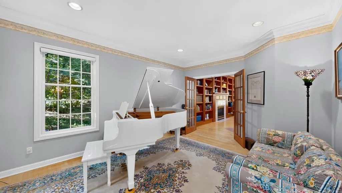
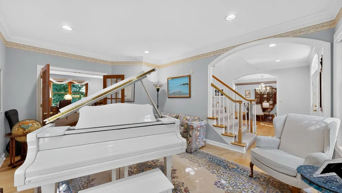
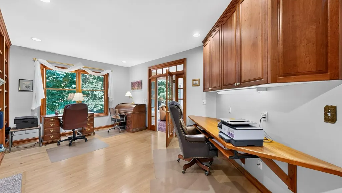
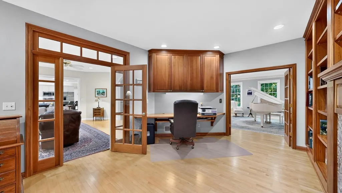
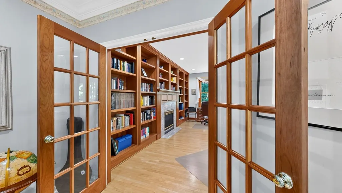
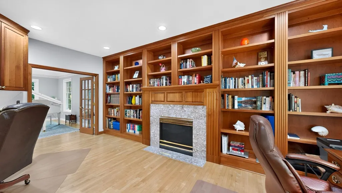
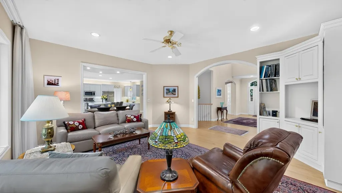
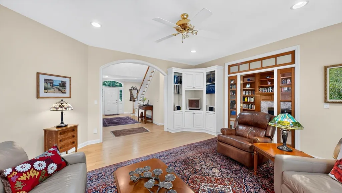
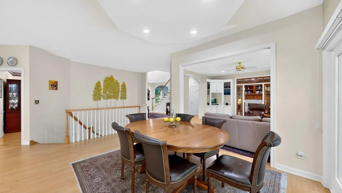
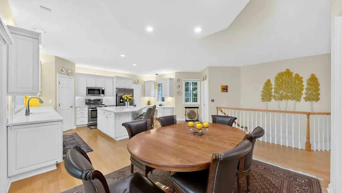
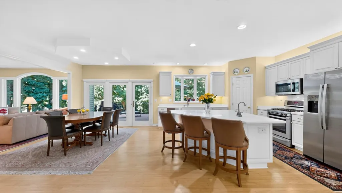
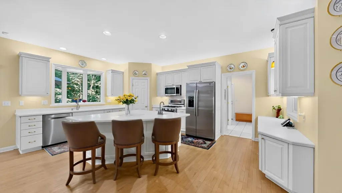
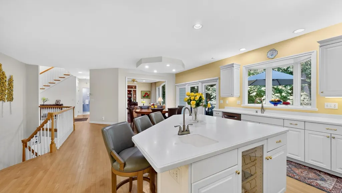
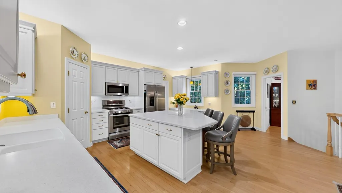
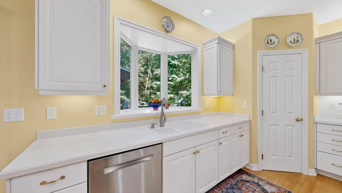
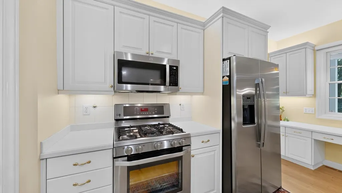
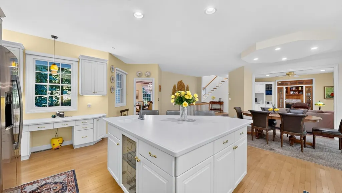
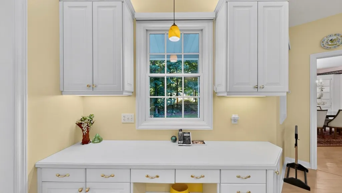
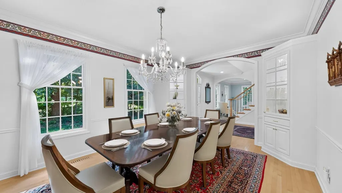
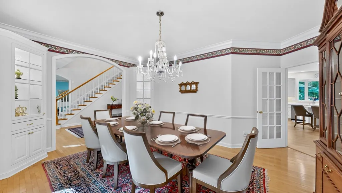
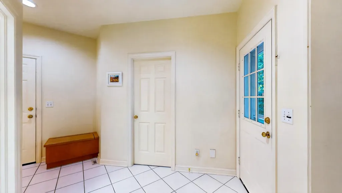
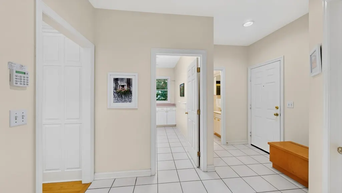
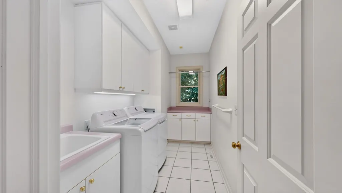
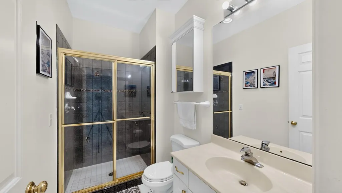
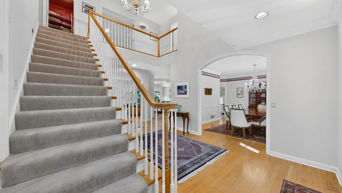
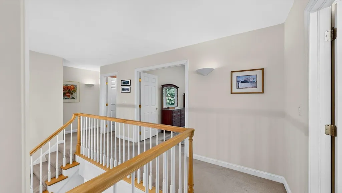
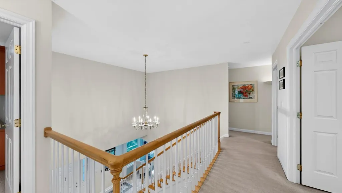
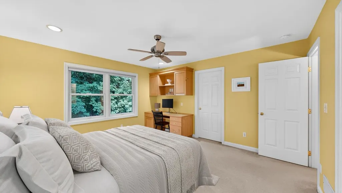
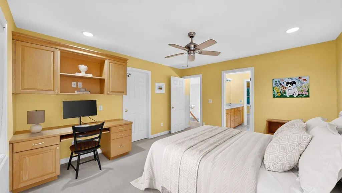
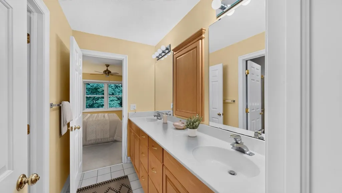
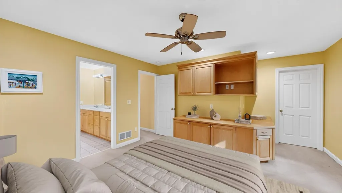
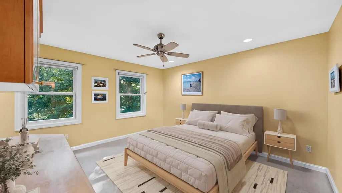
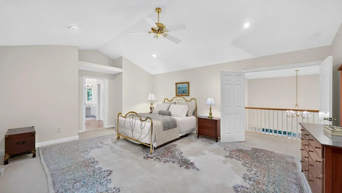
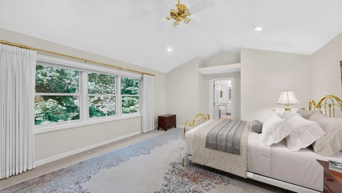
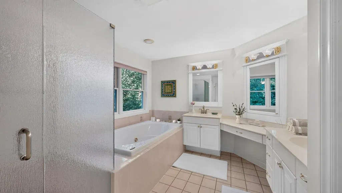
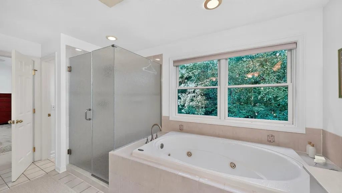
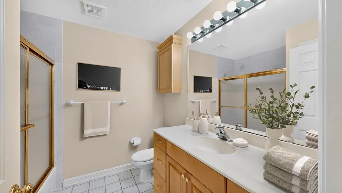
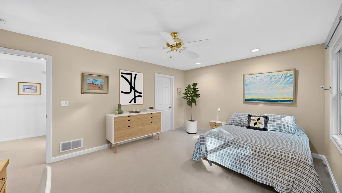
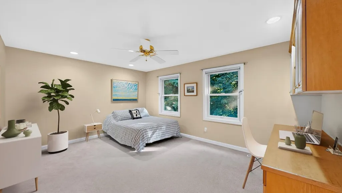
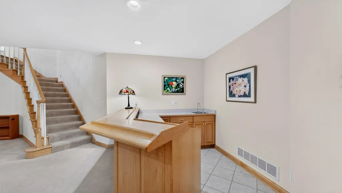
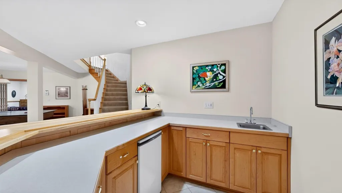
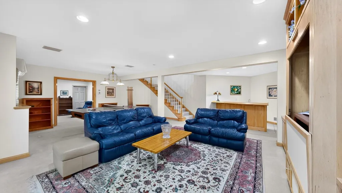
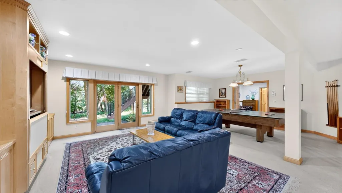
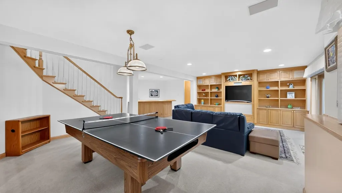
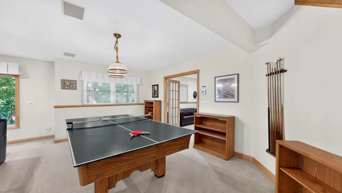
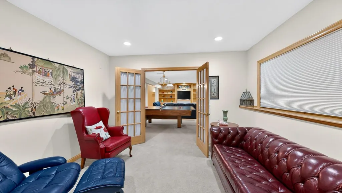
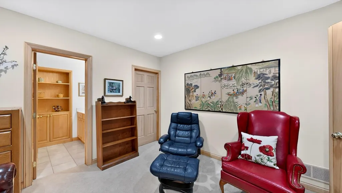
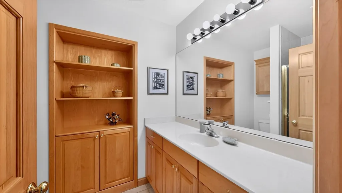
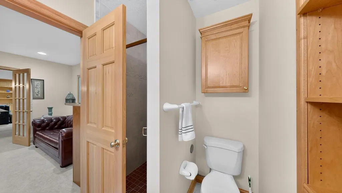
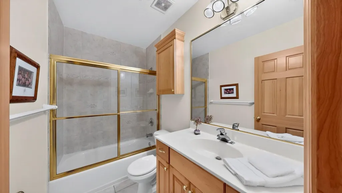
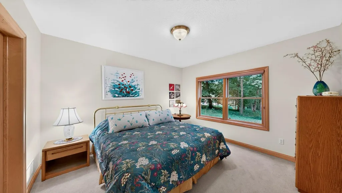
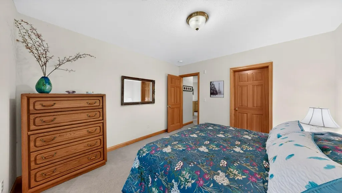
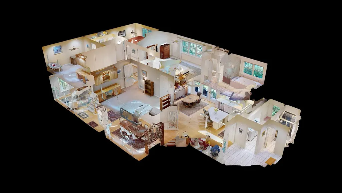
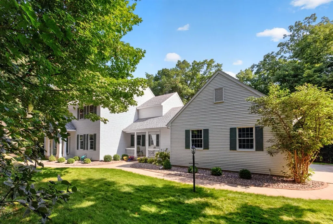
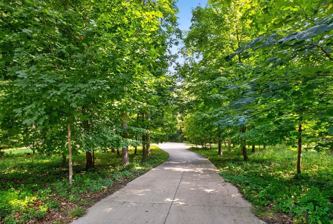
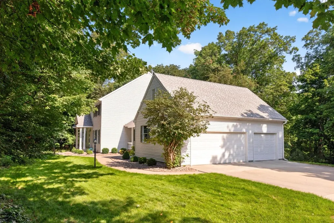
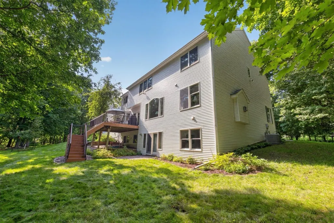
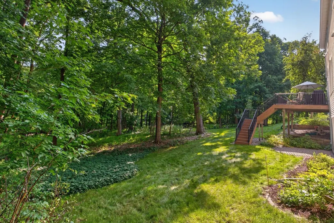
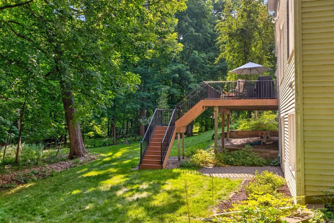
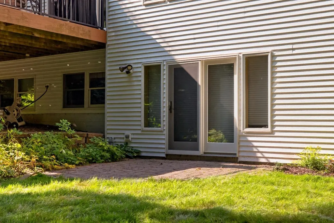
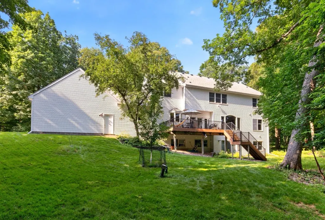
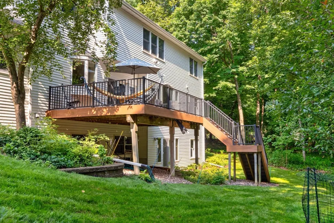
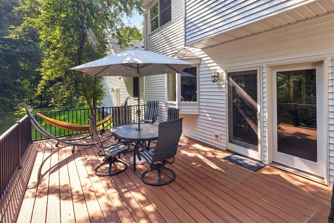
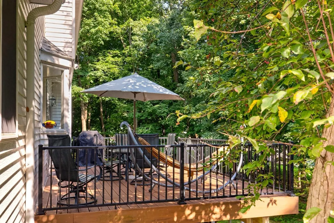
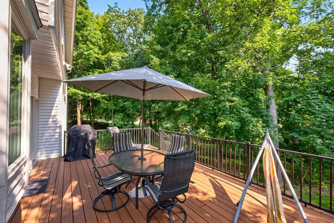
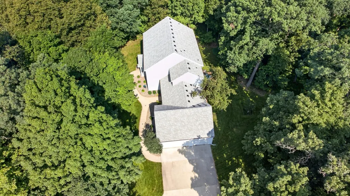
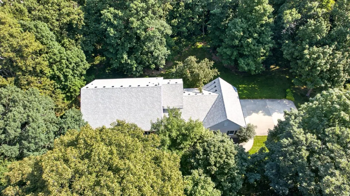
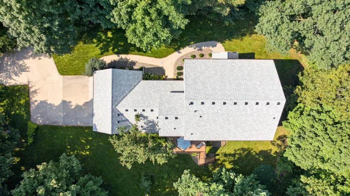
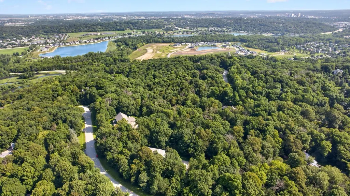
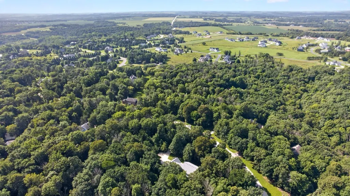
Nestled on a quiet cul-de-sac on just over 2 beautifully wooded acres, this impressive 5 bedroom, 7 bath two story offers exceptional space and privacy in a desirable SW Rochester neighborhood, all while remaining a short drive from downtown and Mayo Clinic. A welcoming foyer opens to a thoughtfully designed main level filled with hardwood floors, beautiful millwork, and multiple gathering spaces. The formal dining room is complemented by a separate piano/sitting room, while a distinctive study features rich cherry built-ins, a gas fireplace, and French door entries. The recently updated kitchen is spacious and bright with white cabinetry, Corian countertops, stainless steel appliances, a large center island, walk-in pantry, and built-in desk area. An adjoining dining area and large family room overlook the wooded backyard, with access to the expansive deck. Main-floor laundry, a mudroom, and both 1/2 and 3/4 baths add everyday convenience. Upstairs, an open catwalk overlooks the foyer and leads to four generously sized bedrooms. The expansive primary suite features double-door entry, a vaulted ceiling, walk-in closet, and private bath with a jetted tub, separate walk-in shower, and abundant vanity space. Each upper-level bedroom offers a walk-in closet, while two share a Jack-and-Jill 3/4 bath. The finished walkout lower level was made for entertaining, with an expansive family and recreation area, maple wet bar with sink and bar refrigerator, built-in cabinetry, and direct access to the backyard patio. A fifth bedroom with a walk in closet and full bath provide additional living space, while a separate office with French doors and nearby 3/4 bath offers excellent flexibility for guests, work, or could be an additional private living quarters. Outside, mature trees surround the property and create a peaceful, tucked-away setting. Enjoy the elevated deck, lower patio, landscaped yard, and wooded surroundings making this a remarkable private space while still being conveniently connected to Rochester.
| Elementary School | Middle School | High School |
|---|---|---|
| Bamber Valley Elementary School | John Adams Middle School | Mayo High School |
| Price History | |
|---|---|
| 9/5/2026 | Listed $1,400,000 |
General Features
| Living Area | 5976 |
|---|---|
| Sewer | Private Sewer |
| Heating | Forced Air,Fireplace(s) |
| Cooling | Central Air |
| Roof | Age 8 Years or Less |
| Appliances | Dishwasher,Disposal,Exhaust Fan,Microwave,Range,Refrigerator |
| Garage Spaces | 3 |
| Year Built | 1996 |
| Levels | Two |
| Property Subtype | Single Family |
| Tax Year | 2026 |
| Accessibility | None |
| County | Olmsted |
| New Construction | No |
| Property Type | Residential |
| HOA | No |
| Contingency | None |
| Subdivision Name | Mayowood Hills 4th Sub |
| Full Baths | 4 |
| Directions | Salem Rd SW to Bamber Valley Rd SW. Take Meadow Crossing Rd SW. Right on Wright Rd SW. Left on Transit Court SW. Property will be on the right. |
| High School | Mayo |
| City | Rochester |
| High School District | Rochester |
| Zoning Description | Residential-Single Family |
| Lot Size Units | Acres |
| Elementary School | Bamber Valley |
| Property Attached Y/N | No |
| Land Lease Y/N | No |
| Tax Annual Amount | 12288 |
| Middle/Junior High School | John Adams |
| Additional Parcels Y/N | No |
| Virtual Tour | https://my.matterport.com/show/?m=DNyqxETXTYL&mls=1 |
| Standard Status | Active |
| Lender Owned | No |
| Amenities Unit | Ceiling Fan(s),Deck,French Doors,Hardwood Floors,Kitchen Center Island,Kitchen Window,Natural Woodwork,Patio,Porch,Security System |
| PostalCity | Rochester |
Interior Features
| Basement | Block,Daylight/Lookout Windows,Finished,Walkout |
|---|---|
| Total Fireplaces | 1 |
| Fireplace Features | Gas |
| Basement (Y/N) | Yes |
| Fireplace Y/N | Yes |
| Above Grade Finished Area | 4011 |
| Half Baths | 1 |
| 3/4 Baths | 2 |
| Laundry Features | Laundry Room,Main Level,Sink |
| Total Bedrooms | 5 |
| Below Grade Finished Area | 1965 |
| Total Baths | 7 |
| Bath Desc | Bathroom Ensuite,Full Primary,Private Primary,Main Floor 1/2 Bath,Main Floor 3/4 Bath,Upper Level Full Bath |
| Dining Room Description | Eat In Kitchen,Informal Dining Room,Separate/Formal Dining Room |
| Fuel | Natural Gas |
| Garage Square Feet | 768 |
Exterior Features
| Parking Features | Attached Garage,Concrete |
|---|---|
| Lot Features | Tree Coverage - Heavy |
| Water Source | Shared System,Well |
| Lot Size Area | 2.04 |
| Building Area Total | 6197 |
| Lot Dimensions | Irregular |
| Waterfront Y/N | No |
| Foundation Area | 2198 |
Amenities
- Foreclosure
- Views
- Short Sale
- New Construction
- Adult 55+
- Lease To Own
- No HOA Fees
- Furnished
- Primary On Main
- Air Conditioning
- Seller Finance
- Green
- Fixer Upper
- Horse
- Golf
- Fireplace
- Deck
- Garage
- Basement
- Pool
Property vs Single Family Average in 55902
Price
Taxes
Year Built
Visits
 The data relating to real estate for sale on this web site comes in part from the Broker Reciprocity Program of the Regional Multiple Listing Service of Minnesota, Inc. Real estate listings held by brokerage firms other than Weichert, Realtors® - Advantage - Wayzata are marked with the Broker Reciprocity logo or the Broker Reciprocity thumbnail logo (little black
house) and detailed information about them includes the name of the listing brokers.
The data relating to real estate for sale on this web site comes in part from the Broker Reciprocity Program of the Regional Multiple Listing Service of Minnesota, Inc. Real estate listings held by brokerage firms other than Weichert, Realtors® - Advantage - Wayzata are marked with the Broker Reciprocity logo or the Broker Reciprocity thumbnail logo (little black
house) and detailed information about them includes the name of the listing brokers.
