
Price Reduction - Views
Address
761 Torchwood Court, New Brighton, MN
Price
$ 464,900
Property Attributes
- ID#7134074
- TypeSingle Family
- Listing Status Active
- CountyRAMSEY
- CityNew Brighton
- AreaInnsbruck East
- NeighborhoodInnsbruck East
- Zip55112
- StyleSingle Family
- Year Built1977
- Taxes$ 6300
- Price$ 464,900
- Bedrooms4
- Full Bathrooms3
- Half Bathrooms0
- Sqr Footage2640
- Lot Size0.379 Acres
Data Source:
Northstar MLS (NSTAR)
Property Description
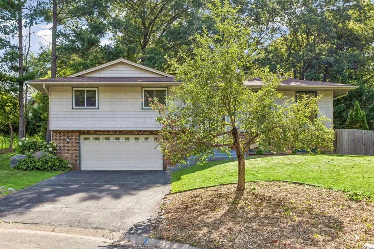
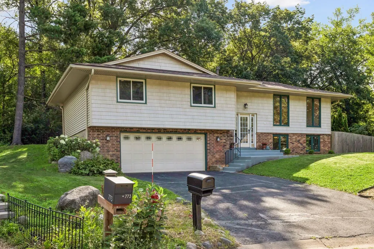
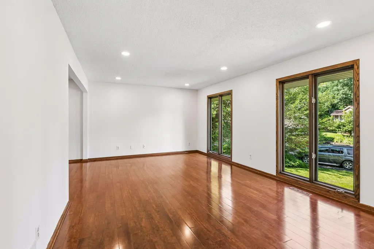
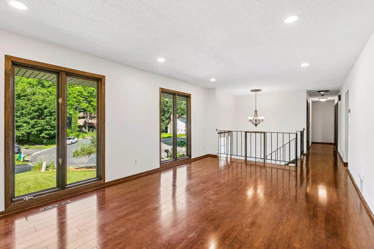
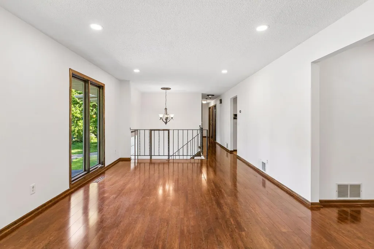
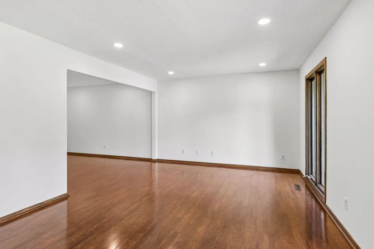
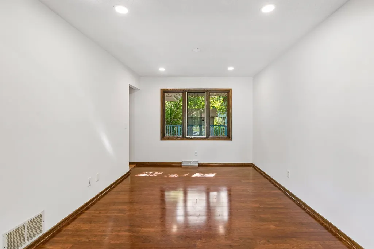
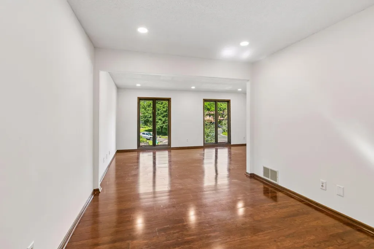
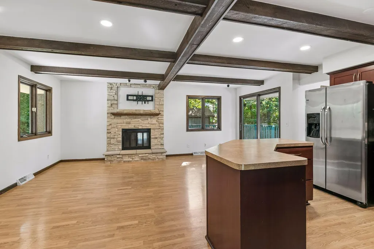
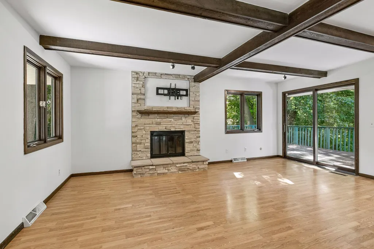
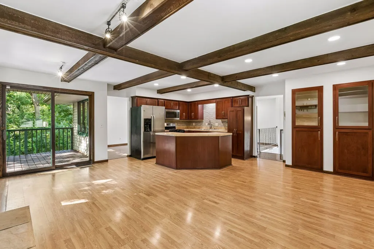
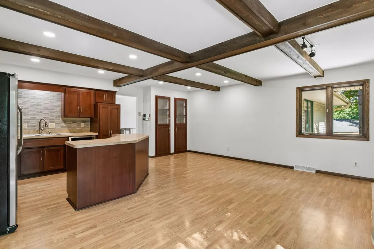
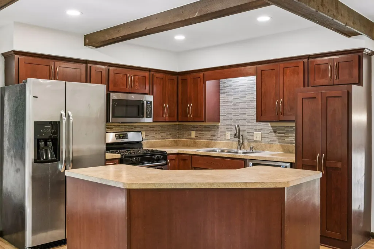
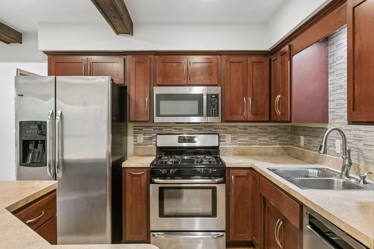
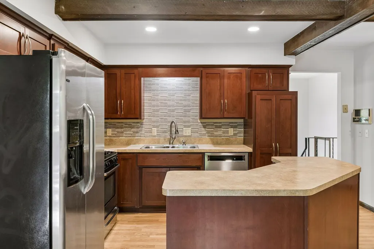
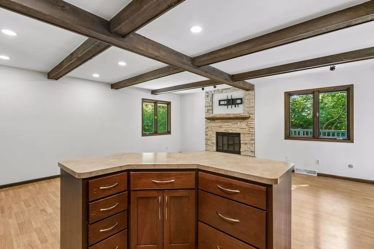
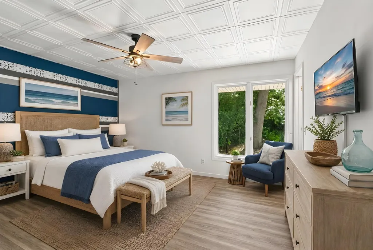
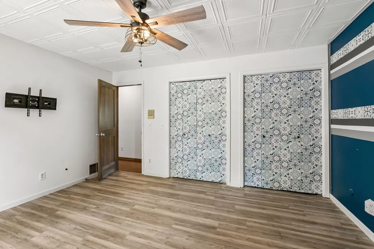
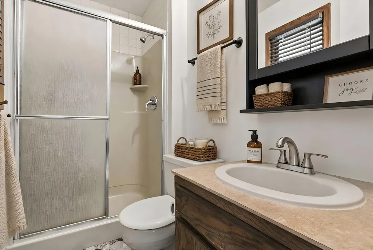
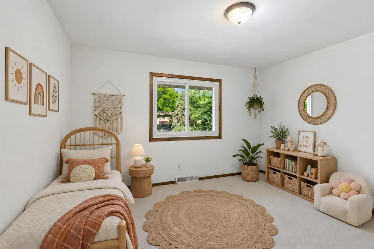
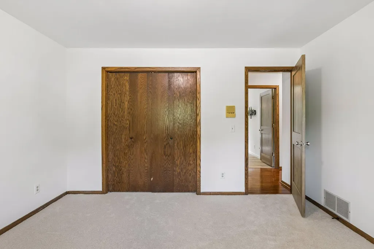
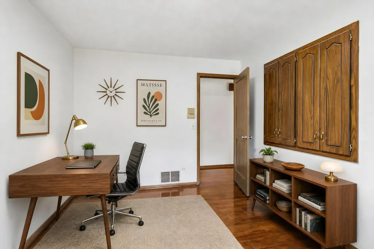
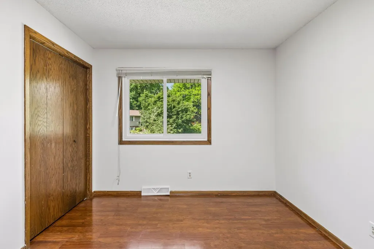
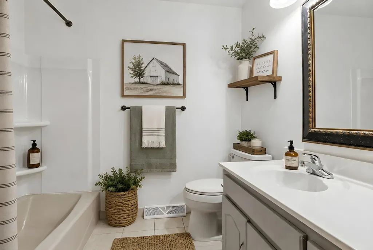
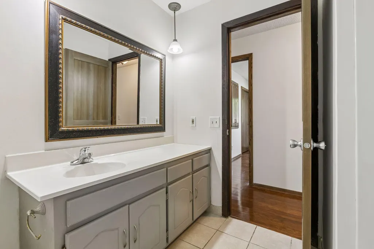
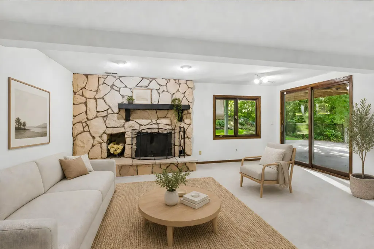
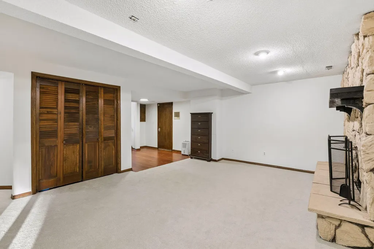
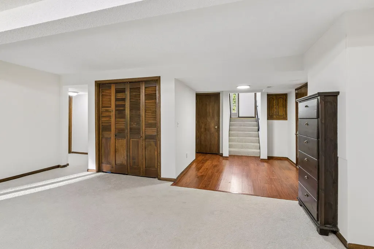
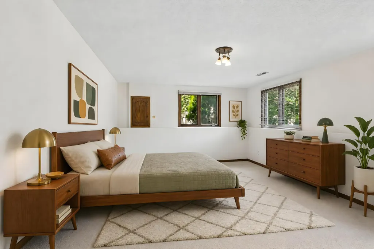
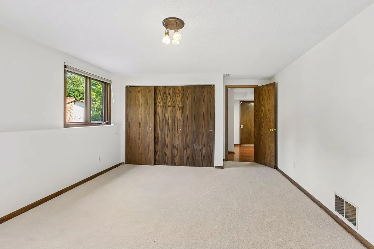
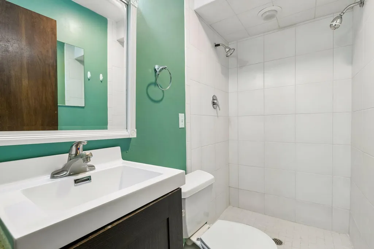
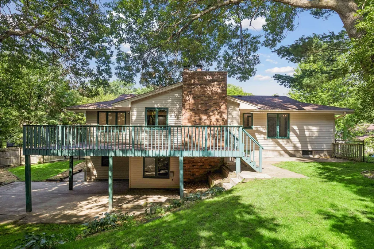
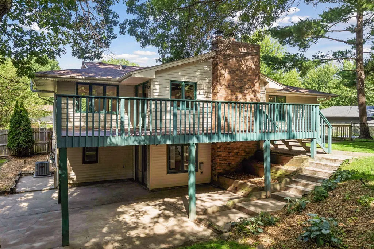
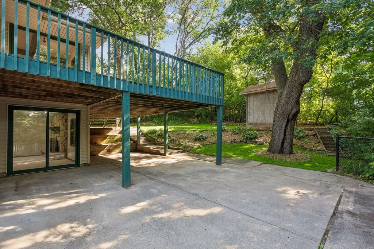
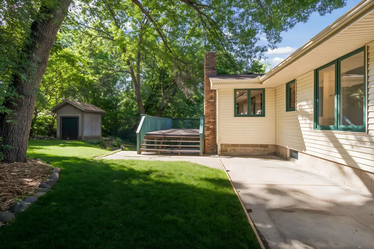
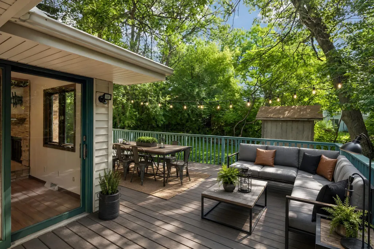
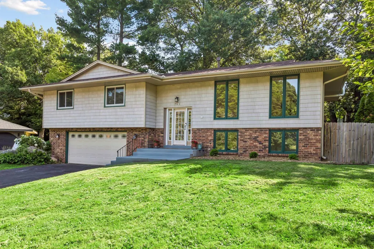
Tucked at the end of a quiet cul-de-sac and cradled by towering, mature trees, 761 Torchwood Court isn't just a house — it's the one you've been waiting for. With a sprawling lot that backs directly to a pond, this home delivers the kind of peaceful setting most people pin on their vision boards. Step inside and the first thing you'll notice is space — real, generous, breathe-easy space. Open living areas flow naturally from room to room, flooded with light and anchored by not one, but two fireplaces that make every evening feel like an occasion. Whether you're hosting a crowd or curling up solo, this home rises to the moment. Fresh from head to toe, the updates here aren't cosmetic afterthoughts — they're the right ones. Fresh paint throughout gives the interiors a clean, move-in-ready brightness, while brand new carpeting underfoot and new recessed lighting set a warm, polished tone in every room. And beneath it all? Newer mechanical systems that mean you inherit comfort and efficiency, not a to-do list. Outside, the lot is large with abundant opportunities. Mature trees frame the property like a scene from a storybook, the cul-de-sac keeps traffic noise to a whisper, and multiple entertaining spaces offer BBQ and bonfire possibilities. The location is just as impressive as the home itself. Served by Mounds View Schools, New Brighton sits at the crossroads of I-694 and I-35W, putting you 15 minutes from both downtown Minneapolis and St. Paul — easy access without the urban hustle. Spend weekends at Long Lake Regional Park, disc golfing at Hansen Park, exploring Rice Creek Trails, or hitting Rosedale Center for a little retail therapy. This is the one that checks every box — and then adds a few you didn't know to check.
| Price History | |
|---|---|
| 8/27/2026 | Listed $474,900 |
| 9/10/2026 | 3$464,900 |
General Features
| Living Area | 2640 |
|---|---|
| Sewer | City Sewer/Connected |
| Heating | Forced Air |
| Cooling | Central Air |
| Roof | Architectural Shingle,Asphalt |
| Appliances | Dishwasher,Dryer,Microwave,Range,Refrigerator,Stainless Steel Appliances,Washer |
| HOA Fee | 25 |
| Garage Spaces | 2 |
| Association Fee Includes | Shared Amenities |
| Construction Materials | Block,Frame |
| Year Built | 1977 |
| Electric | Circuit Breakers |
| Levels | Split Entry (Bi-Level) |
| Property Subtype | Single Family |
| Tax Year | 2025 |
| Waterfront Features | Pond |
| Accessibility | None |
| Assoc Fee Paid Per | Annually |
| County | Ramsey |
| New Construction | No |
| Property Type | Residential |
| HOA | Yes |
| Contingency | None |
| Subdivision Name | Innsbruck East |
| Other Structures | Storage Shed |
| Full Baths | 1 |
| Directions | 694 to Silver Lake Road S to Foresdale Road W to Torchwood to Torchwood Court |
| City | New Brighton |
| Association Name | Innsbruck East Association |
| High School District | Mounds View |
| Zoning Description | Residential-Single Family |
| Lot Size Units | Acres |
| Property Attached Y/N | No |
| Land Lease Y/N | No |
| Tax Annual Amount | 6300 |
| Additional Parcels Y/N | No |
| Standard Status | Active |
| Lender Owned | No |
| PostalCity | New Brighton |
Interior Features
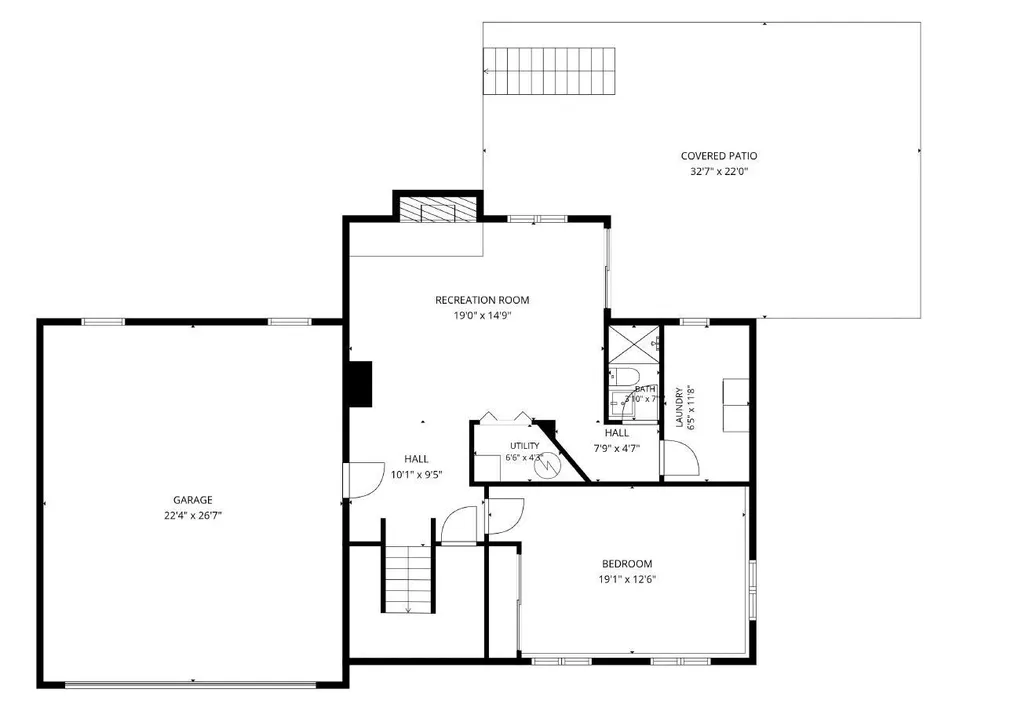
| Basement | Daylight/Lookout Windows,Finished |
|---|---|
| Total Fireplaces | 2 |
| Fireplace Features | Amusement Room,Family Room,Stone |
| Basement (Y/N) | Yes |
| Fireplace Y/N | Yes |
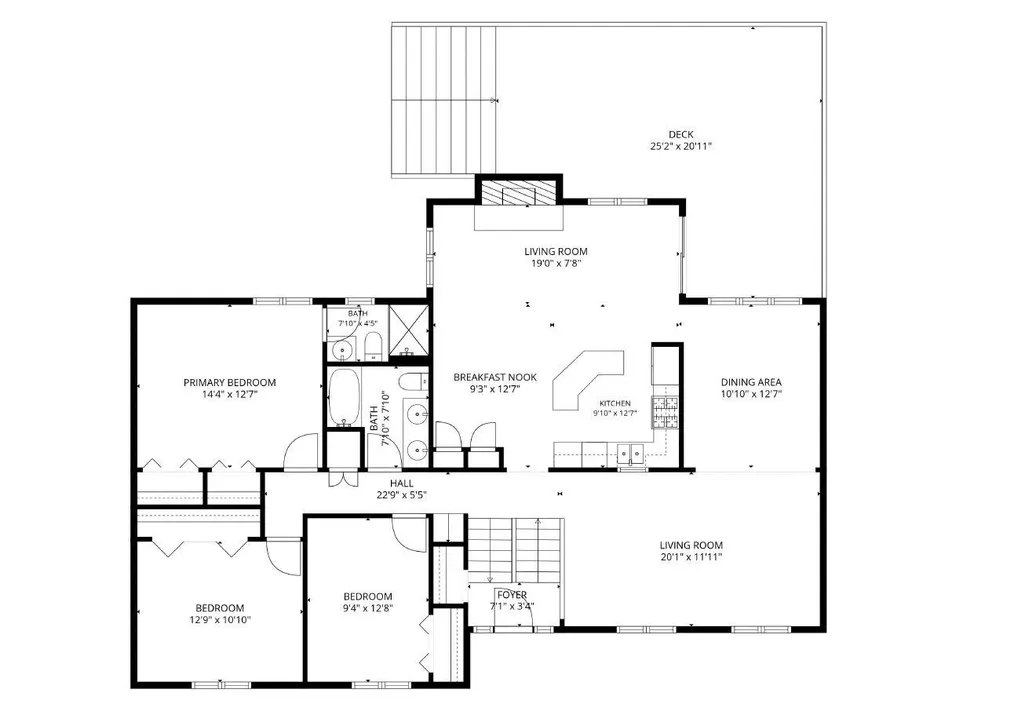
| Above Grade Finished Area | 1840 |
| 3/4 Baths | 2 |
| Laundry Features | Lower Level,Laundry Room |
| Total Bedrooms | 4 |
| Below Grade Finished Area | 800 |
| Total Baths | 3 |
| Bath Desc | 3/4 Basement,3/4 Primary,Main Floor Full Bath |
| Dining Room Description | Separate/Formal Dining Room |
| Fuel | Natural Gas |
| Garage Dimensions | 22x26 |
| Garage Square Feet | 594 |
Exterior Features
| Fencing | Chain Link,Wood |
|---|---|
| Parking Features | Attached Garage,Tuckunder Garage |
| Lot Features | Public Transit (w/in 6 blks),Irregular Lot,Tree Coverage - Medium |
| Water Source | City Water/Connected |
| Lot Size Area | 0.379 |
| Building Area Total | 2680 |
| Lot Dimensions | 51x324 |
| Waterfront Y/N | No |
| Foundation Area | 840 |
| Road Frontage Type | City Street,Cul De Sac |
| Road Responsibility | Public Maintained Road |
Amenities
- Foreclosure
- Views
- Short Sale
- New Construction
- Adult 55+
- Lease To Own
- No HOA Fees
- Furnished
- Primary On Main
- Air Conditioning
- Seller Finance
- Green
- Fixer Upper
- Horse
- Golf
- Fireplace
- Deck
- Garage
- Basement
- Pool
Property vs Single Family Average in 55112
Price
Taxes
Year Built
Visits

