
Address
854 16 1/2 Street Se, Rochester, MN
Price
$ 325,000
Property Attributes
- ID#7132013
- TypeSingle Family
- Listing Status Active
- CountyOLMSTED
- CityRochester
- AreaMeadow Park 7th Sub-Torrens
- NeighborhoodMeadow Park 7th Sub-Torrens
- Zip55904
- StyleSingle Family
- Year Built1975
- Taxes$ 3468
- Price$ 325,000
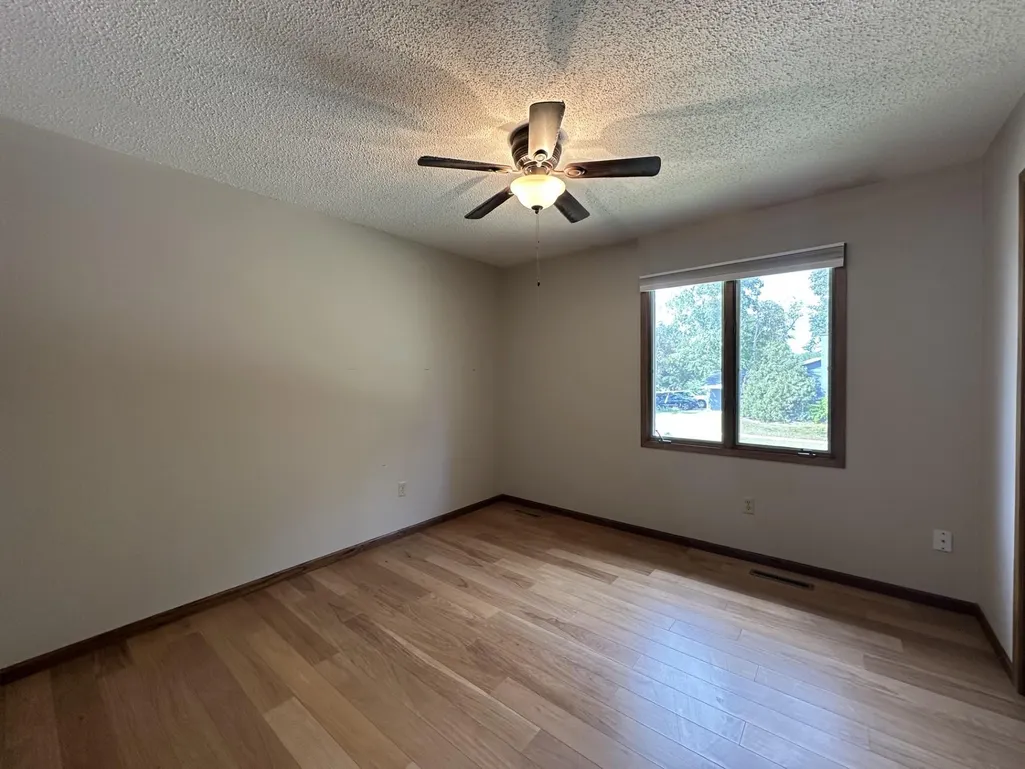
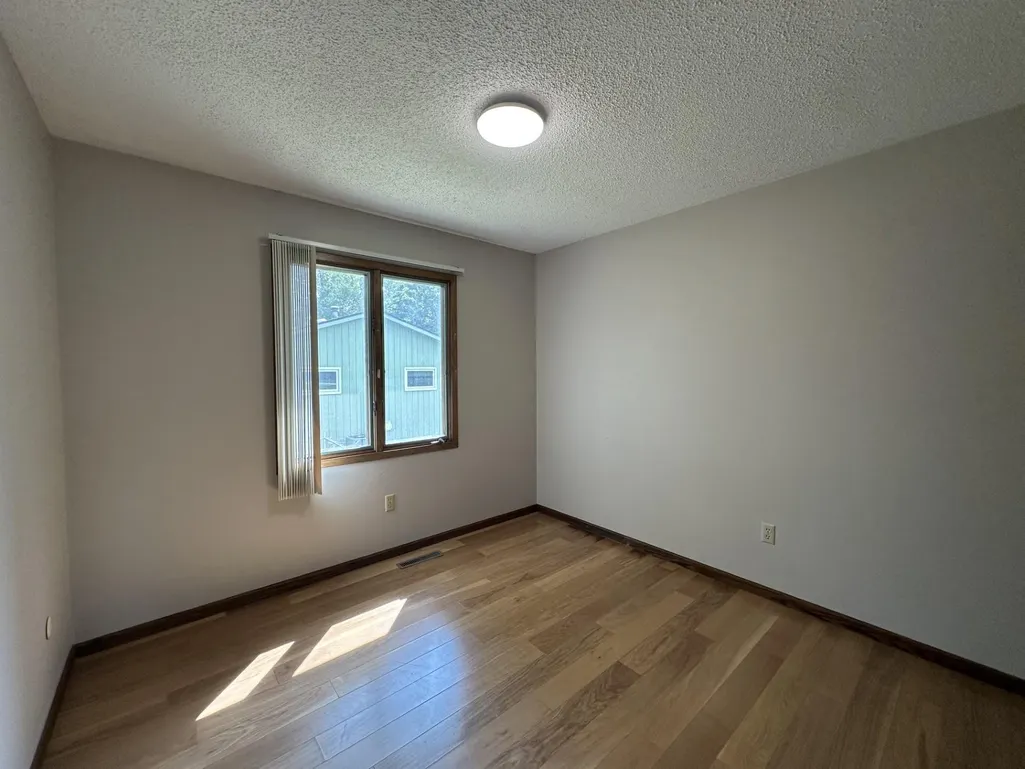
- Bedrooms3
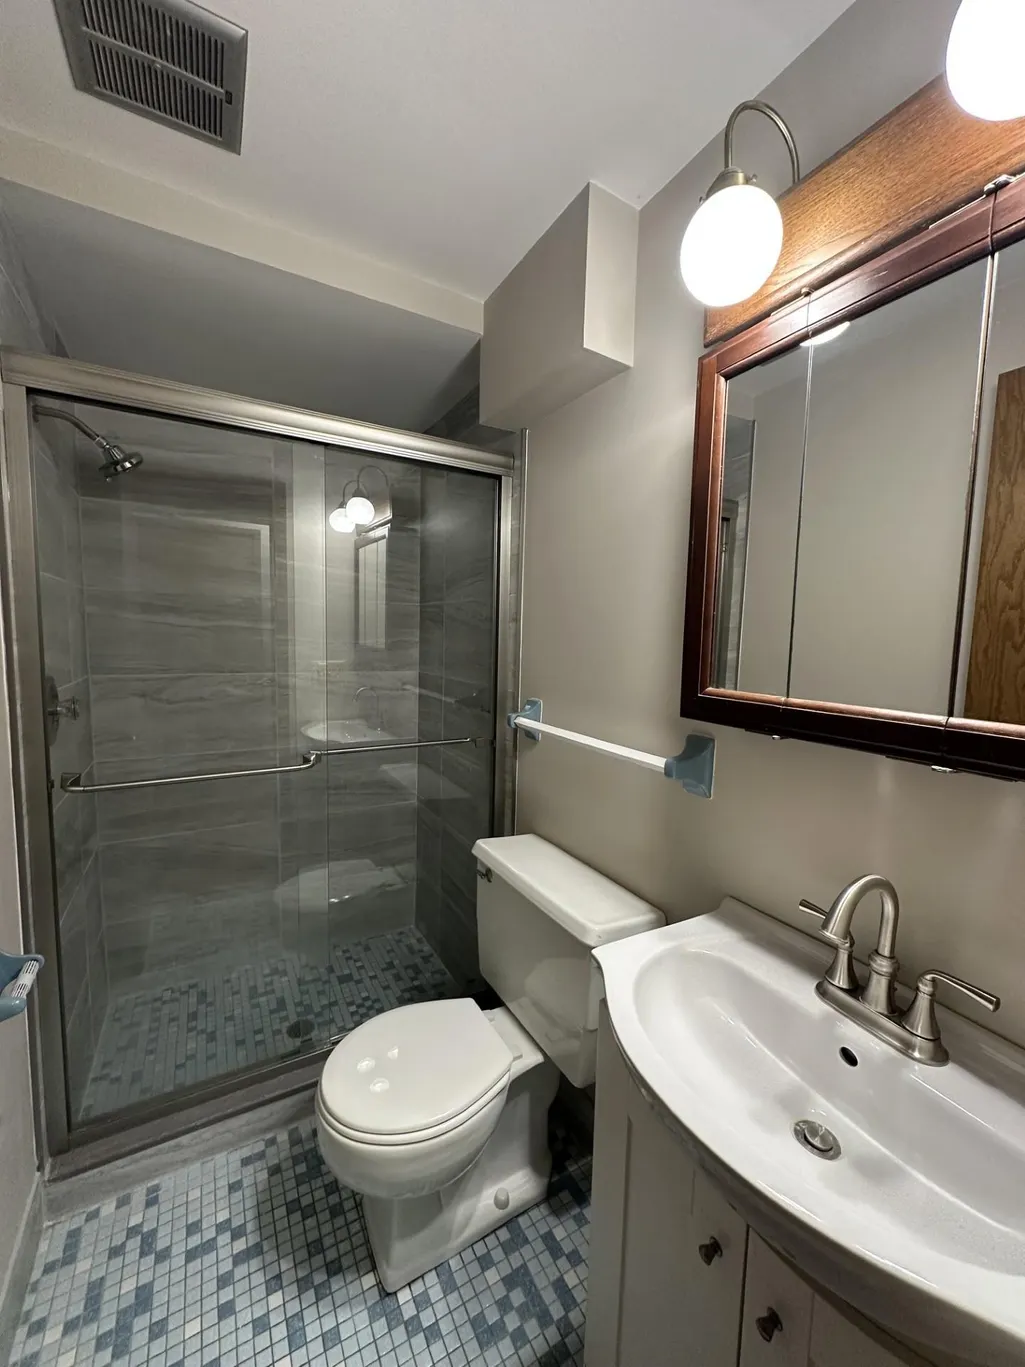
- Full Bathrooms2
- Half Bathrooms0
- Sqr Footage1660
- Lot Size0.202 Acres
Data Source:
Northstar MLS (NSTAR)
Property Description
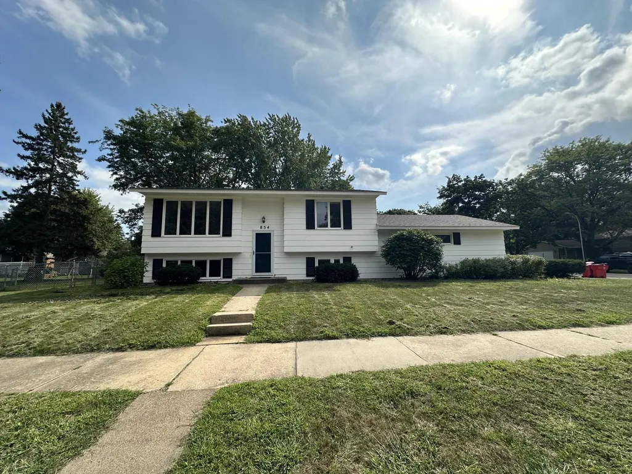
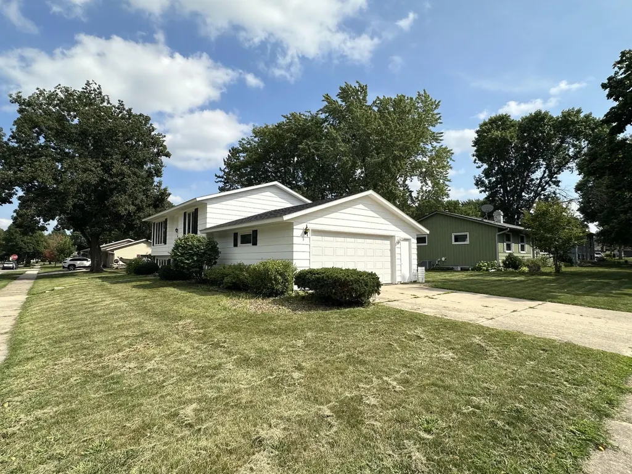
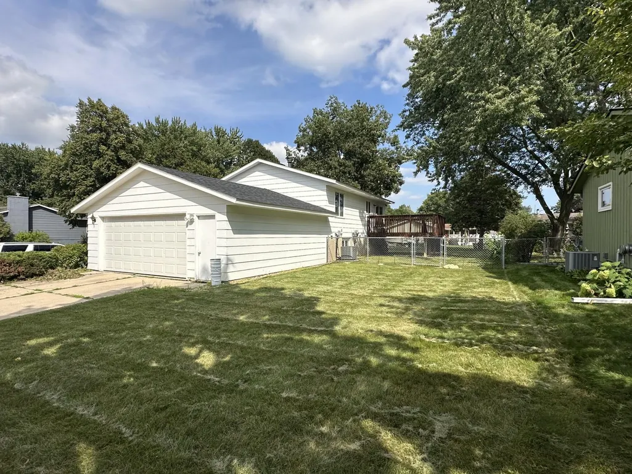
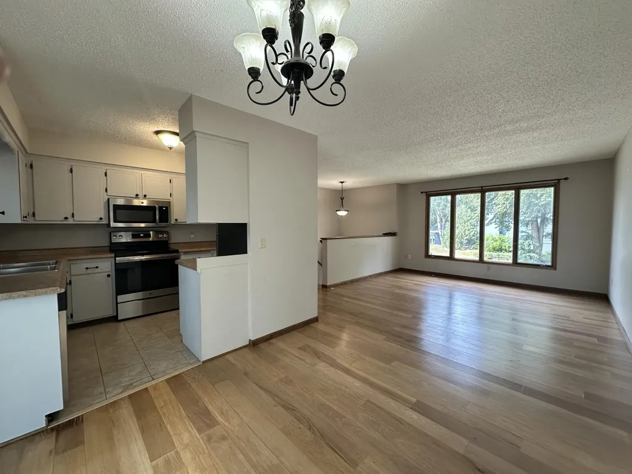
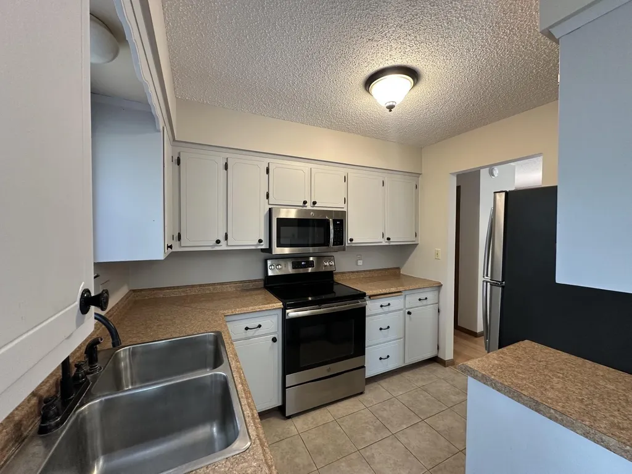
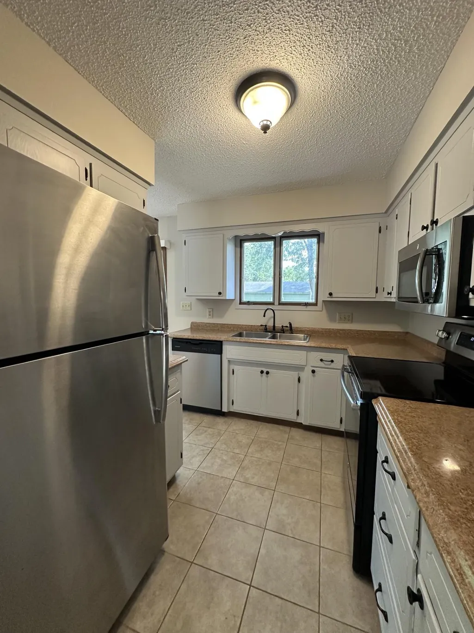
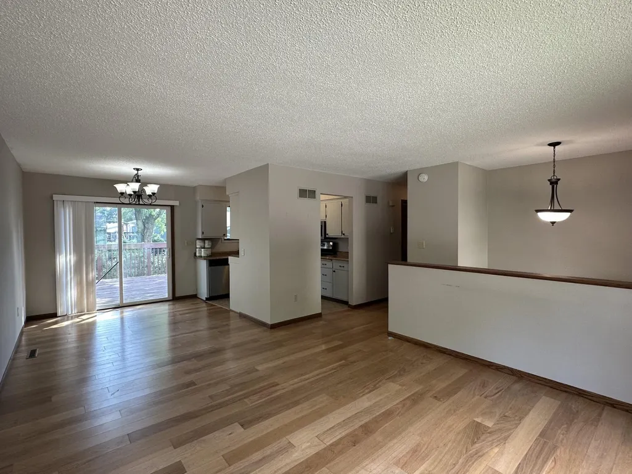
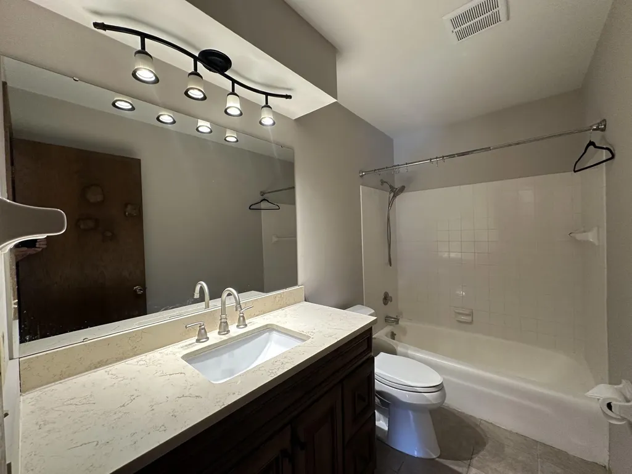
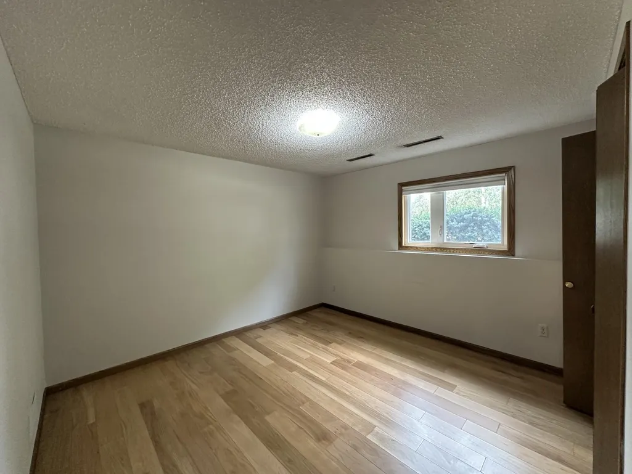
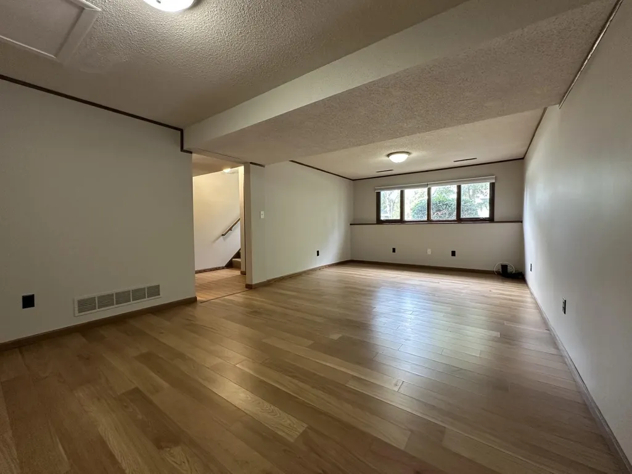
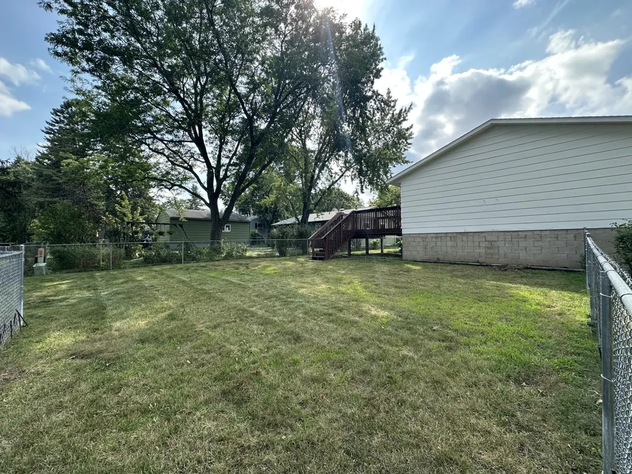
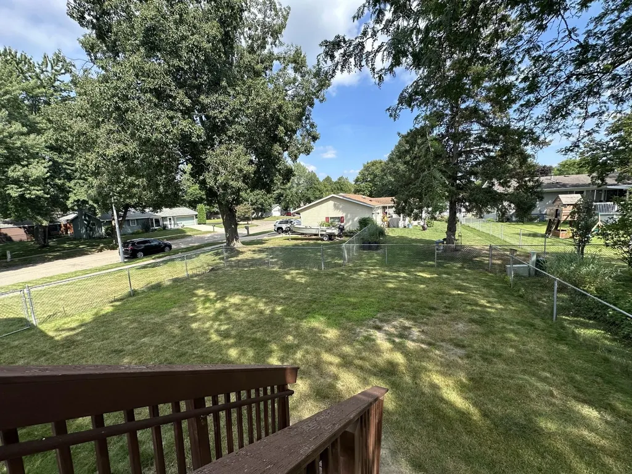
Experience the perfect blend of comfort, style, and convenience in this beautifully maintained, move-in-ready home. Featuring 3 spacious bedrooms and 2 updated bathrooms, this property showcases modern vinyl flooring throughout and a well-appointed kitchen complete with stainless steel appliances. Step outside to enjoy the large deck overlooking a generous fenced backyard, perfect for entertaining, relaxing, or enjoying outdoor activities. An oversized 2-car garage provides ample storage and workspace. Ideally located just blocks from local schools, parks, and bus lines, this exceptional home offers both luxury and everyday convenience.
| Elementary School | Middle School | High School |
|---|---|---|
| Ben Franklin Elementary School | Willow Creek Middle School | Mayo High School |
| Price History | |
|---|---|
| 8/23/2026 | Listed $325,000 |
General Features
| Living Area | 1660 |
|---|---|
| Sewer | City Sewer/Connected |
| Heating | Forced Air |
| Cooling | Central Air |
| Roof | Asphalt |
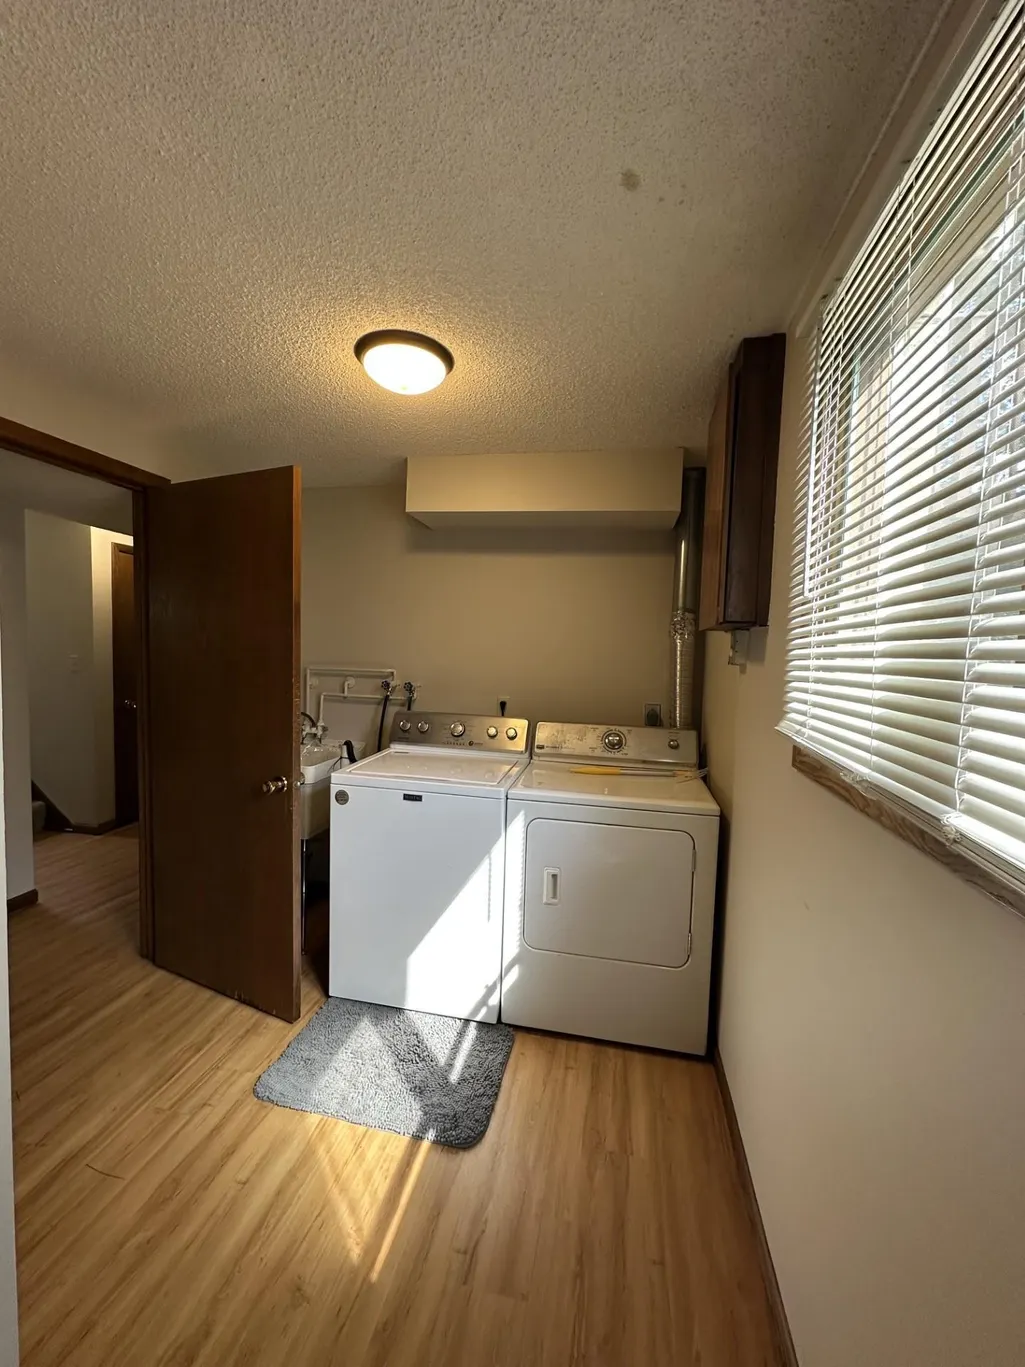
| Appliances | Dishwasher,Dryer,Gas Water Heater,Microwave,Range,Refrigerator,Stainless Steel Appliances,Washer |
| Garage Spaces | 2 |
| Construction Materials | Frame |
| Year Built | 1975 |
| Electric | Circuit Breakers |
| Levels | Split Entry (Bi-Level) |
| Property Subtype | Single Family |
| Tax Year | 2026 |
| Accessibility | None |
| County | Olmsted |
| New Construction | No |
| Property Type | Residential |
| HOA | No |
| Contingency | None |
| Subdivision Name | Meadow Park 7th Sub-Torrens |
| Full Baths | 2 |
| Directions | West on 16 1/2 St SE from 11th Ave SE. House is on the corner of the left side. |
| High School | Mayo |
| City | Rochester |
| High School District | Rochester |
| Zoning Description | Residential-Single Family |
| Lot Size Units | Acres |
| Elementary School | Ben Franklin |
| Property Attached Y/N | No |
| Land Lease Y/N | No |
| Tax Annual Amount | 3468 |
| Middle/Junior High School | Willow Creek |
| Additional Parcels Y/N | No |
| Standard Status | Active |
| Lender Owned | No |
| PostalCity | Rochester |
Interior Features
| Basement | Block,Daylight/Lookout Windows,Finished |
|---|---|
| Basement (Y/N) | Yes |
| Fireplace Y/N | No |
| Above Grade Finished Area | 844 |
| Laundry Features | In Basement,Laundry Room,Sink,Washer Hookup |
| Total Bedrooms | 3 |
| Below Grade Finished Area | 816 |
| Total Baths | 2 |
| Bath Desc | Full Basement,Main Floor Full Bath |
| Dining Room Description | Kitchen/Dining Room |
| Fuel | Natural Gas |
| Garage Square Feet | 528 |
Exterior Features
| Fencing | Chain Link,Full |
|---|---|
| Parking Features | Attached Garage,Concrete,Garage Door Opener |
| Lot Features | Public Transit (w/in 6 blks),Corner Lot,Tree Coverage - Medium |
| Water Source | City Water/Connected |
| Lot Size Area | 0.202 |
| Building Area Total | 1688 |
| Lot Dimensions | 73x126 |
| Waterfront Y/N | No |
| Foundation Area | 816 |
| Road Frontage Type | City Street,Curbs,Paved Streets,Sidewalks,Street Lights,Storm Sewer |
| Road Responsibility | Public Maintained Road |
Amenities
- Foreclosure
- Views
- Short Sale
- New Construction
- Adult 55+
- Lease To Own
- No HOA Fees
- Furnished
- Primary On Main
- Air Conditioning
- Seller Finance
- Green
- Fixer Upper
- Horse
- Golf
- Fireplace
- Deck
- Garage
- Basement
- Pool
Property vs Single Family Average in 55904
Price
Taxes
Year Built
Visits
 The data relating to real estate for sale on this web site comes in part from the Broker Reciprocity Program of the Regional Multiple Listing Service of Minnesota, Inc. Real estate listings held by brokerage firms other than Weichert, Realtors® - Advantage - Wayzata are marked with the Broker Reciprocity logo or the Broker Reciprocity thumbnail logo (little black
house) and detailed information about them includes the name of the listing brokers.
The data relating to real estate for sale on this web site comes in part from the Broker Reciprocity Program of the Regional Multiple Listing Service of Minnesota, Inc. Real estate listings held by brokerage firms other than Weichert, Realtors® - Advantage - Wayzata are marked with the Broker Reciprocity logo or the Broker Reciprocity thumbnail logo (little black
house) and detailed information about them includes the name of the listing brokers.
