
Views - New Construction
Address
1393 Fox Ridge Trail, Hudson, WI
Price
$ 2,600,000
Property Attributes
- ID#7126652
- TypeSingle Family
- Listing Status Active
- CountySAINT CROIX
- CityHudson
- Zip54016
- StyleSingle Family
- Year Built2025
- Taxes$ 8507
- Price$ 2,600,000
- Bedrooms6
- Full Bathrooms4
- Half Bathrooms1
- Sqr Footage6393
- Lot Size2.238 Acres
Data Source:
Northstar MLS (NSTAR)
Property Description
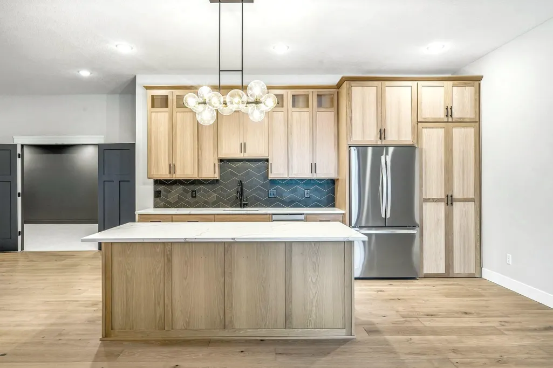
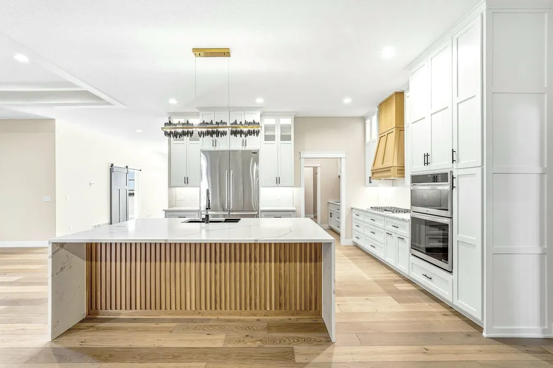
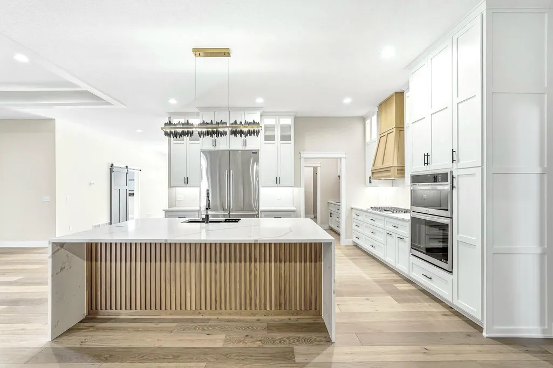
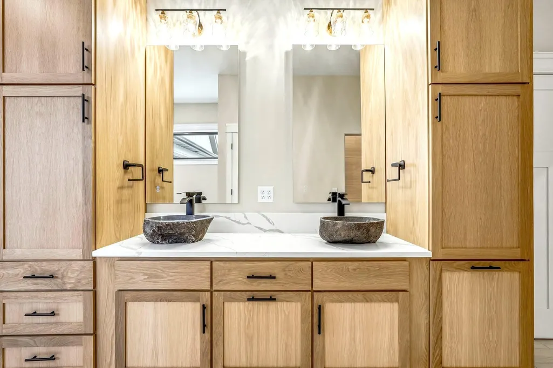
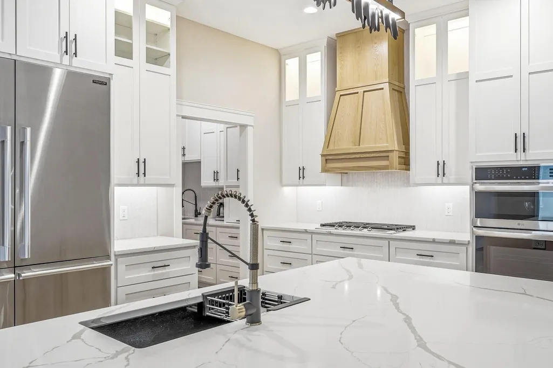
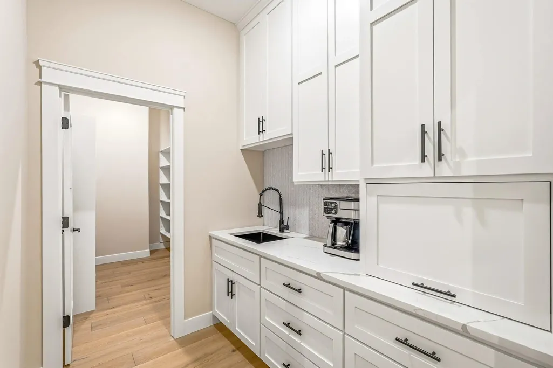
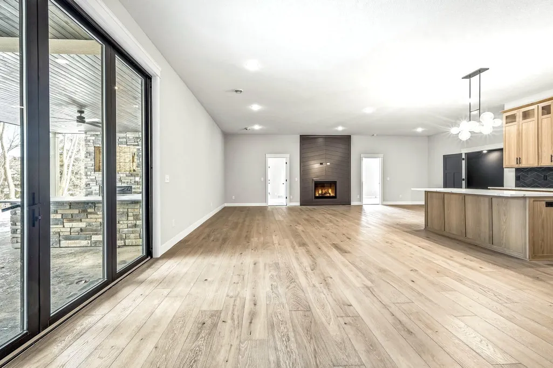
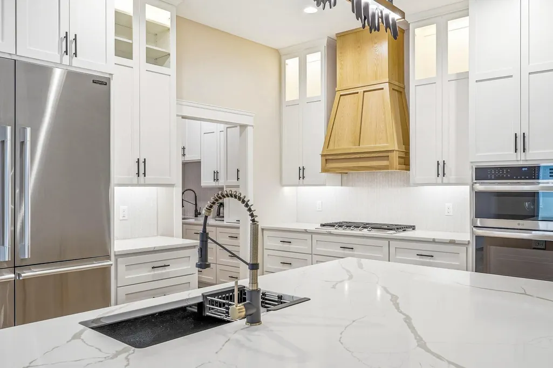
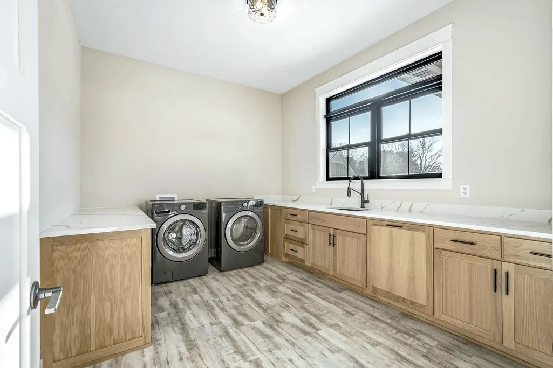
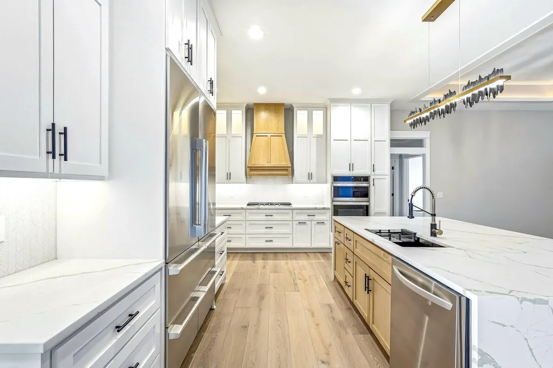
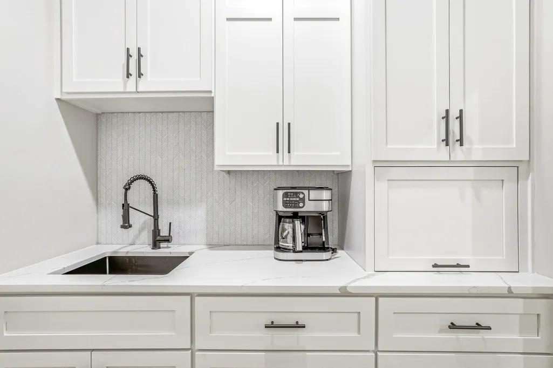
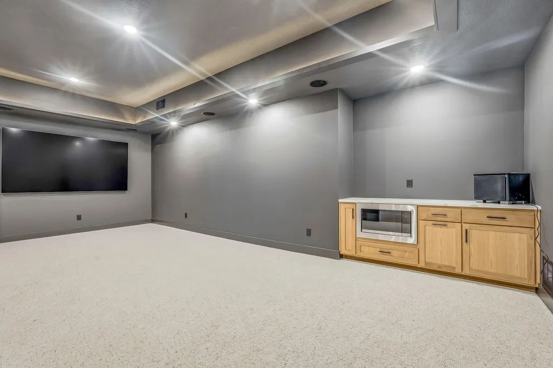
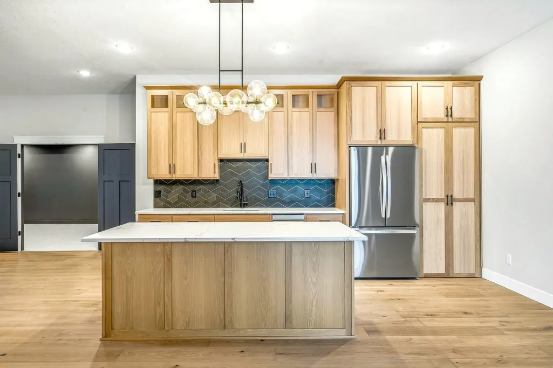
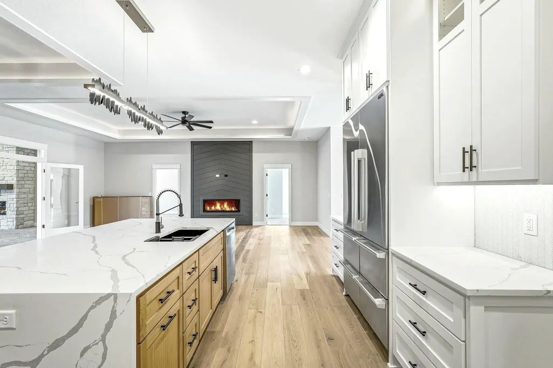
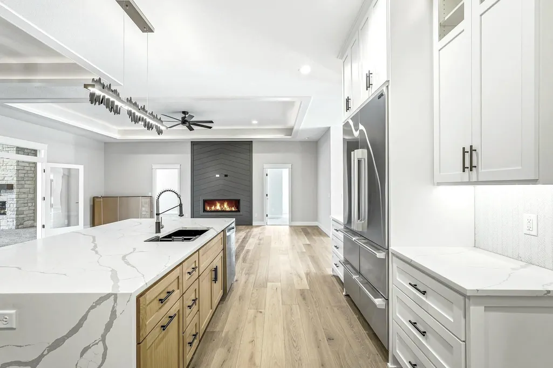
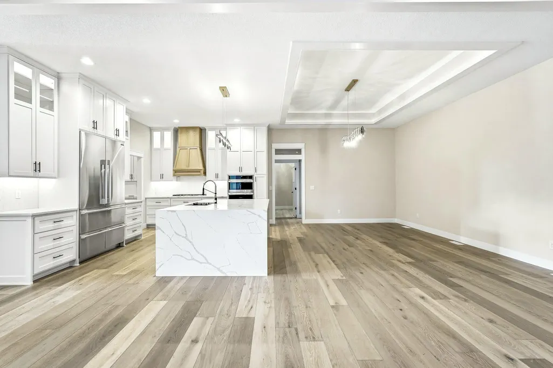
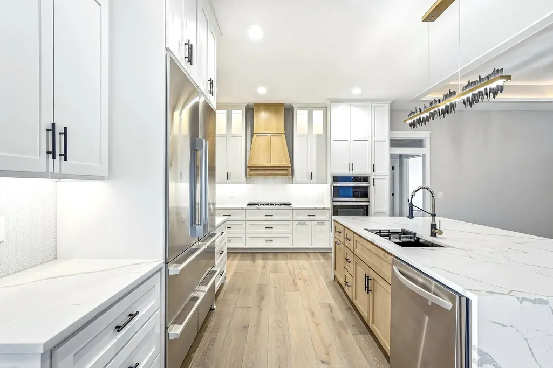
Nestled on two beautifully wooded acres, this stunning luxury home offers panoramic views from nearly every room, a rare blend of privacy and natural beauty just minutes from everyday convenience. Inside, six bedrooms and five bathrooms unfold across a thoughtfully designed layout, with 3,499 finished square feet on the main level and an additional 2,894 finished square feet in the walk out lower level. The heart of the home is a chef's dream kitchen, anchored by a large center island and complemented by a grand butler's pantry, quartz countertops, stainless steel appliances, and soft close cabinetry that offers space for every need. The adjoining living room is warmed by a stunning fireplace beneath soaring 10 foot ceilings, while panoramic folding doors throughout the home dissolve the boundary between indoor living and the wooded views beyond. The finished lower level is an entertainer's paradise, complete with a theater room, a private gym, heated floors, and a patio that invites year round enjoyment. Retreat to the primary suite, where a spa like shower transforms the bath into a daily sanctuary. This is a home that beautifully blends nature, comfort, and high end finishes, a true retreat with room for everyone.
| Price History | |
|---|---|
| 8/13/2026 | Listed $1,600,000 |
General Features
| Living Area | 6393 |
|---|---|
| Sewer | Mound Septic |
| Heating | Boiler,Forced Air,In-Floor Heating |
| Cooling | Central Air |
| Appliances | Cooktop,Dishwasher,Double Oven,Microwave,Refrigerator,Stainless Steel Appliances |
| Garage Spaces | 3 |
| Construction Materials | Concrete,Stone |
| Year Built | 2025 |
| Levels | Two |
| Property Subtype | Single Family |
| Tax Year | 2025 |
| Accessibility | None |
| County | St. Croix |
| New Construction | Yes |
| Property Type | Residential |
| HOA | No |
| Contingency | None |
| Full Baths | 4 |
| Directions | County Road E to Valley View Trail to Fox Ridge Trail |
| City | Hudson |
| High School District | Hudson |
| Zoning Description | Residential-Single Family |
| Lot Size Units | Acres |
| Property Attached Y/N | No |
| Land Lease Y/N | No |
| Tax Annual Amount | 8507 |
| Additional Parcels Y/N | No |
| Standard Status | Active |
| Lender Owned | Not Disclosed |
| PostalCity | Hudson |
Interior Features
| Basement | Full,Walkout |
|---|---|
| Total Fireplaces | 5 |
| Fireplace Features | Gas |
| Basement (Y/N) | Yes |
| Fireplace Y/N | Yes |
| Above Grade Finished Area | 3499 |
| 1/4 Baths | 1 |
| Total Bedrooms | 6 |
| Below Grade Finished Area | 2894 |
| Total Baths | 5 |
| Foundation Dimensions | 76 X 53 |
| Fuel | Natural Gas |
| Garage Square Feet | 1100 |
Exterior Features
| Parking Features | Attached Garage |
|---|---|
| Water Source | Private |
| Lot Size Area | 2.238 |
| Building Area Total | 6393 |
| Lot Dimensions | 457 X 256 X 309 |
| Wooded Area | 2.238 |
| Waterfront Y/N | No |
| Foundation Area | 2894 |
Amenities
- Foreclosure
- Views
- Short Sale
- New Construction
- Adult 55+
- Lease To Own
- No HOA Fees
- Furnished
- Primary On Main
- Air Conditioning
- Seller Finance
- Green
- Fixer Upper
- Horse
- Golf
- Fireplace
- Deck
- Garage
- Basement
- Pool
Property vs Single Family Average in 54016
Price
Taxes
Year Built
Visits
 The data relating to real estate for sale on this web site comes in part from the Broker Reciprocity Program of the Regional Multiple Listing Service of Minnesota, Inc. Real estate listings held by brokerage firms other than Weichert, Realtors® - Advantage - Wayzata are marked with the Broker Reciprocity logo or the Broker Reciprocity thumbnail logo (little black
house) and detailed information about them includes the name of the listing brokers.
The data relating to real estate for sale on this web site comes in part from the Broker Reciprocity Program of the Regional Multiple Listing Service of Minnesota, Inc. Real estate listings held by brokerage firms other than Weichert, Realtors® - Advantage - Wayzata are marked with the Broker Reciprocity logo or the Broker Reciprocity thumbnail logo (little black
house) and detailed information about them includes the name of the listing brokers.
