
Primary on Main






















Address
619 Railroad Street, Villard, MN
Price
$ 350,000
Property Attributes
- ID#7126460
- TypeSingle Family
- Listing Status Active
- CountyPOPE
- CityVillard
- AreaStickneys Add
- NeighborhoodStickneys Add
- Zip56385
- StyleSingle Family
- Year Built1905
- Taxes$ 1564
- Price$ 350,000
- Bedrooms3
- Full Bathrooms1
- Half Bathrooms0
- Sqr Footage1769
- Lot Size0.52 Acres
Data Source:
Northstar MLS (NSTAR)
Property Description
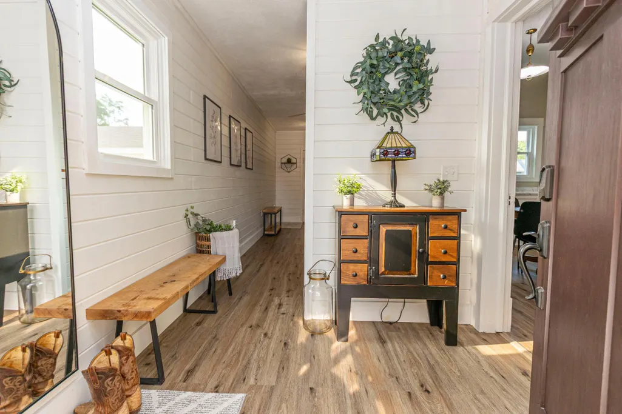
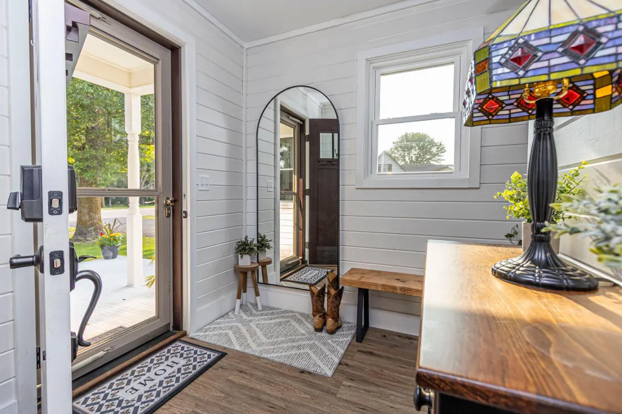
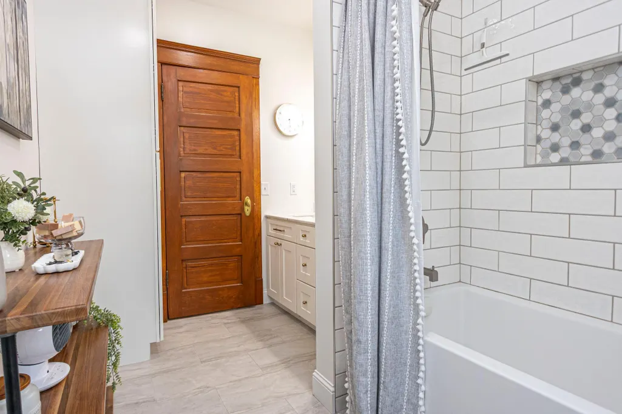
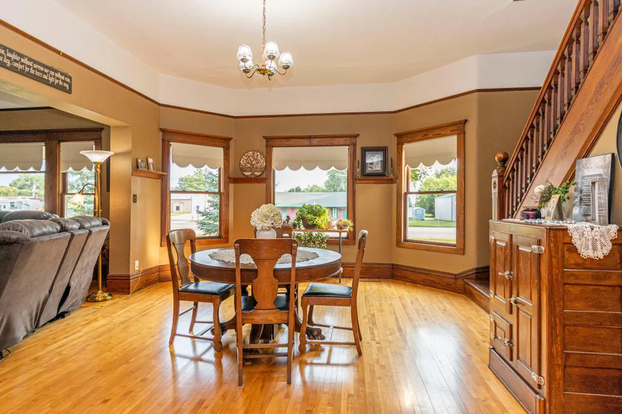
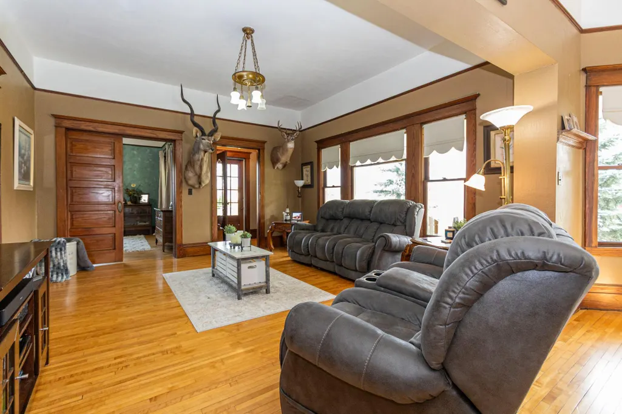
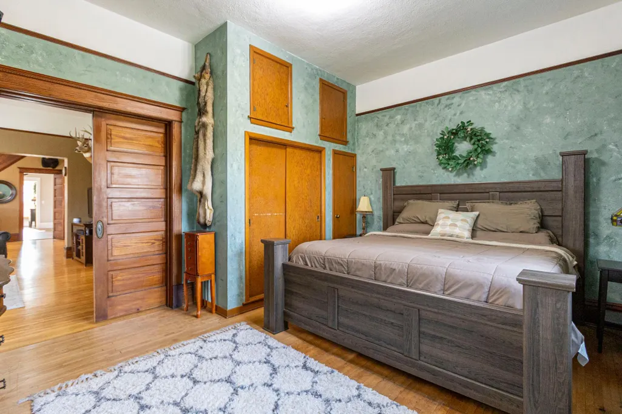
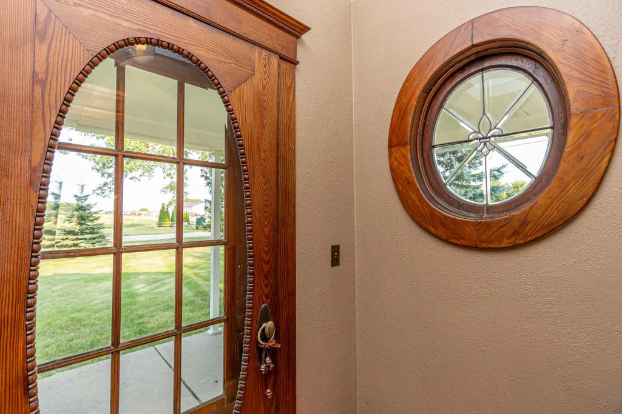
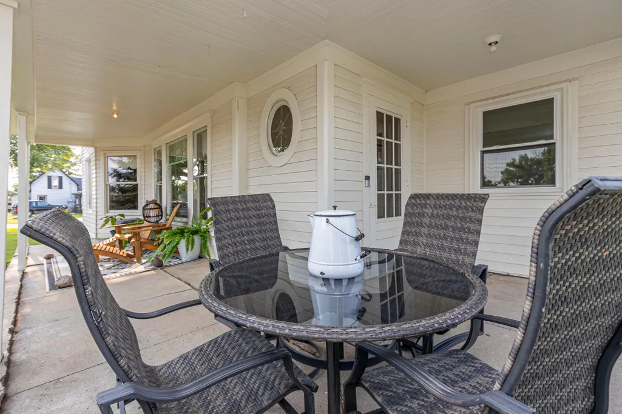
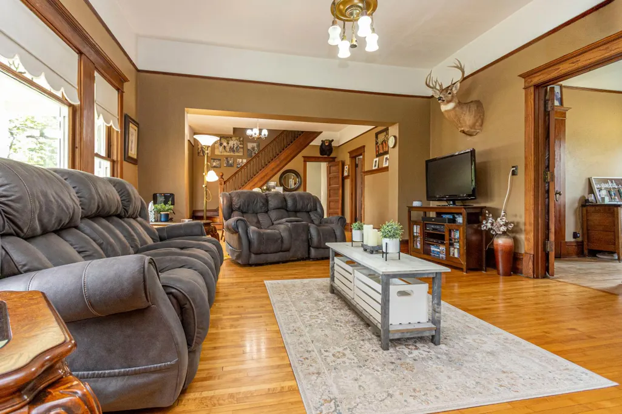
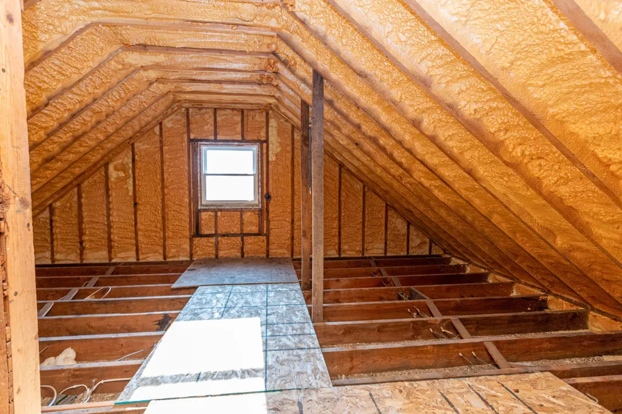
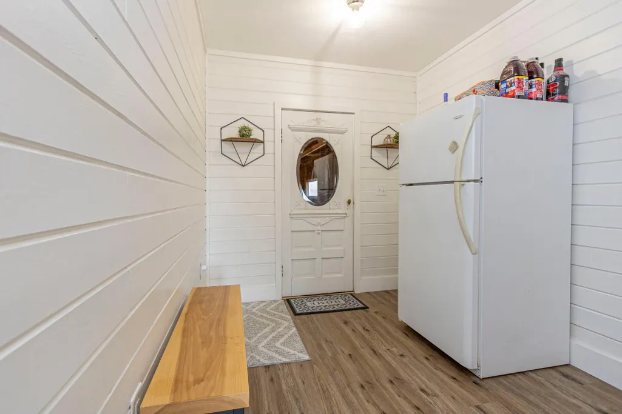
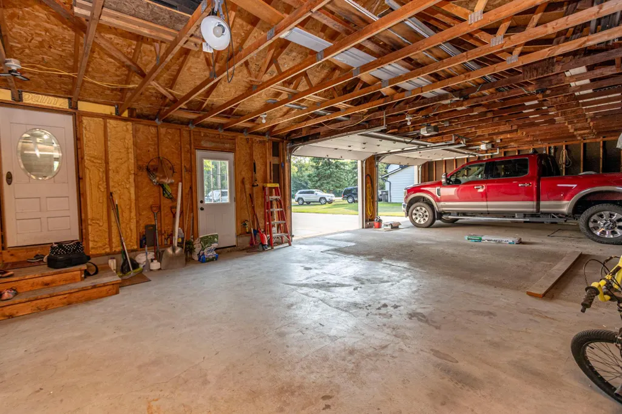
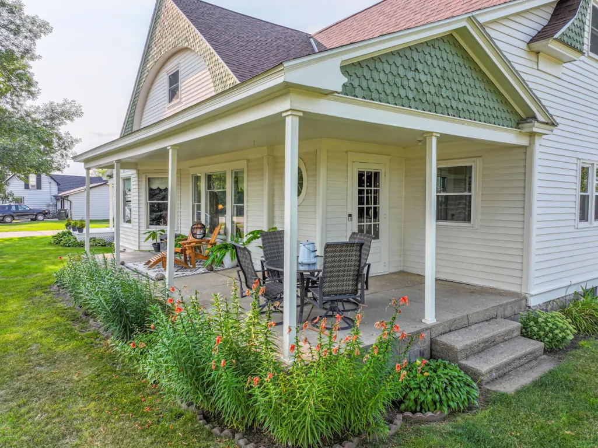
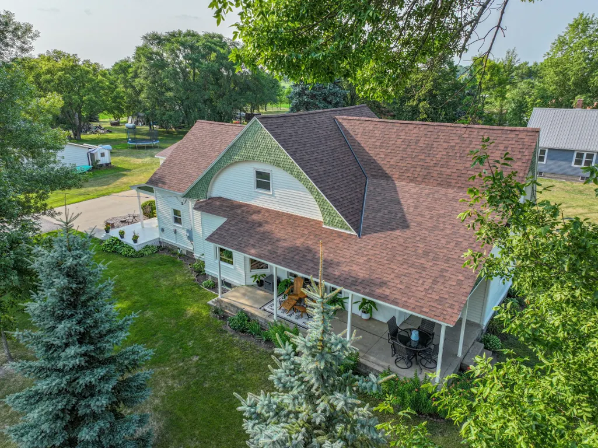
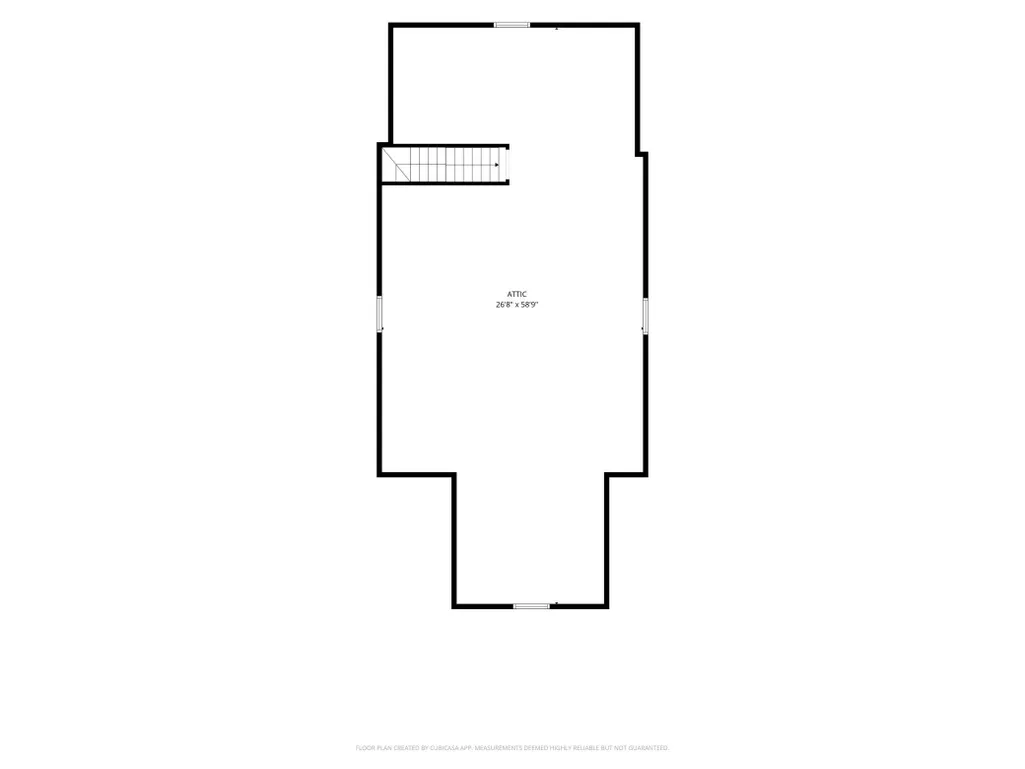
These are a few of my favorite things, Victorian homes that have been well kept well care for an updated with the right amenities. This charming Victorian home has been loved, and it shows. The sellers had the exterior completely painted in fall of 2025, complete kitchen remodel down to wiring in 2026, with White cabinets, soft clothes drawers, custom vent hood, and stainless steel appliances. They turned the stairway closet into a pantry and it’s oh so perfect. The bathroom was completely remodeled a couple years ago with marble countertops, double sinks, deep tub, and tile surround. This boasts of Victorian craftsmanship, tall ceilings, open airy windows adorned with natural light. The authentic wood floors have been refinished, almost all windows and doors have been replaced with the exception of the original stained and lead glass. The sellers loved this home so much that they had custom thermal exterior panes put on the stained glass windows. Everything down to the doors, the railings, the woodwork, and the molding, boast of craftmanship and beauty. This home is truly comfortable, well kept, and is sure to capture your hearts. The upstairs is unfinished, seller spray foamed it, getting it ready for your visions. Add a bathroom, add a family room, add another bedroom, or bonus room. It’s loaded with natural light, adorned with windows and dormers and waiting for your visions to come to life. Sellers did a big addition, adding an entryway and connecting the garage making a huge three stall garage in a fantastic entryway for all your guests. This is truly a gem and it has been well cared for with new windows, new doors, new roof in 2026, kitchen and appliances in 2026, what more could you ask for?
| Price History | |
|---|---|
| 8/13/2026 | Listed $350,000 |
General Features
| Living Area | 1769 |
|---|---|
| Sewer | City Sewer/Connected |
| Heating | Forced Air,Heat Pump |
| Cooling | Central Air |
| Roof | Age 8 Years or Less,Asphalt |
| Appliances | Dishwasher,Electric Water Heater,Fuel Tank - Rented,Range,Refrigerator,Stainless Steel Appliances |
| Garage Spaces | 3 |
| Construction Materials | Concrete,Frame,Stone |
| Year Built | 1905 |
| Levels | One and One Half |
| Property Subtype | Single Family |
| Tax Year | 2026 |
| Accessibility | None |
| Additional Parcels Description | 280125001 |
| County | Pope |
| New Construction | No |
| Property Type | Residential |
| HOA | No |
| Contingency | None |
| Subdivision Name | Stickneys Add |
| Full Baths | 1 |
| Directions | From Villard: Start North on Glacial Rdg Trl. Turn left on Co Rd/Co Hwy 28. The property will be on your right. |
| City | Villard |
| High School District | Minnewaska |
| Zoning Description | Residential-Single Family |
| Lot Size Units | Acres |
| Property Attached Y/N | No |
| Land Lease Y/N | No |
| Tax Annual Amount | 1564 |
| Additional Parcels Y/N | Yes |
| Standard Status | Active |
| Lender Owned | No |
| Amenities Unit | Ceiling Fan(s),Hardwood Floors,Kitchen Center Island,Kitchen Window,Main Floor Primary Bedroom,Natural Woodwork,Porch,Washer/Dryer Hookup |
| PostalCity | Villard |
Interior Features
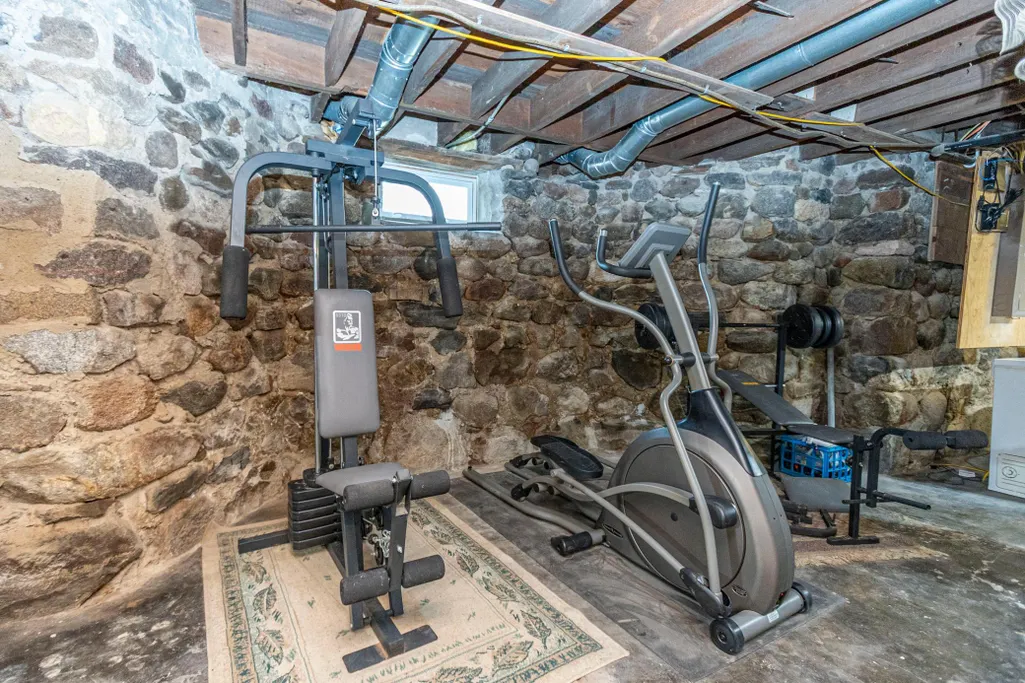
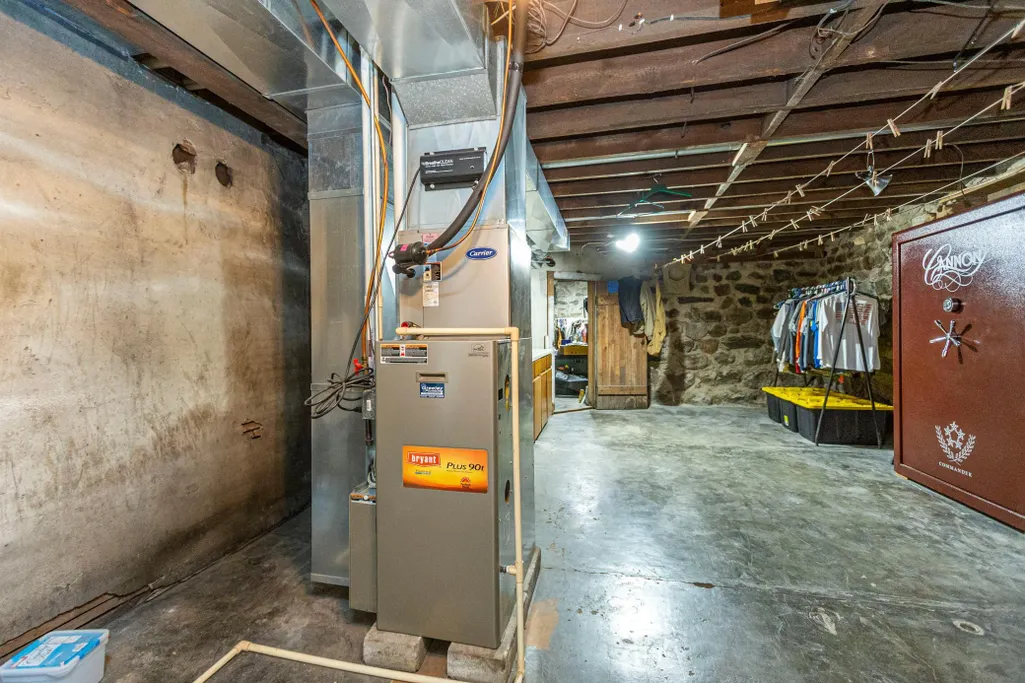
| Basement | Full,Unfinished |
|---|---|
| Basement (Y/N) | Yes |
| Fireplace Y/N | No |
| Above Grade Finished Area | 1769 |
| Laundry Features | Lower Level |
| Total Bedrooms | 3 |
| Total Baths | 1 |
| Bath Desc | Main Floor Full Bath |
| Dining Room Description | Eat In Kitchen,Kitchen/Dining Room |
| Fuel | Electric,Propane |
| Garage Dimensions | 46x24x46x24 |
| Garage Square Feet | 1104 |
Exterior Features
| Parking Features | Attached Garage,Asphalt,Concrete |
|---|---|
| Lot Features | Tree Coverage - Light |
| Water Source | Private,Well |
| Lot Size Area | 0.52 |
| Building Area Total | 4111 |
| Lot Dimensions | 150x160x150x150 |
| Waterfront Y/N | No |
| Foundation Area | 1561 |
| Road Frontage Type | County Road,Paved Streets |
| Road Responsibility | Public Maintained Road |
Amenities
- Foreclosure
- Views
- Short Sale
- New Construction
- Adult 55+
- Lease To Own
- No HOA Fees
- Furnished
- Primary On Main
- Air Conditioning
- Seller Finance
- Green
- Fixer Upper
- Horse
- Golf
- Fireplace
- Deck
- Garage
- Basement
- Pool
Property vs Single Family Average in 56385
Price
Taxes
Year Built
Visits
 The data relating to real estate for sale on this web site comes in part from the Broker Reciprocity Program of the Regional Multiple Listing Service of Minnesota, Inc. Real estate listings held by brokerage firms other than Weichert, Realtors® - Advantage - Wayzata are marked with the Broker Reciprocity logo or the Broker Reciprocity thumbnail logo (little black
house) and detailed information about them includes the name of the listing brokers.
The data relating to real estate for sale on this web site comes in part from the Broker Reciprocity Program of the Regional Multiple Listing Service of Minnesota, Inc. Real estate listings held by brokerage firms other than Weichert, Realtors® - Advantage - Wayzata are marked with the Broker Reciprocity logo or the Broker Reciprocity thumbnail logo (little black
house) and detailed information about them includes the name of the listing brokers.
