



Address
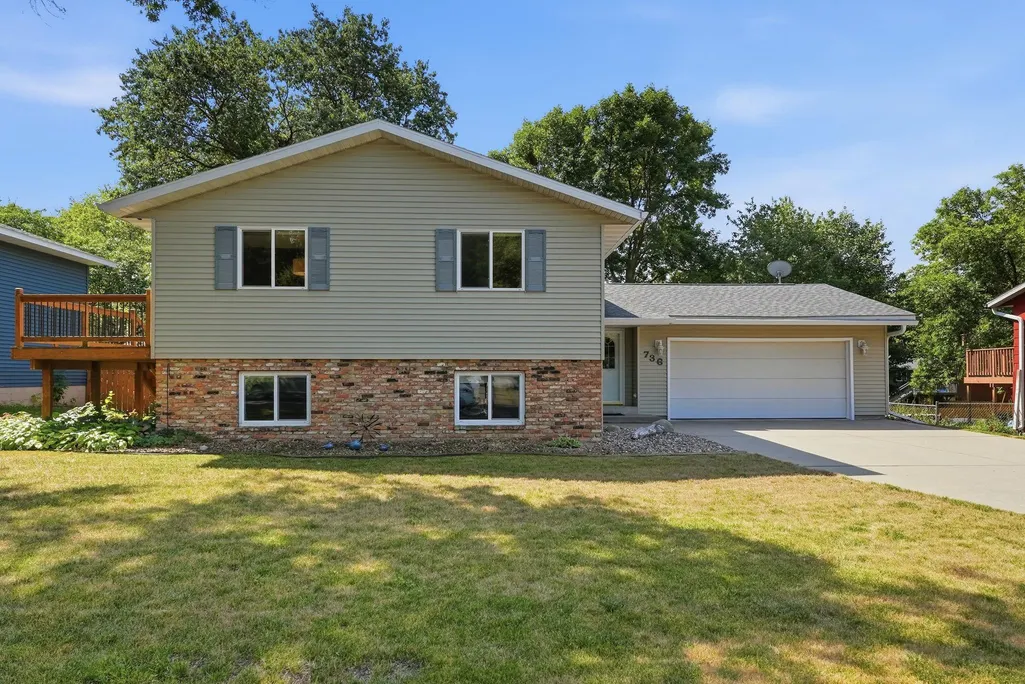
736 11th Street N, Sauk Rapids, MN
Price
$ 315,000
Property Attributes
- ID#7126051
- TypeSingle Family
- Listing Status Active
- CountyBENTON
- CitySauk Rapids
- AreaGarding Add
- NeighborhoodGarding Add
- Zip56379
- StyleSingle Family
- Year Built1978
- Taxes$ 10
- Price$ 315,000
- Bedrooms4
- Full Bathrooms2
- Half Bathrooms0
- Sqr Footage2224
- Lot Size0.256 Acres
Data Source:
Northstar MLS (NSTAR)
Property Description
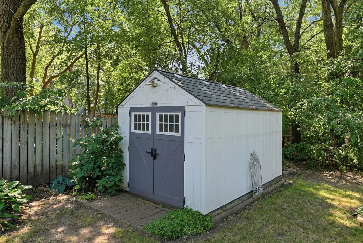
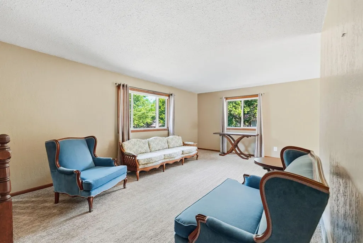
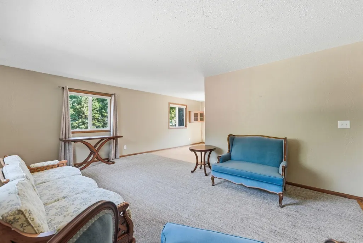
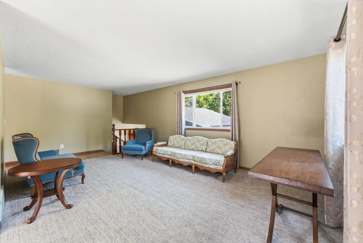
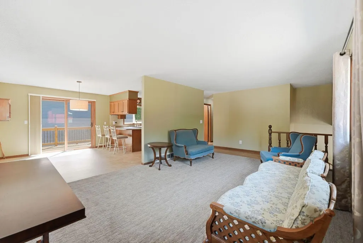
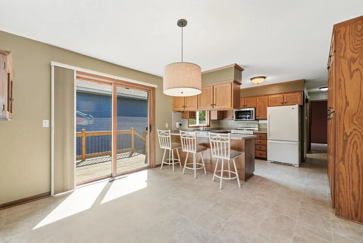
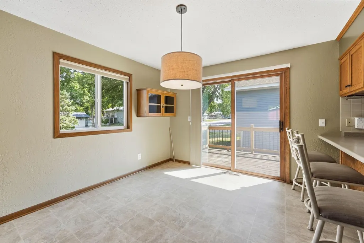
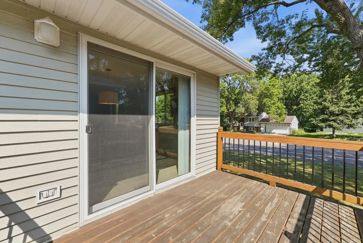
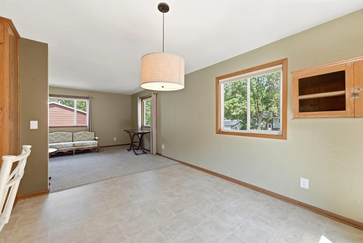
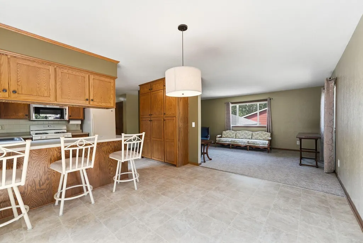
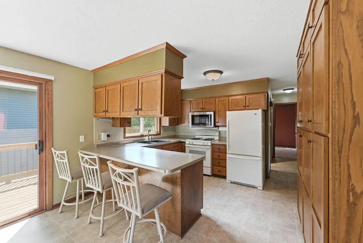
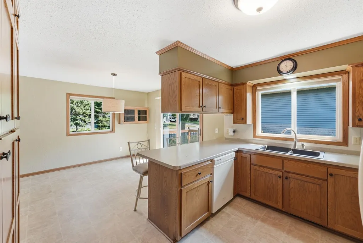
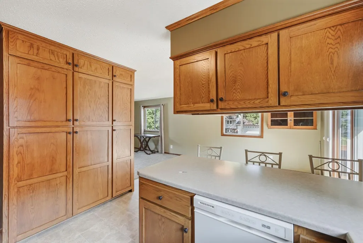
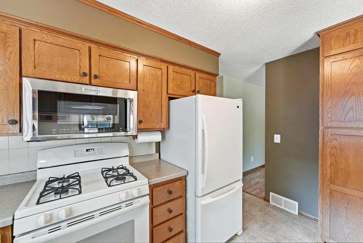
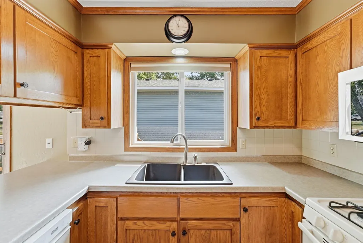
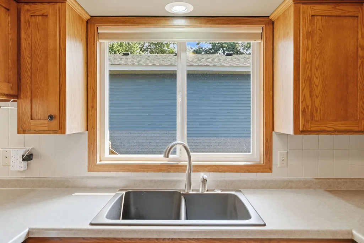
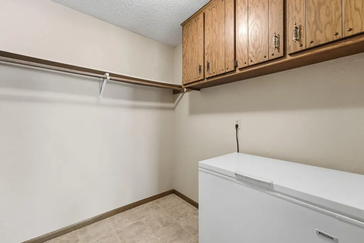
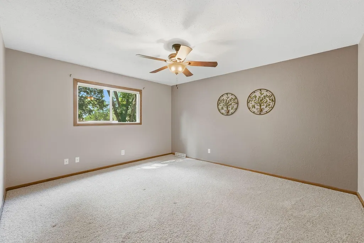
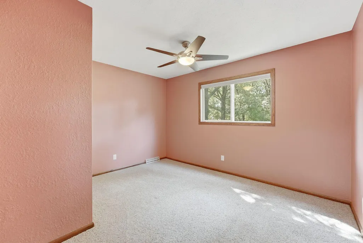
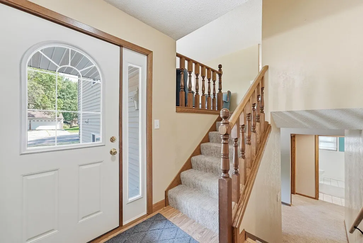
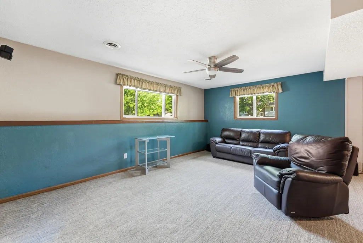
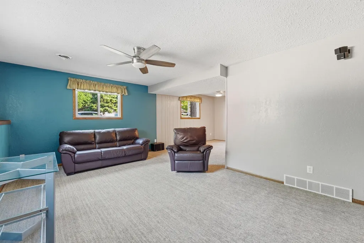
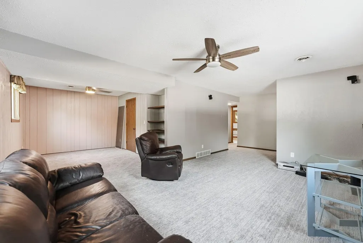
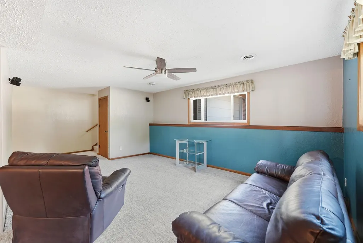
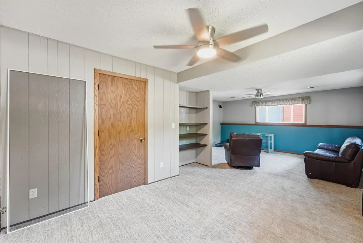
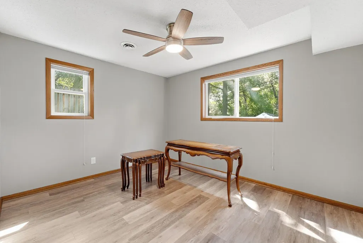
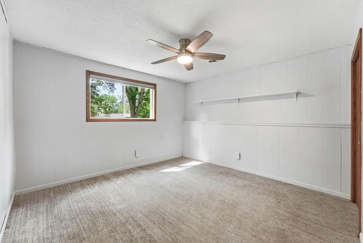
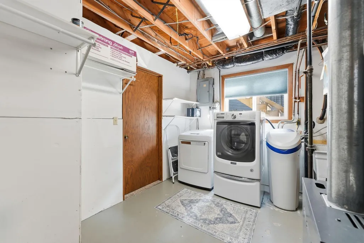
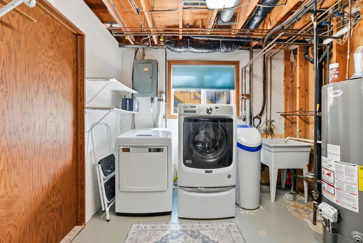
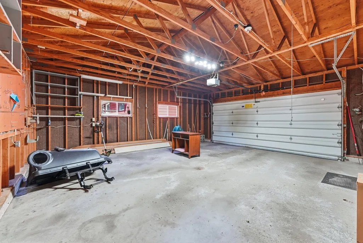
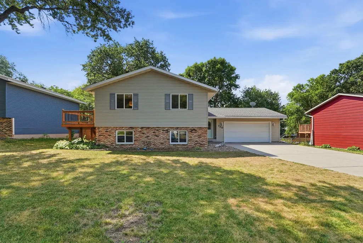
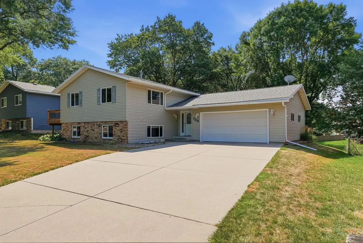
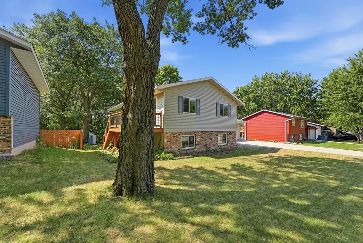
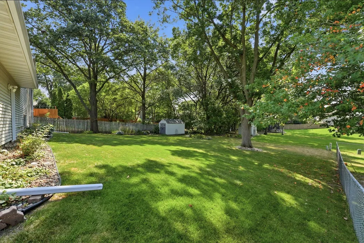
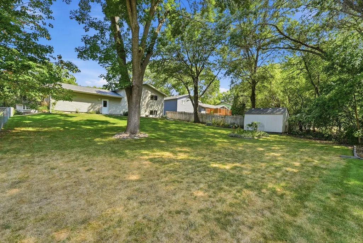
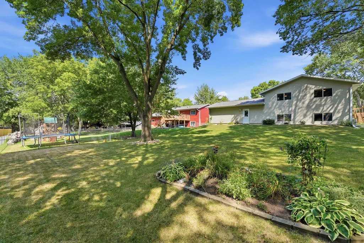
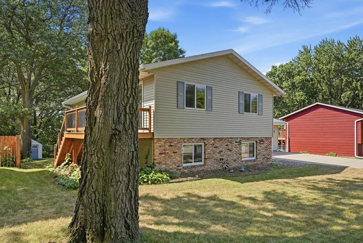
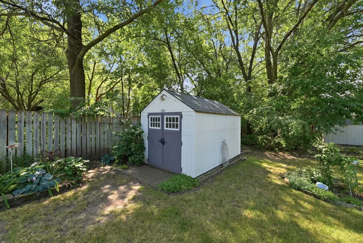
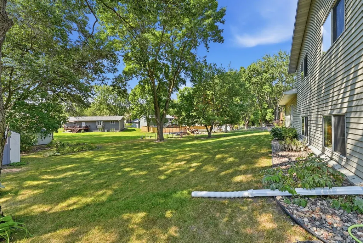
Ideally located just moments from Pleasantview Elementary, this meticulously maintained one-owner home combines a prime location with a level of care and upkeep that truly stands out. This residence showcases how quality construction and thoughtful updates can create a timeless appeal that defies age built. A generous concrete driveway provides ample parking for family and guests alike. From the moment you arrive, you'll appreciate features such as durable steel siding, updated entry doors, and improved windows throughout the home. The highly functional entryway offers both a welcoming foyer and an oversized mudroom with abundant storage and flexibility. Whether you need space for coats and boots, additional cabinetry, a second refrigerator or freezer, or simply a practical drop zone for a busy household, this area is ready to accommodate your needs. Updated flooring extends throughout the home, including newer carpeting and attractive laminate flooring in the kitchen. The kitchen itself deserves special recognition, featuring beautifully updated Craftsman-style cabinetry, including an impressive wall of floor-to-ceiling storage that maximizes both functionality and style. The spacious dining area is highlighted by updated lighting and provides direct access to the side deck, making indoor-outdoor entertaining easy and convenient. With two bedrooms on each level, the home's layout offers flexibility and comfortable living. Both the upper-level living room and lower-level family room are generously sized and mirror one another in proportion, providing excellent gathering spaces. The lower level also offers an additional flex area ideal for hobbies, recreation, a home office, or fitness equipment. The mechanical and laundry room houses several important updates, including newer HVAC equipment and water heater, providing peace of mind for future owners. The oversized two-stall garage features a valuable bump-out area perfect for storage, a workshop, or hobby space. Step out the rear garage door to discover a beautifully shaded backyard setting with plenty of room to enjoy outdoor activities, gardening, entertaining, or simply relaxing throughout Minnesota's changing seasons. This is a home that has been lovingly cared for and thoughtfully improved over the years. Come see it for yourself and envision the personal touches that will make it your own.
| Price History | |
|---|---|
| 8/13/2026 | Listed $315,000 |
General Features
| Living Area | 2224 |
|---|---|
| Sewer | City Sewer/Connected |
| Heating | Forced Air |
| Cooling | Central Air |
| Roof | Age 8 Years or Less,Asphalt |
| Appliances | Dishwasher,Gas Water Heater,Microwave,Range,Refrigerator |
| Garage Spaces | 2 |
| Year Built | 1978 |
| Electric | Circuit Breakers |
| Levels | Split Entry (Bi-Level) |
| Property Subtype | Single Family |
| Tax Year | 2026 |
| Accessibility | None |
| County | Benton |
| New Construction | No |
| Property Type | Residential |
| HOA | No |
| Contingency | None |
| Subdivision Name | Garding Add |
| Other Structures | Storage Shed |
| Full Baths | 2 |
| Directions | Off of 11th St N |
| City | Sauk Rapids |
| High School District | Sauk Rapids-Rice |
| Zoning Description | Residential-Single Family |
| Lot Size Units | Acres |
| Property Attached Y/N | No |
| Land Lease Y/N | No |
| Tax Annual Amount | 10 |
| Additional Parcels Y/N | No |
| Standard Status | Active |
| Lender Owned | No |
| PostalCity | Sauk Rapids |
Interior Features
| Basement | Daylight/Lookout Windows,Finished |
|---|---|
| Basement (Y/N) | Yes |
| Fireplace Y/N | No |
| Above Grade Finished Area | 1166 |
| Laundry Features | In Basement,Lower Level,Laundry Room |
| Total Bedrooms | 4 |
| Below Grade Finished Area | 1058 |
| Total Baths | 2 |
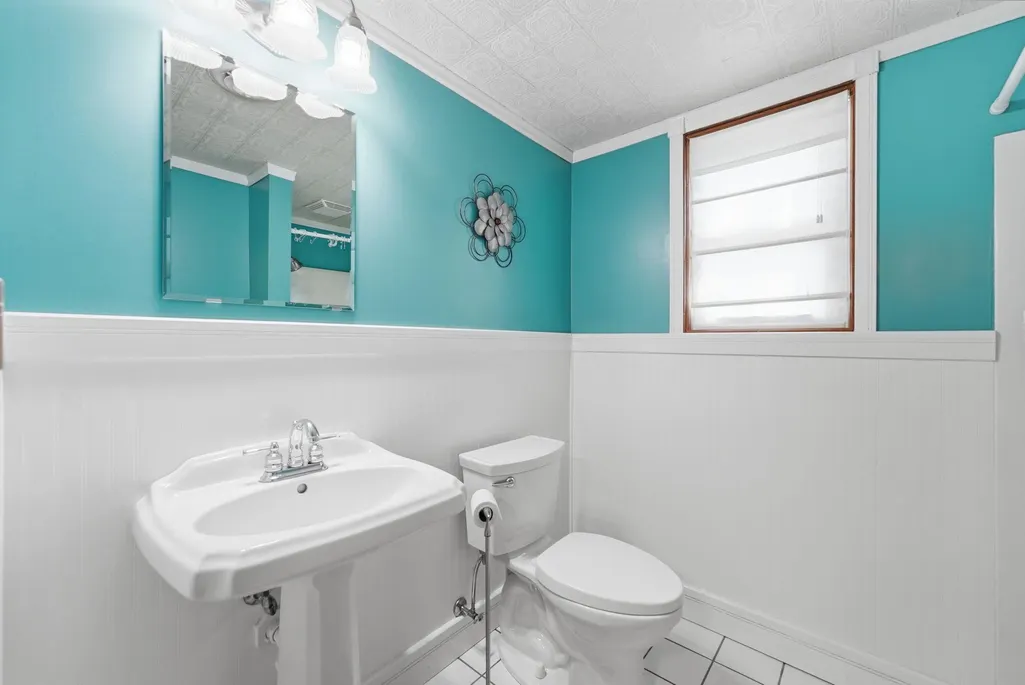
| Bath Desc | 3/4 Basement,Main Floor Full Bath |
| Dining Room Description | Informal Dining Room,Kitchen/Dining Room,Living/Dining Room |
| Foundation Dimensions | 1166 |
| Fuel | Natural Gas |
| Garage Dimensions | 24x22 |
| Garage Square Feet | 528 |
Exterior Features
| Fencing | None |
|---|---|
| Parking Features | Attached Garage,Concrete |
| Lot Features | Tree Coverage - Medium |
| Water Source | City Water/Connected |
| Lot Size Area | 0.256 |
| Building Area Total | 2332 |
| Lot Dimensions | 75x150 |
| Waterfront Y/N | No |
| Foundation Area | 1166 |
| Road Frontage Type | City Street,Curbs,Paved Streets,Street Lights,Storm Sewer |
| Road Responsibility | Public Maintained Road |
Amenities
- Foreclosure
- Views
- Short Sale
- New Construction
- Adult 55+
- Lease To Own
- No HOA Fees
- Furnished
- Primary On Main
- Air Conditioning
- Seller Finance
- Green
- Fixer Upper
- Horse
- Golf
- Fireplace
- Deck
- Garage
- Basement
- Pool
Property vs Single Family Average in 56379
Price
Year Built
Visits
 The data relating to real estate for sale on this web site comes in part from the Broker Reciprocity Program of the Regional Multiple Listing Service of Minnesota, Inc. Real estate listings held by brokerage firms other than Weichert, Realtors® - Advantage - Wayzata are marked with the Broker Reciprocity logo or the Broker Reciprocity thumbnail logo (little black
house) and detailed information about them includes the name of the listing brokers.
The data relating to real estate for sale on this web site comes in part from the Broker Reciprocity Program of the Regional Multiple Listing Service of Minnesota, Inc. Real estate listings held by brokerage firms other than Weichert, Realtors® - Advantage - Wayzata are marked with the Broker Reciprocity logo or the Broker Reciprocity thumbnail logo (little black
house) and detailed information about them includes the name of the listing brokers.
