
Primary on Main
Address
9750 Jasmine Avenue, Hanover, MN
Price
$ 464,900
Property Attributes
- ID#7123493
- TypeSingle Family
- Listing Status Active
- CountyWRIGHT
- CityHanover
- AreaCrow River Hts West 6th Add
- NeighborhoodCrow River Hts West 6th Add
- Zip55341
- StyleSingle Family
- Year Built2026
- Taxes$ 1258
- Price$ 464,900
- Bedrooms2
- Full Bathrooms2
- Half Bathrooms0
- Sqr Footage1436
- Lot Size0.245 Acres
Data Source:
Northstar MLS (NSTAR)
Property Description
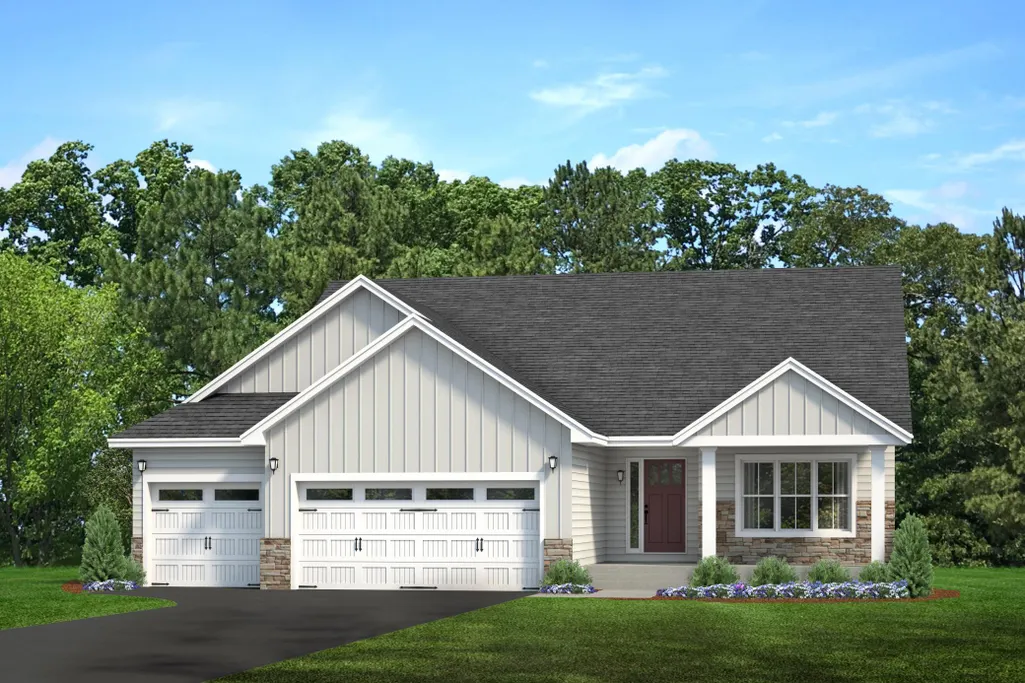
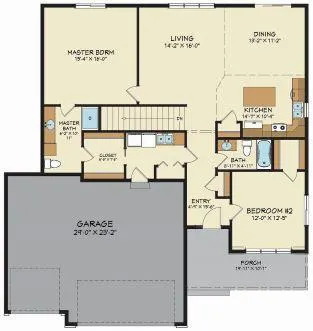
To be built by Loomis Homes. In the Calhoun Plan, you'll love the large open concept space of the main floor with kitchen, dining, large living room and plenty of natural light. There are two bedrooms separated from each other on the main level as well. The primary suite with 3/4 bath and walk-in closet has a door that opens to the main floor laundry room. The large second bedroom has a walk-in closet and is right next to the main floor full bath. Make your preferred selections for your new home at our design center! We are happy to provide info on other lots and models available!
| Price History | |
|---|---|
| 8/7/2026 | Listed $464,900 |
General Features
| Living Area | 1436 |
|---|---|
| Sewer | City Sewer/Connected |
| Heating | Forced Air |
| Cooling | Central Air |
| Roof | Age 8 Years or Less,Asphalt |
| Appliances | Dishwasher,Microwave,Range,Refrigerator |
| Garage Spaces | 3 |
| Year Built | 2026 |
| Electric | Circuit Breakers,200+ Amp Service |
| Levels | One |
| Property Subtype | Single Family |
| Tax Year | 2026 |
| Accessibility | None |
| County | Wright |
| New Construction | No |
| Property Type | Residential |
| HOA | No |
| Contingency | None |
| Subdivision Name | Crow River Hts West 6th Add |
| Full Baths | 1 |
| Directions | 109th Ave to right on Labeaux Ave to left on Beebe Lake Rd to left on Kadler Ave to right on Jasmine |
| City | Hanover |
| High School District | Buffalo-Hanover-Montrose |
| Zoning Description | Residential-Single Family |
| Lot Size Units | Acres |
| Property Attached Y/N | No |
| Land Lease Y/N | No |
| Tax Annual Amount | 1258 |
| Additional Parcels Y/N | No |
| Builder Name | LOOMIS HOMES LLC |
| Standard Status | Active |
| Lender Owned | No |
| Amenities Unit | Kitchen Center Island,Kitchen Window,Primary Bedroom Walk-In Closet,Main Floor Primary Bedroom,Porch,Washer/Dryer Hookup |
| PostalCity | Hanover |
Interior Features
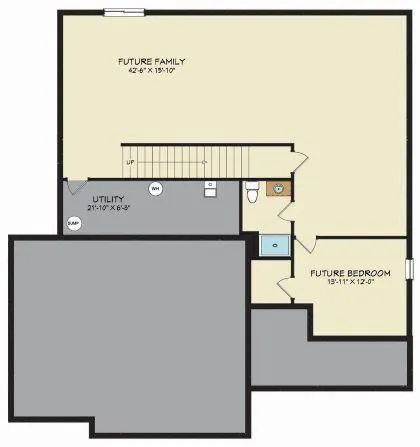
| Basement | Drain Tiled,Sump Pump,Unfinished,Walkout |
|---|---|
| Basement (Y/N) | Yes |
| Above Grade Finished Area | 1436 |
| 3/4 Baths | 1 |
| Laundry Features | Laundry Room,Main Level,Sink,Washer Hookup |
| Total Bedrooms | 2 |
| Total Baths | 2 |
| Bath Desc | 3/4 Primary,Private Primary,Main Floor Full Bath,Rough In |
| Dining Room Description | Kitchen/Dining Room |
| Fuel | Natural Gas |
| Garage Dimensions | 29x24 |
| Garage Square Feet | 673 |
Exterior Features
| Parking Features | Attached Garage,Asphalt |
|---|---|
| Water Source | City Water/Connected |
| Lot Size Area | 0.245 |
| Building Area Total | 2916 |
| Waterfront Y/N | No |
| Foundation Area | 1480 |
| Road Frontage Type | City Street |
Amenities
- Foreclosure
- Views
- Short Sale
- New Construction
- Adult 55+
- Lease To Own
- No HOA Fees
- Furnished
- Primary On Main
- Air Conditioning
- Seller Finance
- Green
- Fixer Upper
- Horse
- Golf
- Fireplace
- Deck
- Garage
- Basement
- Pool
Property vs Single Family Average in 55341
Price
Taxes
Year Built
Visits
In The Neighborhood
Primary On Main
Hanover
$ 440,900
- Type
- Single Family
- Size
- 1,400 SqFt
- Rooms
- 3 Beds + 2 Baths
 Keller Williams Realty Integrity Lakes
Primary On Main
Hanover
$ 440,900
- Type
- Single Family
- Size
- 1,400 SqFt
- Rooms
- 3 Beds + 2 Baths
Keller Williams Realty Integrity Lakes
New Construction
Hanover
$ 442,900
- Type
- Single Family
- Size
- 1,431 SqFt
- Rooms
- 3 Beds + 2 Baths
Keller Williams Realty Integrity Lakes
New Construction
Hanover
$ 435,900
- Type
- Single Family
- Size
- 1,400 SqFt
- Rooms
- 3 Beds + 2 Baths
Keller Williams Realty Integrity Lakes
