
Primary on Main

Address
13185 Island View Drive Nw, Elk River, MN
Price
$ 475,000
Property Attributes
- ID#7123152
- TypeSingle Family
- Listing Status Active
- CountySHERBURNE
- CityElk River
- AreaEvergreen Terrace
- NeighborhoodEvergreen Terrace
- Zip55330
- StyleSingle Family
- Year Built1995
- Taxes$ 6066
- Price$ 475,000
- Bedrooms3
- Full Bathrooms3
- Half Bathrooms0
- Sqr Footage2836
- Lot Size1.35 Acres
Data Source:
Northstar MLS (NSTAR)
Property Description
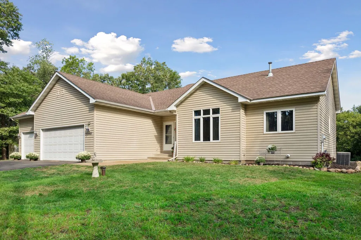
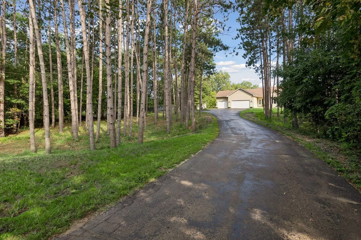
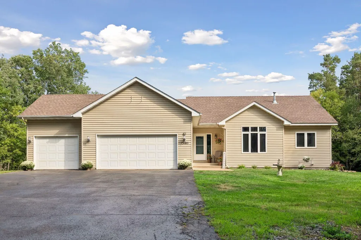
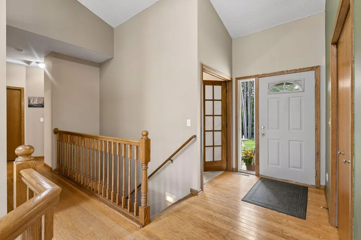
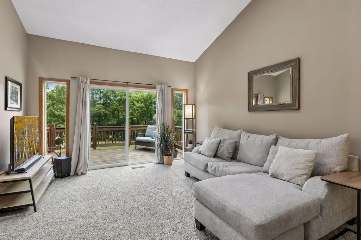
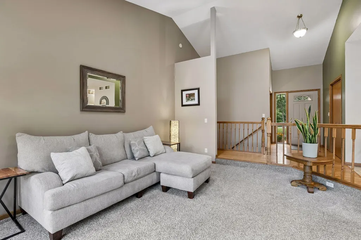
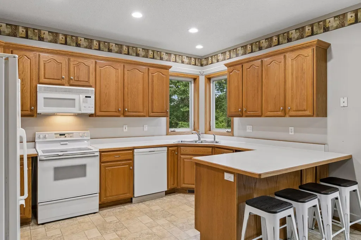
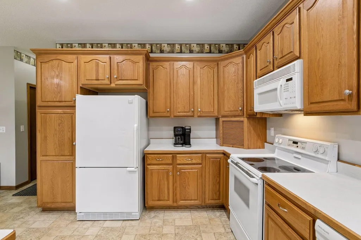
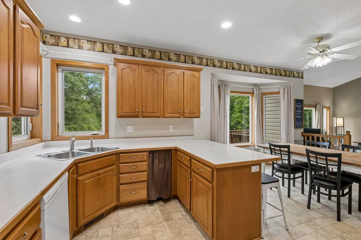
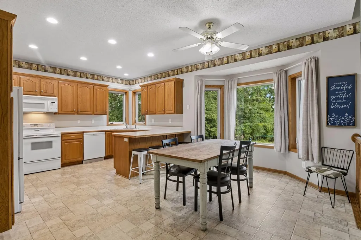
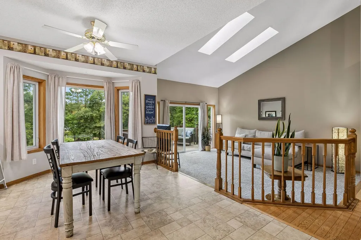
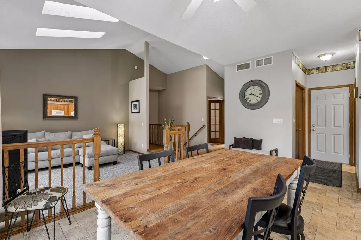
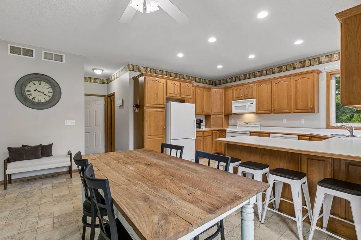
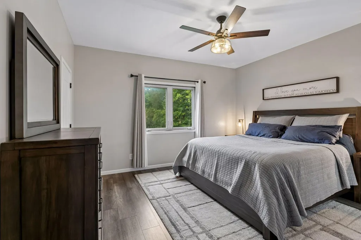
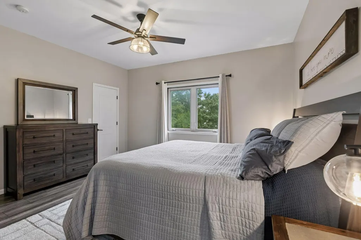
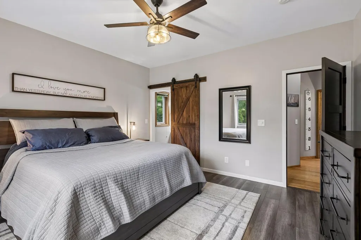
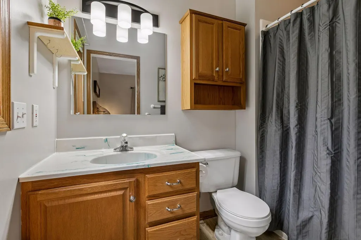
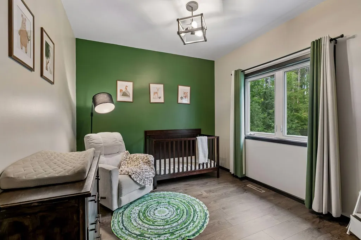
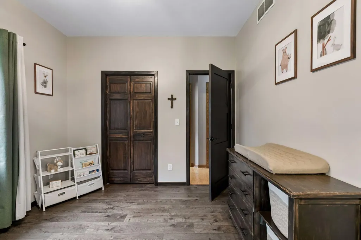
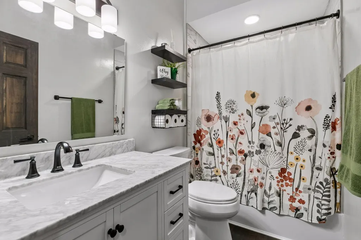
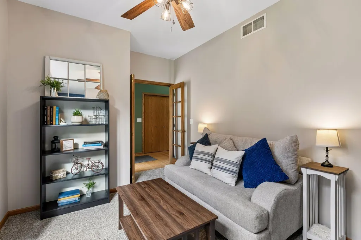
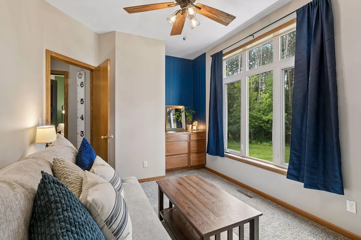
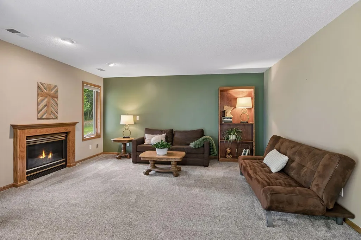
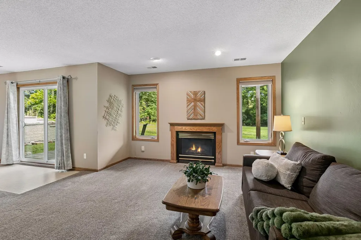
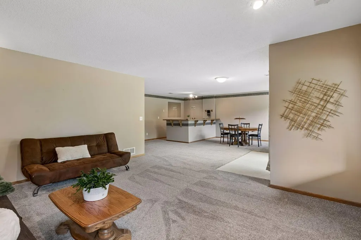
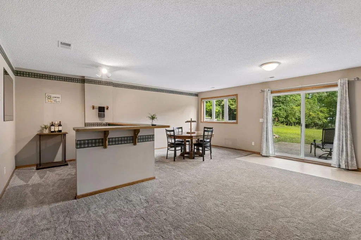
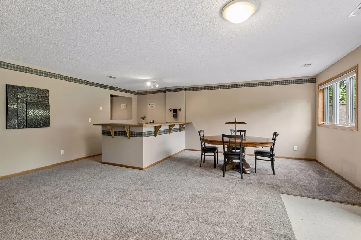
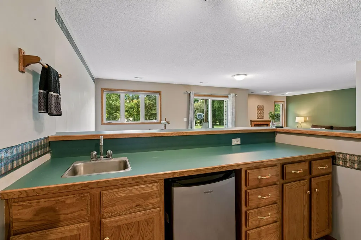
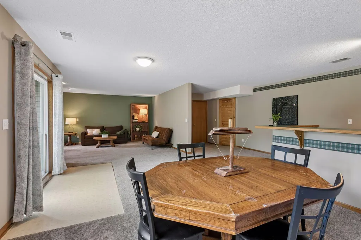
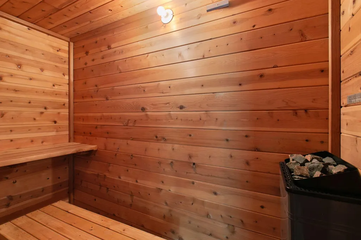
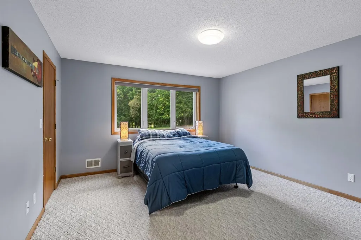
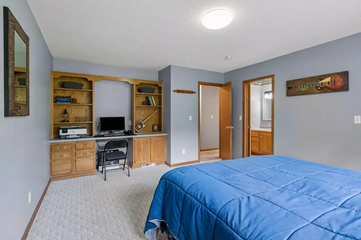
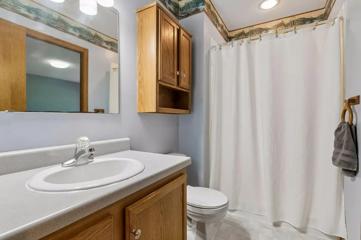
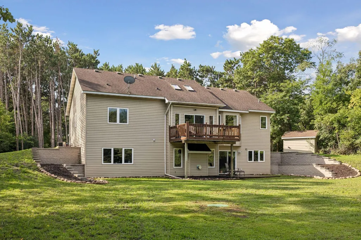
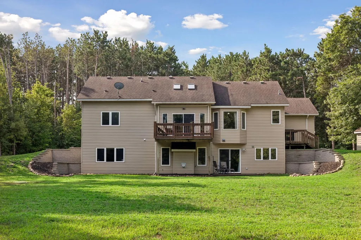
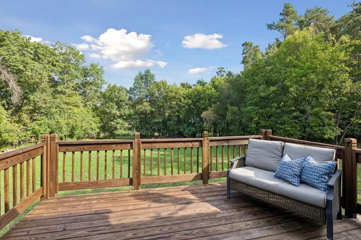
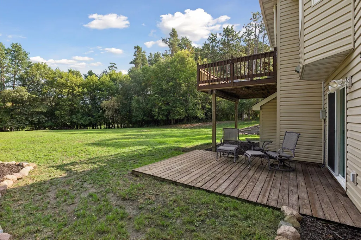
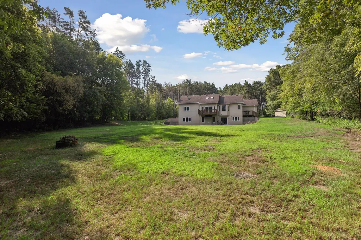
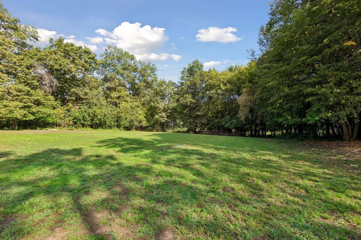
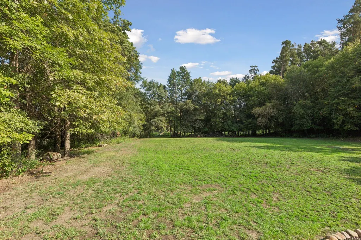
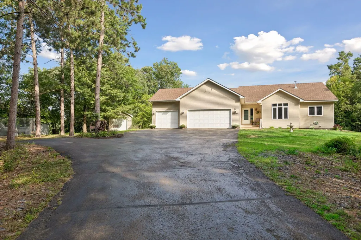
Set on a beautiful, moderately wooded lot with a large, private backyard, this home offers a peaceful setting with a layout designed for comfortable everyday living. With all the living facilities on the main level and a finished walkout lower level, there’s plenty of space to live, work, entertain, and unwind. The main level features vaulted ceilings, tons of windows, and an abundance of natural light. The two main floor bedrooms have been recently updated, along with the main floor full bathroom. The spacious primary suite offers a large bedroom, oversized walk-in closet, and private primary bathroom. There's a dedicated room for a Den or Home Office. There is plenty of cabinet space in the Kitchen and walk out access from the Dining Room onto the balcony, that overlooks the stunning backyard. The lower level adds even more living space with a massive family room featuring a gas fireplace, an entertainment area with wet bar, a large bedroom with walk-through 3/4 bathroom, and a sauna. A huge storage area provides plenty of room to keep everything organized. Newly installed professional landscaping enhances the home's curb appeal while complementing the natural, wooded surroundings. A versatile floor plan, private backyard, and exceptional lower-level living space make this a home worth seeing.
| Price History | |
|---|---|
| 8/27/2026 | Listed $475,000 |
General Features
| Living Area | 2836 |
|---|---|
| Sewer | Private Sewer,Septic System Compliant - Yes,Tank with Drainage Field |
| Heating | Forced Air,Fireplace(s) |
| Cooling | Central Air |
| Appliances | Dishwasher,Dryer,Gas Water Heater,Microwave,Range,Refrigerator,Trash Compactor,Washer,Water Softener Owned |
| Garage Spaces | 3 |
| Year Built | 1995 |
| Electric | Circuit Breakers,200+ Amp Service |
| Levels | One |
| Property Subtype | Single Family |
| Tax Year | 2025 |
| Accessibility | None |
| County | Sherburne |
| New Construction | No |
| Property Type | Residential |
| HOA | No |
| Contingency | None |
| Subdivision Name | Evergreen Terrace |
| Other Structures | Storage Shed |
| Full Baths | 1 |
| Directions | Hwy 10,To Upland Ave NW,North To Meadowvale Rd NW To Island View Drive NW To Home. |
| City | Elk River |
| High School District | Elk River |
| Zoning Description | Residential-Single Family |
| Lot Size Units | Acres |
| Property Attached Y/N | No |
| Land Lease Y/N | No |
| Tax Annual Amount | 6066 |
| Additional Parcels Y/N | No |
| Standard Status | Active |
| Lender Owned | No |
| Amenities Unit | Cable,Ceiling Fan(s),Deck,French Doors,Hardwood Floors,Kitchen Window,Local Area Network,Primary Bedroom Walk-In Closet,Main Floor Primary Bedroom,Patio,Porch,Satellite Dish,Sauna,Skylight,Vaulted Ce |
| PostalCity | Elk River |
Interior Features
| Basement | Block,Finished,Full,Walkout |
|---|---|
| Total Fireplaces | 1 |
| Fireplace Features | Family Room,Gas |
| Basement (Y/N) | Yes |
| Fireplace Y/N | Yes |
| Above Grade Finished Area | 1506 |
| 3/4 Baths | 2 |
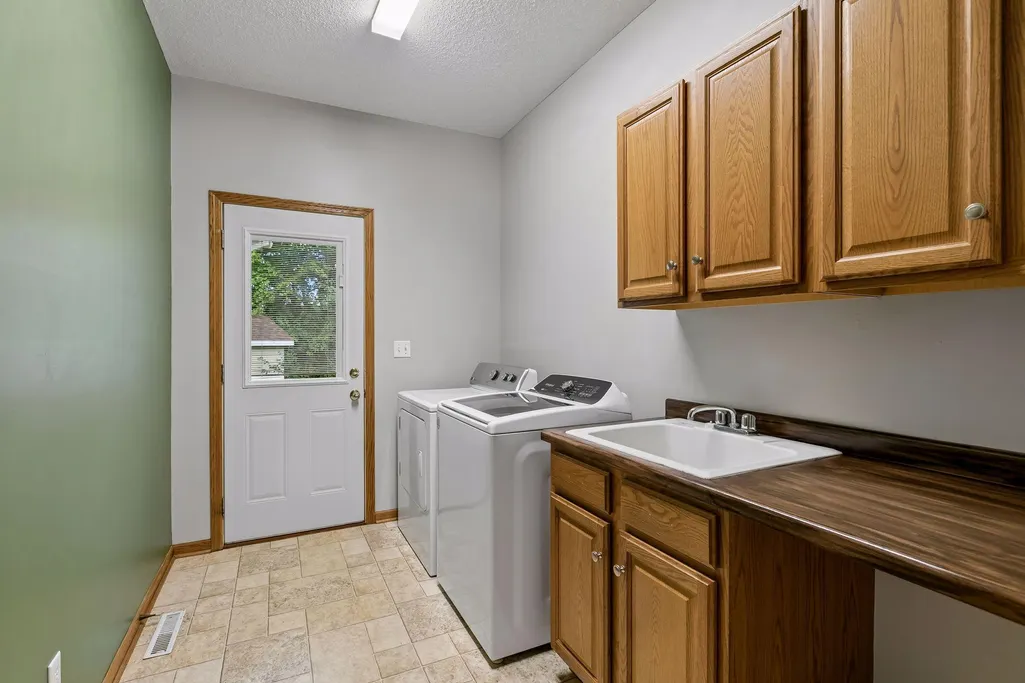
| Laundry Features | Laundry Room,Main Level |
| Total Bedrooms | 3 |
| Below Grade Finished Area | 1330 |
| Total Baths | 3 |
| Bath Desc | 3/4 Basement,3/4 Primary,Basement,Private Primary,Main Floor 3/4 Bath,Main Floor Full Bath |
| Dining Room Description | Breakfast Bar,Breakfast Area,Eat In Kitchen,Informal Dining Room,Kitchen/Dining Room,Living/Dining Room |
| Fuel | Natural Gas |
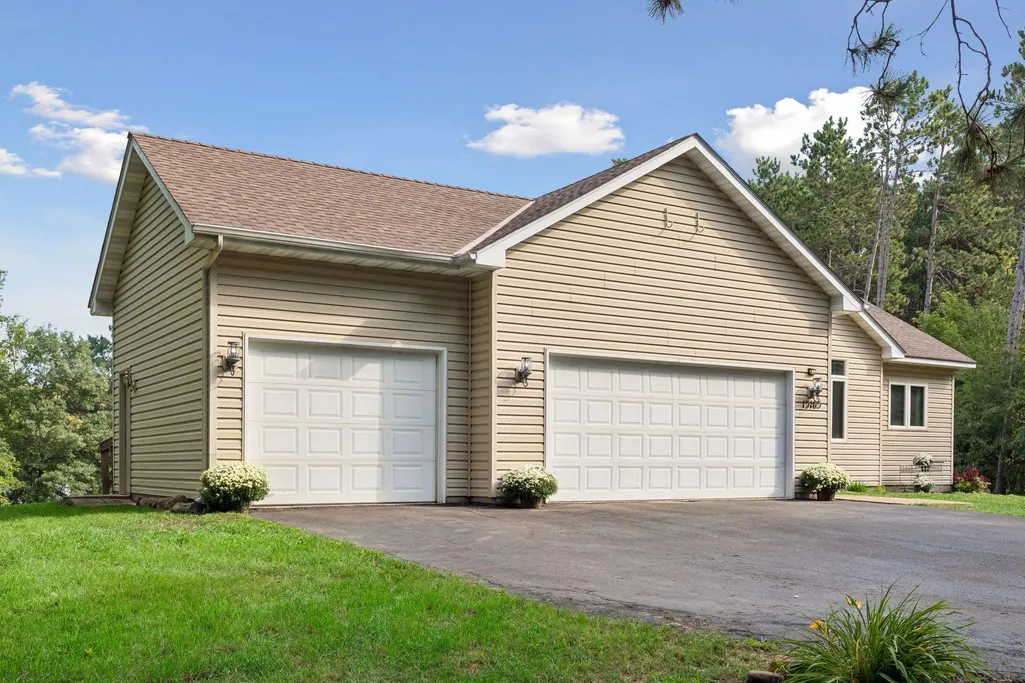
| Garage Dimensions | 21x33 |
| Garage Square Feet | 693 |
Exterior Features
| Fencing | None |
|---|---|
| Parking Features | Attached Garage,Asphalt,Garage Door Opener,Storage |
| Lot Features | Irregular Lot,Tree Coverage - Medium,Underground Utilities |
| Water Source | 4-Inch Submersible,Well |
| Lot Size Area | 1.35 |
| Building Area Total | 2998 |
| Lot Dimensions | 140x391x150x443 |
| Waterfront Y/N | No |
| Foundation Area | 1492 |
| Road Frontage Type | City Street,Cul De Sac,No Outlet/Dead End,Paved Streets,Street Lights |
| Road Responsibility | Public Maintained Road |
Amenities
- Foreclosure
- Views
- Short Sale
- New Construction
- Adult 55+
- Lease To Own
- No HOA Fees
- Furnished
- Primary On Main
- Air Conditioning
- Seller Finance
- Green
- Fixer Upper
- Horse
- Golf
- Fireplace
- Deck
- Garage
- Basement
- Pool
Property vs Single Family Average in 55330
Price
Taxes
Year Built
Visits

