
New Construction
Address
3437 141st Lane Nw, Andover, MN
Price
$ 649,900
Property Attributes
- ID#7122836
- TypeSingle Family
- Listing Status Active
- CountyANOKA
- CityAndover
- AreaQuickstrom Add
- NeighborhoodQuickstrom Add
- Zip55304
- StyleSingle Family
- Year Built2026
- Taxes$ 3349
- Price$ 649,900
- Bedrooms4
- Full Bathrooms3
- Half Bathrooms1
- Sqr Footage3586
- Lot Size0.36 Acres
Data Source:
Northstar MLS (NSTAR)
Property Description
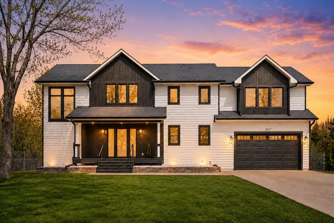
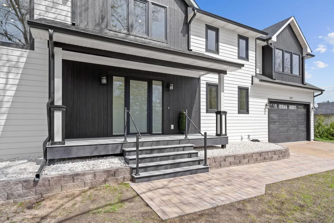
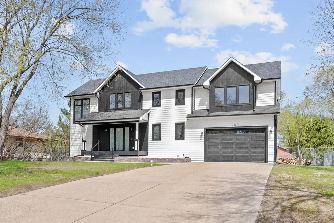
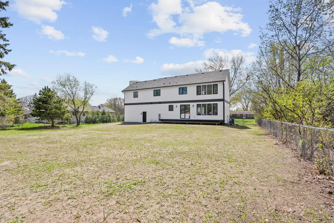
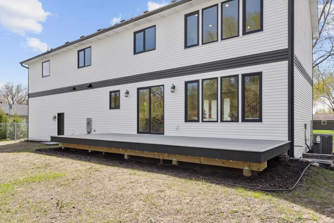
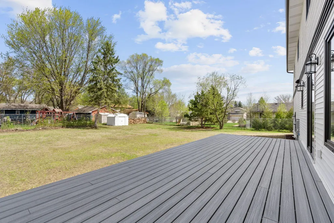
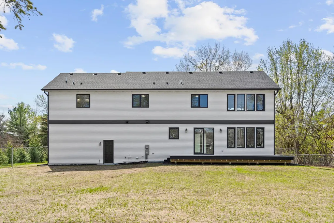
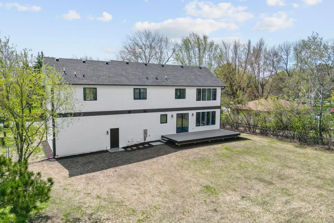
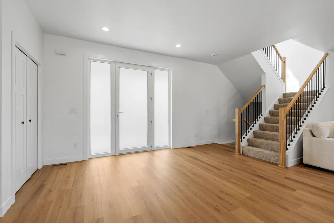
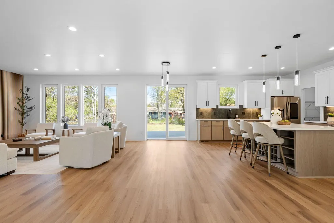
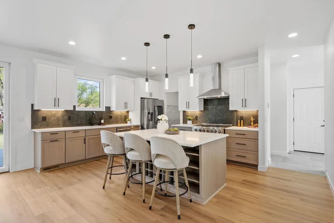
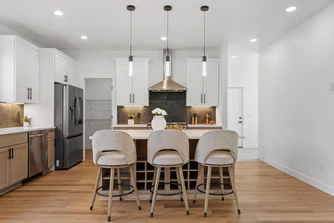
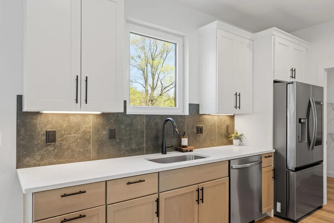
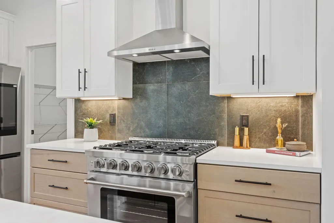
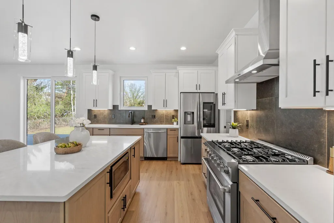
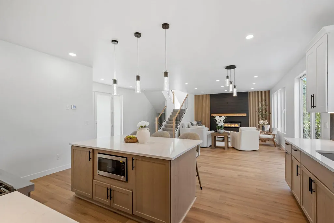
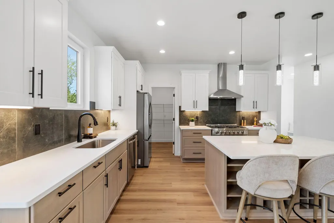
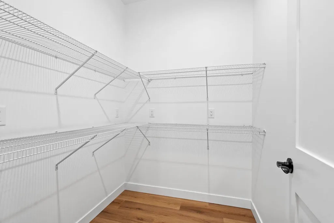
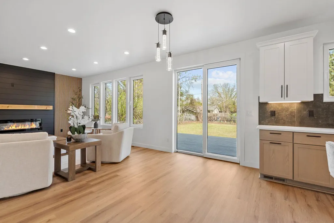
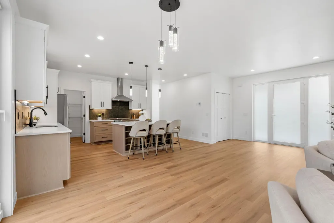
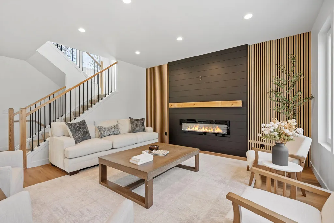
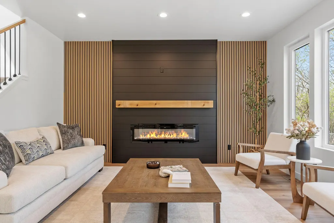
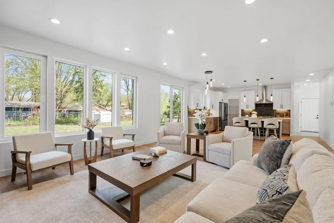
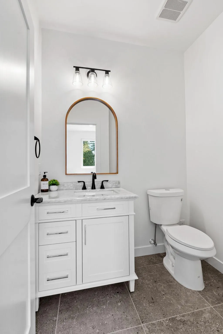
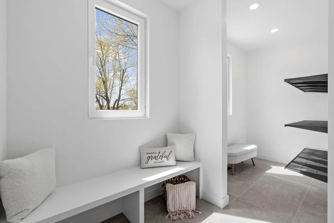
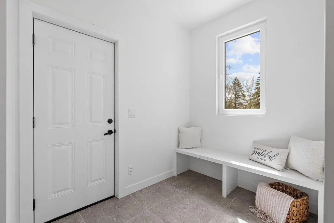
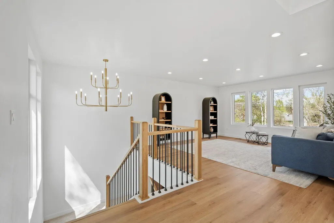
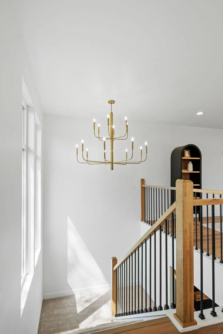
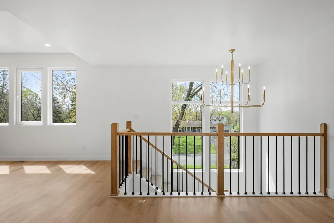
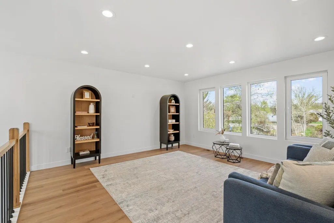
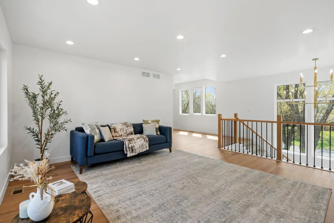
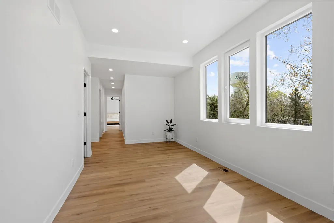
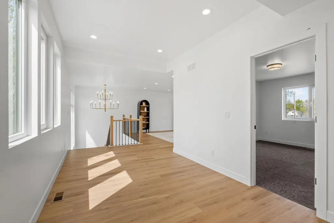
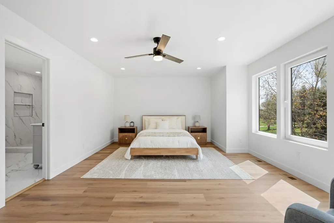
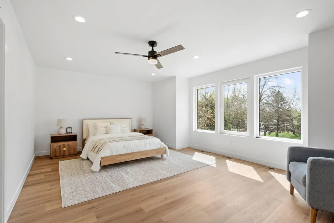
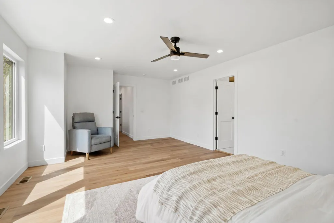
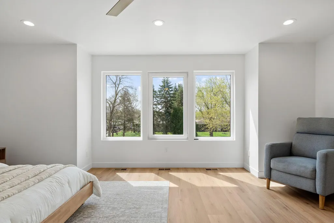
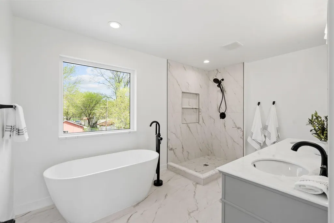
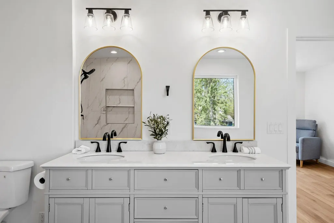
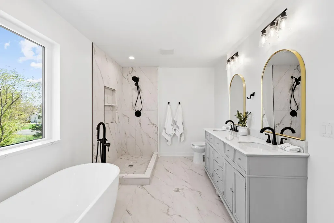
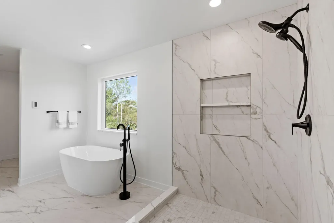
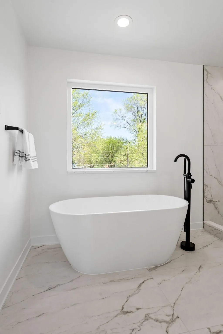
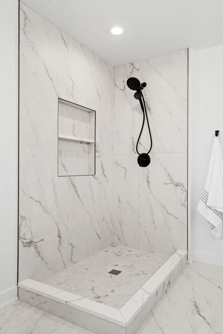
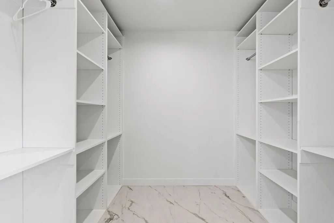
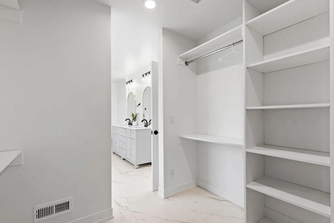
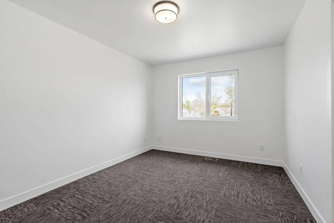
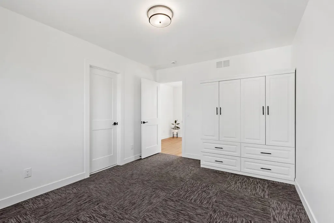
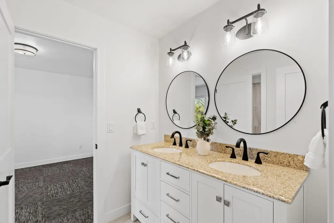
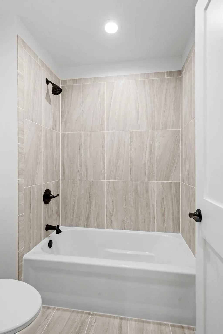
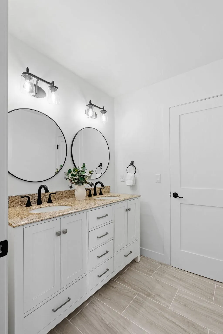
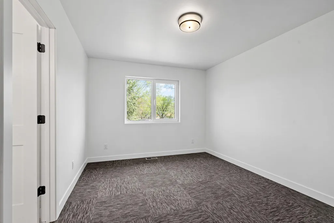
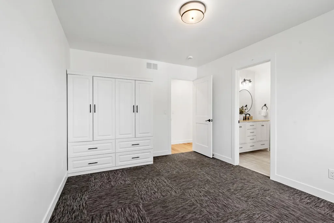
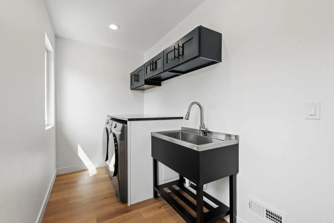
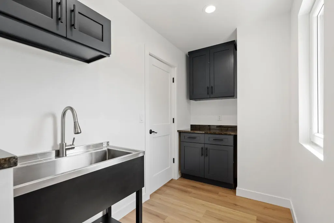
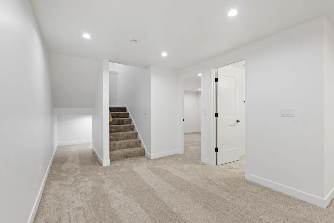
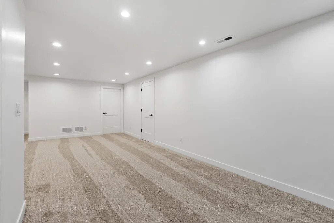
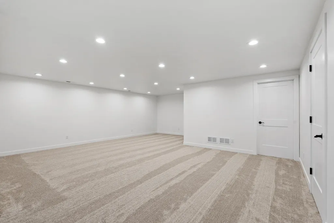
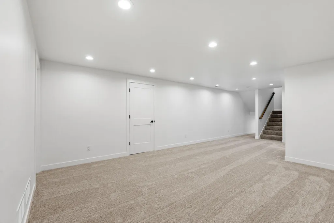
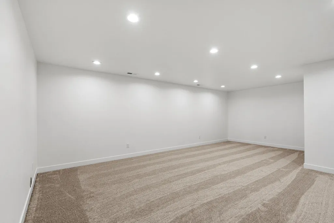
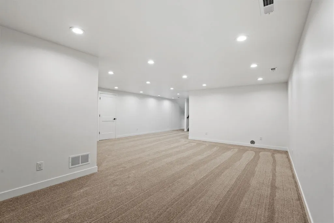
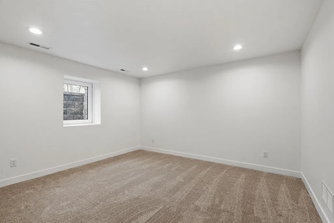
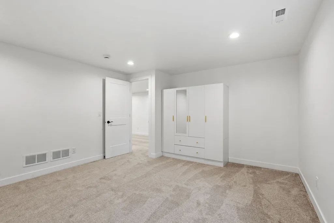
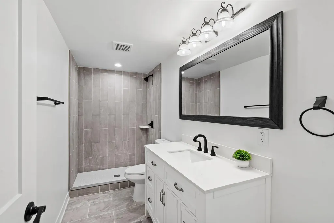
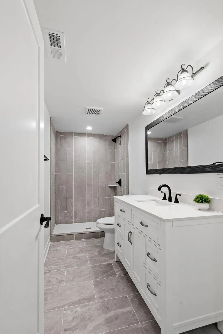
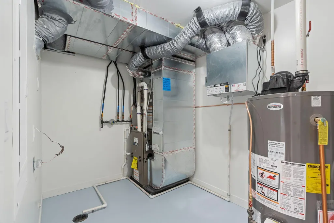
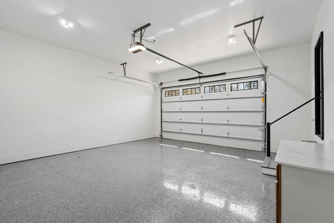
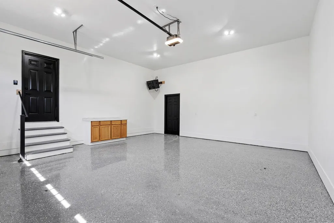
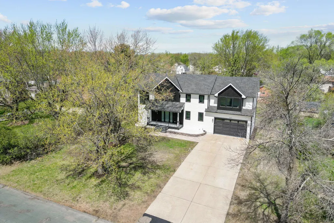
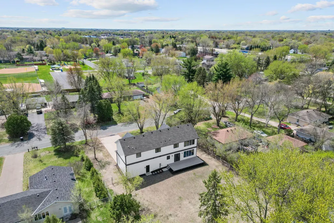
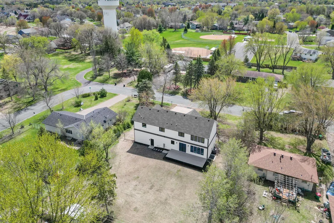
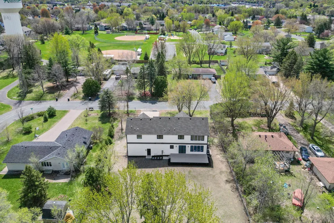
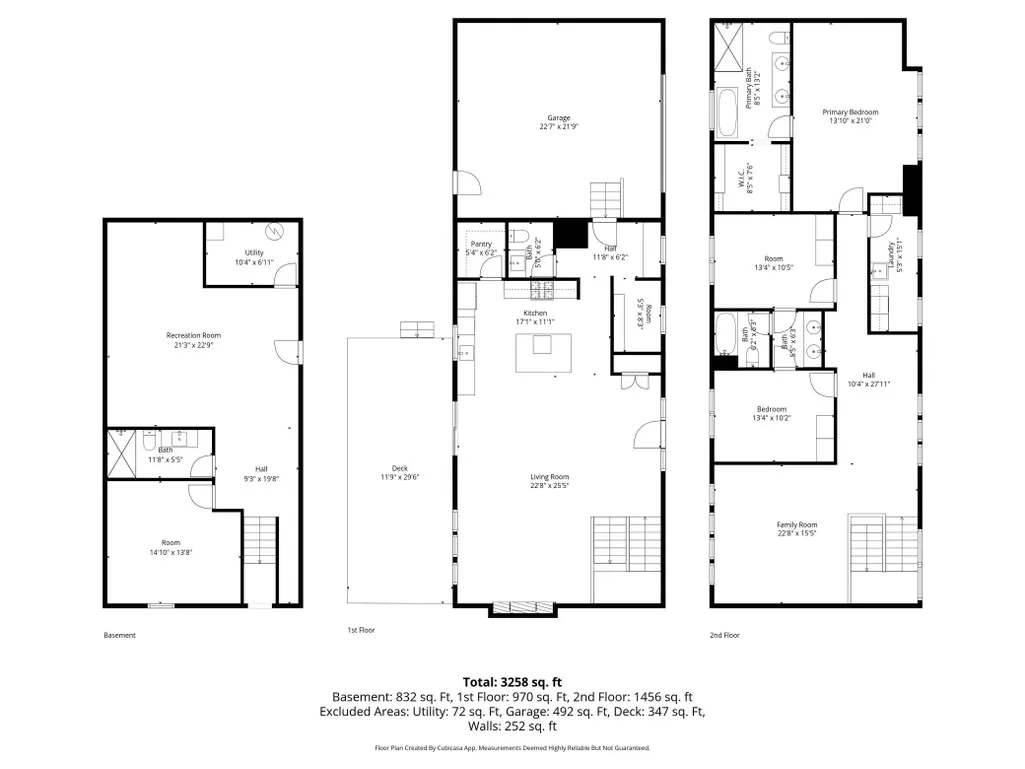
Exceptional new construction two-story residence built in 2026, offering 4 bedrooms, 4 bathrooms, and 3,586 finished square feet of thoughtfully designed living space with high-end, modern finishes throughout. The main level showcases a seamless open-concept design enhanced by natural-tone LVP flooring and a sophisticated electric fireplace, creating a warm yet contemporary living environment. The gourmet kitchen is a true centerpiece, featuring two-tone natural wood cabinetry, quartz countertops, premium stainless steel appliances, a designer hood vent, elegant tiled backsplash, a spacious center island, and a walk-in pantry. A well-appointed mudroom with abundant storage and a stylish half bath complete the main level with both functionality and design in mind. The upper level is equally impressive, highlighted by a spacious loft overlooking a dramatic two-story staircase, framed by oversized windows on both sides that flood the home with natural light. This level includes a convenient Jack-and-Jill bathroom, along with a luxurious primary suite featuring a large walk-in closet and a spa-inspired en suite bath with a freestanding soaking tub and custom tiled shower. A second-level laundry room with utility sink and built-in storage adds everyday convenience. The finished lower level is designed for entertaining and flexibility, offering a generous recreation space, a fourth bedroom, and an additional bathroom. Outdoor living is elevated with a covered front porch and a maintenance-free deck, perfect for relaxing or hosting. The insulated and heated garage features epoxy floors for a clean, polished finish. Additional premium features include European high-efficiency windows, all new mechanical systems, and a newly drilled private well (free water), providing long-term efficiency and value. Must see in person!
| Price History | |
|---|---|
| 8/6/2026 | Listed $649,900 |
General Features
| Living Area | 3586 |
|---|---|
| Sewer | City Sewer/Connected |
| Heating | Forced Air |
| Cooling | Central Air |
| Roof | Age 8 Years or Less,Asphalt |
| Appliances | Air-To-Air Exchanger,Exhaust Fan,Freezer,Gas Water Heater,Range,Refrigerator,Stainless Steel Appliances,Washer |
| Garage Spaces | 2 |
| Construction Materials | Block,Frame |
| Year Built | 2026 |
| Electric | 200+ Amp Service |
| Levels | Two |
| Property Subtype | Single Family |
| Tax Year | 2025 |
| Accessibility | Doors 36 + |
| County | Anoka |
| New Construction | Yes |
| Property Type | Residential |
| HOA | No |
| Contingency | None |
| Subdivision Name | Quickstrom Add |
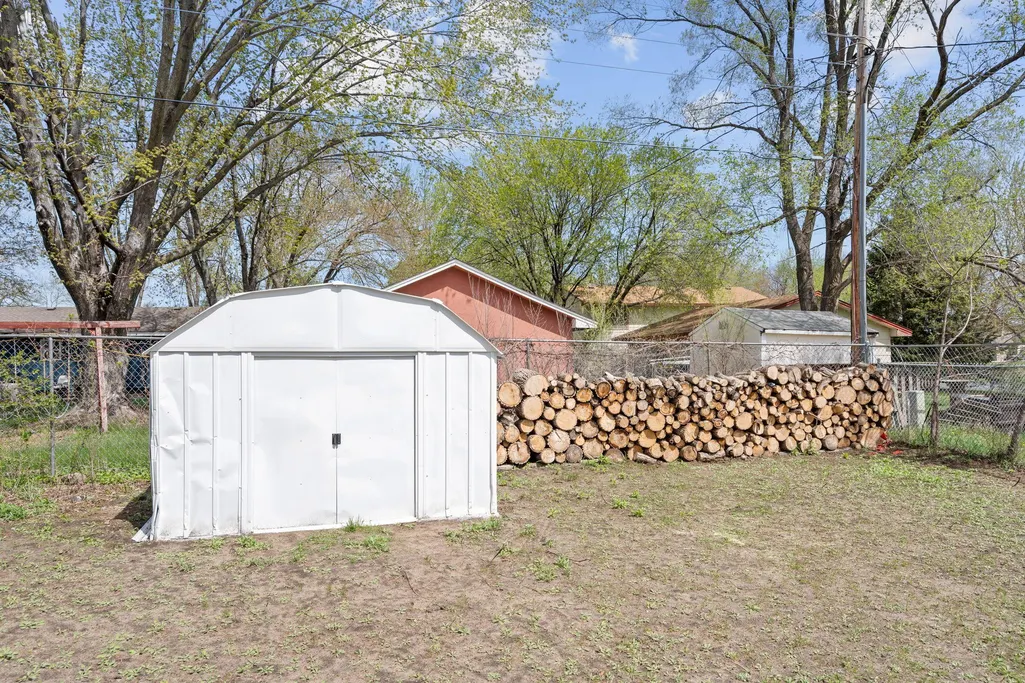
| Other Structures | Storage Shed |
| Full Baths | 2 |
| Directions | Round Lake North of Bunker,Right/East on 141st Lane,home on left. |
| City | Andover |
| High School District | Anoka-Hennepin |
| Zoning Description | Residential-Single Family |
| Lot Size Units | Acres |
| Property Attached Y/N | No |
| Land Lease Y/N | No |
| Tax Annual Amount | 3349 |
| Additional Parcels Y/N | No |
| Standard Status | Active |
| Lender Owned | No |
| Amenities Unit | Deck,Kitchen Window,Porch,Tile Floors,Washer/Dryer Hookup,Walk-In Closet |
| PostalCity | Andover |
Interior Features
| Basement | Drain Tiled,Egress Window(s),Finished,Tile Shower |
|---|---|
| Total Fireplaces | 1 |
| Fireplace Features | Electric,Living Room |
| Basement (Y/N) | Yes |
| Fireplace Y/N | Yes |
| Above Grade Finished Area | 2620 |
| Half Baths | 1 |
| 3/4 Baths | 1 |
| Laundry Features | Electric Dryer Hookup,Sink,Upper Level,Washer Hookup |
| Total Bedrooms | 4 |
| Below Grade Finished Area | 966 |
| Total Baths | 4 |
| Bath Desc | 3/4 Basement,Double Sink,Bathroom Ensuite,Full Primary,Full Jack & Jill,Private Primary,Main Floor 1/2 Bath,Separate Tub & Shower,Upper Level Full Bath,Walk-In Shower Stall |
| Dining Room Description | Kitchen/Dining Room |
| Foundation Dimensions | 66x24 |
| Fuel | Natural Gas |
| Garage Dimensions | 22x24 |
| Garage Square Feet | 525 |
Exterior Features
| Fencing | Chain Link |
|---|---|
| Parking Features | Attached Garage,Concrete,Finished Garage,Heated Garage,Insulated Garage |
| Lot Features | Tree Coverage - Light |
| Water Source | City Water - In Street,Drilled,Private,Well |
| Lot Size Area | 0.36 |
| Building Area Total | 3676 |
| Lot Dimensions | 170x102x170x102 |
| Waterfront Y/N | No |
| Foundation Area | 1056 |
| Road Frontage Type | City Street |
| Road Responsibility | Public Maintained Road |
Amenities
- Foreclosure
- Views
- Short Sale
- New Construction
- Adult 55+
- Lease To Own
- No HOA Fees
- Furnished
- Primary On Main
- Air Conditioning
- Seller Finance
- Green
- Fixer Upper
- Horse
- Golf
- Fireplace
- Deck
- Garage
- Basement
- Pool
Property vs Single Family Average in 55304
Price
Taxes
Year Built
Visits
 The data relating to real estate for sale on this web site comes in part from the Broker Reciprocity Program of the Regional Multiple Listing Service of Minnesota, Inc. Real estate listings held by brokerage firms other than Weichert, Realtors® - Advantage - Wayzata are marked with the Broker Reciprocity logo or the Broker Reciprocity thumbnail logo (little black
house) and detailed information about them includes the name of the listing brokers.
The data relating to real estate for sale on this web site comes in part from the Broker Reciprocity Program of the Regional Multiple Listing Service of Minnesota, Inc. Real estate listings held by brokerage firms other than Weichert, Realtors® - Advantage - Wayzata are marked with the Broker Reciprocity logo or the Broker Reciprocity thumbnail logo (little black
house) and detailed information about them includes the name of the listing brokers.
