
Address
913 10th Street Sw, Rochester, MN
Price
$ 800,000
Property Attributes
- ID#7122171
- TypeSingle Family
- Listing Status Active
- CountyOLMSTED
- CityRochester
- AreaPlummers Rep A
- NeighborhoodPlummers Rep A
- Zip55902
- StyleSingle Family
- Year Built1941
- Taxes$ 8432
- Price$ 800,000
- Bedrooms4
- Full Bathrooms2
- Half Bathrooms1
- Sqr Footage2353
- Lot Size0.307 Acres
Data Source:
Northstar MLS (NSTAR)
Property Description
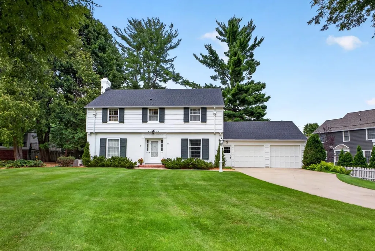
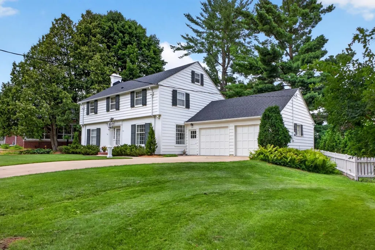
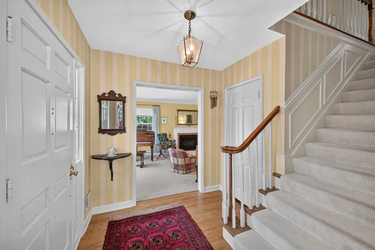
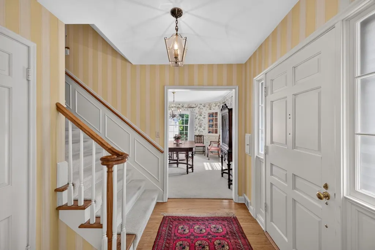
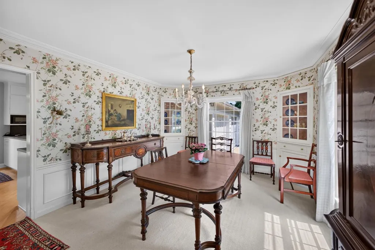
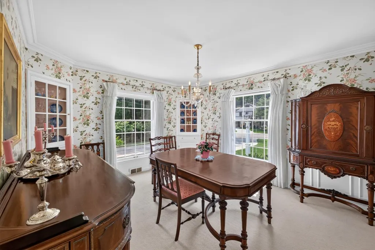
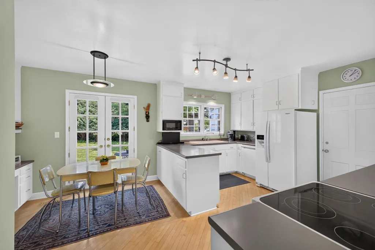
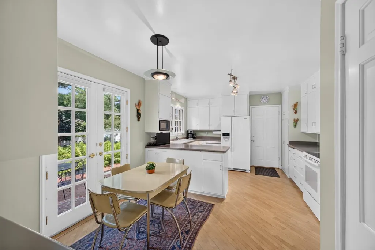
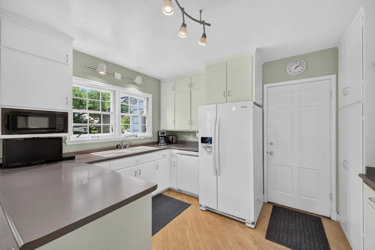
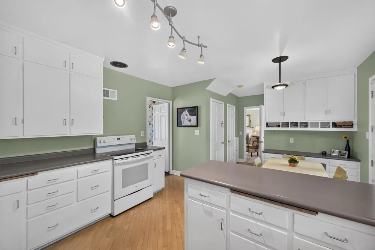
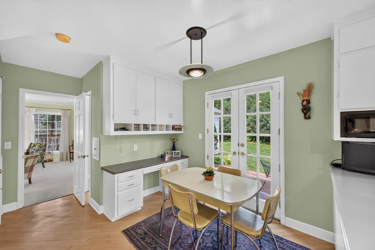
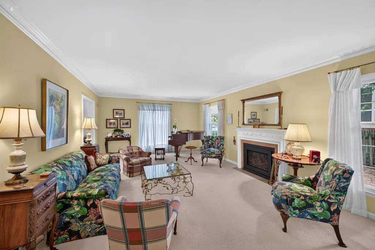
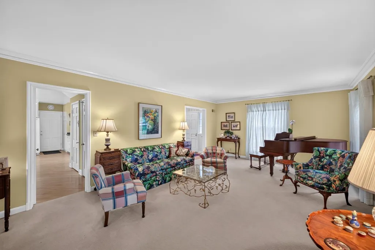
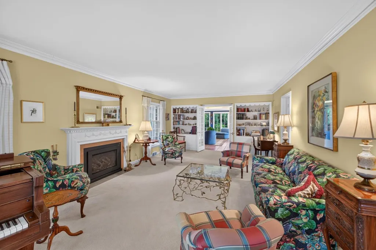
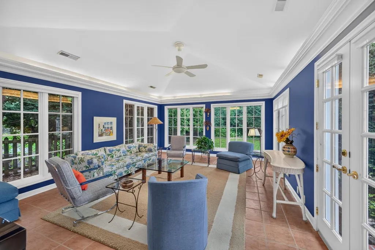
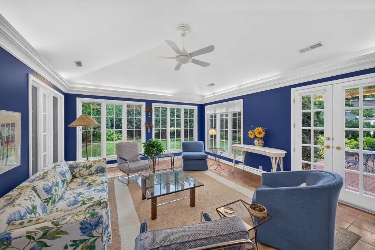
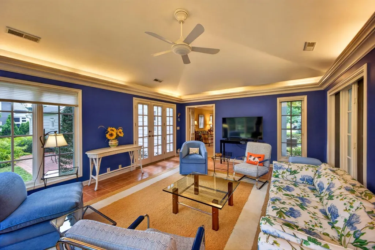
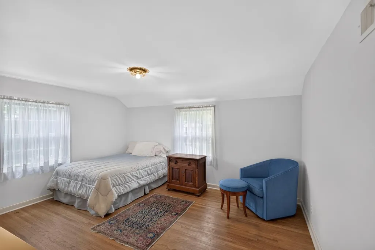
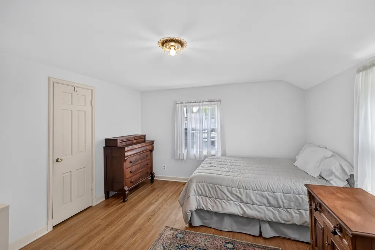
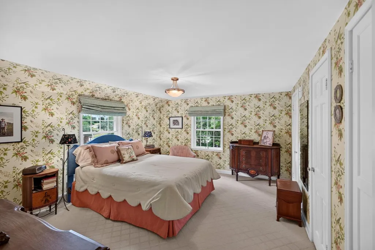
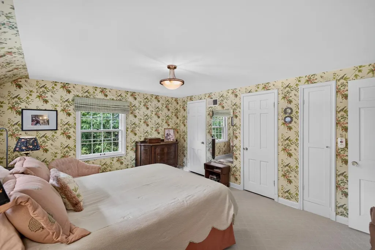
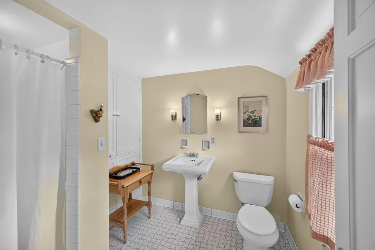
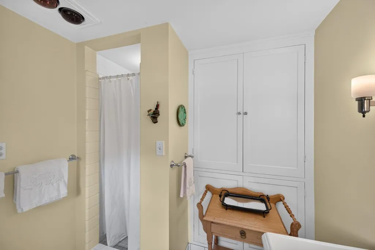
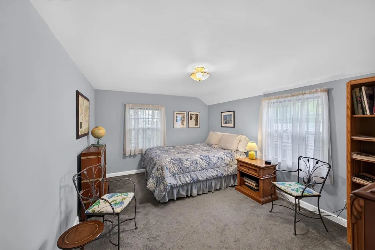
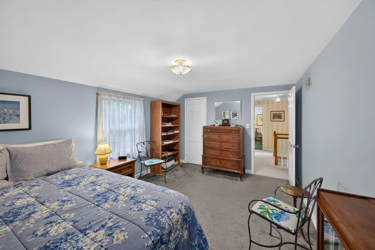
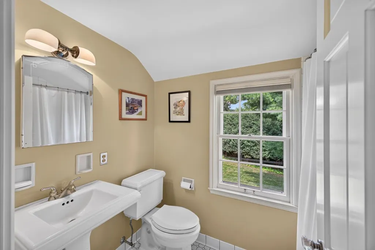
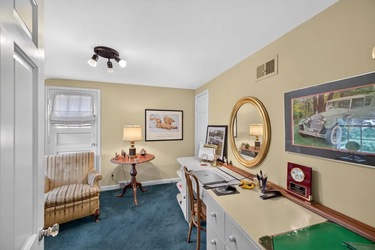
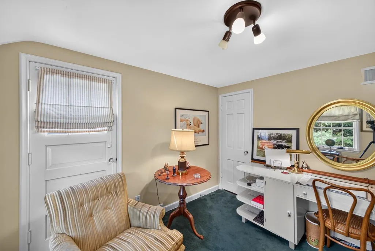
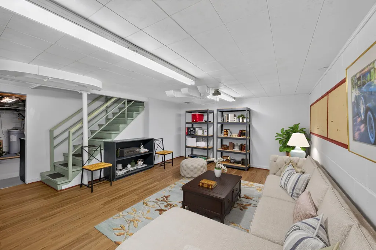
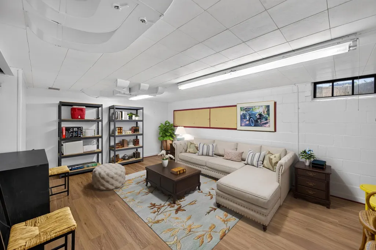
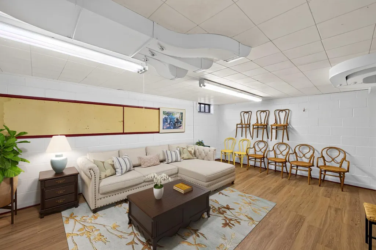
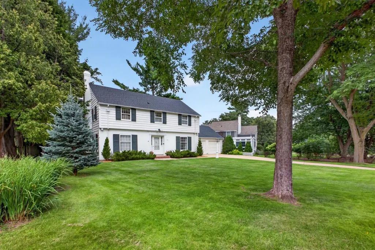
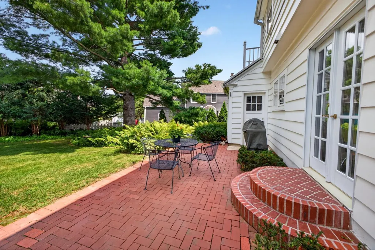
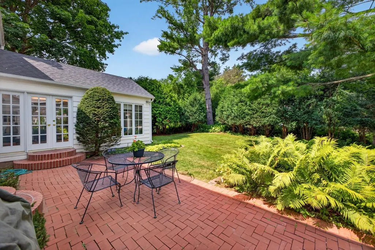
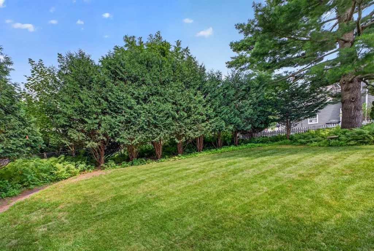
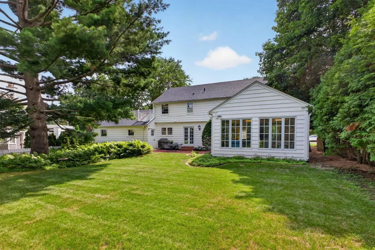
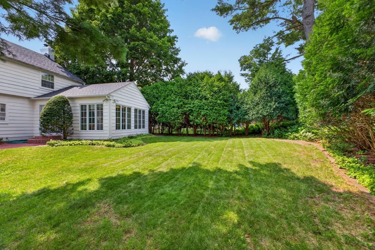
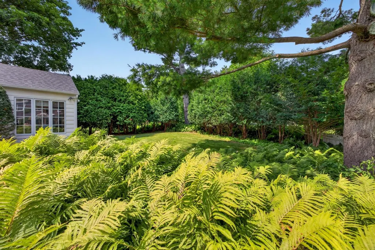
This classic two-story Colonial offers approximately 2,400 square feet above grade and a wonderful combination of original character, generous living spaces, and thoughtful updates. The main level features a welcoming foyer, formal dining room, spacious living room with a brick fireplace converted to gas in 2023, and a bright kitchen with abundant cabinetry, casual dining space, and access to the brick patio. A beautiful four-season room added during a 1993 remodel is surrounded by windows and provides an inviting additional gathering space overlooking the backyard. Throughout the home, original details include hardwood floors, crown molding, six-panel doors, custom woodwork, authentic wood shutters, and original redwood siding. Upstairs are four bedrooms, including generously sized rooms filled with natural light, along with two bathrooms. The lower level adds a family room and additional storage, while a walk-up attic provides even more usable space and includes a fresh-air fan. Outside, mature trees, established landscaping, expansive lawn, and a brick patio create a private and peaceful setting. An attached two car garage adds everyday convenience. Recent improvements include a new roof in 2024, professional exterior painting in 2023, updated appliances within the past two years, and a gas fireplace conversion in 2023. Beautifully cared for over the years, this 4 bedroom, 3 bath home offers timeless architecture, substantial living space, and a setting that feels established and welcoming.
| Elementary School | Middle School | High School |
|---|---|---|
| Folwell Elementary School | John Adams Middle School | Mayo High School |
| Price History | |
|---|---|
| 8/14/2026 | Listed $800,000 |
General Features
| Living Area | 2353 |
|---|---|
| Sewer | City Sewer/Connected |
| Heating | Forced Air |
| Cooling | Attic Fan,Central Air |
| Appliances | Dishwasher,Disposal,Dryer,Range,Refrigerator,Washer,Water Softener Owned |
| Garage Spaces | 2 |
| Year Built | 1941 |
| Levels | Two |
| Property Subtype | Single Family |
| Tax Year | 2026 |
| Accessibility | None |
| County | Olmsted |
| New Construction | No |
| Property Type | Residential |
| HOA | No |
| Contingency | None |
| Subdivision Name | Plummers Rep A |
| Full Baths | 2 |
| Directions | Hwy 14 to Memorial Pkwy SW. Left on 9th Ave SW. Right on 11th St SW. Left on 8th Ave SW. Left on 10th St SW. Property will be on the right. |
| High School | Mayo |
| City | Rochester |
| High School District | Rochester |
| Zoning Description | Residential-Single Family |
| Lot Size Units | Acres |
| Elementary School | Folwell |
| Property Attached Y/N | No |
| Land Lease Y/N | No |
| Tax Annual Amount | 8432 |
| Middle/Junior High School | John Adams |
| Additional Parcels Y/N | No |
| Standard Status | Active |
| Lender Owned | No |
| Amenities Unit | Ceiling Fan(s),French Doors,Hardwood Floors,Kitchen Window,Natural Woodwork,Patio,Paneled Doors,Sun Room,Tile Floors,Walk-Up Attic |
| PostalCity | Rochester |
Interior Features
| Basement | Partially Finished |
|---|---|
| Total Fireplaces | 1 |
| Fireplace Features | Brick,Gas |
| Basement (Y/N) | Yes |
| Fireplace Y/N | Yes |
| Above Grade Finished Area | 2353 |
| Half Baths | 1 |
| Laundry Features | In Basement |
| Total Bedrooms | 4 |
| Total Baths | 3 |
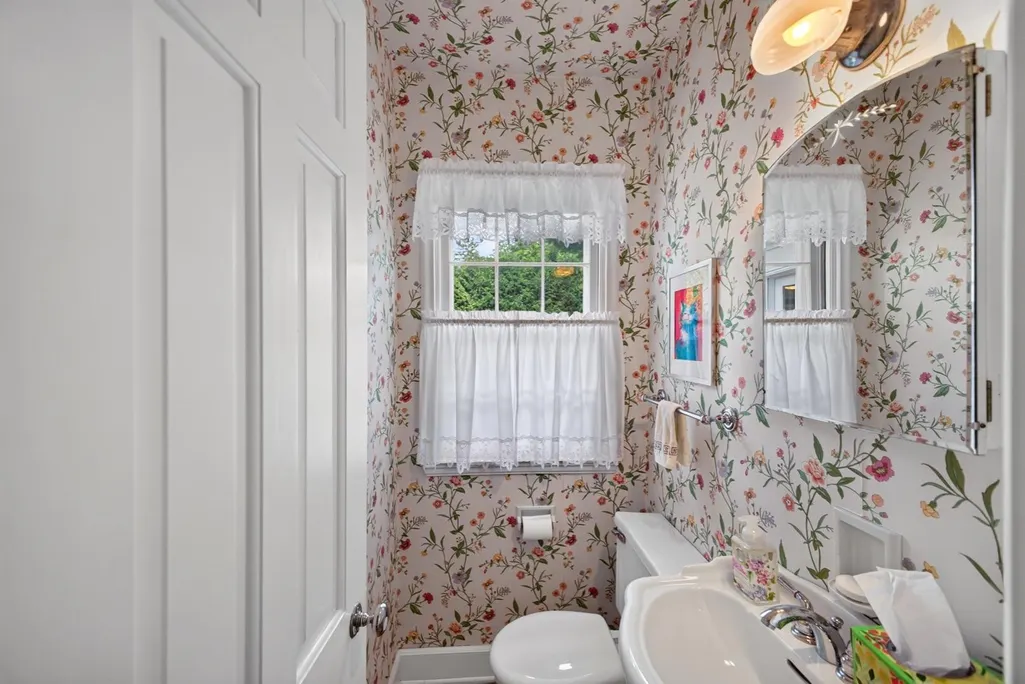
| Bath Desc | Main Floor 1/2 Bath,Upper Level 3/4 Bath,Upper Level Full Bath |
| Dining Room Description | Informal Dining Room,Separate/Formal Dining Room |
| Fuel | Natural Gas |
| Garage Square Feet | 550 |
Exterior Features
| Parking Features | Attached Garage,Concrete |
|---|---|
| Water Source | City Water/Connected |
| Lot Size Area | 0.307 |
| Building Area Total | 3341 |
| Lot Dimensions | Irregular |
| Waterfront Y/N | No |
| Foundation Area | 1308 |
Amenities
- Foreclosure
- Views
- Short Sale
- New Construction
- Adult 55+
- Lease To Own
- No HOA Fees
- Furnished
- Primary On Main
- Air Conditioning
- Seller Finance
- Green
- Fixer Upper
- Horse
- Golf
- Fireplace
- Deck
- Garage
- Basement
- Pool
Property vs Single Family Average in 55902
Price
Taxes
Year Built
Visits

