
Price Reduction - Waterfront

Address
9362 Dorothy Avenue, Brainerd, MN
Price
$ 859,900
Property Attributes
- ID#7115204
- TypeSingle Family
- Listing Status Active
- CountyCROW WING
- CityBrainerd
- AreaOvigs Point
- NeighborhoodOvigs Point
- Zip56401
- StyleSingle Family
- Year Built2014
- Taxes$ 3820
- Price$ 859,900
- Bedrooms3
- Full Bathrooms2
- Half Bathrooms0
- Sqr Footage1672
- Lot Size0.52 Acres
Data Source:
Northstar MLS (NSTAR)
Property Description
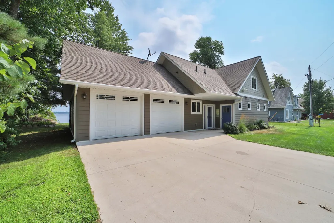
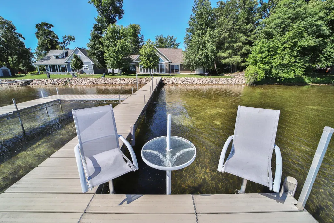
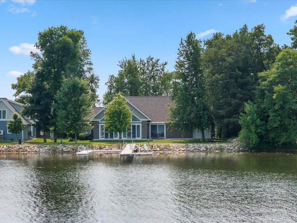
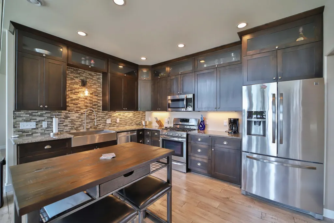
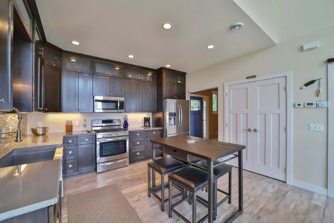
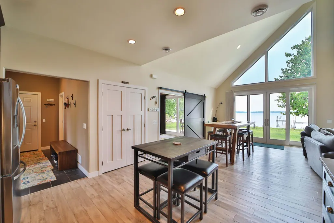
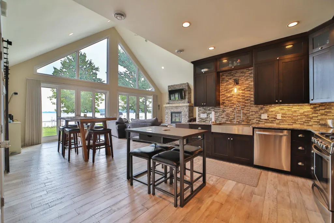
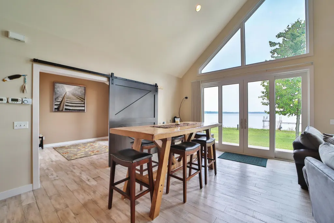
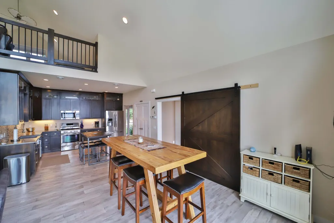
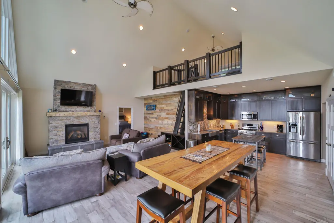
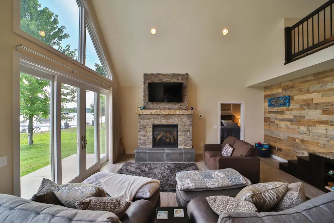
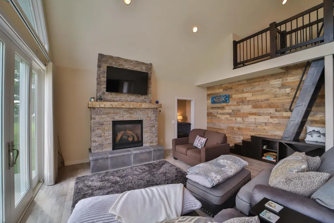
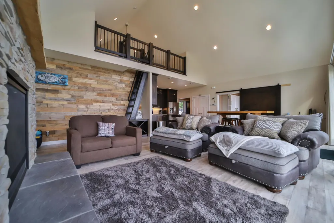
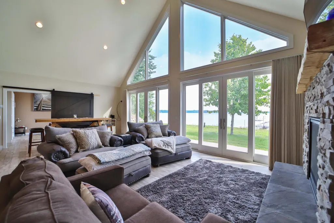
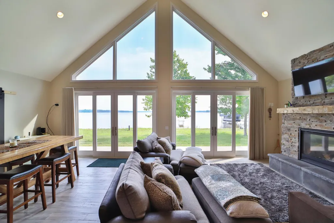
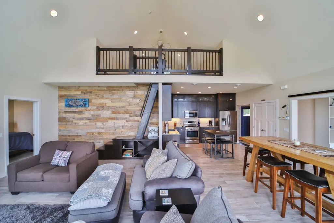
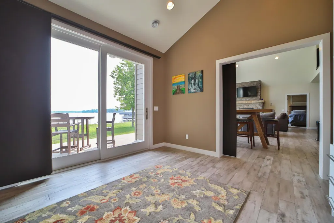
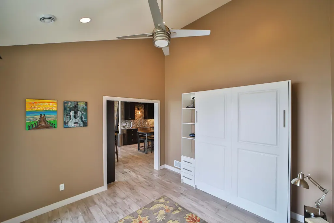
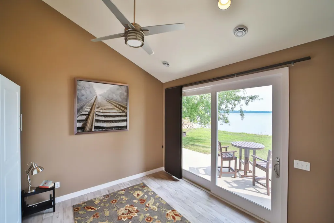
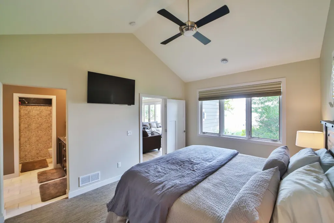
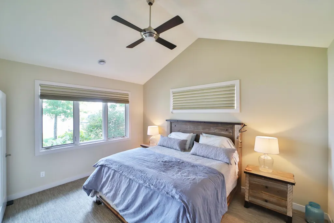
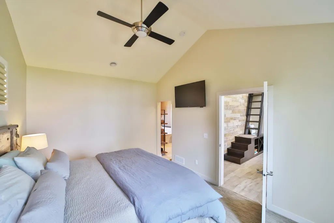
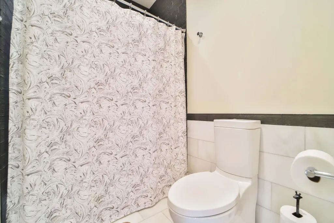
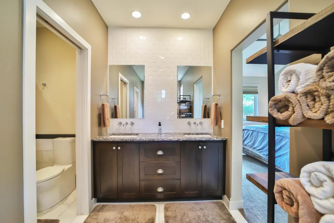
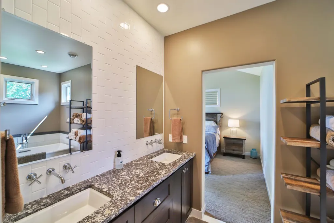
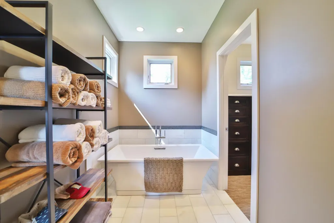
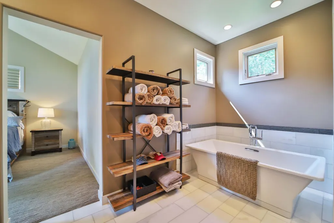
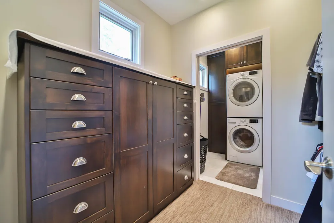
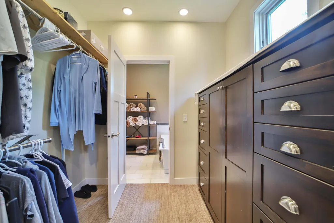
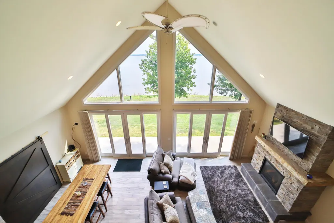
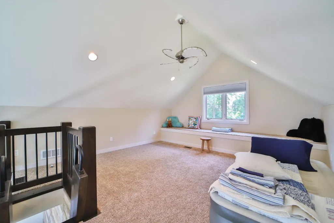
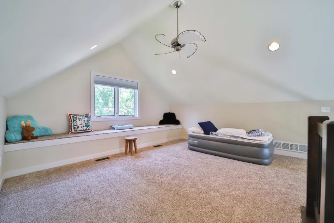
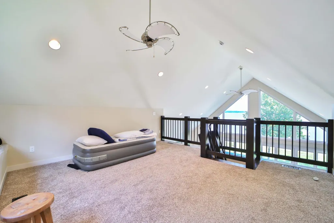
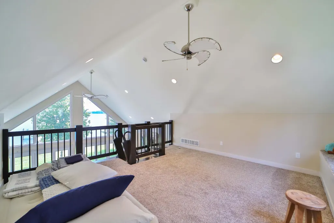
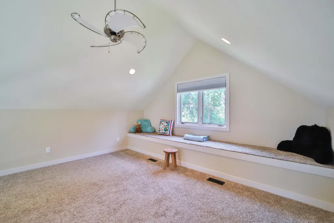
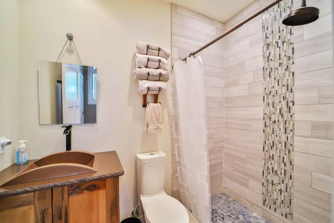
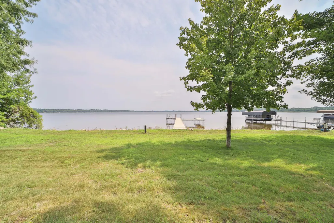
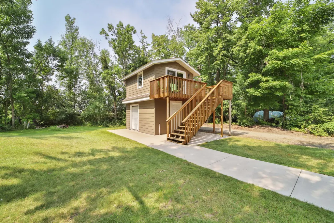
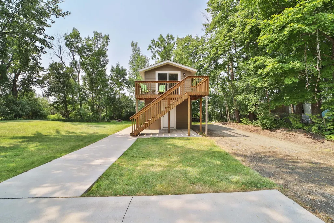
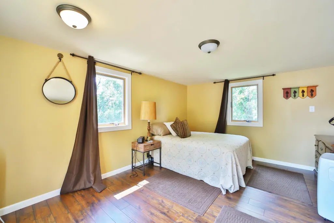
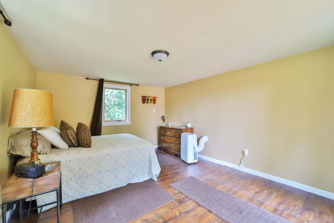
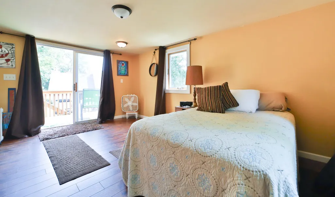
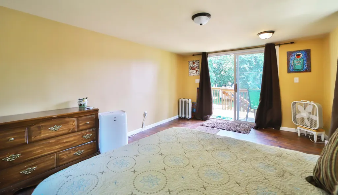
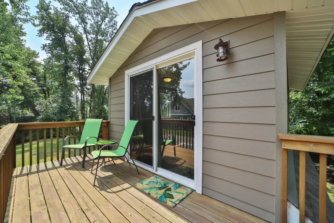
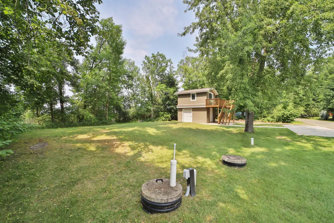
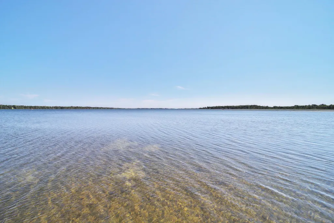
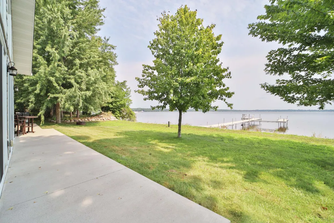
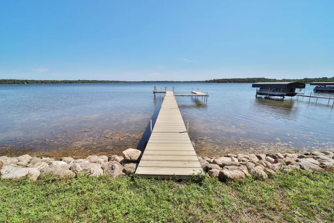
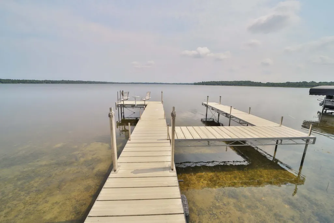
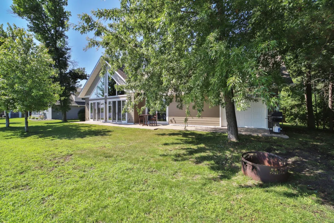
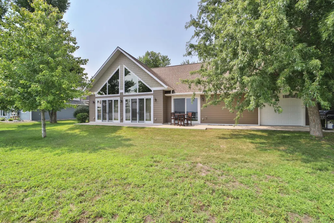
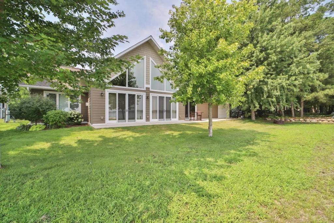
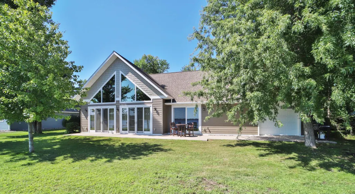
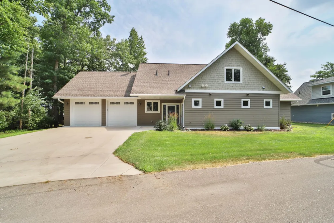
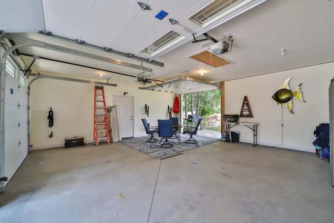
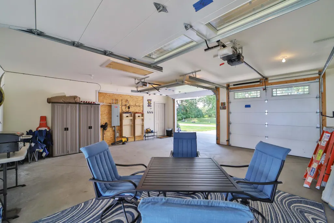
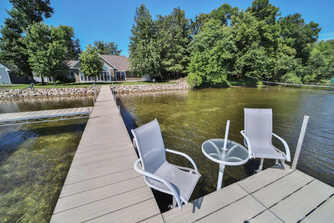
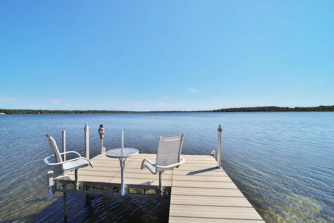
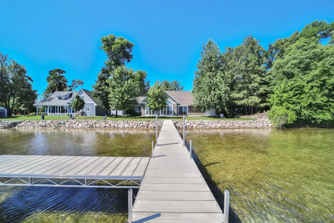
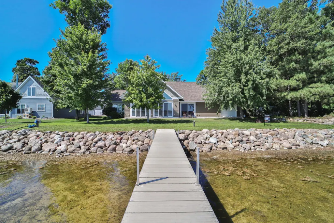
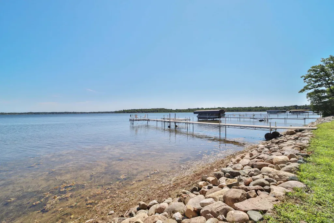
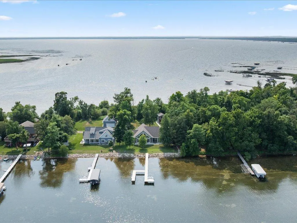
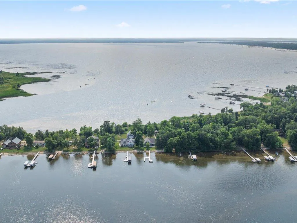
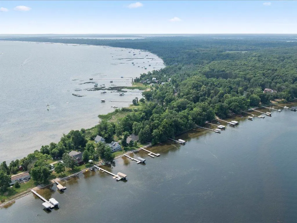
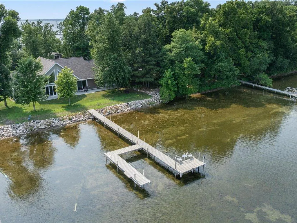
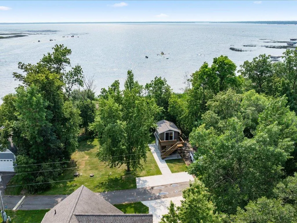
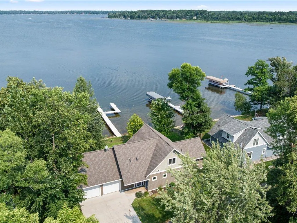
Welcome to this beautiful three-bedroom, two-bathroom home on sought-after North Long Lake! Featuring level elevation to the water with hard sand frontage, perfect for swimming, relaxing, and making lasting lake memories. Inside, the open-concept floor plan is designed to maximize lake views and create an inviting space for gathering. The kitchen features stainless steel appliances, ceiling-height cabinetry, and quality finishes throughout. Enjoy year-round comfort with in-floor heat, and forced air heat, along with central A/C. The spacious primary suite offers a private retreat including power shades, full bath en suite, and a walk-in closet that conveniently includes the laundry area. Guests will feel right at home with a murphy bed in the guest bedroom, a third bedroom that doubles as the loft, and an insulated bunkhouse above the detached storage shed, providing additional sleeping space for family and friends. The two-stall attached garage also opens toward the lakeside, making it effortless to store kayaks, paddleboards, and all of your lake toys after a day on the water. Whether you’re looking for a year-round residence or a seasonal retreat, this home is ready for you to start enjoying North Long Lake from day one.
| Price History | |
|---|---|
| 7/31/2026 | Listed $899,900 |
| 8/24/2026 | 5$859,900 |
General Features
| Living Area | 1672 |
|---|---|
| Sewer | Mound Septic,Private Sewer |
| Heating | Forced Air,Fireplace(s),In-Floor Heating |
| Cooling | Central Air |
| Roof | Age Over 8 Years |
| Appliances | Air-To-Air Exchanger,Dishwasher,Dryer,Microwave,Range,Refrigerator,Stainless Steel Appliances,Washer,Water Softener Owned |
| Garage Spaces | 2 |
| Pool Features | None |
| Construction Materials | Concrete,Frame |
| Year Built | 2014 |
| Electric | 200+ Amp Service |
| View | East,North |
| Levels | One |
| Property Subtype | Single Family |
| Tax Year | 2026 |
| Waterfront Features | Lake Front |
| Accessibility | No Stairs External,No Stairs Internal |
| County | Crow Wing |
| New Construction | No |
| Property Type | Residential |
| HOA | No |
| Contingency | None |
| Subdivision Name | Ovigs Point |
| Other Structures | Bunk House,Storage Shed |
| Full Baths | 1 |
| Directions | 9362 Dorothy Ave,Brainerd,MN |
| City | Brainerd |
| High School District | Brainerd |
| Zoning Description | Residential-Single Family |
| Lot Size Units | Acres |
| Property Attached Y/N | No |
| Land Lease Y/N | No |
| Tax Annual Amount | 3820 |
| Additional Parcels Y/N | No |
| Standard Status | Active |
| Lender Owned | No |
| Amenities Unit | Natural Woodwork,Patio,Vaulted Ceiling(s) |
| PostalCity | Brainerd |
Interior Features
| Basement | None |
|---|---|
| Total Fireplaces | 1 |
| Fireplace Features | Gas |
| Basement (Y/N) | No |
| Fireplace Y/N | Yes |
| Above Grade Finished Area | 1672 |
| 3/4 Baths | 1 |
| Laundry Features | Main Level |
| Total Bedrooms | 3 |
| Total Baths | 2 |
| Bath Desc | Main Floor 3/4 Bath,Main Floor Full Bath |
| Dining Room Description | Kitchen/Dining Room |
| Foundation Dimensions | 52x28 |
| Fuel | Natural Gas |
| Garage Dimensions | 24x24 |
| Garage Square Feet | 576 |
| Waterfront Feet | 100 |
Exterior Features
| Fencing | None |
|---|---|
| Parking Features | Attached Garage,Asphalt |
| Water Source | 4-Inch Submersible,Drilled,Private,Well |
| Lot Size Area | 0.52 |
| Building Area Total | 1432 |
| Lot Dimensions | 100x224x100x227 |
| Waterfront Y/N | Yes |
| Foundation Area | 4034 |
| Road Frontage Type | Private Road |
| Road Responsibility | Private Maintained Road |
Amenities
- Foreclosure
- Views
- Short Sale
- New Construction
- Adult 55+
- Lease To Own
- No HOA Fees
- Furnished
- Primary On Main
- Air Conditioning
- Seller Finance
- Green
- Fixer Upper
- Horse
- Golf
- Fireplace
- Deck
- Garage
- Basement
- Pool
Property vs Single Family Average in 56401
Price
Taxes
Year Built
Visits
 The data relating to real estate for sale on this web site comes in part from the Broker Reciprocity Program of the Regional Multiple Listing Service of Minnesota, Inc. Real estate listings held by brokerage firms other than Weichert, Realtors® - Advantage - Wayzata are marked with the Broker Reciprocity logo or the Broker Reciprocity thumbnail logo (little black
house) and detailed information about them includes the name of the listing brokers.
The data relating to real estate for sale on this web site comes in part from the Broker Reciprocity Program of the Regional Multiple Listing Service of Minnesota, Inc. Real estate listings held by brokerage firms other than Weichert, Realtors® - Advantage - Wayzata are marked with the Broker Reciprocity logo or the Broker Reciprocity thumbnail logo (little black
house) and detailed information about them includes the name of the listing brokers.
