
Open House Sat, Sep 12th 01:30 PM - 03:30 PM - Price Reduction
Address
1086 Carlton Drive, Shoreview, MN
Price
$ 479,900
Property Attributes
- ID#7114284
- TypeSingle Family
- Listing Status Active
- CountyRAMSEY
- CityShoreview
- AreaSunset Park
- NeighborhoodSunset Park
- Zip55126
- StyleSingle Family
- Year Built1972
- Taxes$ 6464
- Price$ 479,900
- Bedrooms4
- Full Bathrooms2
- Half Bathrooms1
- Sqr Footage2358
- Lot Size0.224 Acres
Data Source:
Northstar MLS (NSTAR)
Property Description
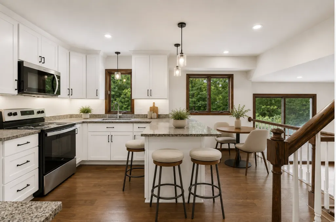
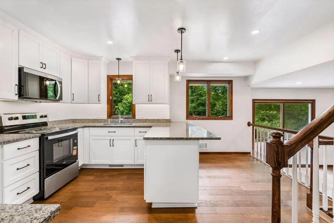
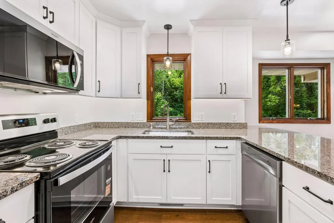
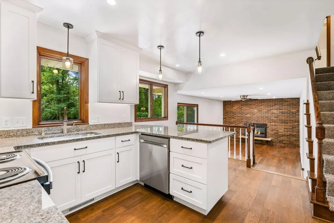
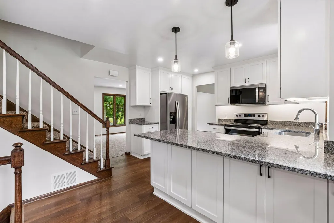
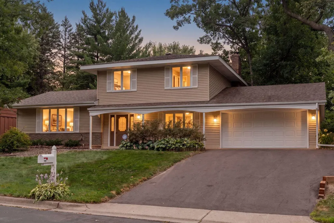
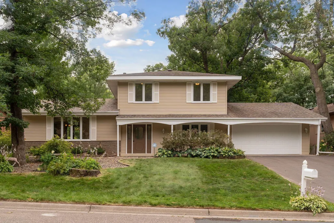
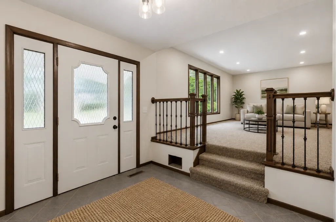
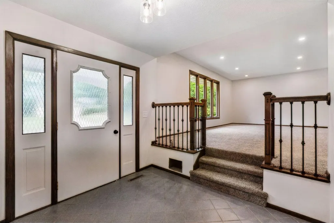
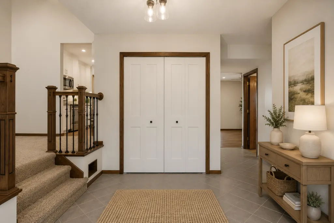
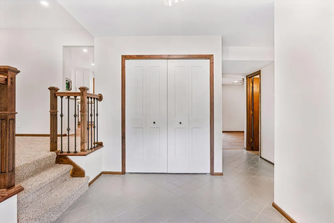
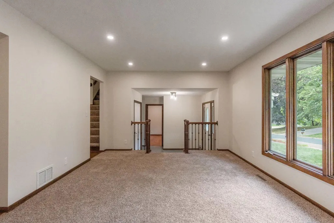
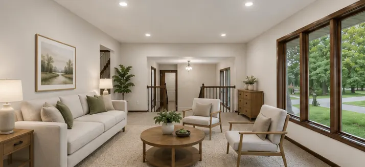
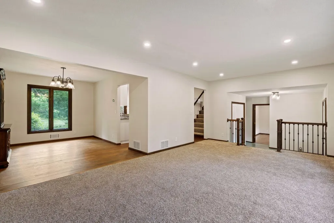
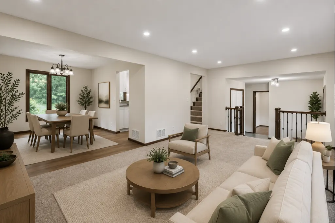
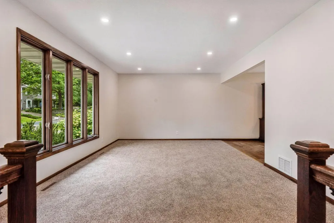
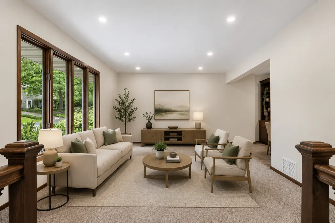
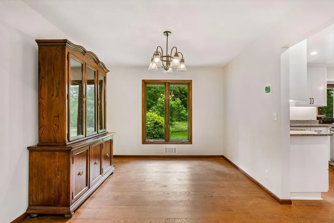
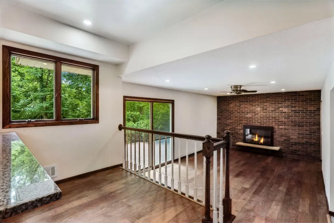
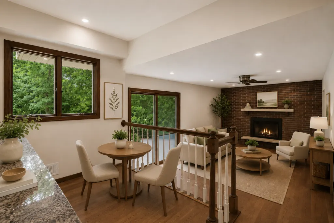
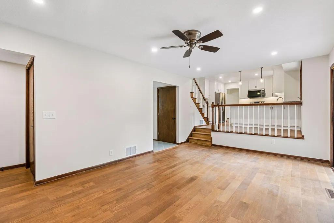
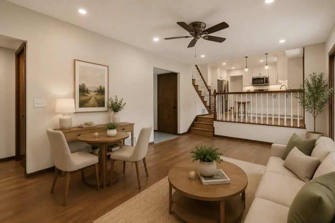
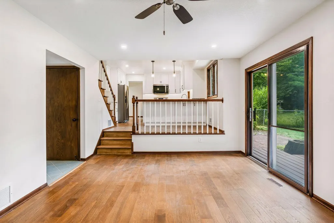
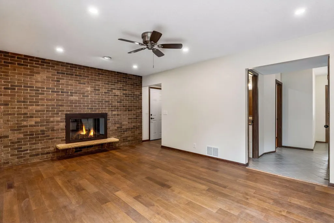
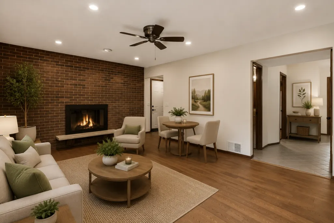
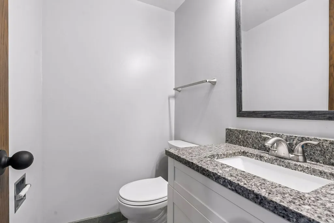
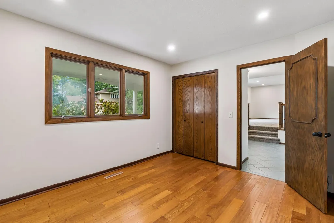
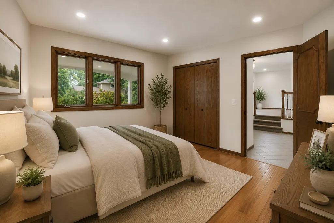
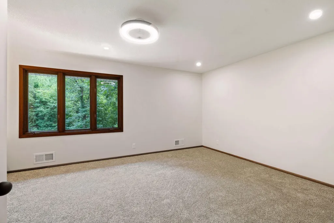
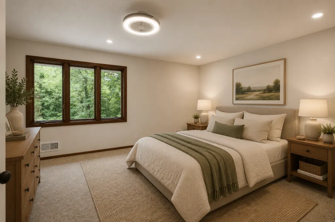
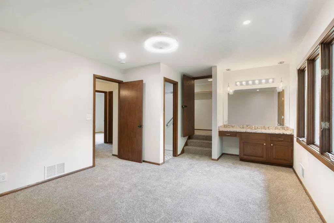
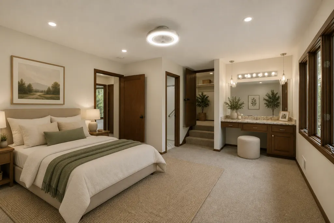
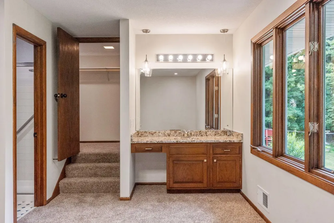
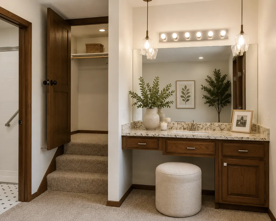
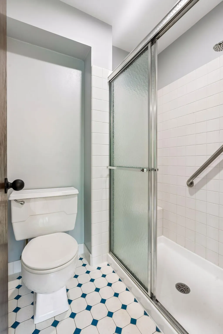
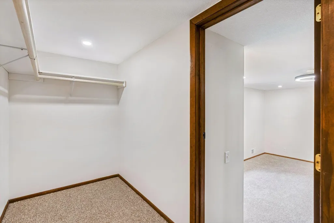
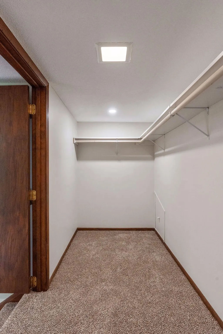
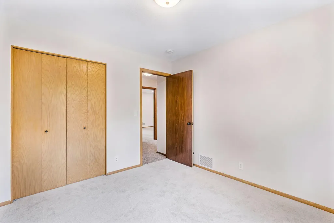
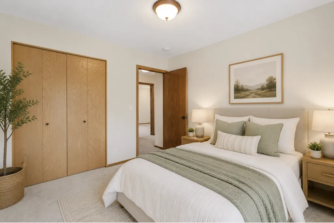
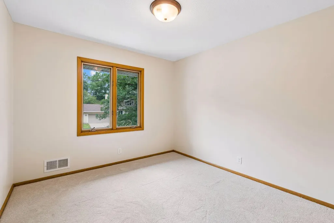
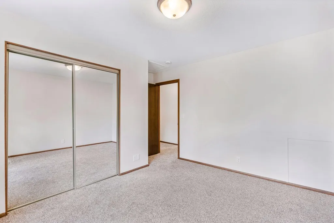
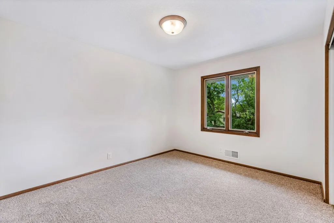
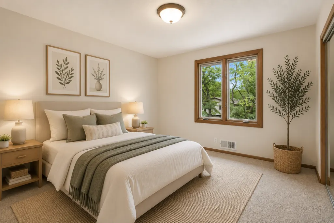
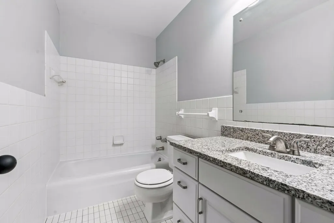
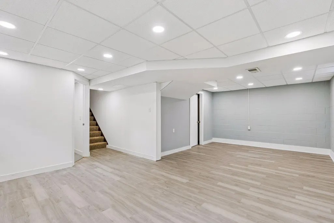
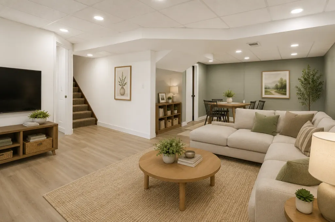
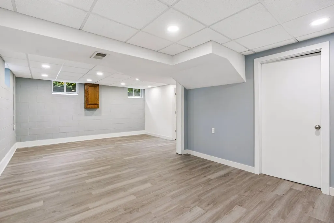
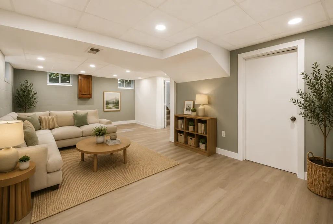
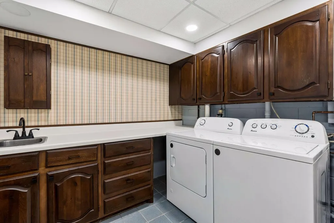
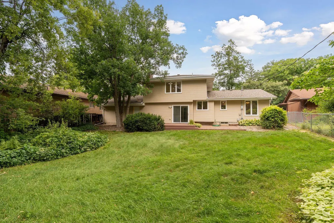
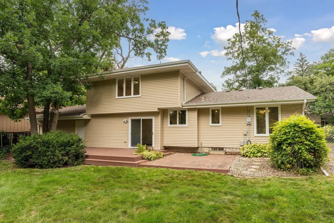
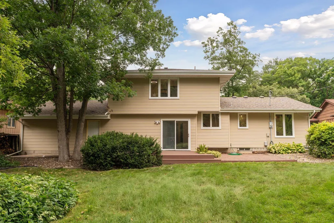
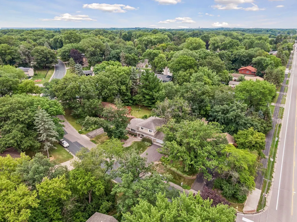
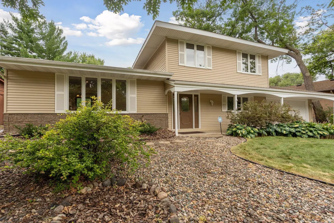
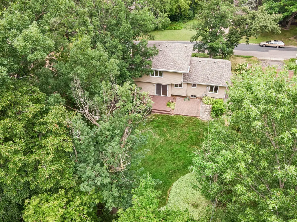
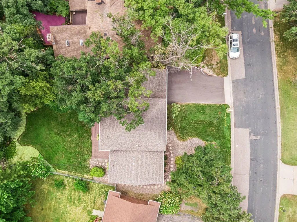
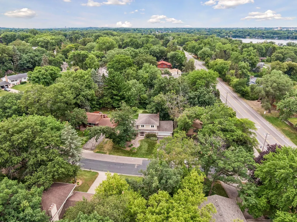
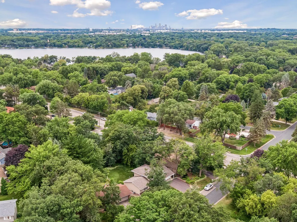
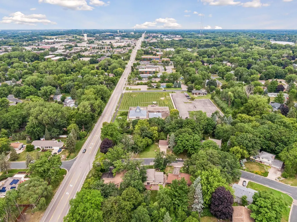
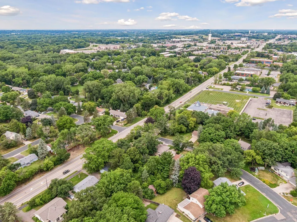
Welcome home to this beautifully updated custom-built home in the highly sought-after Roseville School District (ISD 623)! Proudly offered by the original owner, this meticulously maintained property has undergone more than $80,000 in renovations over the past 60 days, making it truly move-in ready. The stunning kitchen features brand-new soft-close cabinetry, gorgeous granite countertops, updated lighting throughout the home , new flooring throughout much of the home, fresh paint throughout, and updated vanities in all the bathrooms. You should also take note of the updated stair railing throughout, refinished window woodwork, and the fresh and a new construction feel from top to bottom. Major improvements including new stainless steel kitchen appliances, new washer and dryer (September 2024), and a new high-efficiency furnace and air conditioner (June 2022). New driveway with decorative timber edging (June 2025), New roof and siding in 2015. Foundation renovated 2021 and a new sump pump and drain system installed May 2026. Andersen windows throughout the home. Originally built by Michaels Construction, a respected custom home builder still serving the Twin Cities today, this home showcases quality craftsmanship and open floor plan that's hard to find. This is a rare opportunity to own a thoughtfully updated, custom-built home with major improvements already completed. Simply move in and enjoy!
| Price History | |
|---|---|
| 7/24/2026 | Listed $499,900 |
| 9/10/2026 | 5$479,900 |
General Features
| Living Area | 2358 |
|---|---|
| Sewer | City Sewer/Connected |
| Heating | Forced Air,Fireplace(s) |
| Cooling | Central Air |
| Roof | Age 8 Years or Less,Asphalt |
| Appliances | Dishwasher,Disposal,Dryer,Gas Water Heater,Microwave,Range,Refrigerator,Stainless Steel Appliances,Washer,Water Softener Owned |
| Garage Spaces | 2 |
| Construction Materials | Block,Concrete,Frame,Stone |
| Year Built | 1972 |
| Electric | 150 Amp Service |
| Levels | Split Entry (Bi-Level) |
| Property Subtype | Single Family |
| Tax Year | 2026 |
| Accessibility | None |
| County | Ramsey |
| New Construction | No |
| Property Type | Residential |
| HOA | No |
| Contingency | None |
| Subdivision Name | Sunset Park |
| Full Baths | 1 |
| Directions | South on Lexington Ave N,to Carlton Drive and home will be on the right. |
| City | Shoreview |
| High School District | Roseville |
| Zoning Description | Residential-Single Family |
| Lot Size Units | Acres |
| Property Attached Y/N | No |
| Land Lease Y/N | No |
| Tax Annual Amount | 6464 |
| Additional Parcels Y/N | No |
| Virtual Tour | https://www.zillow.com/view-imx/efae24b4-db2e-4574-8fcf-c68c9a74f99c?setAttribution=mls&wl=true&initialViewType=pano&utm_source=dashboard |
| Standard Status | Active |
| Lender Owned | No |
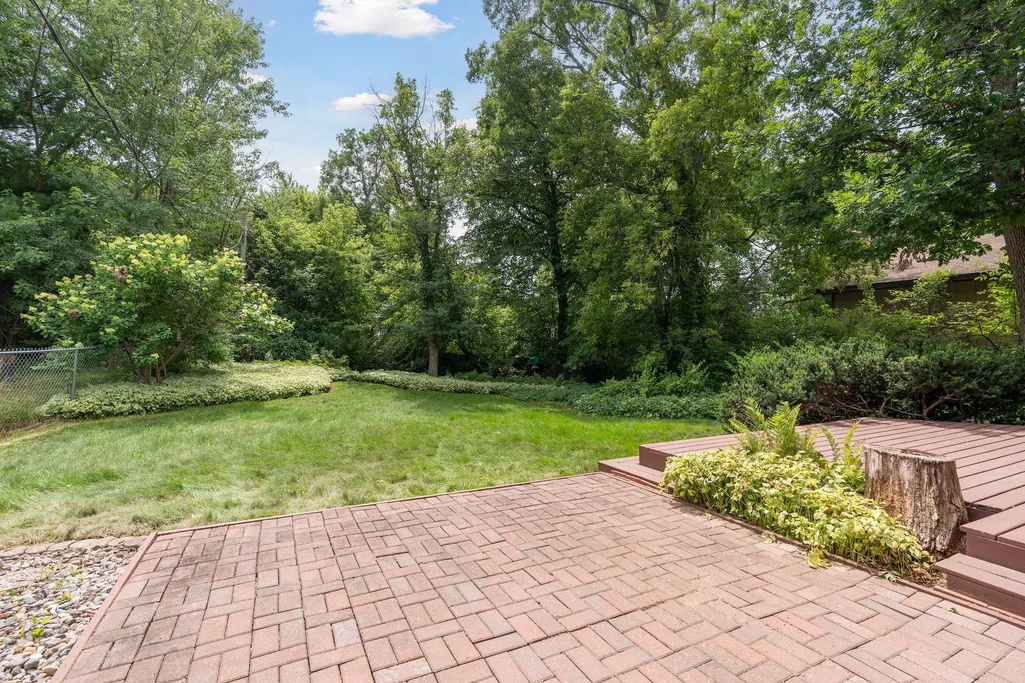
| Amenities Unit | Ceiling Fan(s),Deck,Ethernet Wired,Hardwood Floors,Kitchen Window,Primary Bedroom Walk-In Closet,Natural Woodwork,Patio,Washer/Dryer Hookup,Walk-In Closet |
| PostalCity | Shoreview |
Interior Features
| Basement | Block,Daylight/Lookout Windows,Drainage System,Finished,Full,Storage Space,Sump Pump |
|---|---|
| Total Fireplaces | 1 |
| Fireplace Features | Family Room,Wood Burning |
| Basement (Y/N) | Yes |
| Fireplace Y/N | Yes |
| Above Grade Finished Area | 1826 |
| Half Baths | 1 |
| 3/4 Baths | 1 |
| Laundry Features | In Basement,Gas Dryer Hookup,Laundry Room,Washer Hookup |
| Total Bedrooms | 4 |
| Below Grade Finished Area | 532 |
| Total Baths | 3 |
| Bath Desc | 3/4 Primary,Bathroom Ensuite,Private Primary,Main Floor 1/2 Bath,Upper Level Full Bath,Walk-In Shower Stall |
| Dining Room Description | Breakfast Area,Eat In Kitchen,Separate/Formal Dining Room |
| Foundation Dimensions | 26x44 |
| Fuel | Natural Gas |
| Garage Dimensions | 19x29 |
| Garage Square Feet | 551 |
Exterior Features
| Fencing | None |
|---|---|
| Parking Features | Attached Garage,Asphalt,Garage Door Opener,Storage |
| Lot Features | Tree Coverage - Medium |
| Water Source | City Water/Connected |
| Lot Size Area | 0.224 |
| Building Area Total | 2970 |
| Lot Dimensions | 85x136 |
| Waterfront Y/N | No |
| Foundation Area | 1144 |
| Road Frontage Type | City Street,Curbs,Paved Streets,Street Lights,Storm Sewer |
| Road Responsibility | Public Maintained Road |
Amenities
- Foreclosure
- Views
- Short Sale
- New Construction
- Adult 55+
- Lease To Own
- No HOA Fees
- Furnished
- Primary On Main
- Air Conditioning
- Seller Finance
- Green
- Fixer Upper
- Horse
- Golf
- Fireplace
- Deck
- Garage
- Basement
- Pool
Property vs Single Family Average in 55126
Price
Taxes
Year Built
 The data relating to real estate for sale on this web site comes in part from the Broker Reciprocity Program of the Regional Multiple Listing Service of Minnesota, Inc. Real estate listings held by brokerage firms other than Weichert, Realtors® - Advantage - Wayzata are marked with the Broker Reciprocity logo or the Broker Reciprocity thumbnail logo (little black
house) and detailed information about them includes the name of the listing brokers.
The data relating to real estate for sale on this web site comes in part from the Broker Reciprocity Program of the Regional Multiple Listing Service of Minnesota, Inc. Real estate listings held by brokerage firms other than Weichert, Realtors® - Advantage - Wayzata are marked with the Broker Reciprocity logo or the Broker Reciprocity thumbnail logo (little black
house) and detailed information about them includes the name of the listing brokers.
