
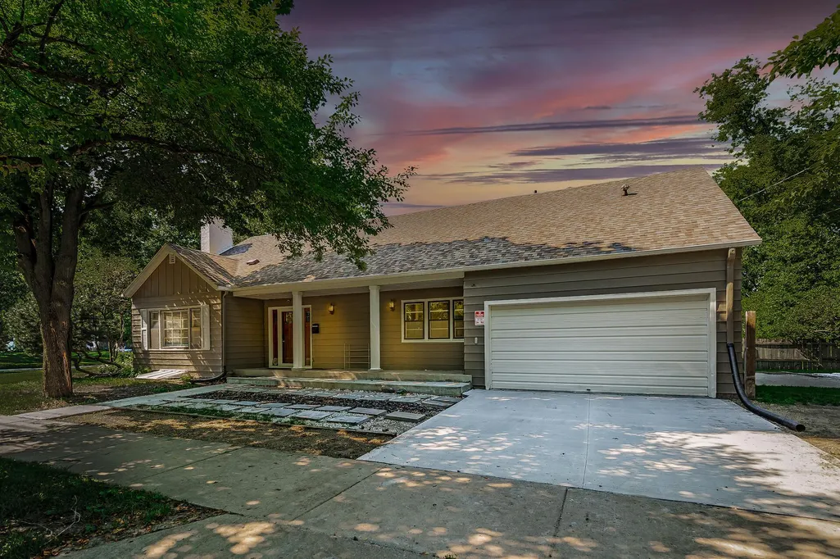
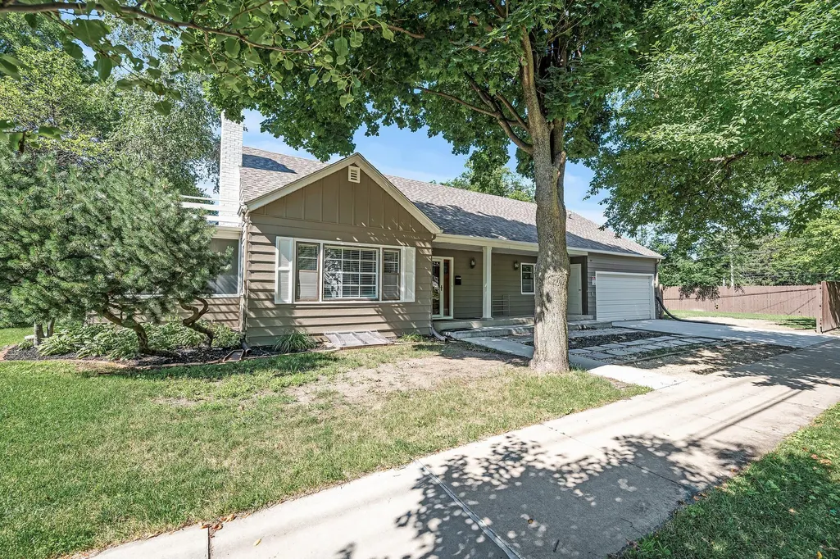
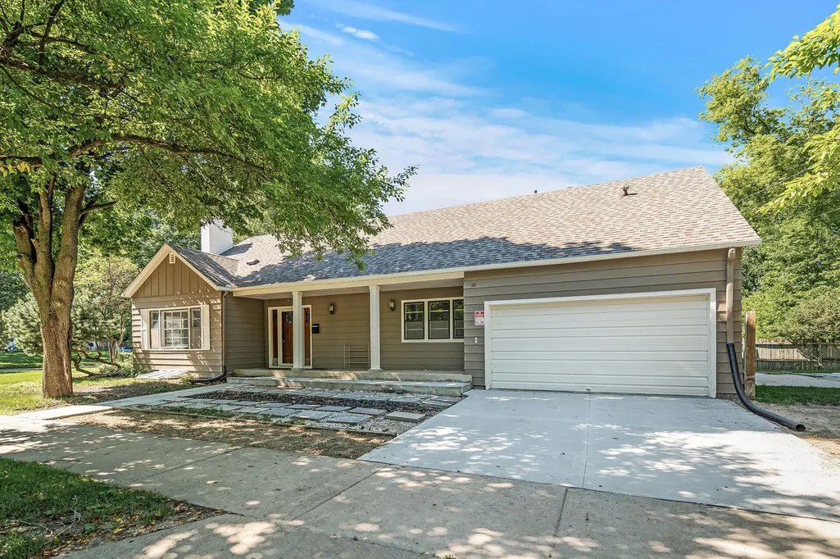
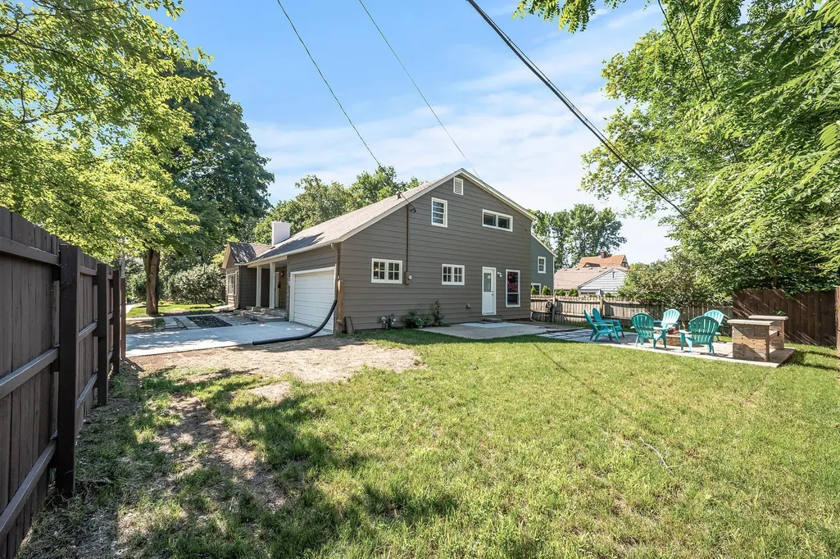
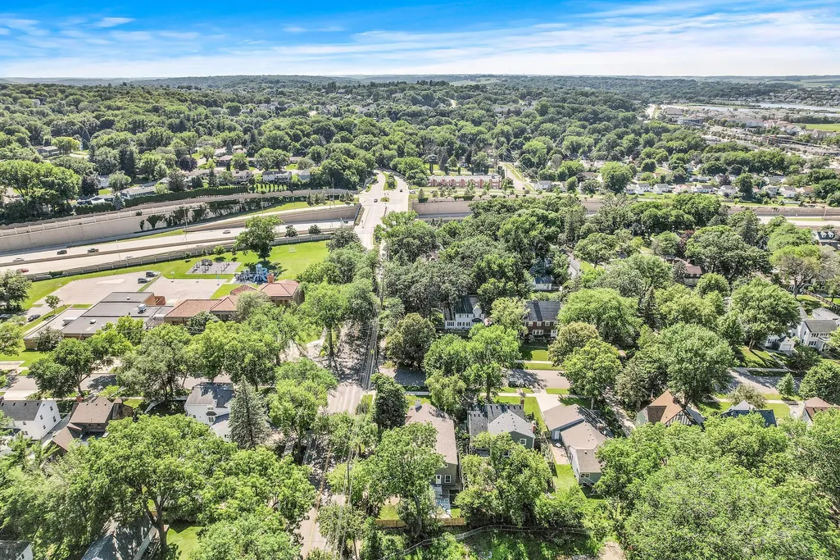
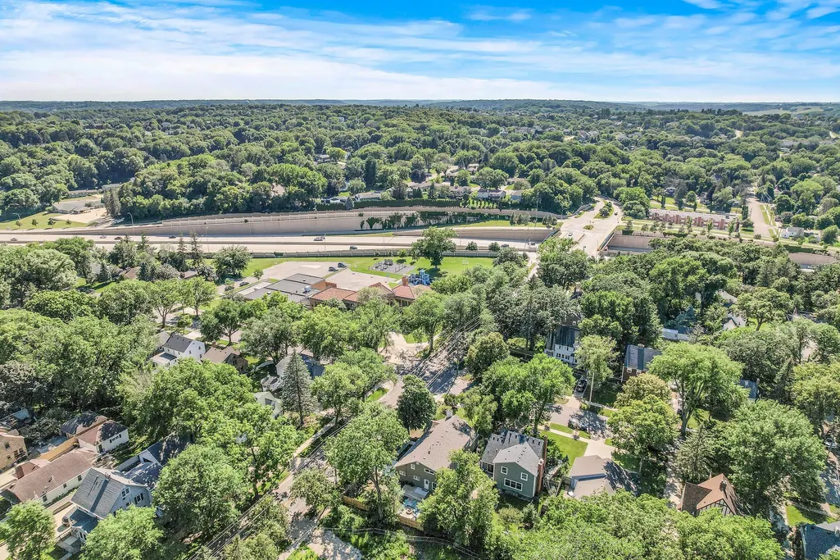
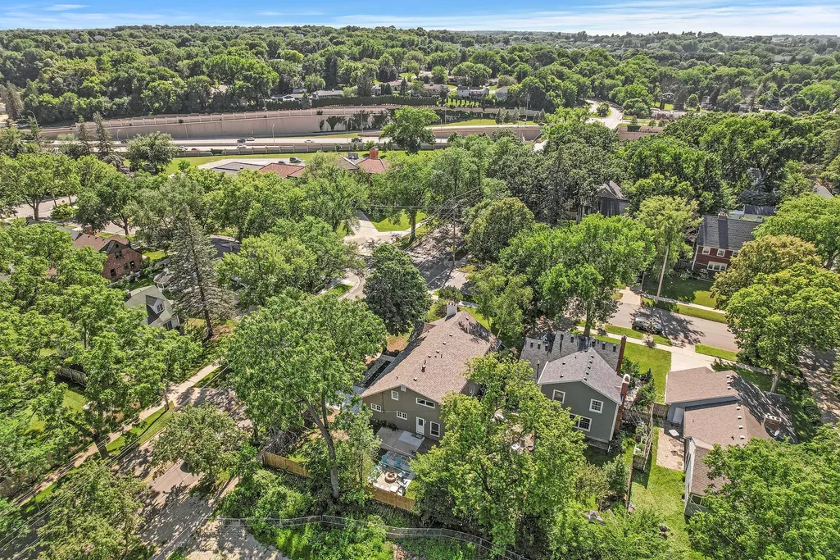
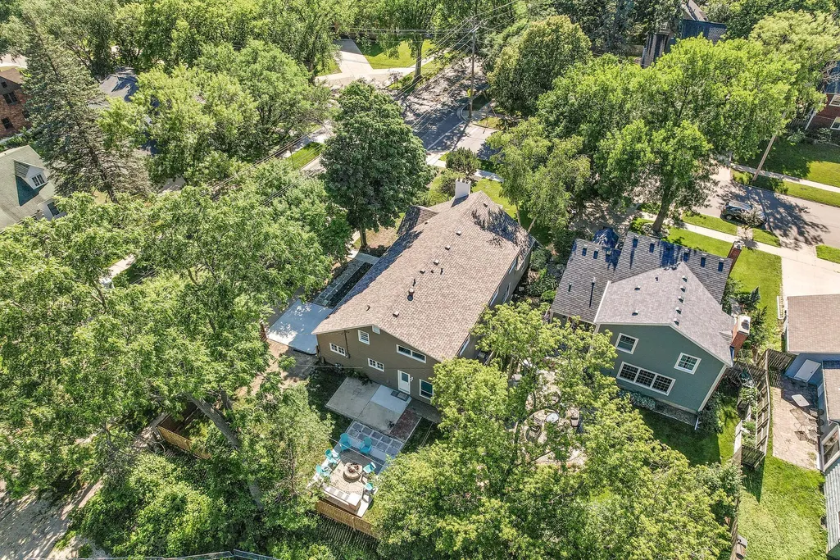
Address
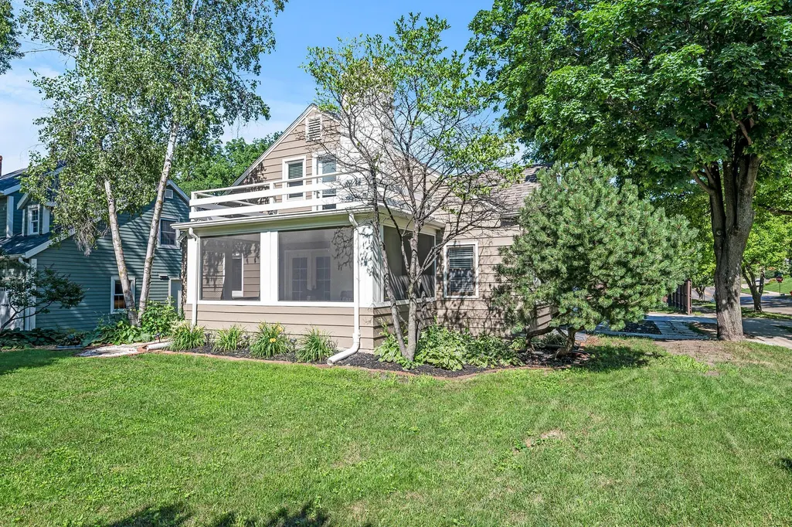
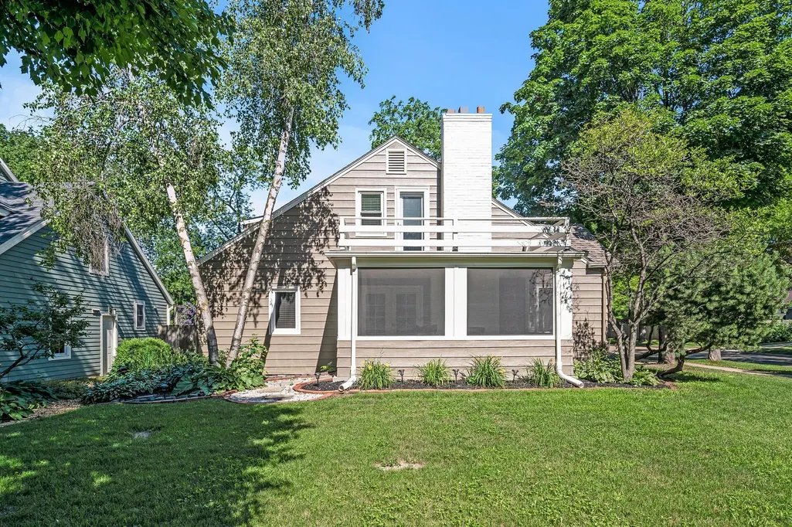
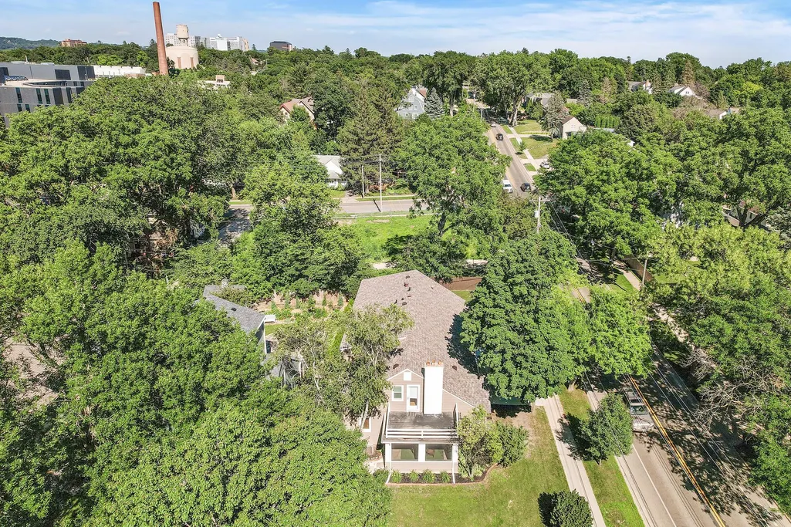
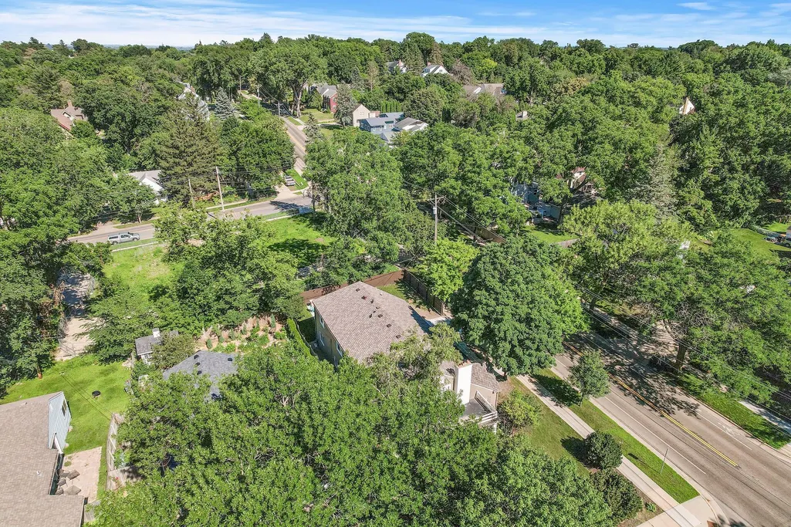
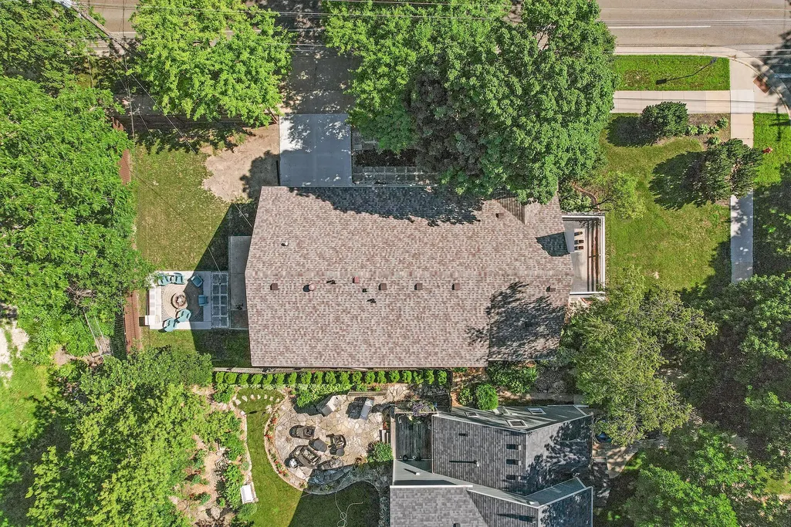
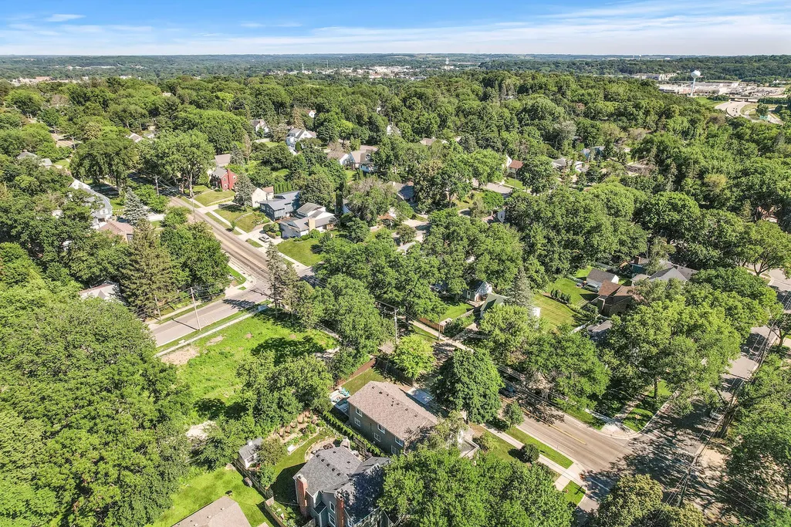
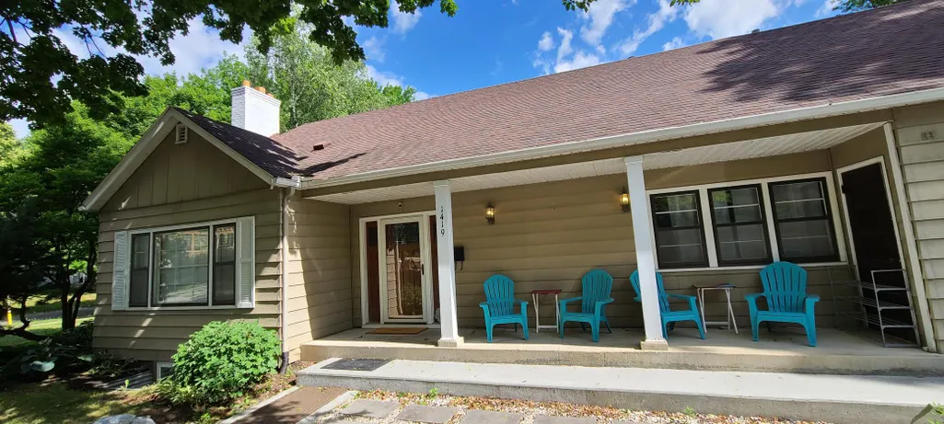
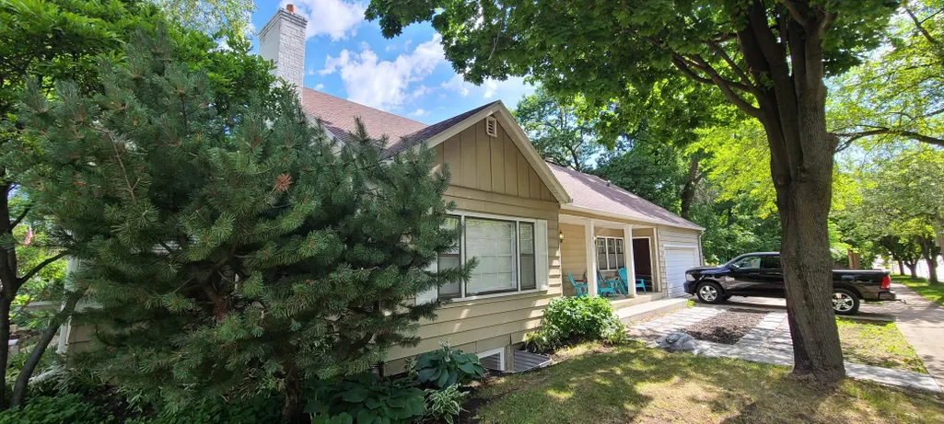
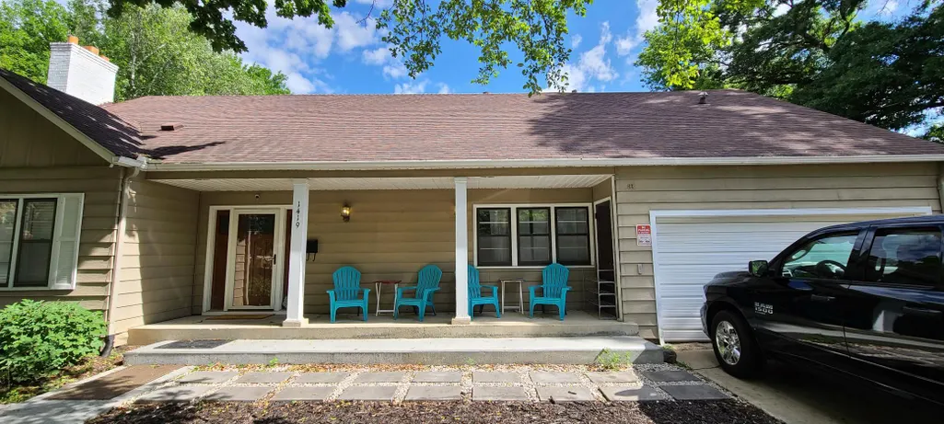
1419 6th Street Sw, Rochester, MN
Price
$ 598,000
Property Attributes
- ID#7108665
- TypeSingle Family
- Listing Status Active
- CountyOLMSTED
- CityRochester
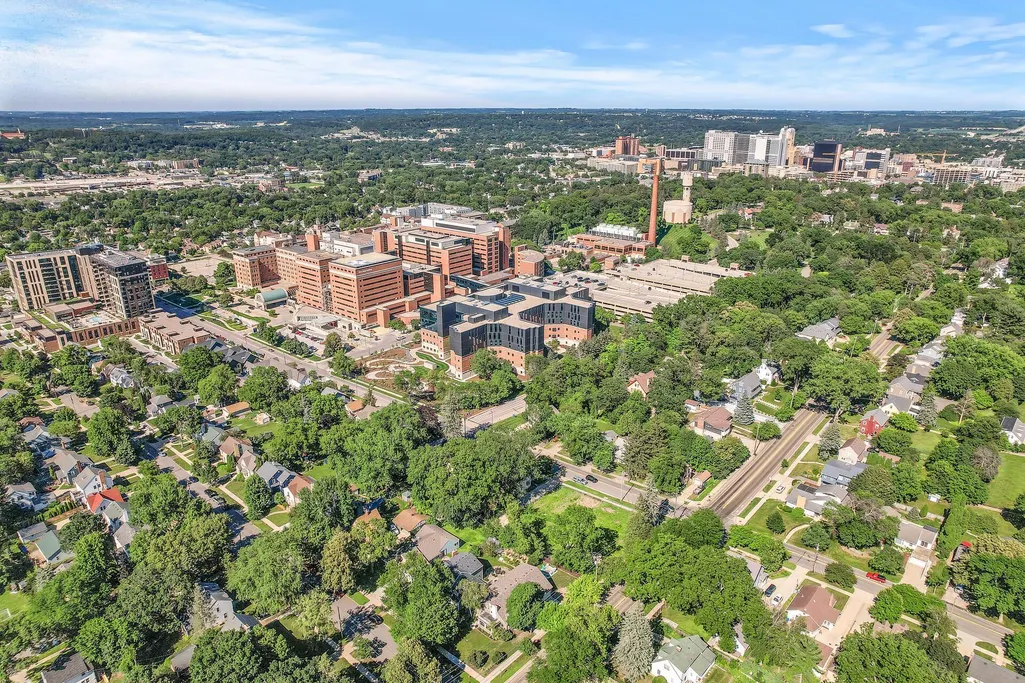
- AreaCity Lands
- NeighborhoodCity Lands
- Zip55902
- StyleSingle Family
- Year Built1947
- Taxes$ 8058
- Price$ 598,000
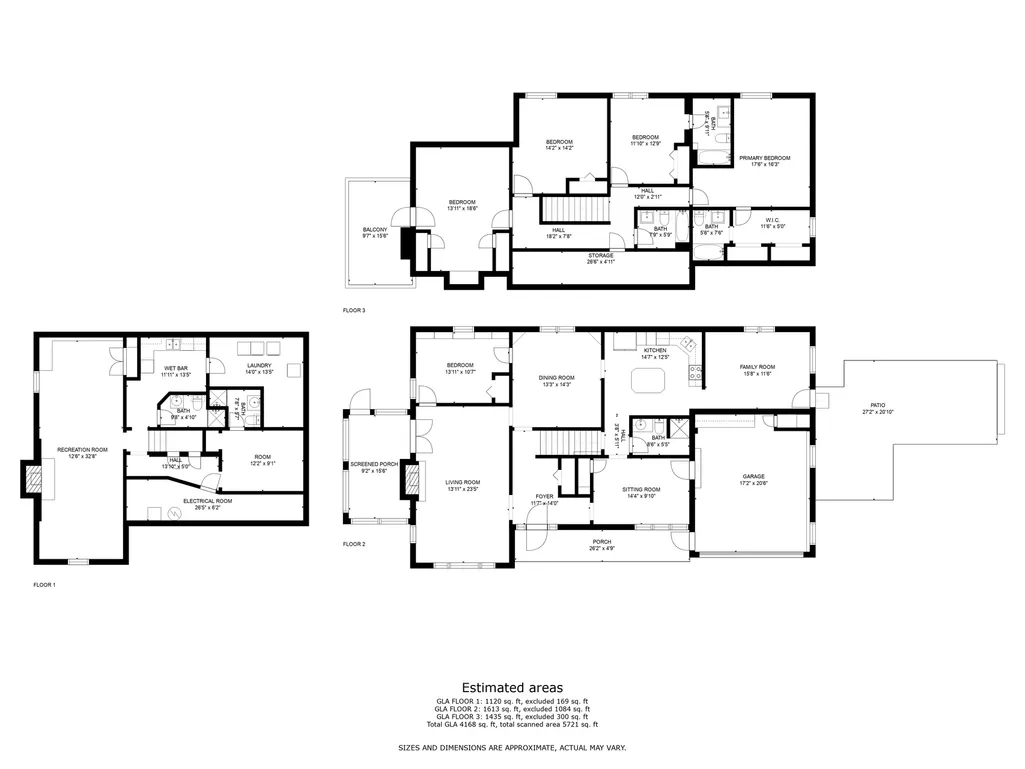
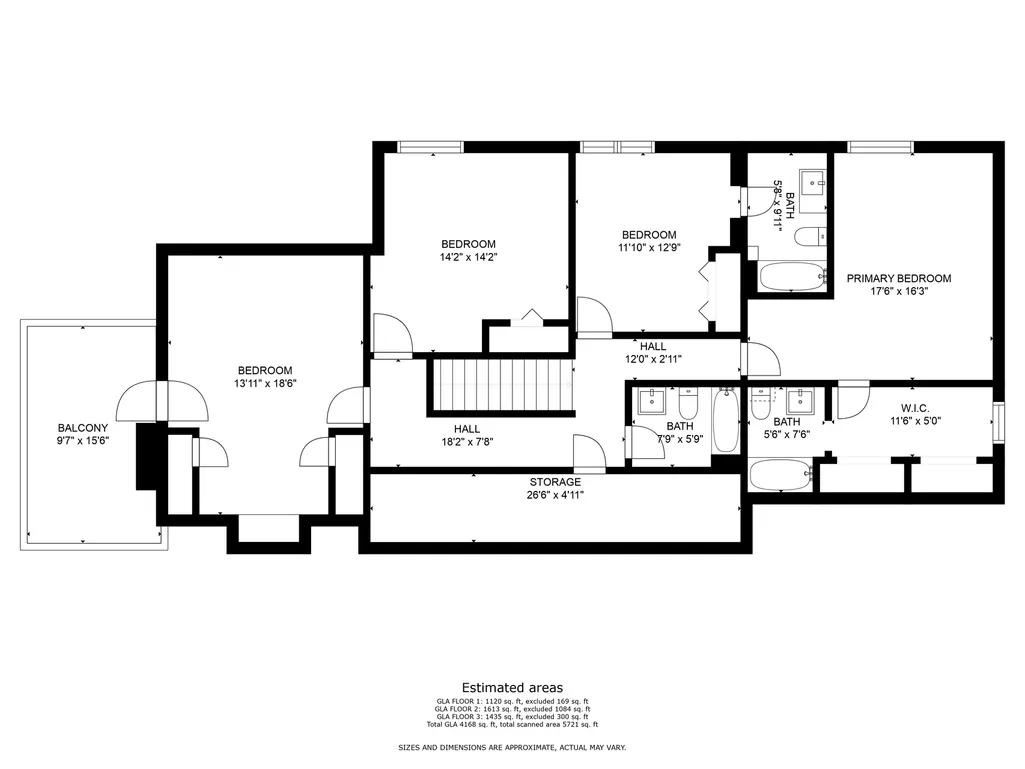
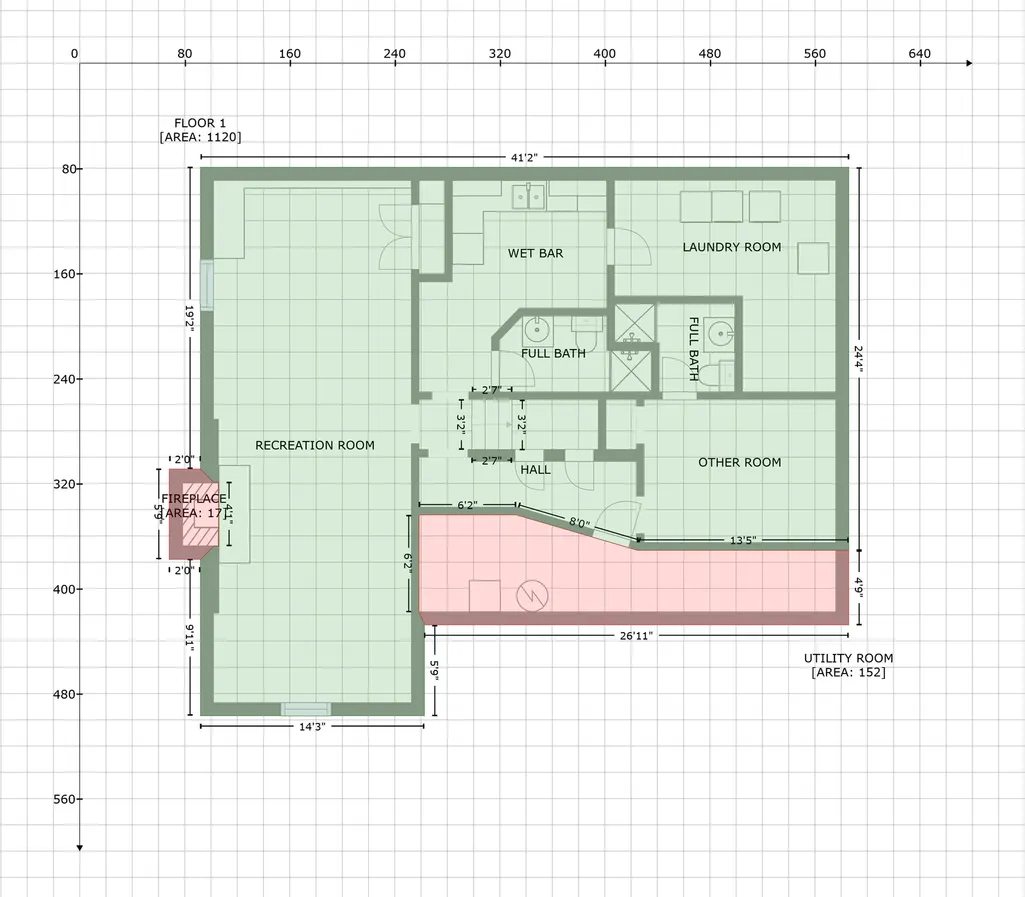
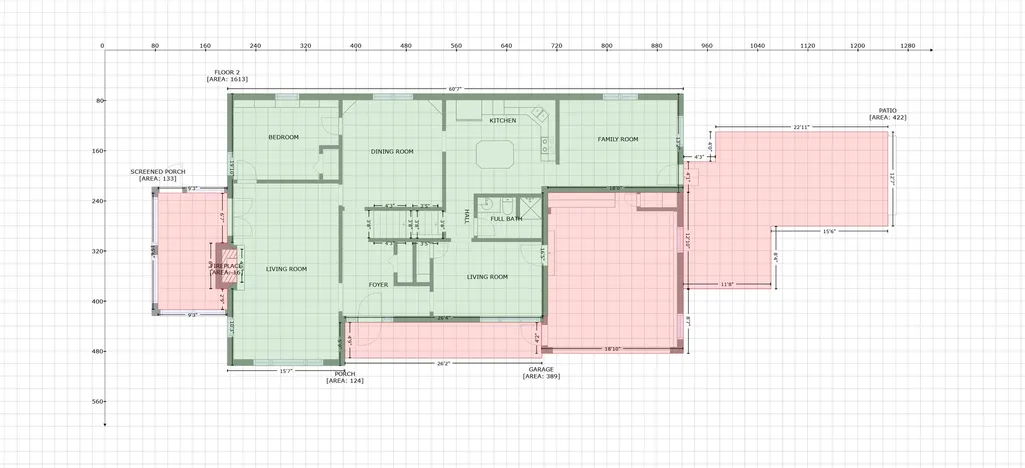
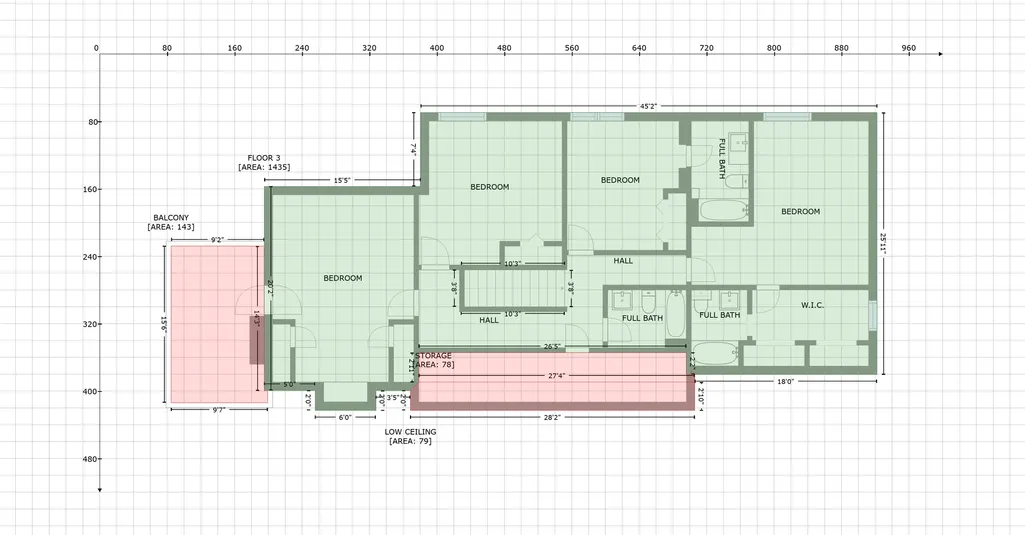
- Bedrooms5
- Full Bathrooms6
- Half Bathrooms0
- Sqr Footage4357
- Lot Size0.162 Acres
Data Source:
Northstar MLS (NSTAR)
Property Description
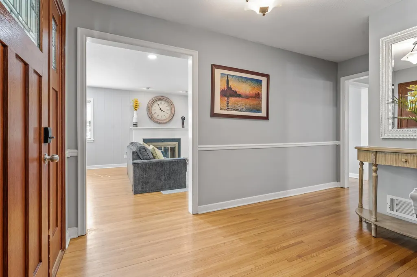
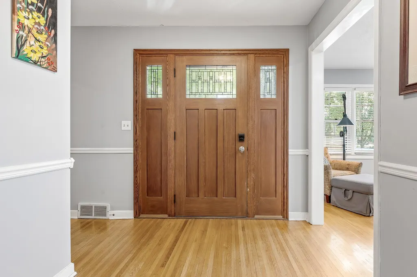
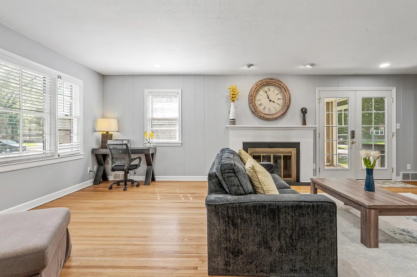
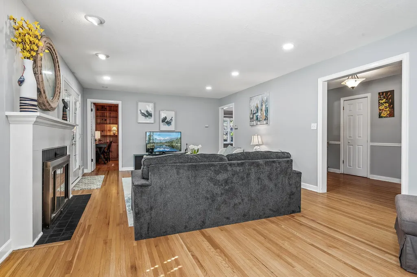
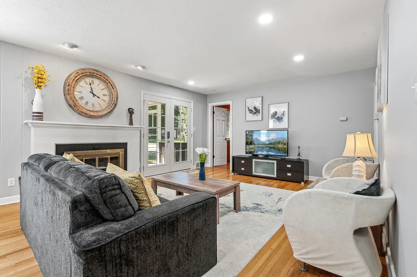
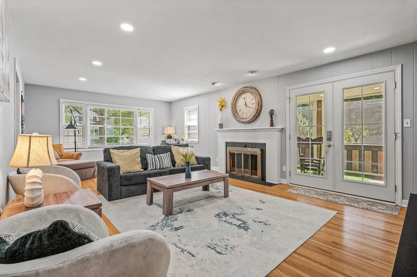
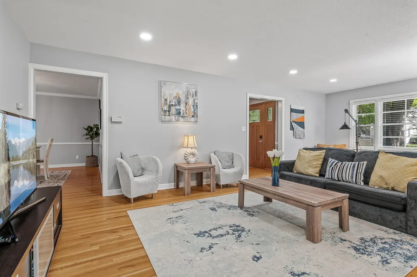
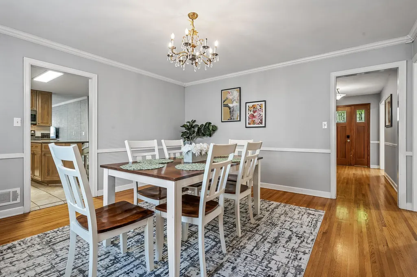
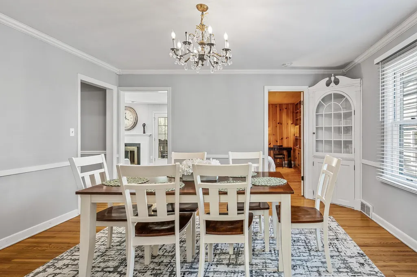
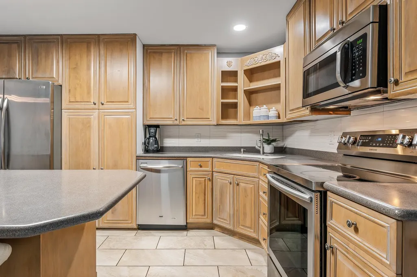
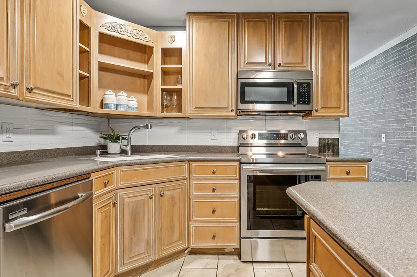
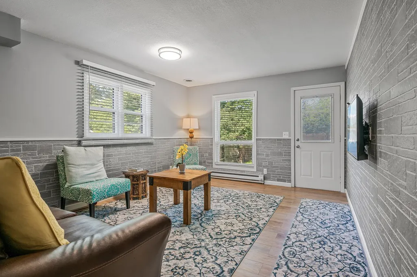
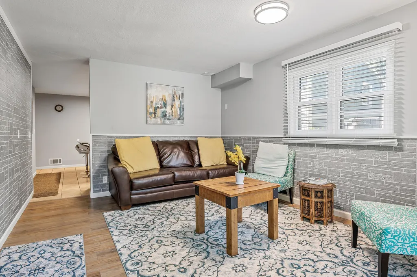
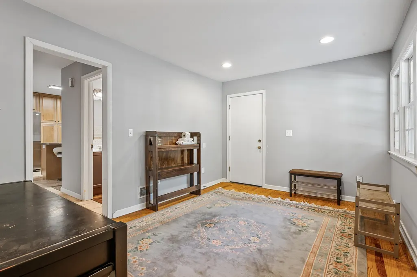
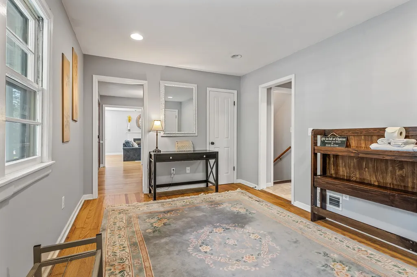
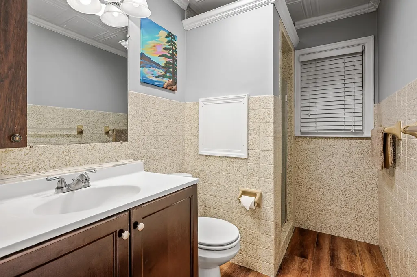
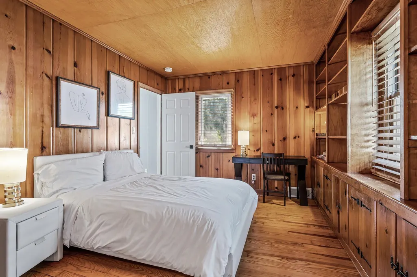
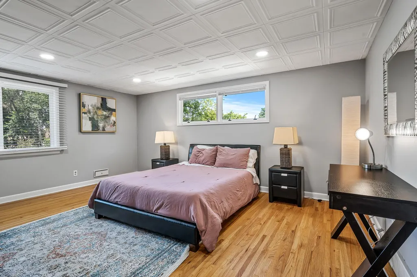
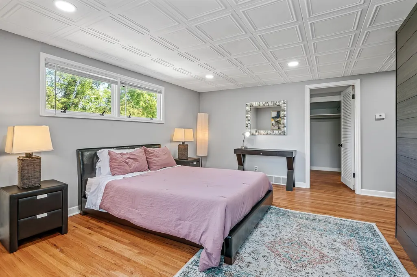
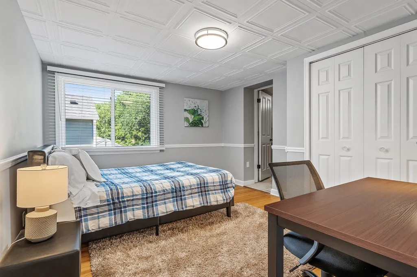
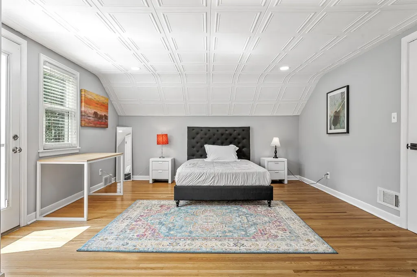
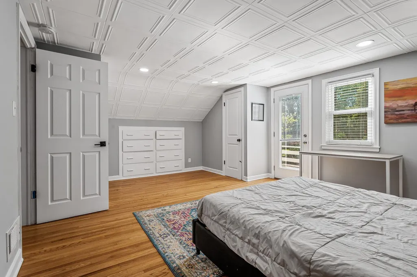
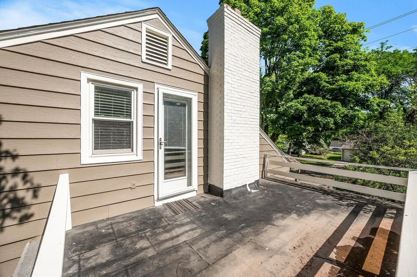
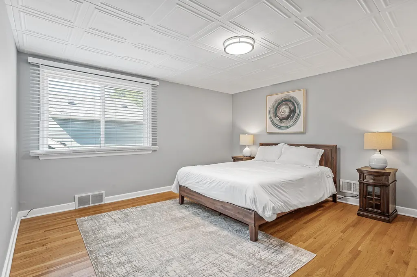
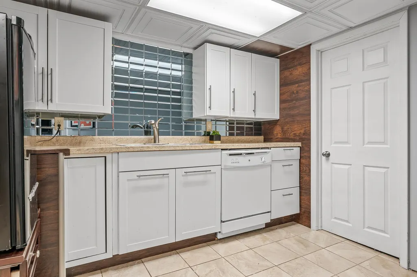
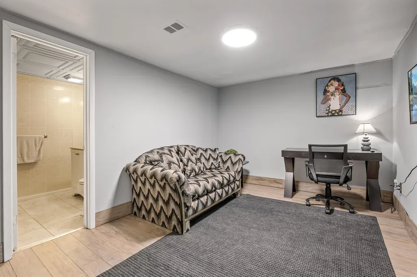
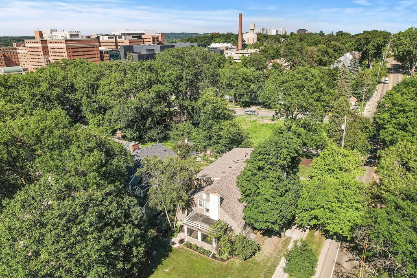
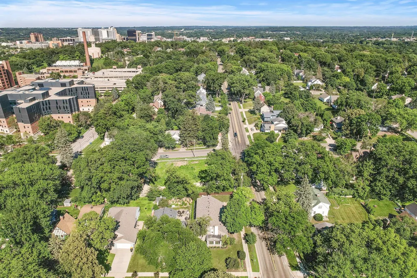
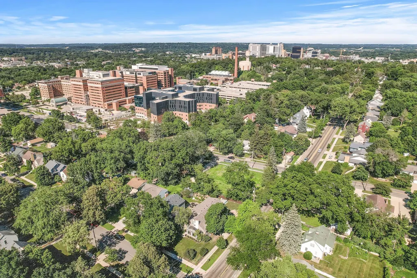
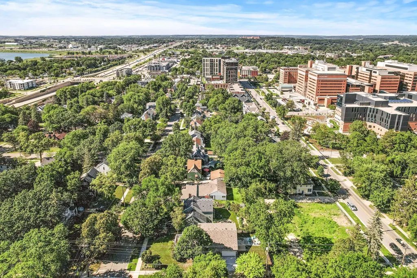
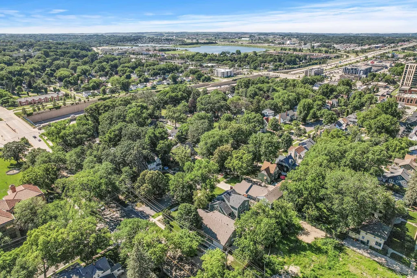
Location, location, location! 3-year rental certificate. 90% occupancy rate year round currently used as Airbnb. Sold fully furnished. Pre-inspected.
| Elementary School | Middle School | High School |
|---|---|---|
| Folwell Elementary School | John Adams Middle School | Mayo High School |
| Price History | |
|---|---|
| 8/1/2026 | Listed $598,000 |
General Features
| Living Area | 4357 |
|---|---|
| Sewer | City Sewer/Connected |
| Heating | Forced Air,Fireplace(s) |
| Cooling | Central Air,Ductless Mini-Split |
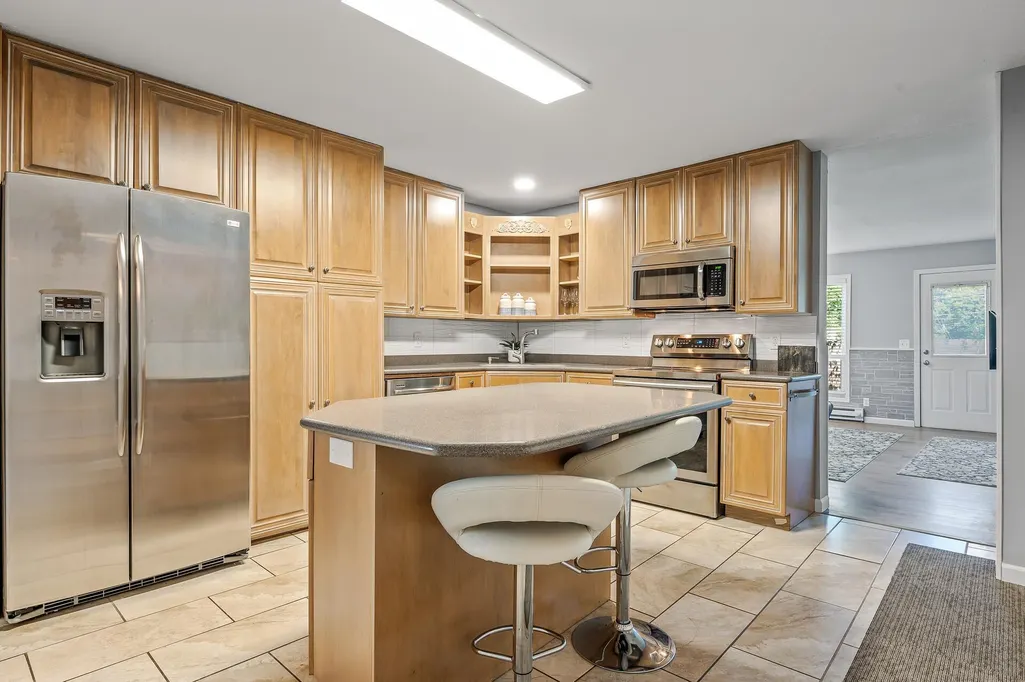
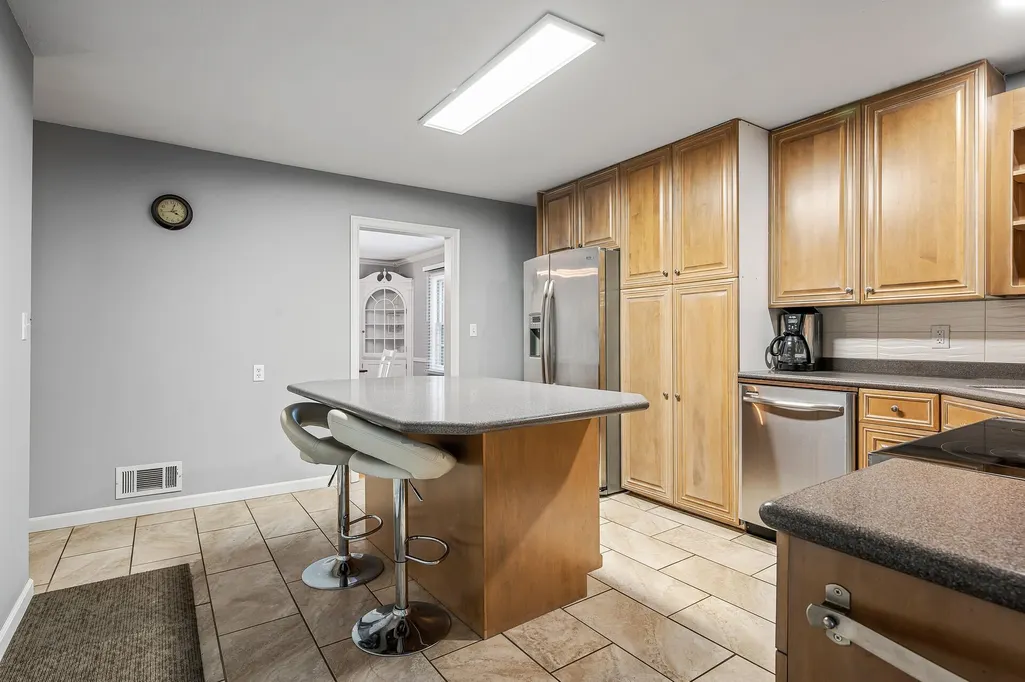
| Appliances | Dishwasher,Disposal,Dryer,Exhaust Fan,Gas Water Heater,Microwave,Range,Refrigerator,Water Softener Owned |
| Garage Spaces | 2 |
| Construction Materials | Block,Concrete,Frame |
| Year Built | 1947 |
| Electric | 100 Amp Service |
| Levels | Two |
| Property Subtype | Single Family |
| Tax Year | 2026 |
| Accessibility | None |
| County | Olmsted |
| New Construction | No |
| Property Type | Residential |
| HOA | No |
| Contingency | None |
| Subdivision Name | City Lands |
| Full Baths | 3 |
| Directions | Hwy 52 to 6th St SW exit,home will be on the left. |
| High School | Mayo |
| City | Rochester |
| High School District | Rochester |
| Zoning Description | Residential-Single Family |
| Lot Size Units | Acres |
| Elementary School | Folwell |
| Property Attached Y/N | No |
| Land Lease Y/N | No |
| Tax Annual Amount | 8058 |
| Middle/Junior High School | John Adams |
| Additional Parcels Y/N | No |
| Standard Status | Active |
| Lender Owned | No |
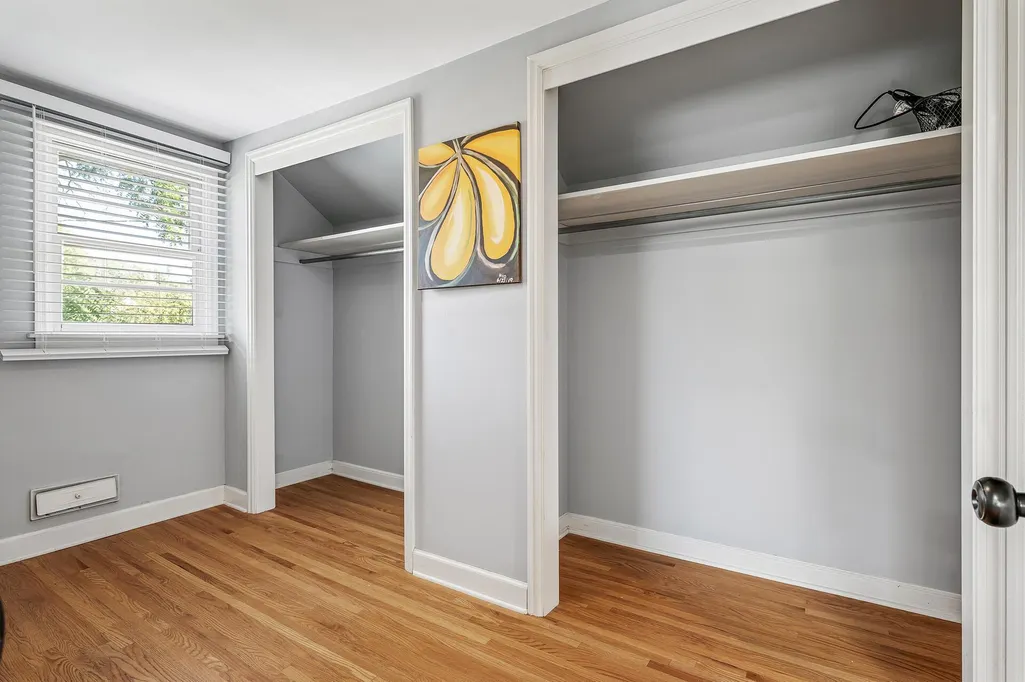
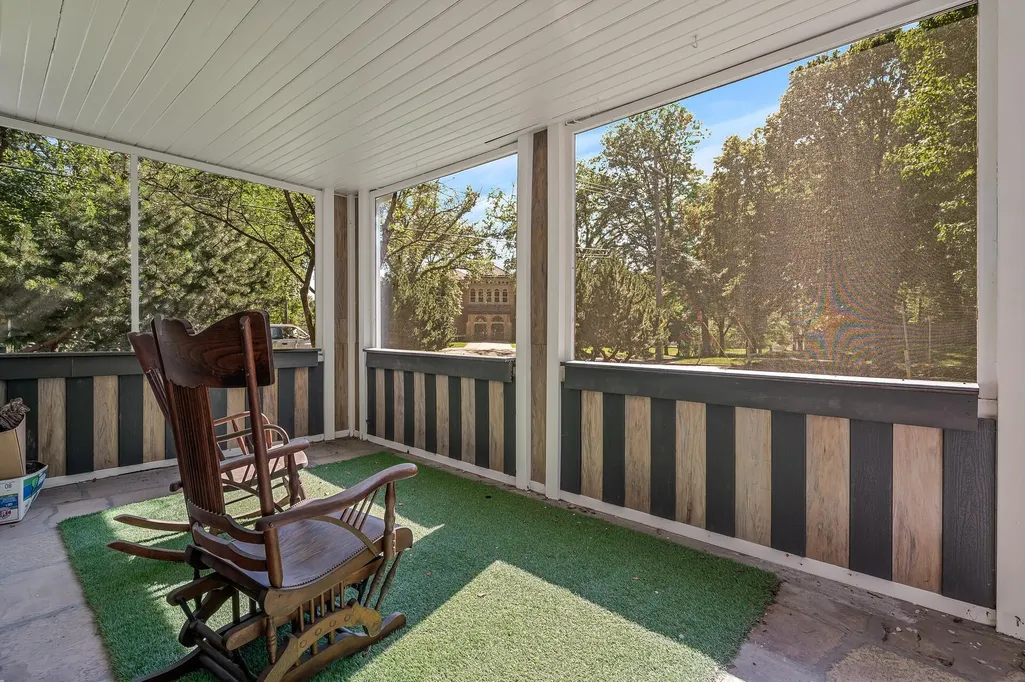
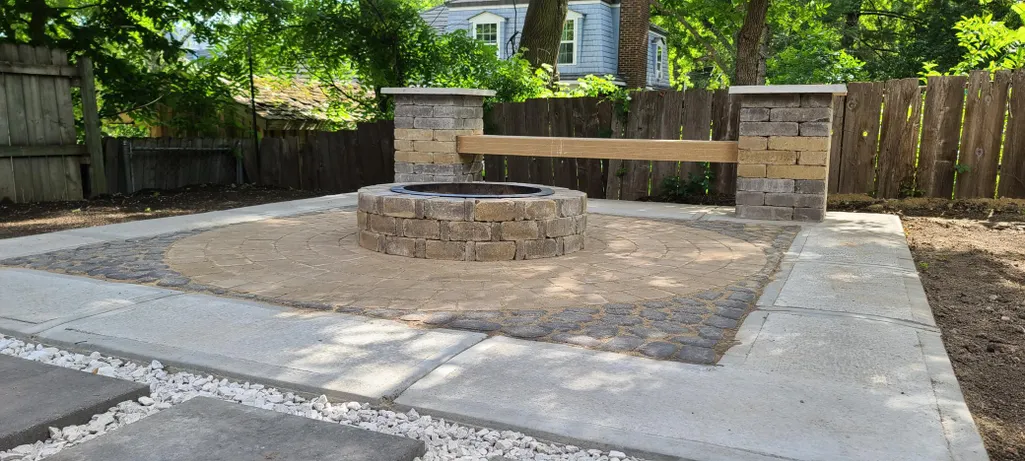
| Amenities Unit | Balcony,Cable,City View,Exercise Room,Hardwood Floors,Kitchen Center Island,Kitchen Window,Primary Bedroom Walk-In Closet,Natural Woodwork,Patio,Paneled Doors,Porch,Security System,Tile Floors,Washer |
| PostalCity | Rochester |
Interior Features
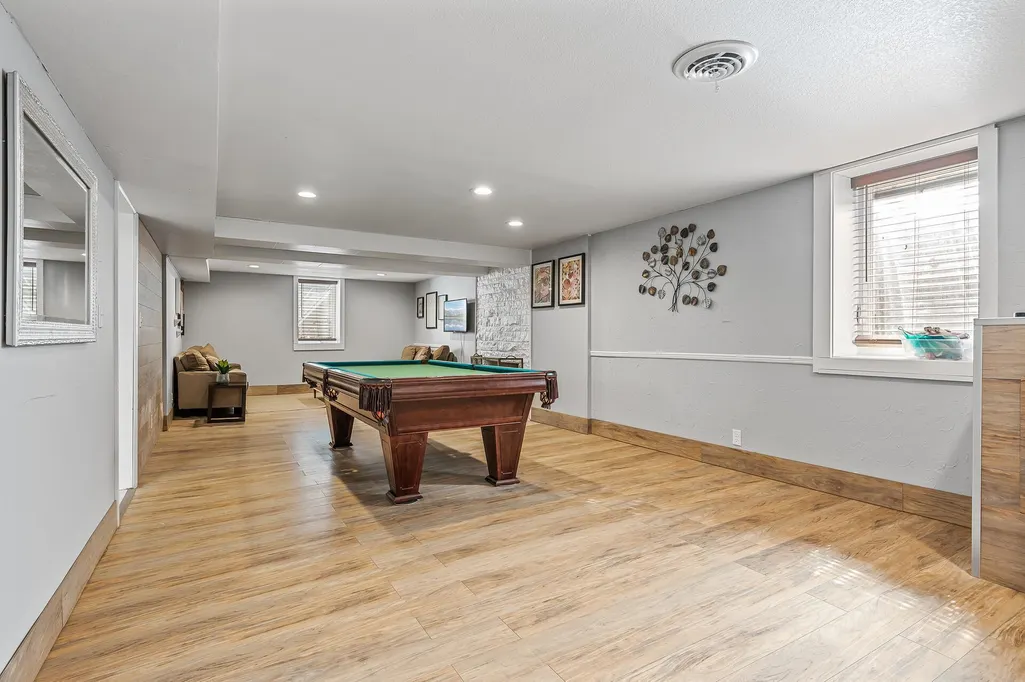
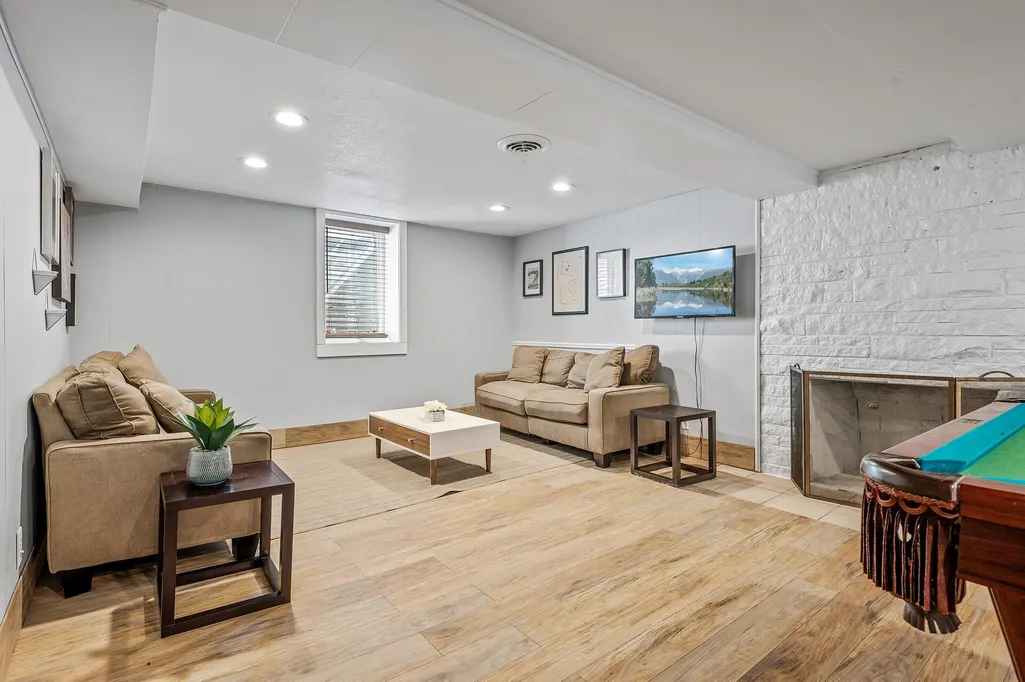
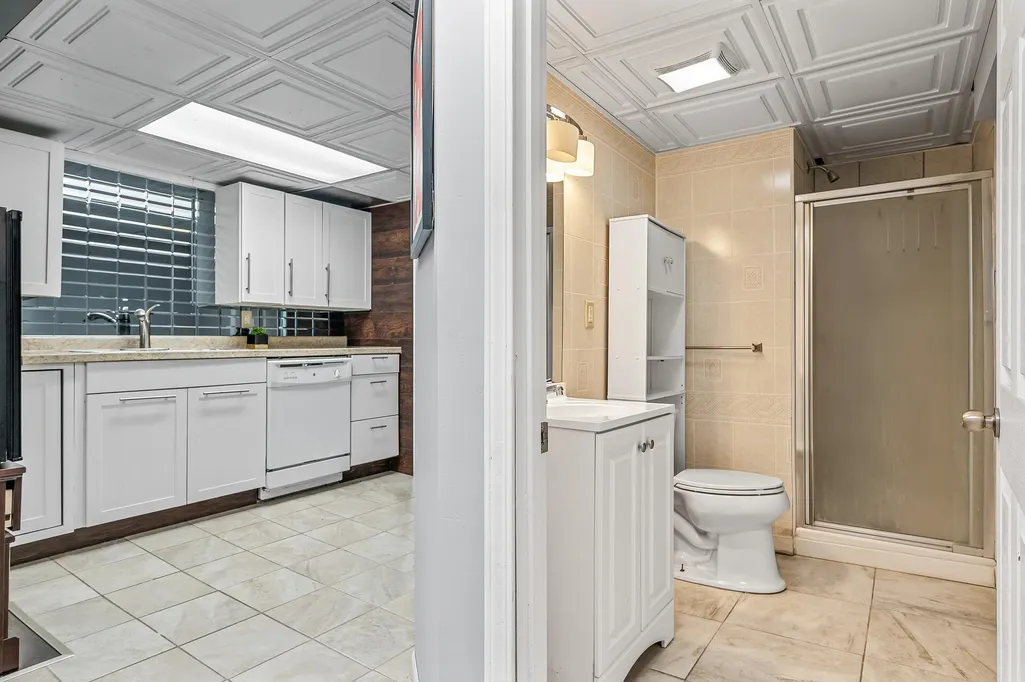
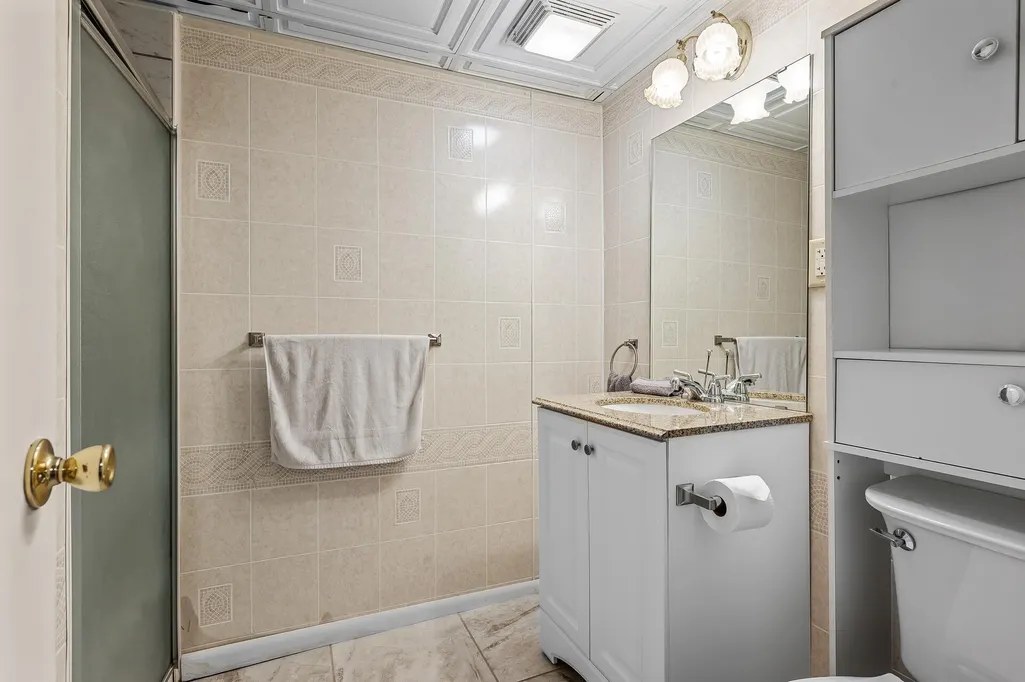
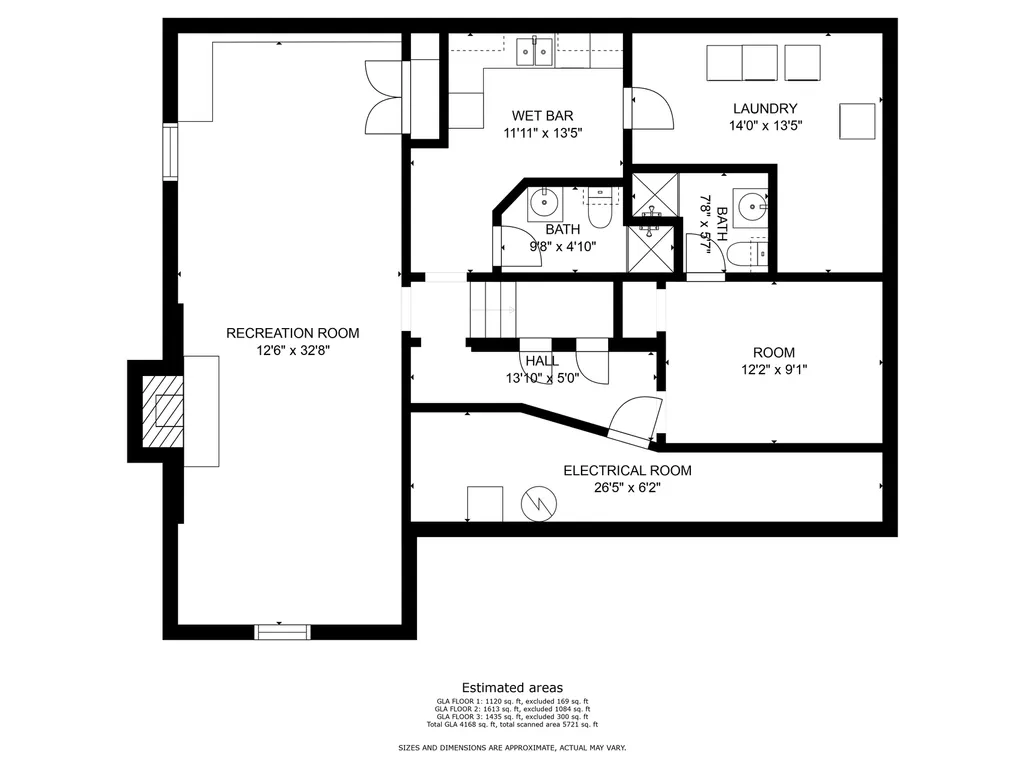
| Basement | Block,Egress Window(s),Finished,Full,Sump Basket,Sump Pump,Tile Shower |
|---|---|
| Total Fireplaces | 2 |
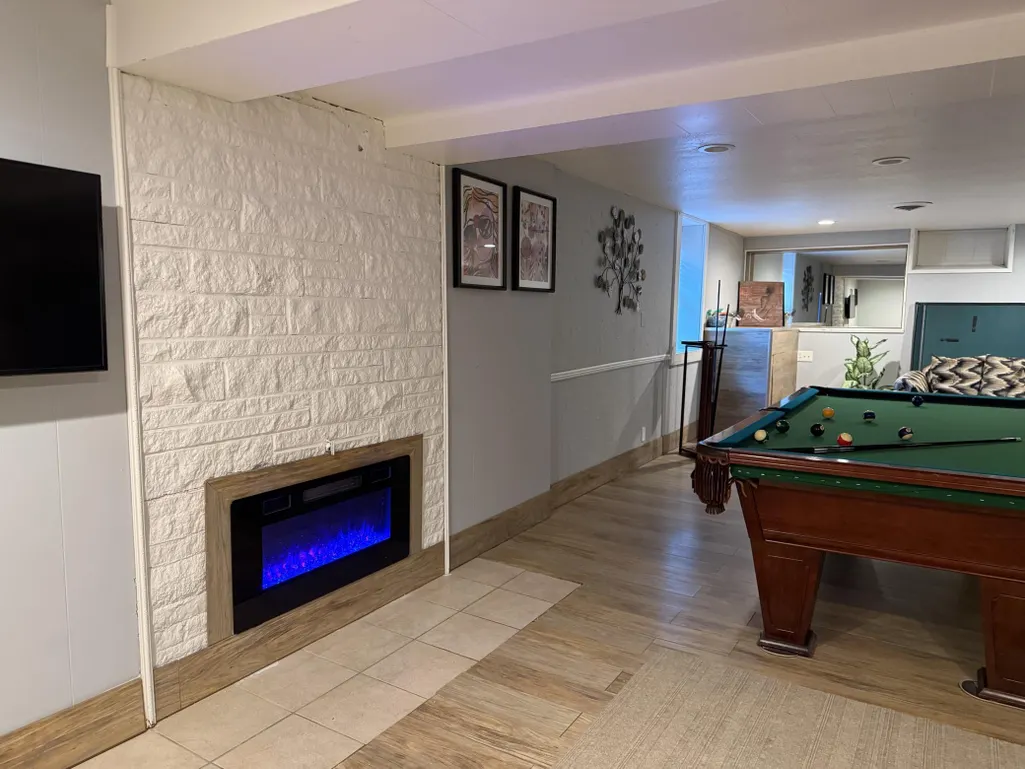
| Fireplace Features | Electric,Family Room |
| Basement (Y/N) | Yes |
| Fireplace Y/N | Yes |
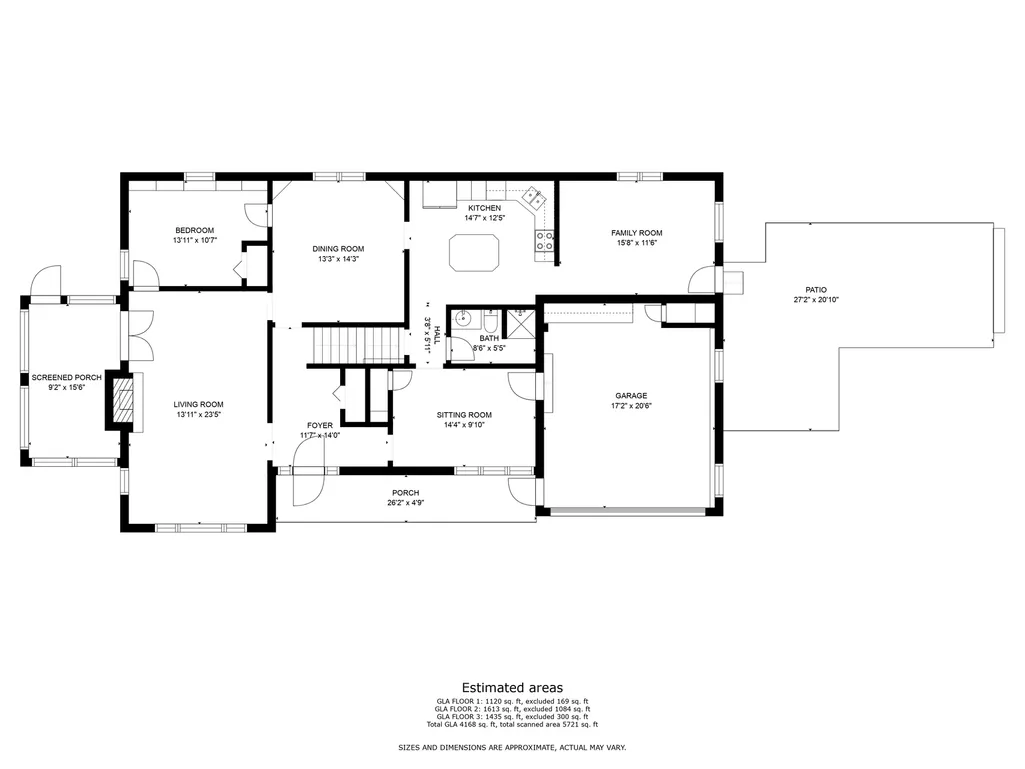
| Above Grade Finished Area | 2957 |
| 3/4 Baths | 3 |
| Laundry Features | Lower Level,Laundry Room |
| Total Bedrooms | 5 |
| Below Grade Finished Area | 1400 |
| Total Baths | 6 |
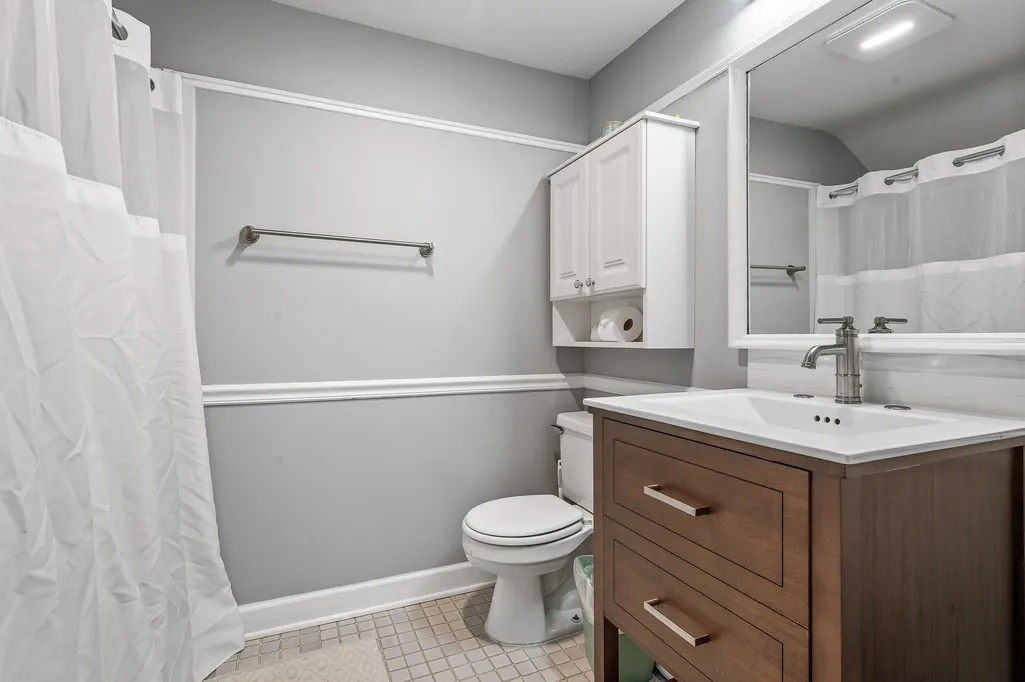
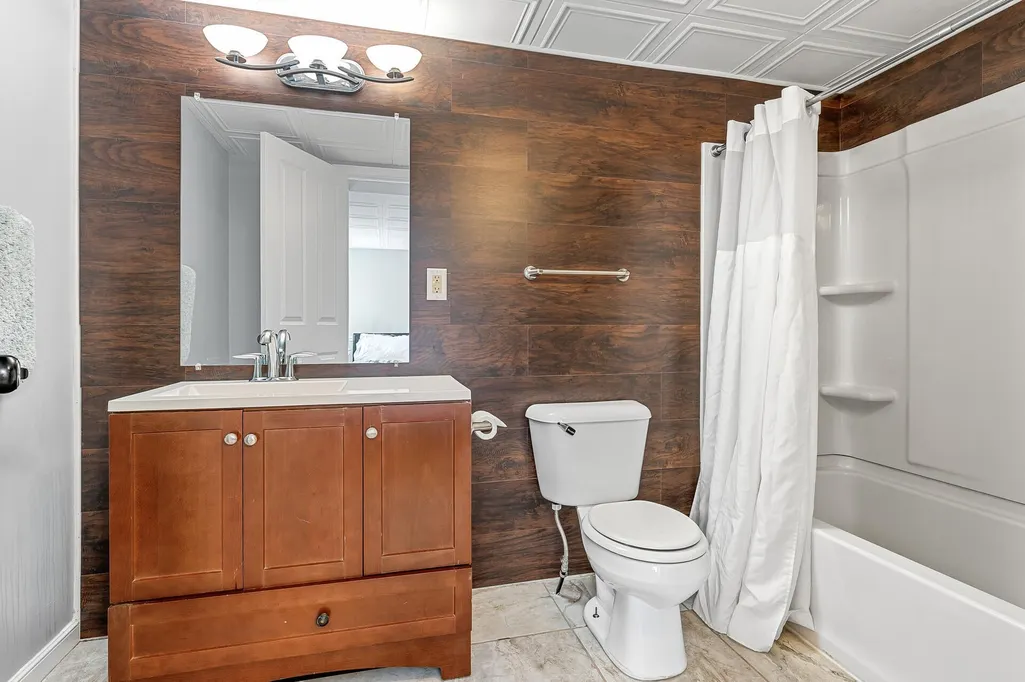
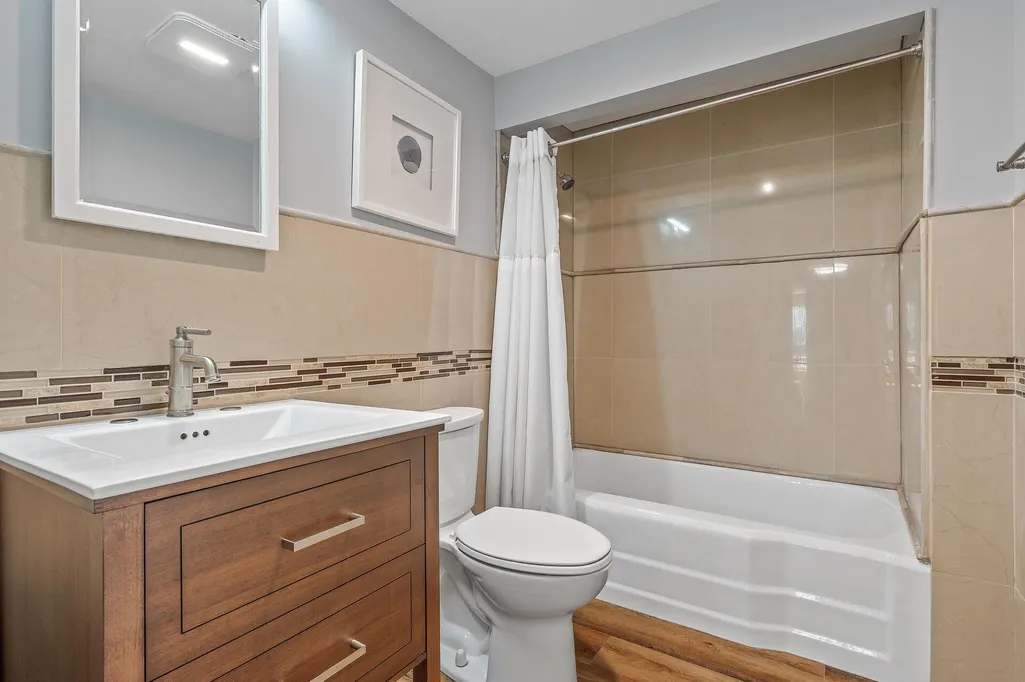
| Bath Desc | Two Basement Baths,Two Primary Baths,3/4 Basement,Full Primary,Full Basement,Private Primary,Main Floor 3/4 Bath,Upper Level Full Bath,Primary Walk-Thru |
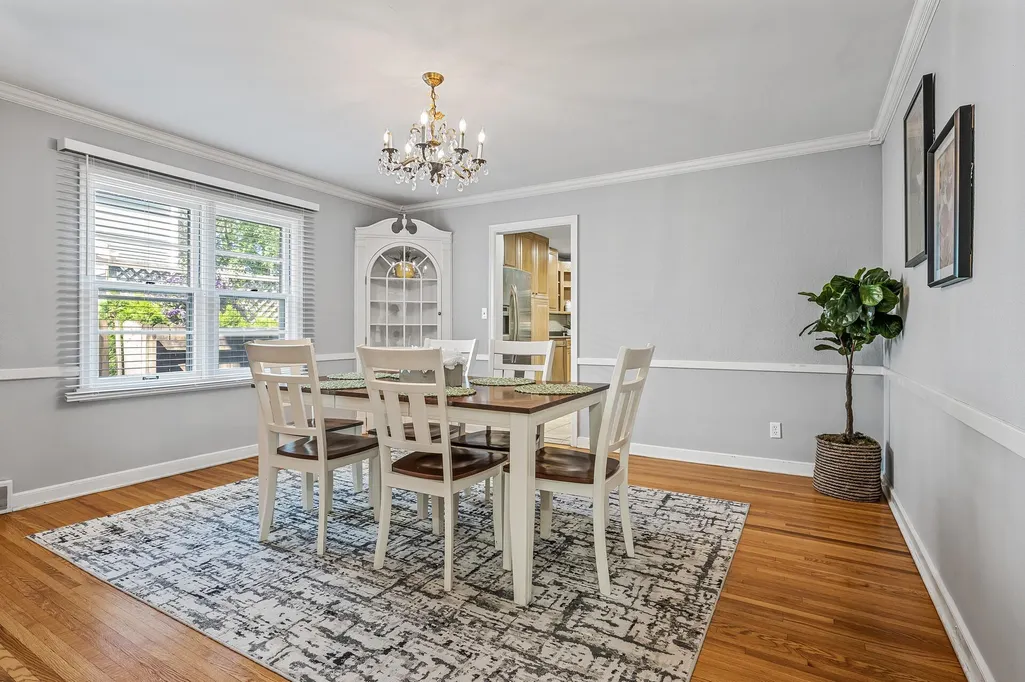
| Dining Room Description | Eat In Kitchen,Separate/Formal Dining Room |
| Fuel | Natural Gas |
| Garage Square Feet | 407 |
Exterior Features
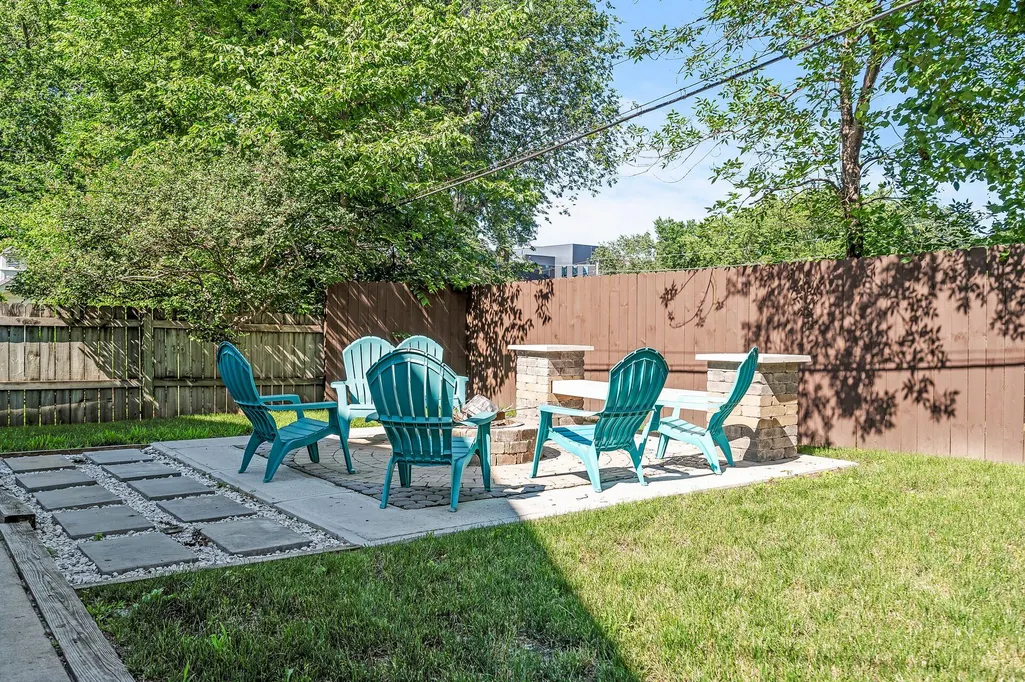
| Fencing | Partial,Wood |
|---|---|
| Parking Features | Attached Garage,Concrete,Garage Door Opener |
| Water Source | City Water/Connected |
| Lot Size Area | 0.162 |
| Building Area Total | 4214 |
| Lot Dimensions | 50x132 |
| Waterfront Y/N | No |
| Foundation Area | 1557 |
Amenities
- Foreclosure
- Views
- Short Sale
- New Construction
- Adult 55+
- Lease To Own
- No HOA Fees
- Furnished
- Primary On Main
- Air Conditioning
- Seller Finance
- Green
- Fixer Upper
- Horse
- Golf
- Fireplace
- Deck
- Garage
- Basement
- Pool
Property vs Single Family Average in 55902
Price
Taxes
Year Built
Visits
In The Neighborhood
Open House
Rochester
$ 495,000
- Type
- Single Family
- Size
- 2,655 SqFt
- Rooms
- 3 Beds + 2.5 Baths
 Dwell Realty Group LLC
Primary On Main
Rochester
$ 249,900
- Type
- Single Family
- Size
- 1,300 SqFt
- Rooms
- 2 Beds + 2 Baths
Re/Max Results
Primary On Main
Rochester
$ 199,900
- Type
- Single Family
- Size
- 1,216 SqFt
- Rooms
- 2 Beds + 1 Baths
Edina Realty, Inc.
Primary On Main
Chatfield
$ 239,900
- Type
- Single Family
- Size
- 1,120 SqFt
- Rooms
- 2 Beds + 1 Baths
Elcor Realty of Rochester Inc.
Open House
Rochester
$ 298,900
- Type
- Single Family
- Size
- 1,539 SqFt
- Rooms
- 4 Beds + 2 Baths
Edina Realty, Inc.
Rochester
$ 575,000
- Type
- Single Family
- Size
- 3,284 SqFt
- Rooms
- 5 Beds + 3.5 Baths
Dwell Realty Group LLC
Reduced
Rochester
$ 2,500
- Type
- Single Family
- Size
- 918 SqFt
- Rooms
- 0 Beds + 0 Baths
Realty Growth Inc.
Chatfield
$ 725,000
- Type
- Single Family
- Size
- 4,150 SqFt
- Rooms
- 4 Beds + 3 Baths
Counselor Realty of Rochester
Primary On Main
Chatfield
$ 499,900
- Type
- Single Family
- Size
- 4,001 SqFt
- Rooms
- 6 Beds + 3.5 Baths
Elcor Realty of Rochester Inc.
