
Price Reduction
Address
3360 117th Avenue Nw, Minneapolis, MN
Price
$ 364,900
Property Attributes
- ID#7107452
- TypeSingle Family
- Listing Status Active
- CountyANOKA
- CityMinneapolis
- AreaPheasant Ridge 2nd Add
- NeighborhoodPheasant Ridge 2nd Add
- Zip55433
- StyleSingle Family
- Year Built1980
- Taxes$ 3264
- Price$ 364,900
- Bedrooms3
- Full Bathrooms2
- Half Bathrooms0
- Sqr Footage1832
- Lot Size0.169995 Acres
Data Source:
Northstar MLS (NSTAR)
Property Description
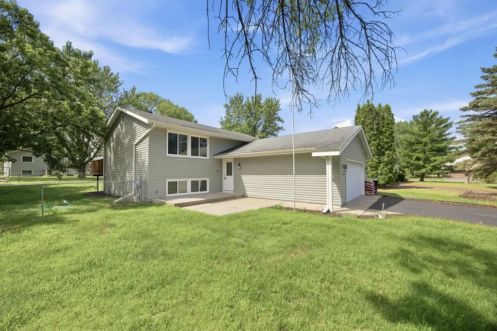
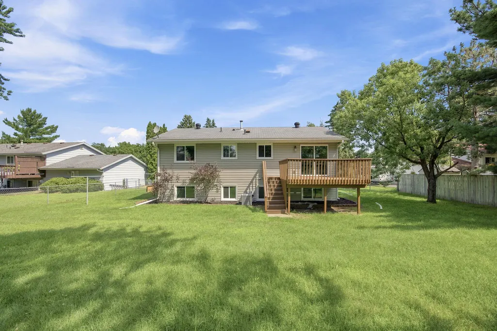
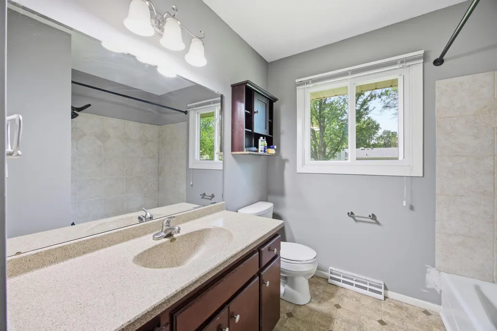
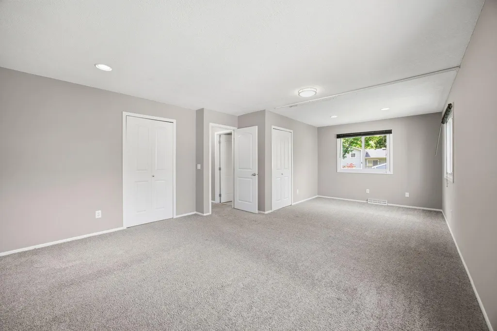
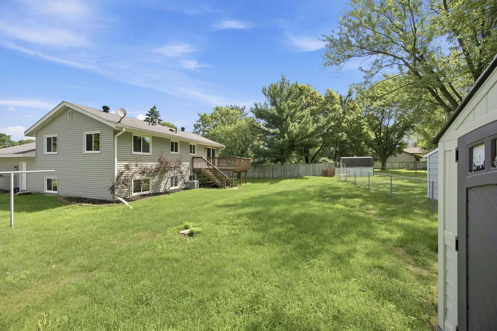
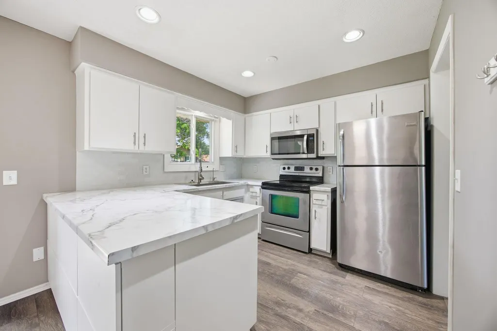
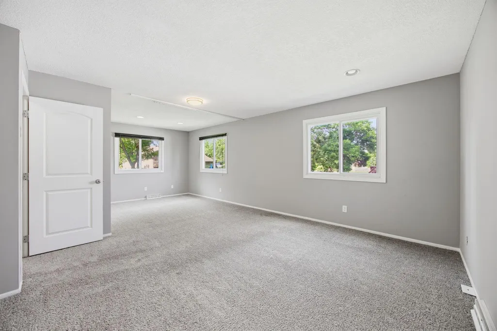
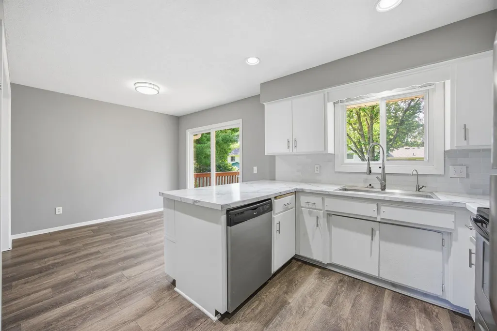
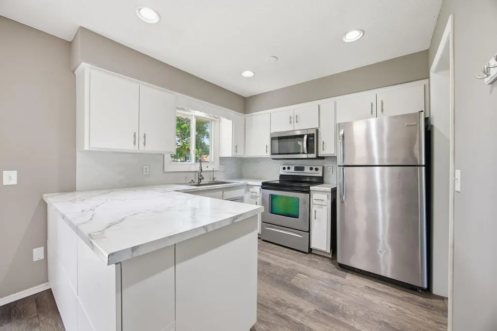
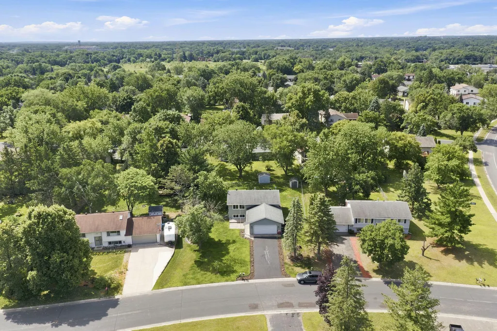
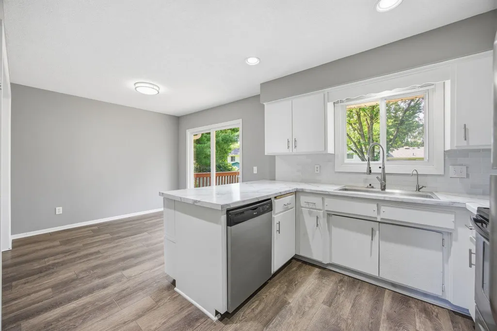
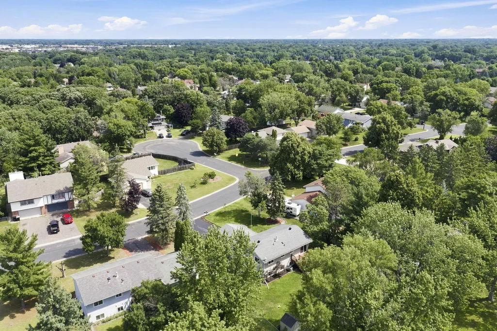
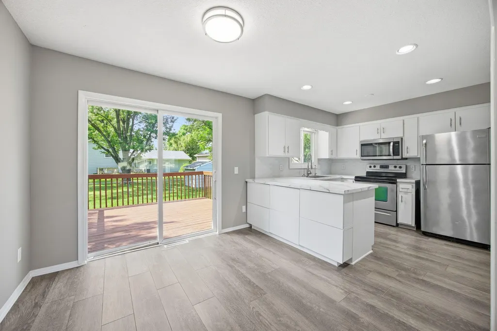
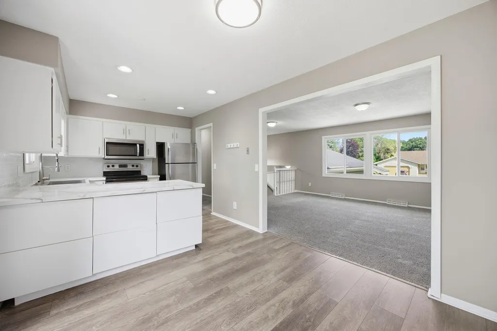
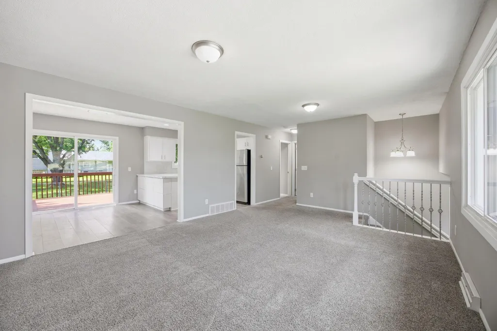
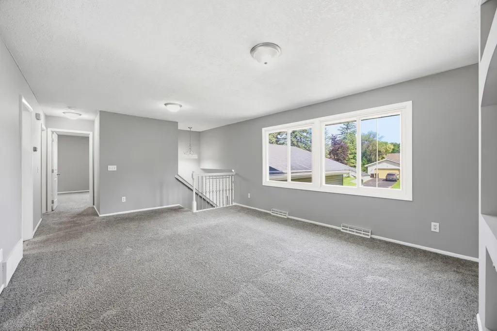
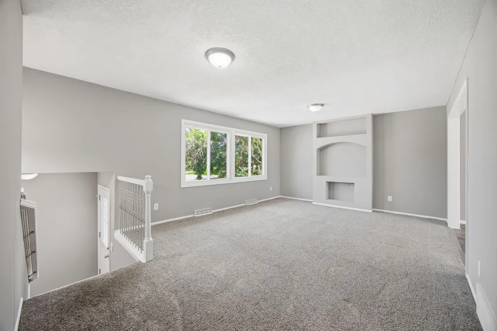
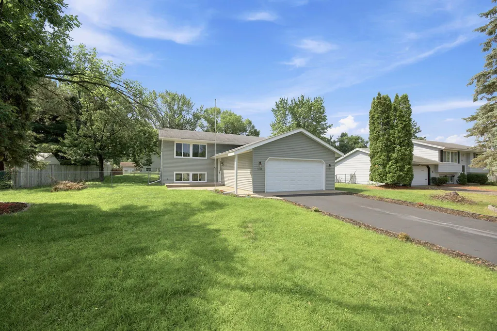
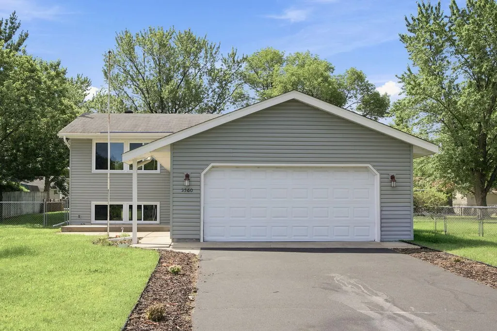
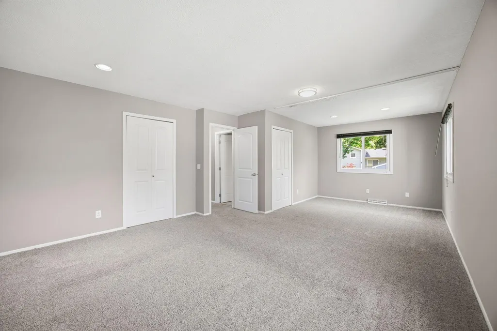
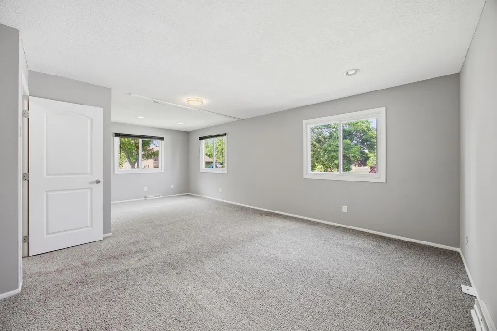
Beautiful home in the heart of Coon Rapids - New Landscape, Re-Sealed driveway, New Paint, granite counter tops, Maintenance free windows & exterior, deck overlooking the huge backyard, 2019 Furnace & A/C. Oversized Master bedroom. **Enjoy bottle-water quality straight from the tap with professionally installed premium water doctors purification reverse-osmosis system-99% pure and soft water throughout the entire house-100% purified drinking water.
| Price History | |
|---|---|
| 7/10/2026 | Listed $384,900 |
| 8/3/2026 | 3$374,900 |
| 8/21/2026 | 3$364,900 |
General Features
| Living Area | 1832 |
|---|---|
| Sewer | City Sewer/Connected |
| Heating | Forced Air |
| Cooling | Central Air |
| Roof | Age Over 8 Years,Asphalt |
| Appliances | Dishwasher,Dryer,Microwave,Range,Refrigerator,Washer |
| Garage Spaces | 2 |
| Year Built | 1980 |
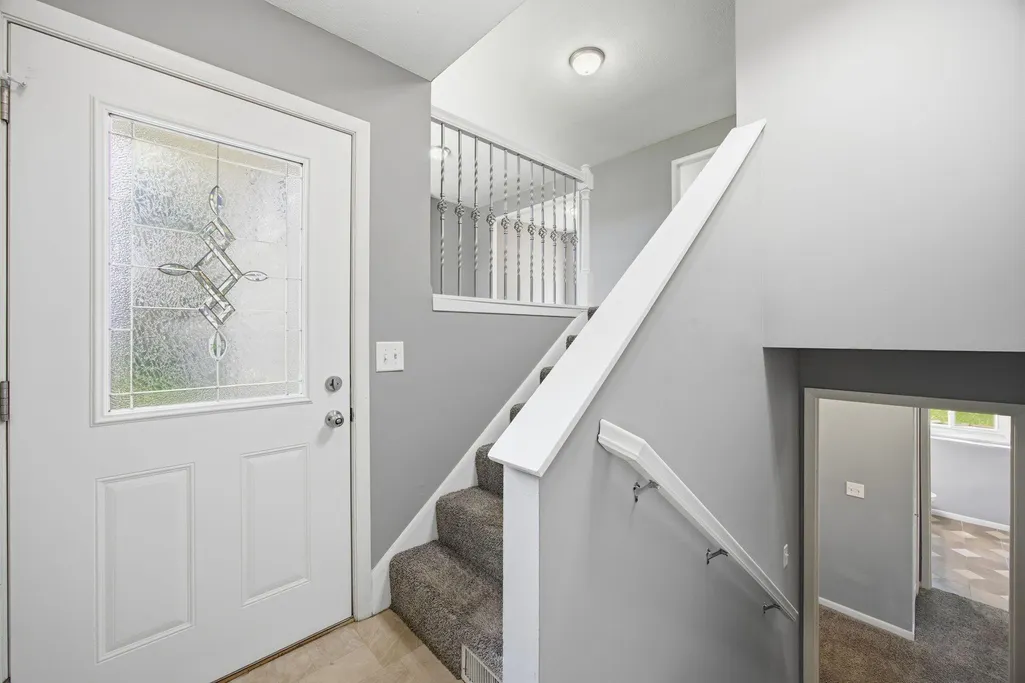
| Levels | Split Entry (Bi-Level) |
| Property Subtype | Single Family |
| Tax Year | 2026 |
| Accessibility | None |
| County | Anoka |
| New Construction | No |
| Property Type | Residential |
| HOA | No |
| Contingency | None |
| Subdivision Name | Pheasant Ridge 2nd Add |
| Full Baths | 1 |
| Directions | Coon Rapids Blvd to Pheasant Ridge Drive,North to 117th Ave NW,EAST TO HOME. |
| City | Coon Rapids |
| High School District | Anoka-Hennepin |
| Zoning Description | Residential-Single Family |
| Lot Size Units | Square Feet |
| Property Attached Y/N | No |
| Land Lease Y/N | No |
| Tax Annual Amount | 3264 |
| Additional Parcels Y/N | No |
| Standard Status | Active |
| Lender Owned | No |
| Amenities Unit | Ceiling Fan(s),Deck,Kitchen Window |
| PostalCity | Minneapolis |
Interior Features
| Basement | Daylight/Lookout Windows,Finished,Full |
|---|---|
| Fireplace Features | Other |
| Basement (Y/N) | Yes |
| Fireplace Y/N | No |
| Above Grade Finished Area | 980 |
| 3/4 Baths | 1 |
| Laundry Features | Lower Level |
| Total Bedrooms | 3 |
| Below Grade Finished Area | 852 |
| Total Baths | 2 |
| Bath Desc | 3/4 Basement,Main Floor Full Bath |
| Fuel | Natural Gas |
| Garage Dimensions | 20x25 |
| Garage Square Feet | 490 |
Exterior Features
| Fencing | Chain Link |
|---|---|
| Parking Features | Attached Garage,Asphalt |
| Lot Features | Tree Coverage - Light |
| Water Source | City Water/Connected |
| Lot Size Area | 7405 |
| Building Area Total | 1960 |
| Lot Dimensions | 92x96x90x75 |
| Waterfront Y/N | No |
| Foundation Area | 980 |
| Road Frontage Type | City Street |
Amenities
- Foreclosure
- Views
- Short Sale
- New Construction
- Adult 55+
- Lease To Own
- No HOA Fees
- Furnished
- Primary On Main
- Air Conditioning
- Seller Finance
- Green
- Fixer Upper
- Horse
- Golf
- Fireplace
- Deck
- Garage
- Basement
- Pool
Property vs Single Family Average in 55433
Price
Taxes
Year Built
Visits
In The Neighborhood
Open House
Coon Rapids
$ 375,000
- Type
- Single Family
- Size
- 1,910 SqFt
- Rooms
- 4 Beds + 2 Baths
 Edina Realty, Inc.
