
Primary on Main
Address
804 6th Avenue Se, Pipestone, MN
Price
$ 299,900
Property Attributes
- ID#7106538
- TypeSingle Family
- Listing Status Active
- CountyPIPESTONE
- CityPipestone
- AreaBrowns First Add
- NeighborhoodBrowns First Add
- Zip56164
- StyleSingle Family
- Year Built1975
- Taxes$ 3576
- Price$ 299,900
- Bedrooms5
- Full Bathrooms2
- Half Bathrooms0
- Sqr Footage2471
- Lot Size0.307 Acres
Data Source:
Northstar MLS (NSTAR)
Property Description
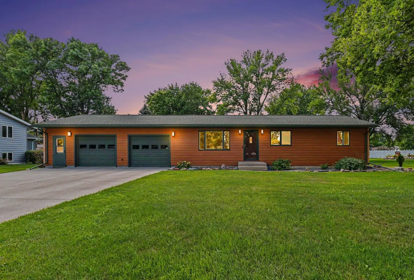
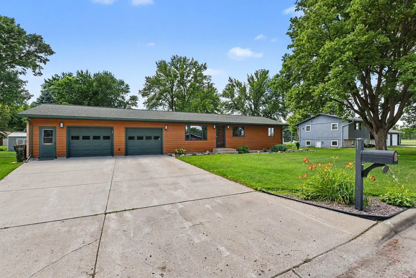
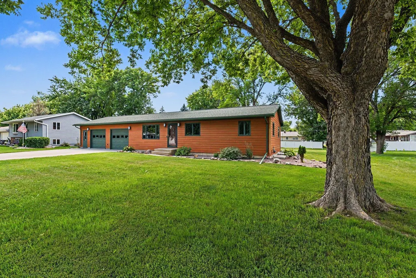
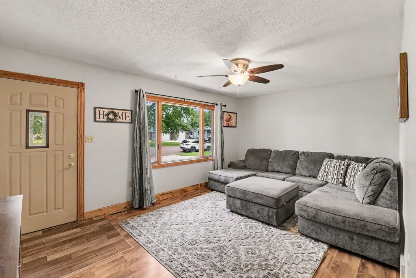
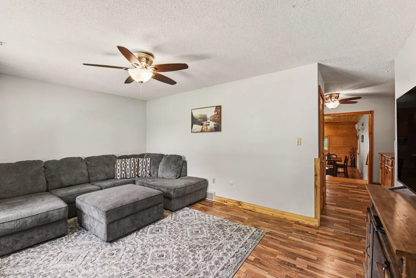
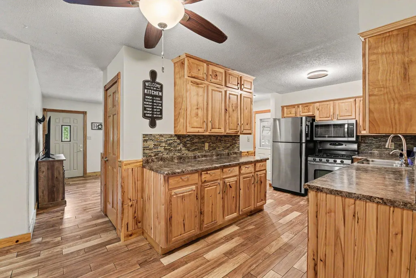
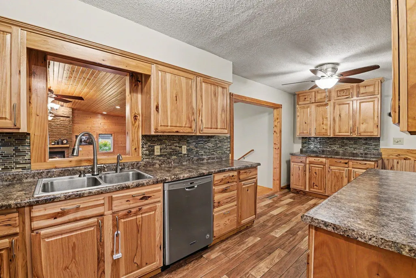
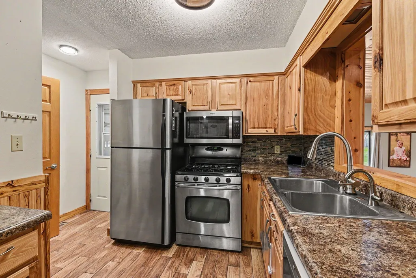
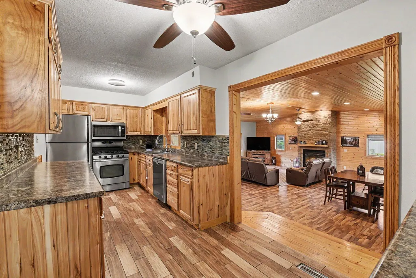
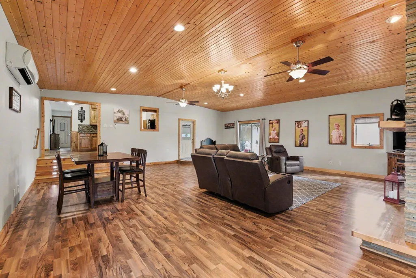
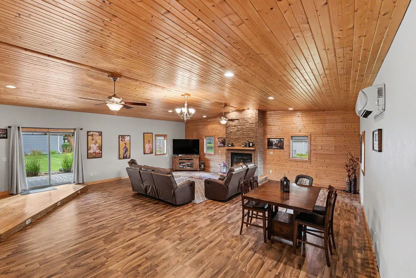
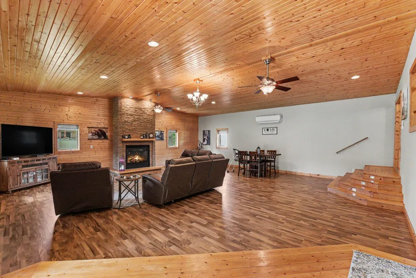
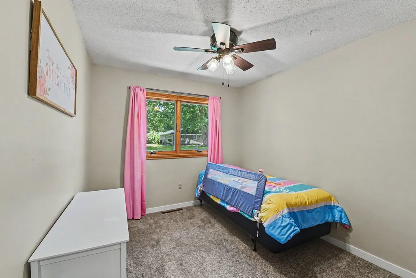
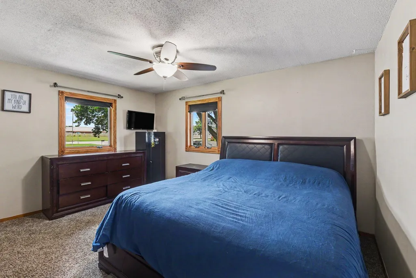
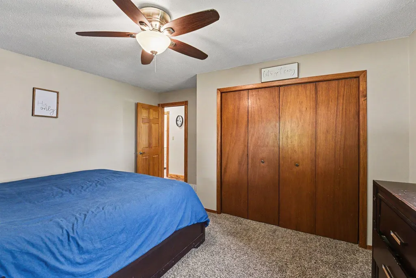
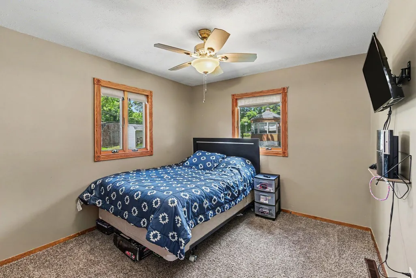
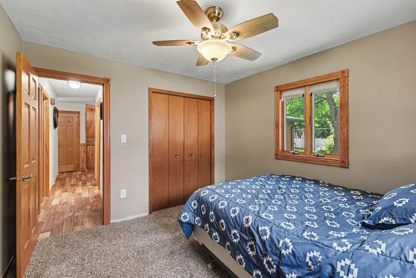
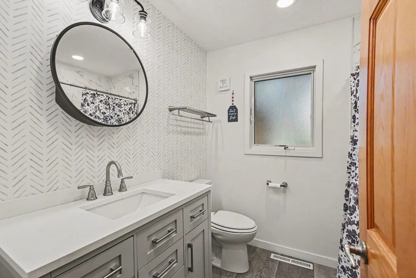
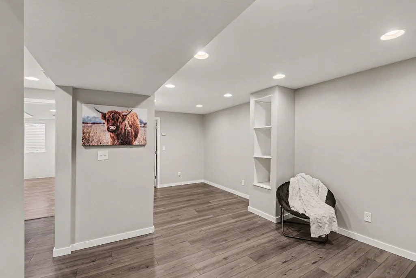
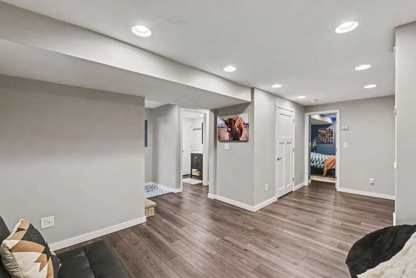
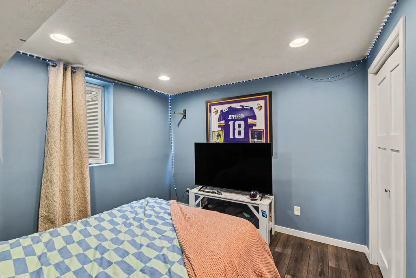
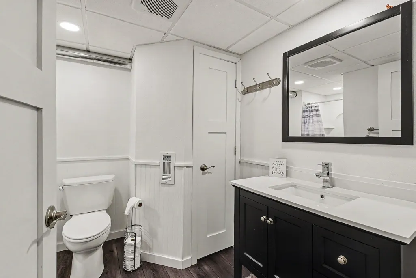
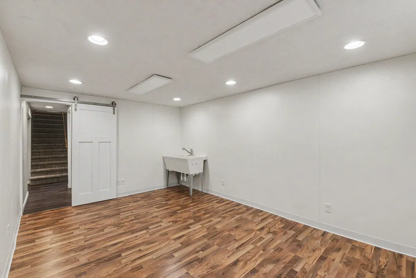
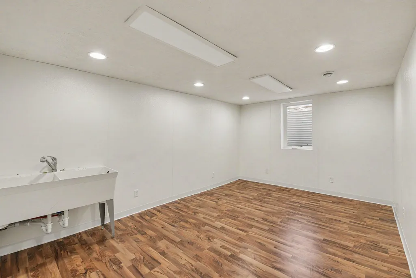
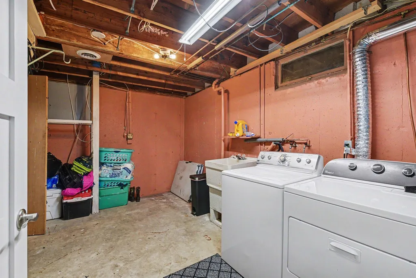
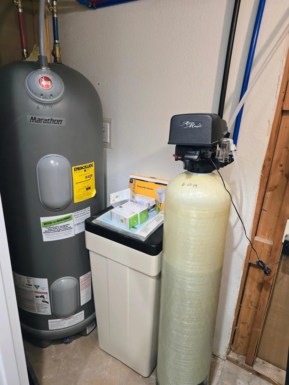
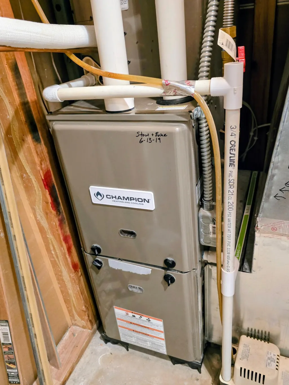
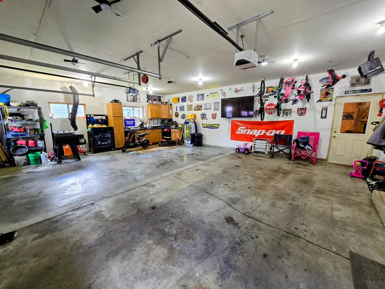
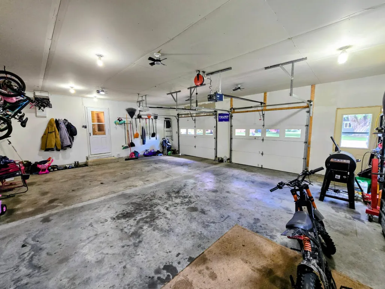
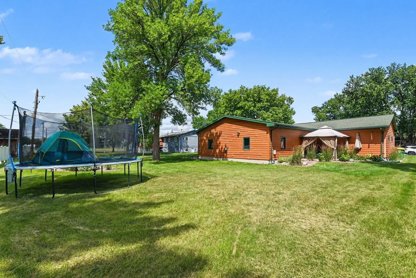
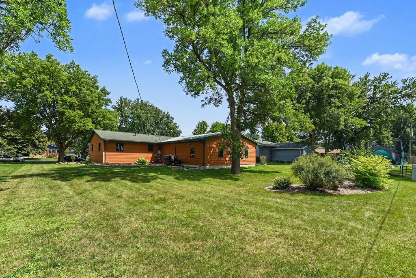
If you're looking for a beautifully updated ranch-style home with plenty of space inside and out, this one is a must-see! A stunning 30' x 30' step-down great room, added in 2008, is the heart of the home, featuring 15-foot vaulted ceilings, a cozy gas fireplace, and patio doors leading to the south patio—perfect for entertaining or relaxing. The remodeled kitchen (2014) offers updated cabinetry, countertops, flooring, and stainless steel appliances. The main floor also includes a welcoming front living room, three bedrooms, and a beautifully updated full bath with a relaxing soaker tub. The lower level was extensively remodeled in 2019-2020 and features attractive waterproof laminate flooring, a spacious family/playroom, two egress bedrooms, a ¾ bath, laundry/utility room, and an exceptional storage room. One lower-level room is currently set up as a baking kitchen but could easily serve as a fifth bedroom, hobby room, craft room, home office, workout space, or whatever best suits the buyer's needs. Recent improvements include: New electrical (2020) Furnace and mini-split system (2019) Fresh interior paint throughout Hunter ceiling fans throughout Updated compliant sewer line from the house to the street with a new curb stop Sump pump with backup system Second garage stall added (2008) New windows, siding, roof, and shingles (2005-2006) The exterior is just as impressive with beautiful landscaping, backyard drainage tile, and north-side eaves connected directly to the storm sewer. There are no pending special assessments—they have already been paid. This move-in-ready home offers space, updates, and peace of mind. Schedule your private showing today!
| Price History | |
|---|---|
| 7/11/2026 | Listed $304,900 |
| 7/24/2026 | 2$299,900 |
General Features
| Living Area | 2471 |
|---|---|
| Sewer | City Sewer/Connected,City Sewer - In Street |
| Heating | Ductless Mini-Split,Forced Air,Fireplace(s) |
| Cooling | Central Air,Ductless Mini-Split |
| Roof | Age Over 8 Years,Asphalt,Metal |
| Appliances | Dishwasher,Microwave,Range,Refrigerator |
| Garage Spaces | 2 |
| Pool Features | None |
| Construction Materials | Concrete |
| Year Built | 1975 |
| Electric | Circuit Breakers,150 Amp Service |
| Levels | One |
| Property Subtype | Single Family |
| Tax Year | 2026 |
| Accessibility | None |
| County | Pipestone |
| New Construction | No |
| Property Type | Residential |
| HOA | No |
| Contingency | None |
| Subdivision Name | Browns First Add |
| Full Baths | 1 |
| Directions | From State Hwy 30 in Pipestone,turn south onto 8th Ave SE,turn right (west) onto 8th St SE. Turn South (left) onto 6th Ave. Property will be on the west side of the street. |
| City | Pipestone |
| High School District | Pipestone Area Schools |
| Zoning Description | Residential-Single Family |
| Lot Size Units | Acres |
| Property Attached Y/N | No |
| Land Lease Y/N | No |
| Tax Annual Amount | 3576 |
| Additional Parcels Y/N | No |
| Virtual Tour | https://www.zillow.com/view-imx/b1405f72-643e-47f0-967c-312e97630b5e?initialViewType=pano |
| Standard Status | Active |
| Lender Owned | No |
| Amenities Unit | Ceiling Fan(s),Main Floor Primary Bedroom,Patio,Vaulted Ceiling(s),Washer/Dryer Hookup |
| PostalCity | Pipestone |
Interior Features
| Basement | Egress Window(s),Finished,Storage Space,Sump Pump |
|---|---|
| Total Fireplaces | 1 |
| Fireplace Features | Gas |
| Basement (Y/N) | Yes |
| Fireplace Y/N | Yes |
| Above Grade Finished Area | 1908 |
| 3/4 Baths | 1 |
| Laundry Features | In Basement,Laundry Room |
| Total Bedrooms | 5 |
| Below Grade Finished Area | 563 |
| Total Baths | 2 |
| Bath Desc | 3/4 Basement,Main Floor Full Bath |
| Dining Room Description | Informal Dining Room,Other,Separate/Formal Dining Room |
| Foundation Dimensions | 42x24 |
| Fuel | Electric,Natural Gas |
| Garage Dimensions | 24x30 |
| Garage Square Feet | 720 |
Exterior Features
| Fencing | None |
|---|---|
| Parking Features | Attached Garage,Concrete,Electric,Garage Door Opener,Storage |
| Lot Features | Tree Coverage - Light |
| Water Source | City Water/Connected,City Water - In Street |
| Lot Size Area | 0.307 |
| Building Area Total | 2916 |
| Lot Dimensions | 100x134 |
| Waterfront Y/N | No |
| Foundation Area | 1008 |
| Road Frontage Type | Curbs,Paved Streets,Street Lights,Storm Sewer |
| Road Responsibility | Public Maintained Road |
Amenities
- Foreclosure
- Views
- Short Sale
- New Construction
- Adult 55+
- Lease To Own
- No HOA Fees
- Furnished
- Primary On Main
- Air Conditioning
- Seller Finance
- Green
- Fixer Upper
- Horse
- Golf
- Fireplace
- Deck
- Garage
- Basement
- Pool
Property vs Single Family Average in 56164
Price
Taxes
Year Built
Visits

