
Views










Address
25759 State Highway 55, Lowry, MN
Price
$ 1,195,000
Property Attributes
- ID#7105816
- TypeSingle Family
- Listing Status Active
- CountyPOPE
- CityLowry
- Zip56349
- StyleSingle Family
- Year Built2005
- Taxes$ 5798
- Price$ 1,195,000
- Bedrooms4
- Full Bathrooms2
- Half Bathrooms1
- Sqr Footage3360
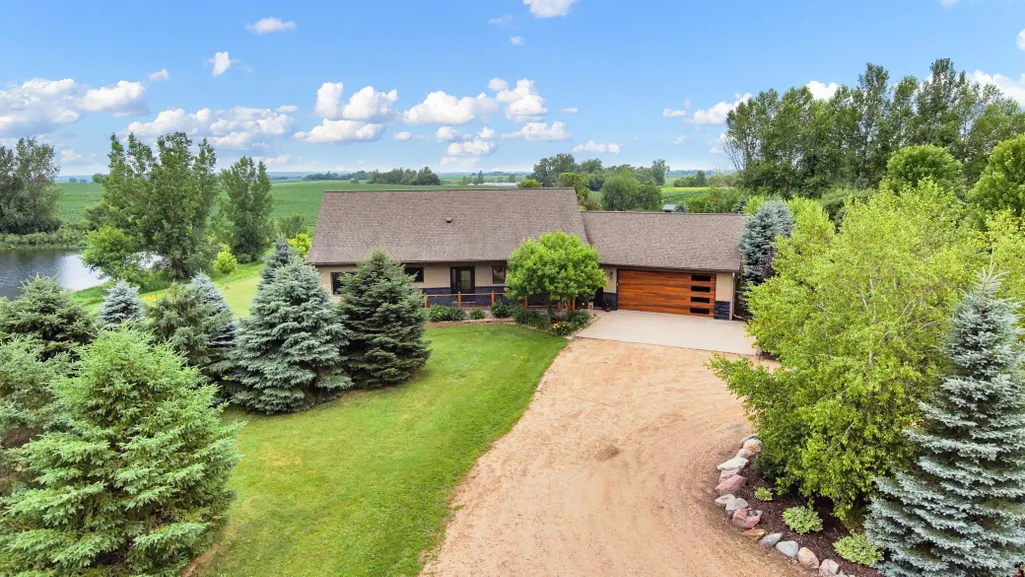
- Lot Size43.52 Acres
Data Source:
Northstar MLS (NSTAR)
Property Description
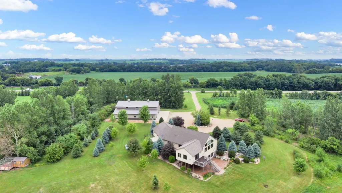
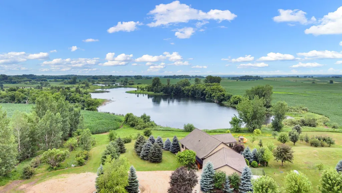
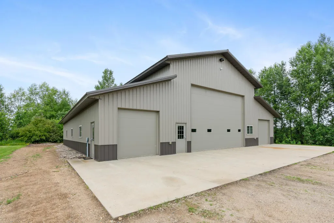
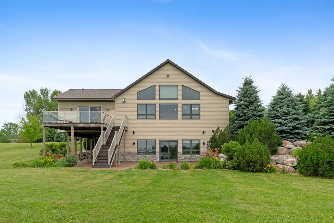
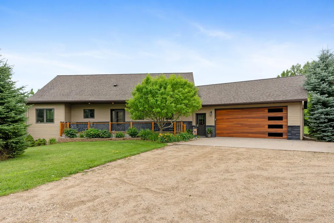
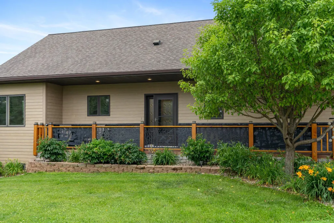
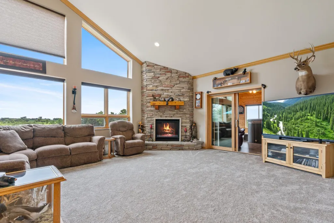
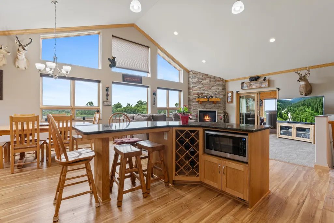
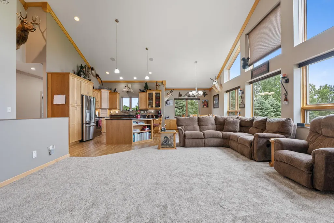
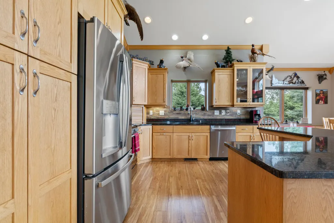
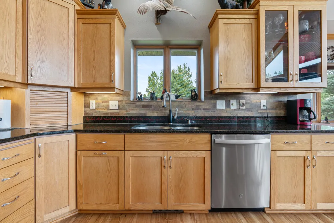
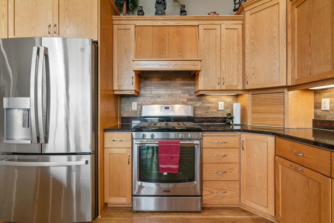
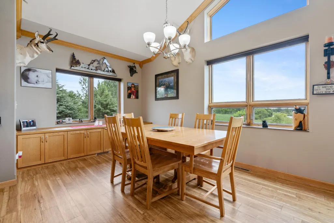
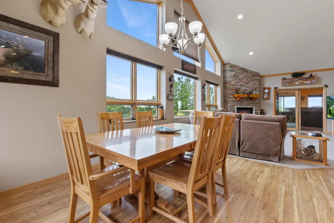
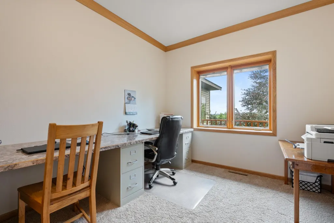
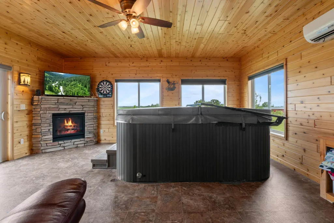
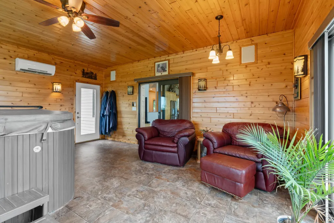
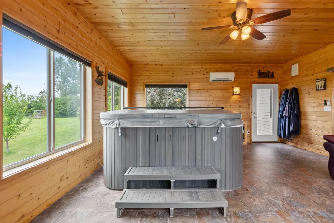
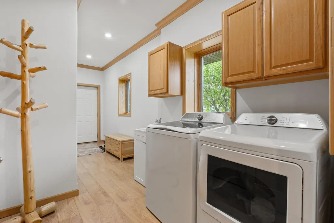
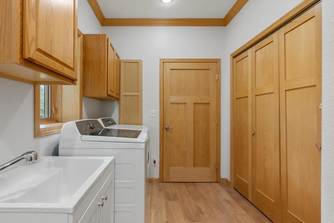
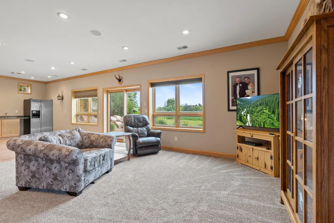
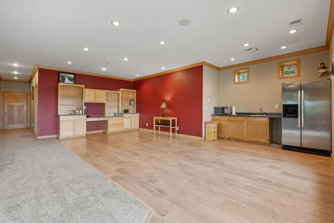
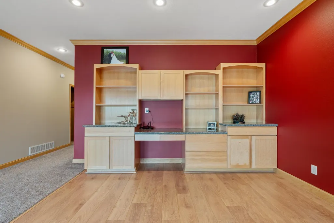
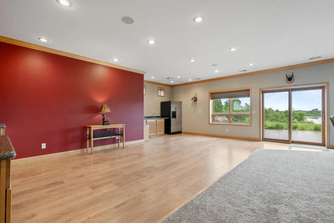
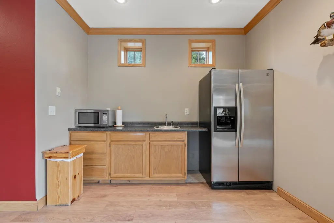
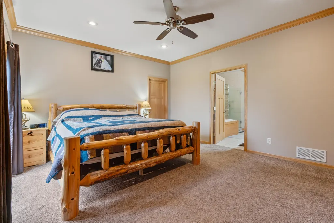
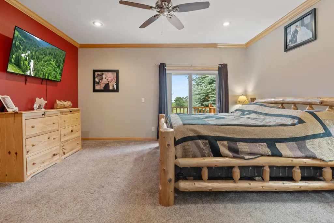
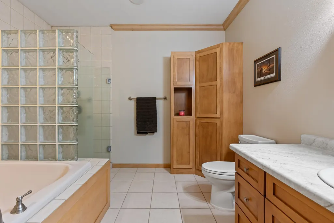
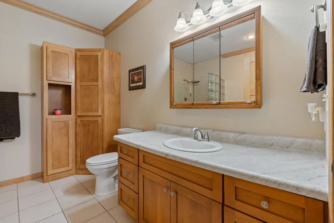
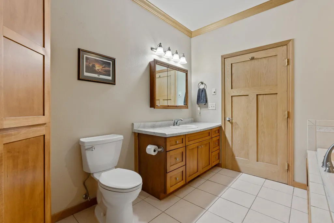
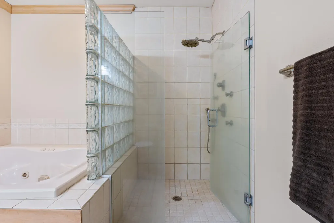
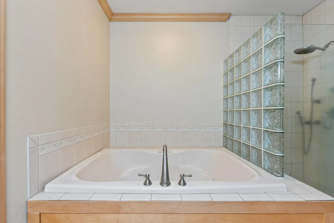
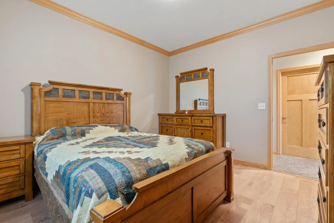
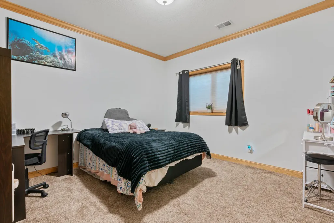
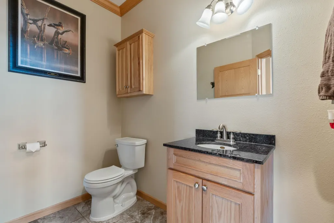
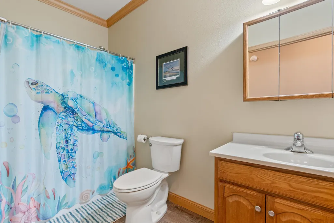
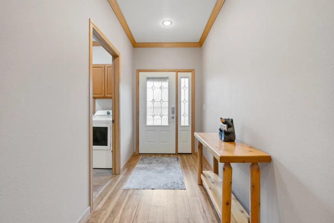
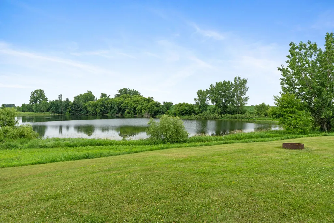
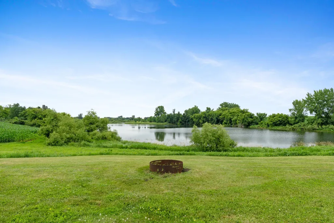
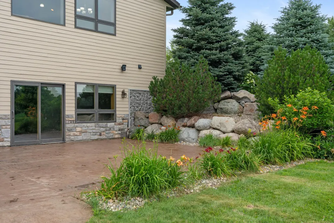
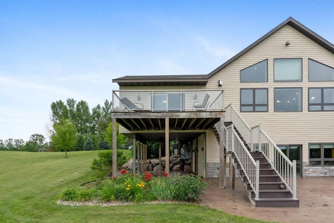
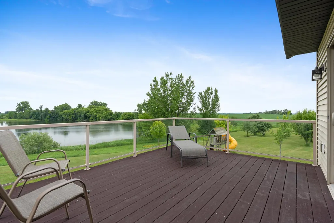
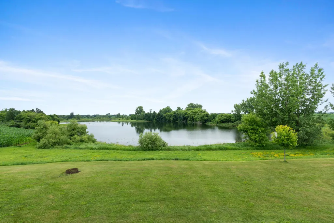

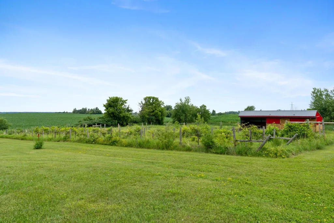
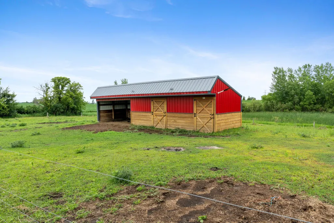
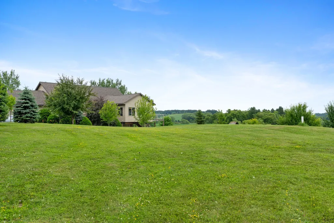
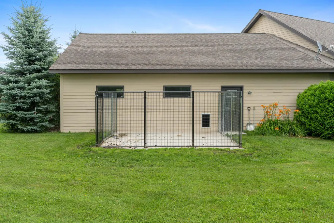
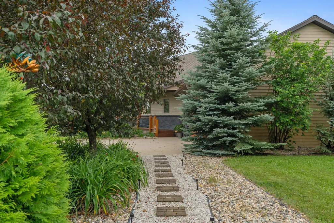
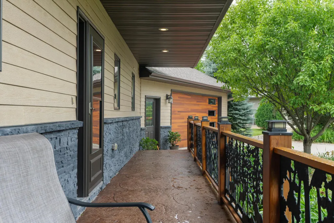
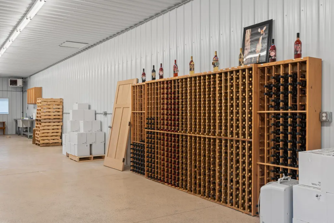
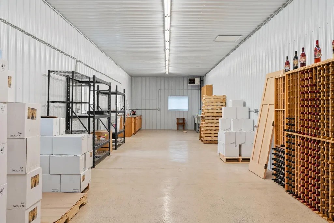
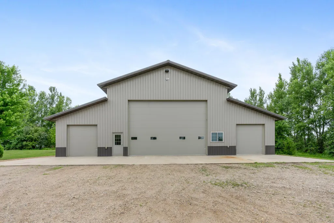
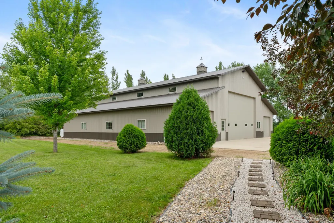
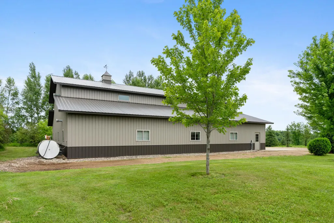
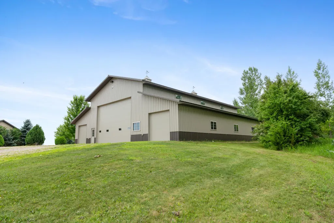
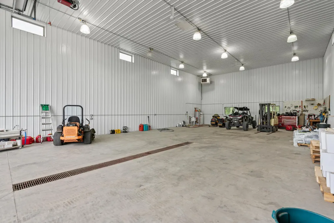
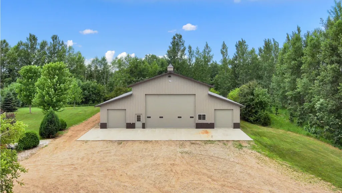
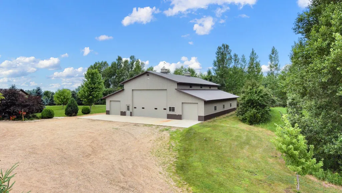
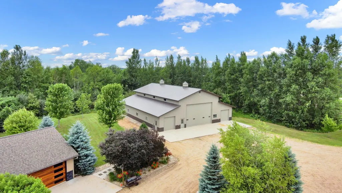
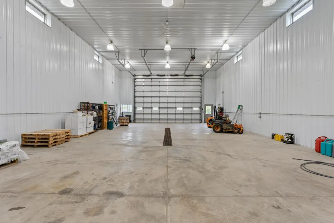
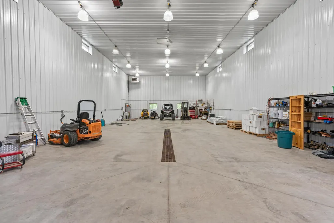
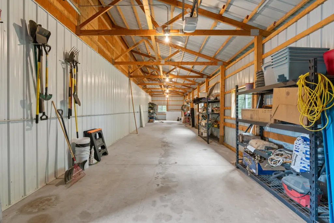
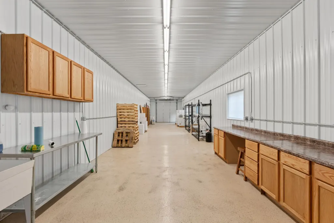
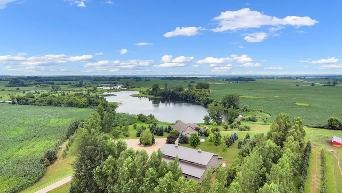
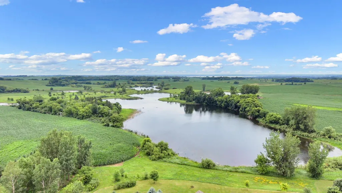
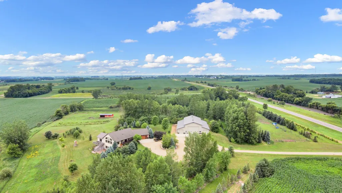
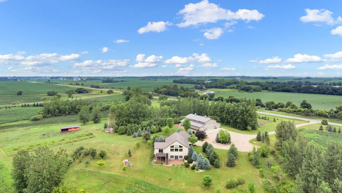
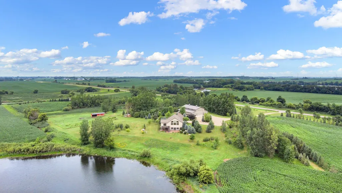
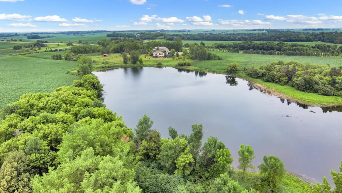
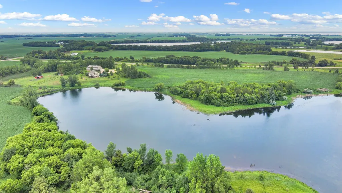
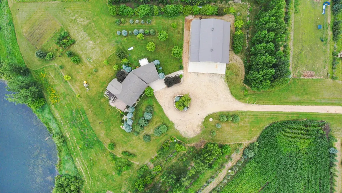
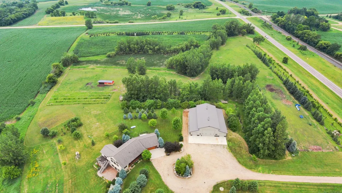
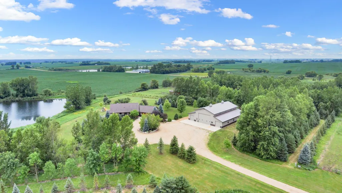
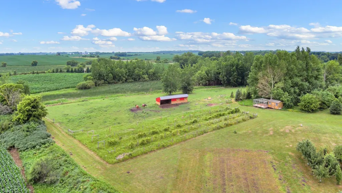
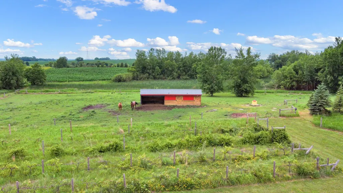
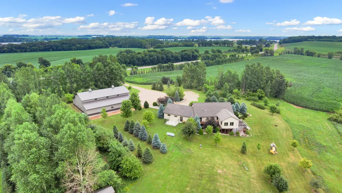
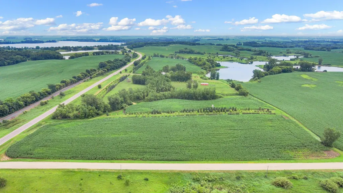
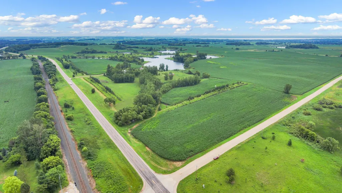
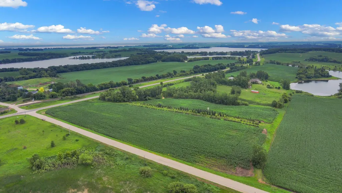
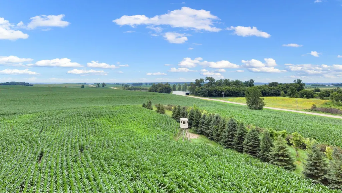
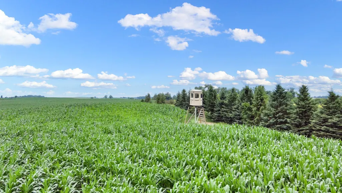
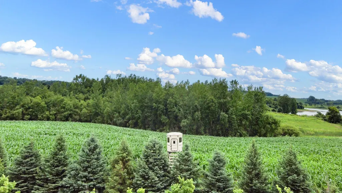
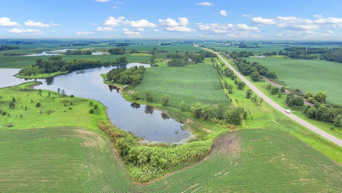
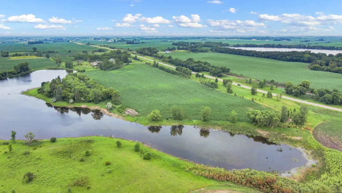
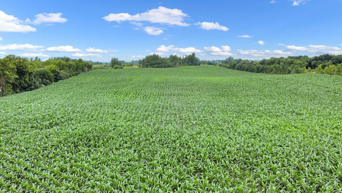
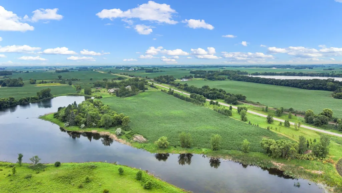
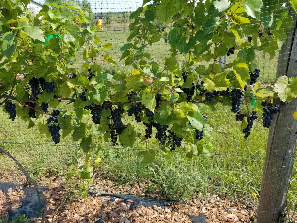
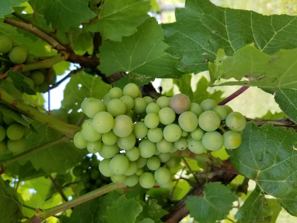
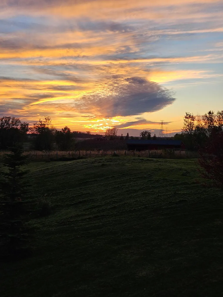
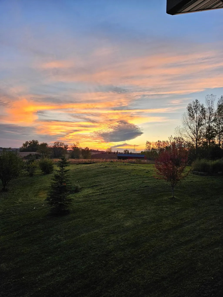
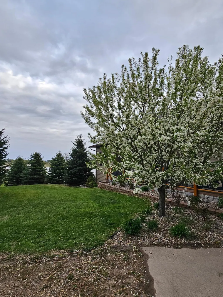
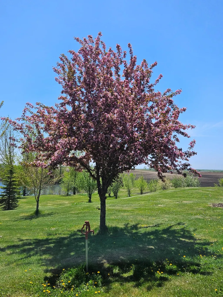
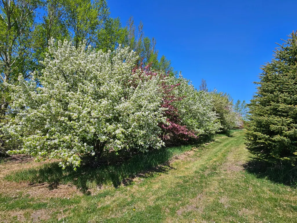
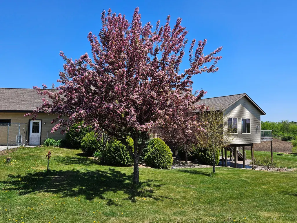
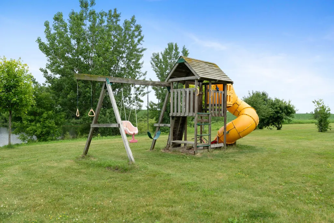
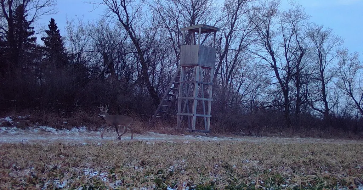
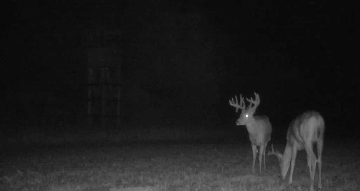
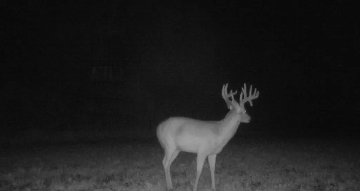
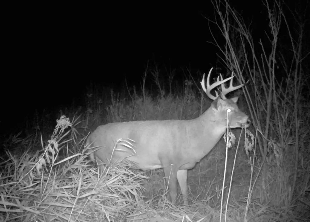
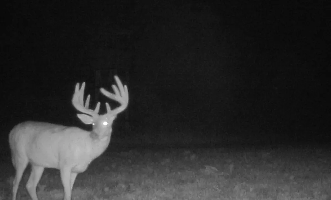
This rare, one-of-a-kind property features a custom-built ICF home with 4 bedrooms and 3 bathrooms, nestled on an incredible 43.52 acres overlooking stunning views of the small lake. Expansive patios and a spacious deck provide the perfect setting to relax and enjoy the peaceful surroundings. The home's open-concept design flows seamlessly through the kitchen, dining, and living areas, highlighted by soaring vaulted ceilings and a cozy brick fireplace. Unwind in the relaxing spa room featuring a hot tub, or simply take in the breathtaking views from every angle. The spacious primary suite includes a walk-in closet and a private bath. Built with high-end materials and exceptional craftsmanship, this meticulously maintained custom home reflects pride of ownership throughout. Offering an unmatched combination of space, privacy, recreation, and breathtaking natural beauty, this property delivers the best of country living. Enjoy spectacular sunrises and sunsets, abundant wildlife, and endless opportunities for entertaining family and friends. With multiple bedrooms and bathrooms, main-floor laundry, and generous indoor and outdoor living spaces, there's plenty of room for gatherings, extended stays, or simply enjoying everyday life. Whether you're sipping your morning coffee on the deck overlooking the small Lake or hosting unforgettable celebrations, this extraordinary property offers endless possibilities. Bring your imagination and experience the beauty, serenity, and lifestyle this remarkable property has to offer. This property also features: 1-66x72x18 Heated Shop with 1-15x72 Insulated Lean two with work area, 1-15x72 uninsulated Lean two for storage, 1-2 stall Horse barn with open front, 1-Chicken coop with tender foot runway, & dog kennel with runway. There are also apple, cherry, peach, & pear trees with grapes in the Vineyard. The 22-acres of Ag land is highly productive farm ground with drain tile. Please see Supplement Sheet attached for more information about the property. Listing Agents are related to the sellers.
| Price History | |
|---|---|
| 7/10/2026 | Listed $1,295,000 |
| 7/29/2026 | 3$1,265,000 |
| 8/3/2026 | 6$1,195,000 |
General Features
| Living Area | 3360 |
|---|---|
| Sewer | Private Sewer |
| Heating | Forced Air,Fireplace(s),In-Floor Heating |
| Cooling | Central Air |
| Appliances | Central Vacuum,Dishwasher,Dryer,Electric Water Heater,ENERGY STAR Qualified Appliances,Exhaust Fan,Fuel Tank - Rented,Microwave,Range,Refrigerator,Stainless Steel Appliances,Washer,Water Softener Own |
| Garage Spaces | 10 |
| Construction Materials | ICFs (Insulated Concrete Forms) |
| Year Built | 2005 |
| Electric | 200+ Amp Service |
| Topography | Gently Rolling,Pasture |
| Levels | One |
| Property Subtype | Single Family |
| Tax Year | 2026 |
| Waterfront Features | Pond |
| Accessibility | None |
| Additional Parcels Description | 030150002 |
| County | Pope |
| New Construction | No |
| Property Type | Residential |
| HOA | No |
| Contingency | None |
| Other Structures | Garage(s),Barn(s),Chicken Coop/Barn,Kennel/Dog Run,Pole Building |
| Full Baths | 2 |
| Directions | From Lowry take State Hwy 55 east to sign on right. |
| City | Lowry |
| High School District | Minnewaska |
| Zoning Description | Agriculture,Residential-Single Family |
| Lot Size Units | Acres |
| Property Attached Y/N | No |
| Land Lease Y/N | No |
| Tax Annual Amount | 5798 |
| Additional Parcels Y/N | Yes |
| Standard Status | Active |
| Lender Owned | No |
| Farm Type | Other |
| PostalCity | Lowry |
Interior Features
| Basement | Daylight/Lookout Windows,Drain Tiled,Egress Window(s),Finished,Full,In-Floor Heat,Storage Space,Sump Pump,Walkout |
|---|---|
| Total Fireplaces | 2 |
| Fireplace Features | Brick,Gas,Living Room,Other |
| Basement (Y/N) | Yes |
| Fireplace Y/N | Yes |
| Above Grade Finished Area | 1860 |
| Half Baths | 1 |
| Laundry Features | Laundry Room,Main Level,Sink |
| Total Bedrooms | 4 |
| Below Grade Finished Area | 1500 |
| Total Baths | 3 |
| Bath Desc | Full Basement,Main Floor 1/2 Bath,Main Floor Full Bath |
| Dining Room Description | Kitchen/Dining Room |
| Fuel | Other,Propane |
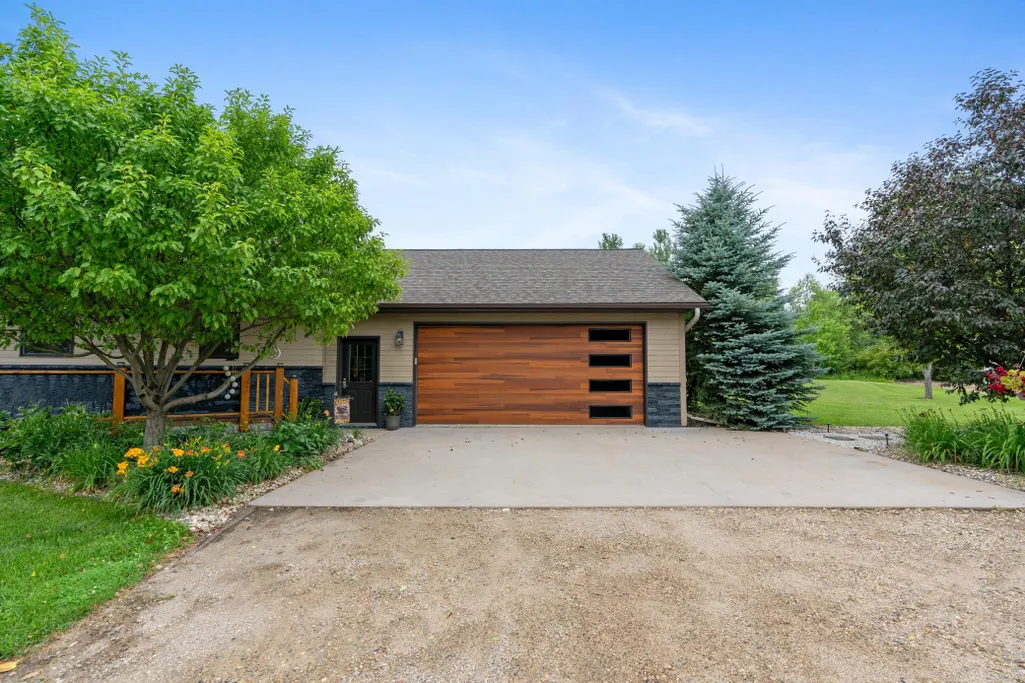
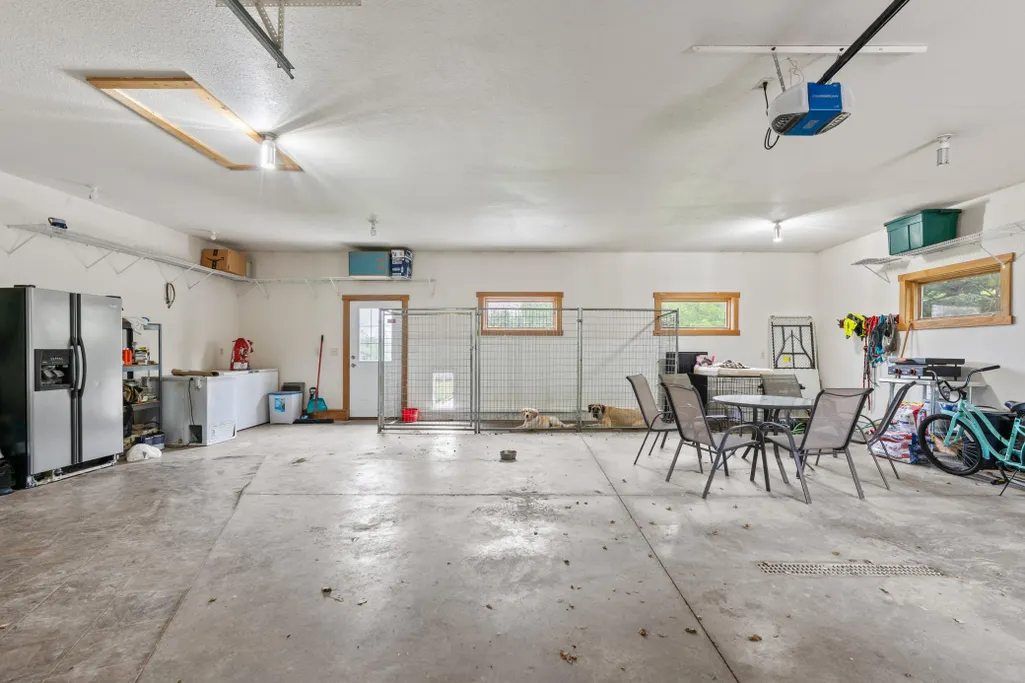
| Garage Dimensions | 40.0x32.0x28.0x30.0 |
| Garage Square Feet | 1041 |
Exterior Features
| Fencing | Electric,Wire |
|---|---|
| Parking Features | Attached Garage,Gravel,Finished Garage,Insulated Garage |
| Lot Features | Property Adjoins Public Land |
| Water Source | Private,Well |
| Lot Size Area | 43.52 |
| Building Area Total | 3360 |
| Lot Dimensions | 43.52 |
| Wooded Area | 7.5 |
| Waterfront Y/N | No |
| Foundation Area | 1500 |
| Cultivated Area | 22 |
| Pasture Area | 8.5 |
Amenities
- Foreclosure
- Views
- Short Sale
- New Construction
- Adult 55+
- Lease To Own
- No HOA Fees
- Furnished
- Primary On Main
- Air Conditioning
- Seller Finance
- Green
- Fixer Upper
- Horse
- Golf
- Fireplace
- Deck
- Garage
- Basement
- Pool
Property vs Single Family Average in 56349
Price
Taxes
Year Built
Visits
 The data relating to real estate for sale on this web site comes in part from the Broker Reciprocity Program of the Regional Multiple Listing Service of Minnesota, Inc. Real estate listings held by brokerage firms other than Weichert, Realtors® - Advantage - Wayzata are marked with the Broker Reciprocity logo or the Broker Reciprocity thumbnail logo (little black
house) and detailed information about them includes the name of the listing brokers.
The data relating to real estate for sale on this web site comes in part from the Broker Reciprocity Program of the Regional Multiple Listing Service of Minnesota, Inc. Real estate listings held by brokerage firms other than Weichert, Realtors® - Advantage - Wayzata are marked with the Broker Reciprocity logo or the Broker Reciprocity thumbnail logo (little black
house) and detailed information about them includes the name of the listing brokers.
