
Open House Sat, Sep 19th 11:00 AM - 01:00 PM
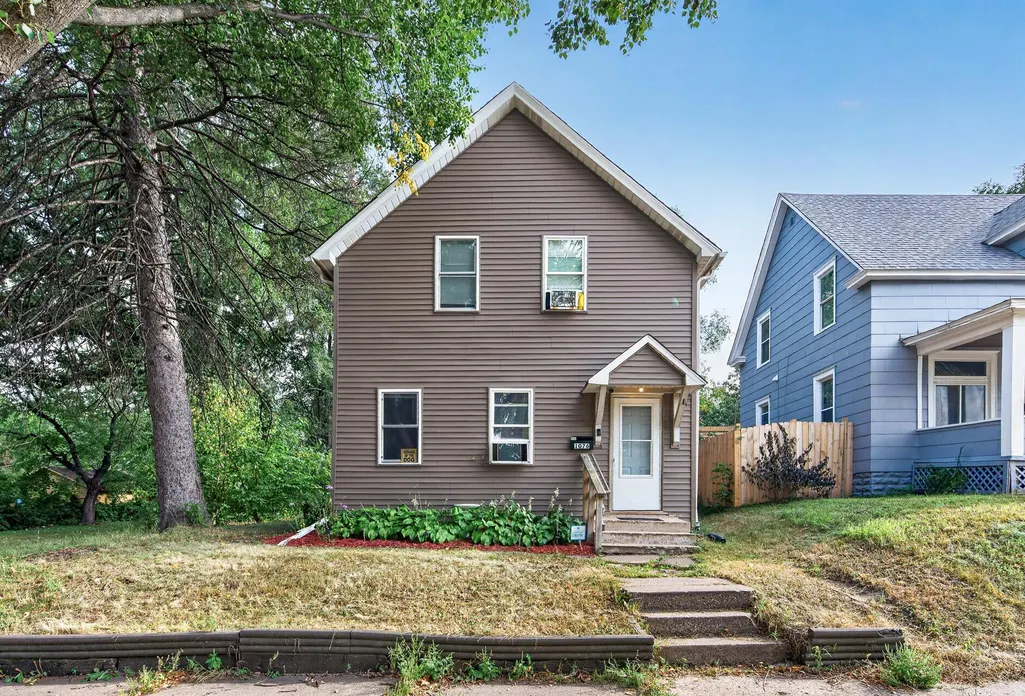
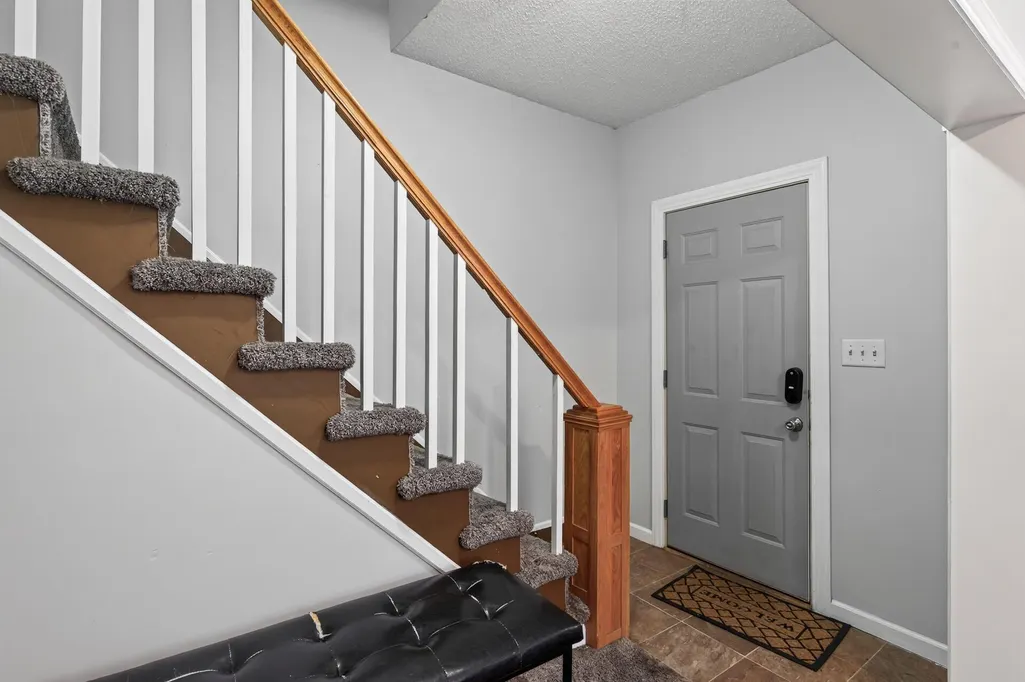
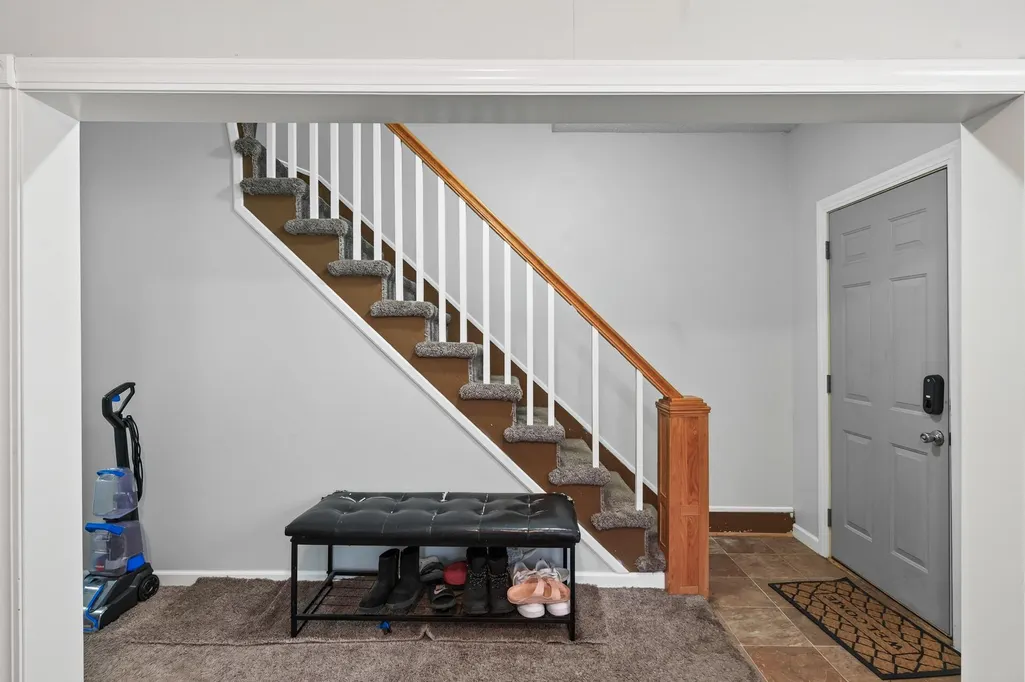
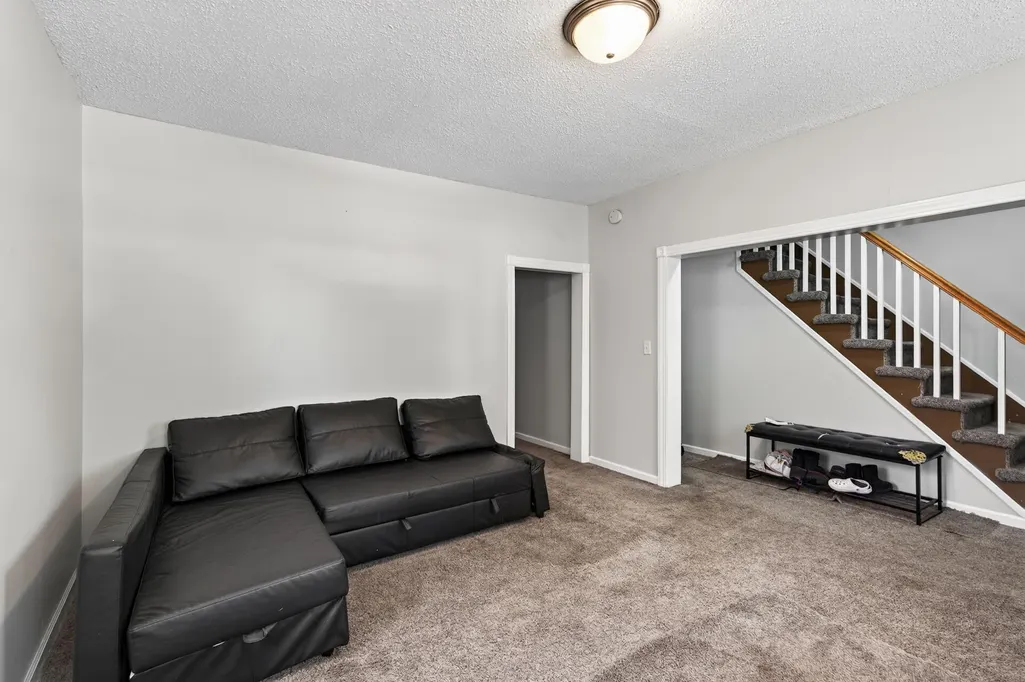
Address
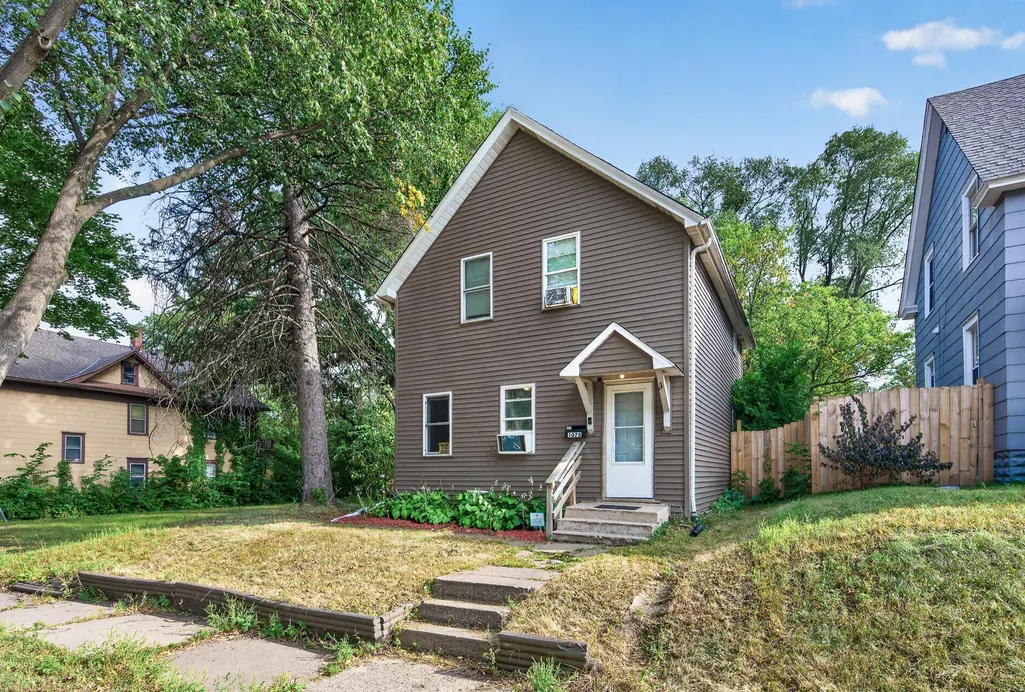
1076 Ross Avenue, Saint Paul, MN
Price
$ 209,000
Property Attributes
- ID#7105242
- TypeSingle Family
- Listing Status Active
- CountyRAMSEY
- CitySaint Paul
- AreaTerrys Add
- NeighborhoodTerrys Add
- Zip55106
- StyleSingle Family
- Year Built1880
- Taxes$ 4211
- Price$ 209,000
- Bedrooms3
- Full Bathrooms1
- Half Bathrooms0
- Sqr Footage1334
- Lot Size0.15 Acres
Data Source:
Northstar MLS (NSTAR)
Property Description
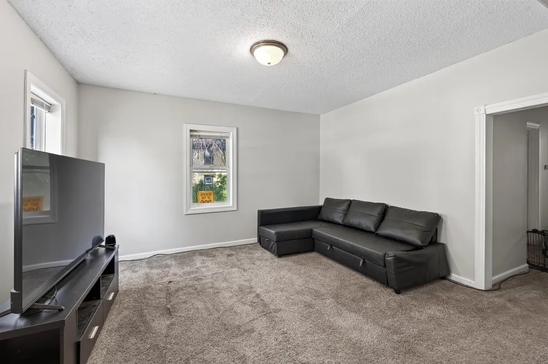
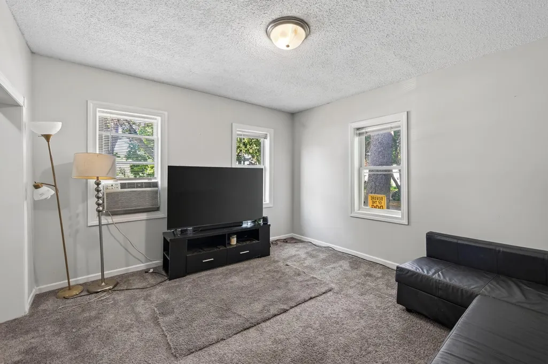
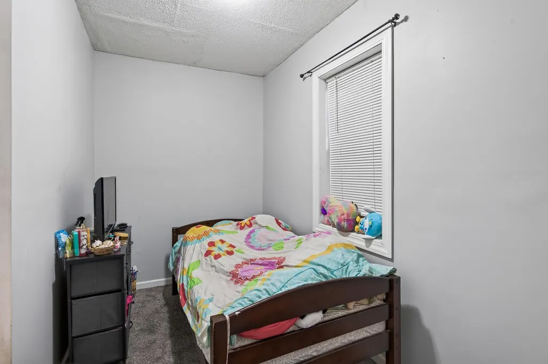
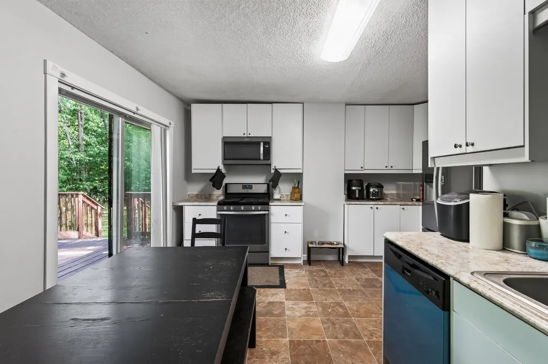
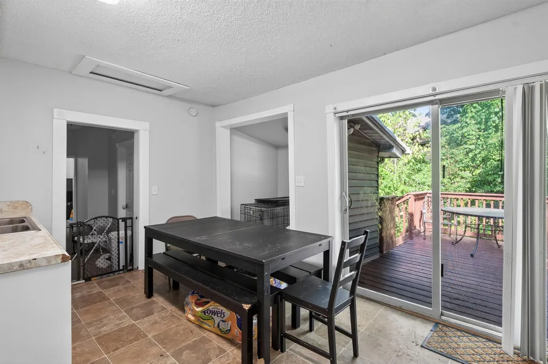
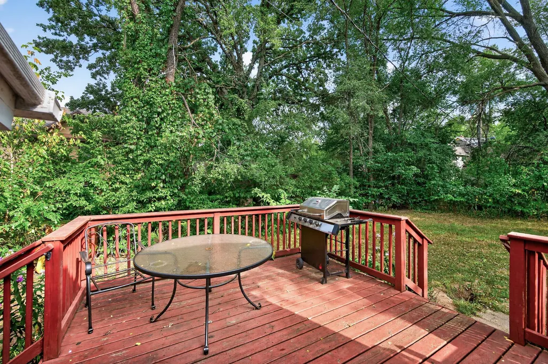
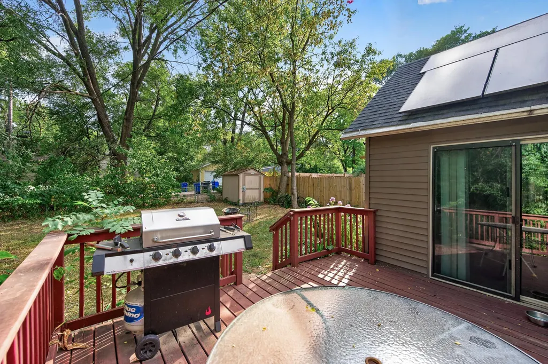
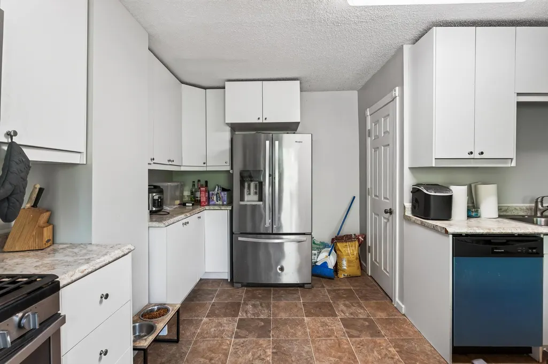
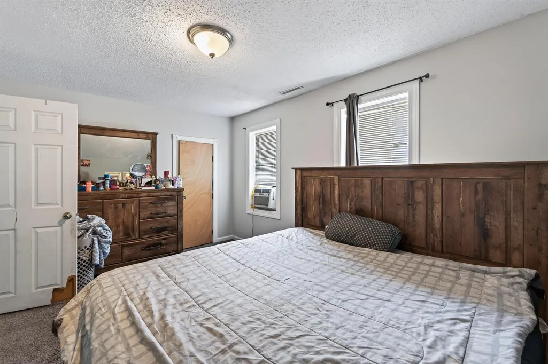
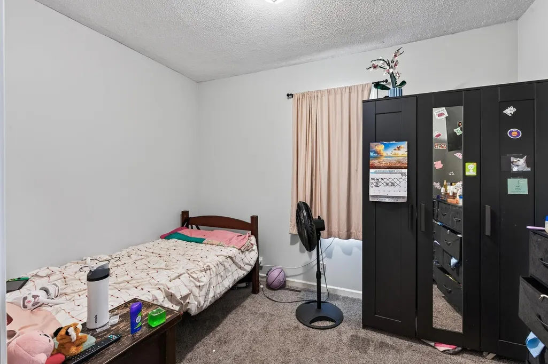
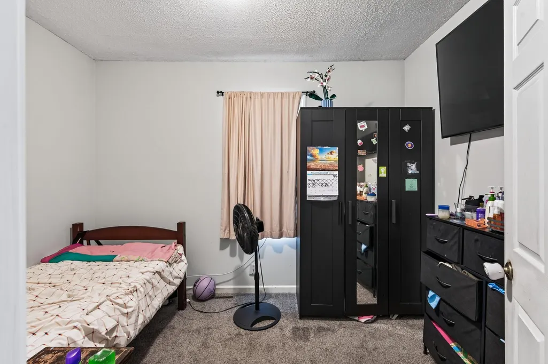
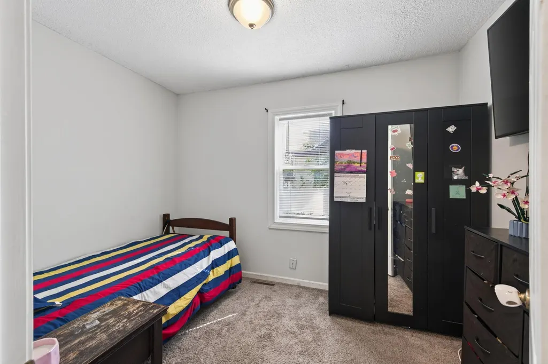
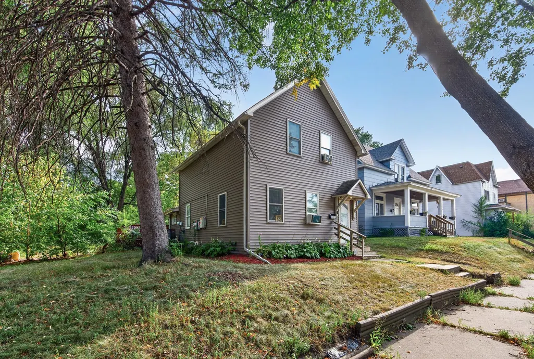
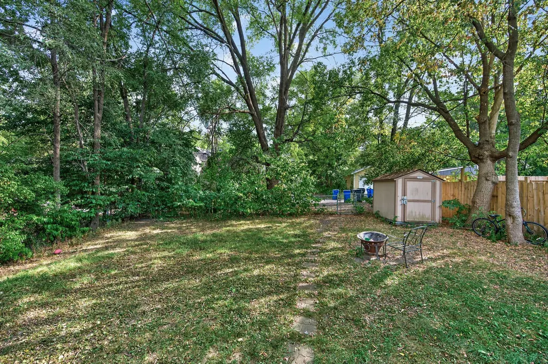
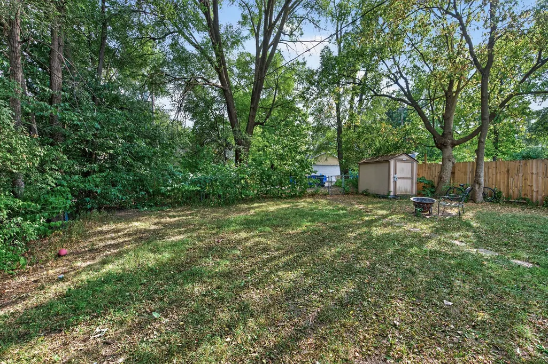
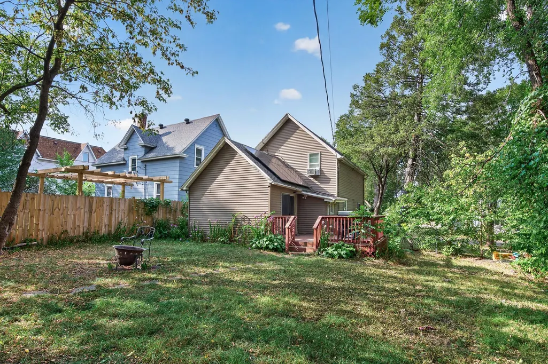
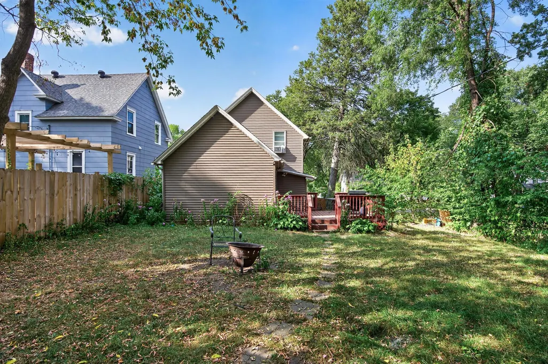
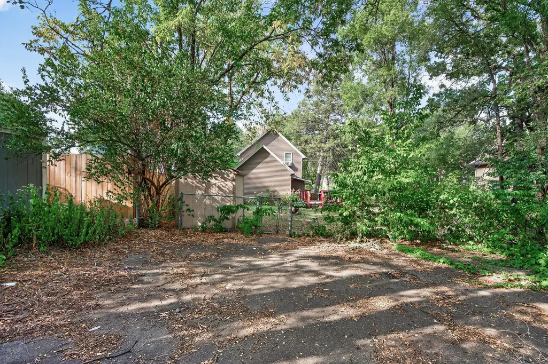
Great opportunity to make this home your own! This home offers 3 bedrooms plus a versatile bonus room that can easily serve as a home office, playroom, guest room, or potential 4th bedroom. The spacious primary bedroom provides a comfortable footprint, while the functional layout offers plenty of room for everyday living. Outside, enjoy a generously sized back yard shaded by beautiful mature trees, creating a private and peaceful setting with plenty of space for entertaining, gardening, or relaxing. Whether you're a homeowner looking to personalize a home or an investor seeking potential, this property offers endless possibilities.
| Price History | |
|---|---|
| 8/26/2026 | Listed $209,000 |
General Features
| Living Area | 1334 |
|---|---|
| Sewer | City Sewer/Connected |
| Heating | Forced Air |
| Cooling | Window Unit(s) |
| Roof | Age Over 8 Years |
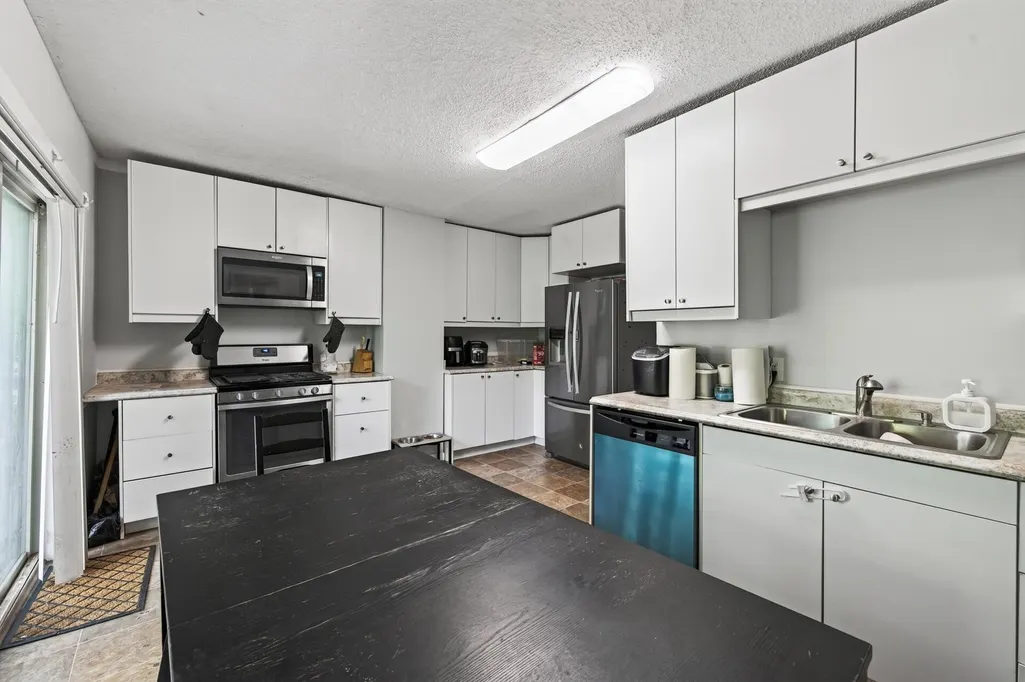
| Appliances | Dishwasher,Microwave,Range,Refrigerator |
| Construction Materials | Concrete |
| Year Built | 1880 |
| Electric | Circuit Breakers |
| Levels | Two |
| Property Subtype | Single Family |
| Tax Year | 2026 |
| Accessibility | None |
| County | Ramsey |
| New Construction | No |
| Property Type | Residential |
| HOA | No |
| Contingency | None |
| Subdivision Name | Terrys Add |
| Full Baths | 1 |
| Directions | Earl Street to Ross,E to Home. |
| City | Saint Paul |
| High School District | St. Paul |
| Zoning Description | Residential-Single Family |
| Lot Size Units | Acres |
| Property Attached Y/N | No |
| Land Lease Y/N | No |
| Tax Annual Amount | 4211.24 |
| Additional Parcels Y/N | No |
| Standard Status | Active |
| Lender Owned | No |
| Amenities Unit | City View,Deck,Kitchen Window,Patio |
| PostalCity | Saint Paul |
Interior Features
| Basement | Block,Unfinished |
|---|---|
| Basement (Y/N) | Yes |
| Fireplace Y/N | No |
| Above Grade Finished Area | 1334 |
| Laundry Features | In Basement,Gas Dryer Hookup,Lower Level,Washer Hookup |
| Total Bedrooms | 3 |
| Total Baths | 1 |
| Bath Desc | Upper Level Full Bath |
| Dining Room Description | Eat In Kitchen |
| Foundation Dimensions | 20x41 |
| Fuel | Natural Gas |
Exterior Features
| Fencing | Chain Link |
|---|---|
| Parking Features | Asphalt |
| Lot Features | Public Transit (w/in 6 blks),Tree Coverage - Medium |
| Water Source | City Water/Connected |
| Lot Size Area | 0.15 |
| Building Area Total | 2152 |
| Lot Dimensions | 50x127 |
| Waterfront Y/N | No |
| Foundation Area | 818 |
| Road Frontage Type | City Street,Paved Streets,Sidewalks |
| Road Responsibility | Public Maintained Road |
Amenities
- Foreclosure
- Views
- Short Sale
- New Construction
- Adult 55+
- Lease To Own
- No HOA Fees
- Furnished
- Primary On Main
- Air Conditioning
- Seller Finance
- Green
- Fixer Upper
- Horse
- Golf
- Fireplace
- Deck
- Garage
- Basement
- Pool
Property vs Single Family Average in 55106
Price
Taxes
Year Built
Visits

