
Price Reduction - Waterfront
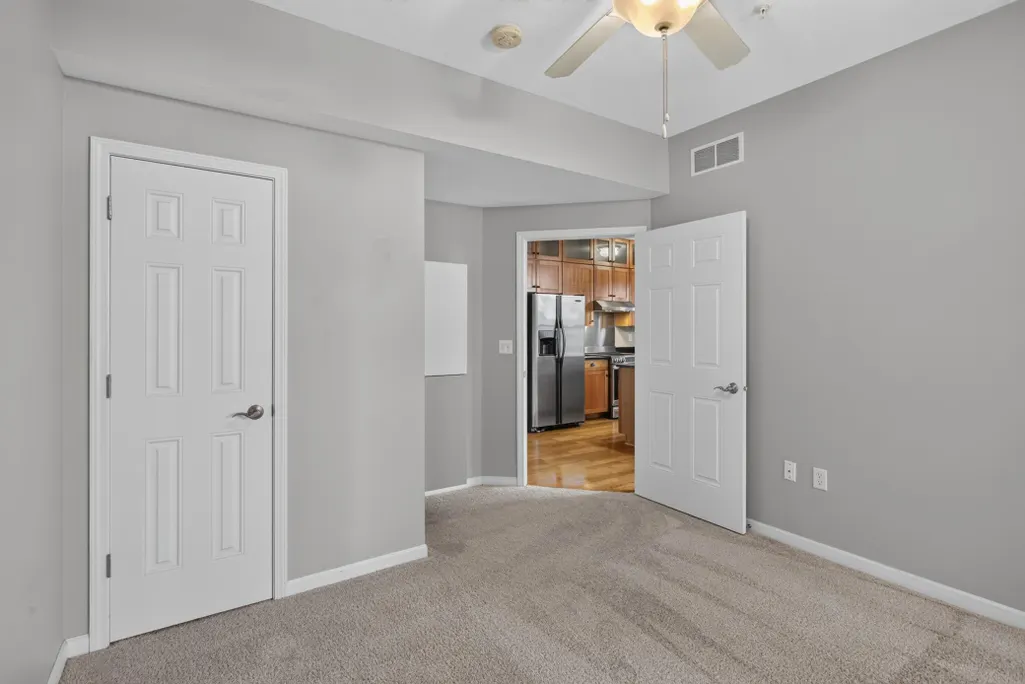
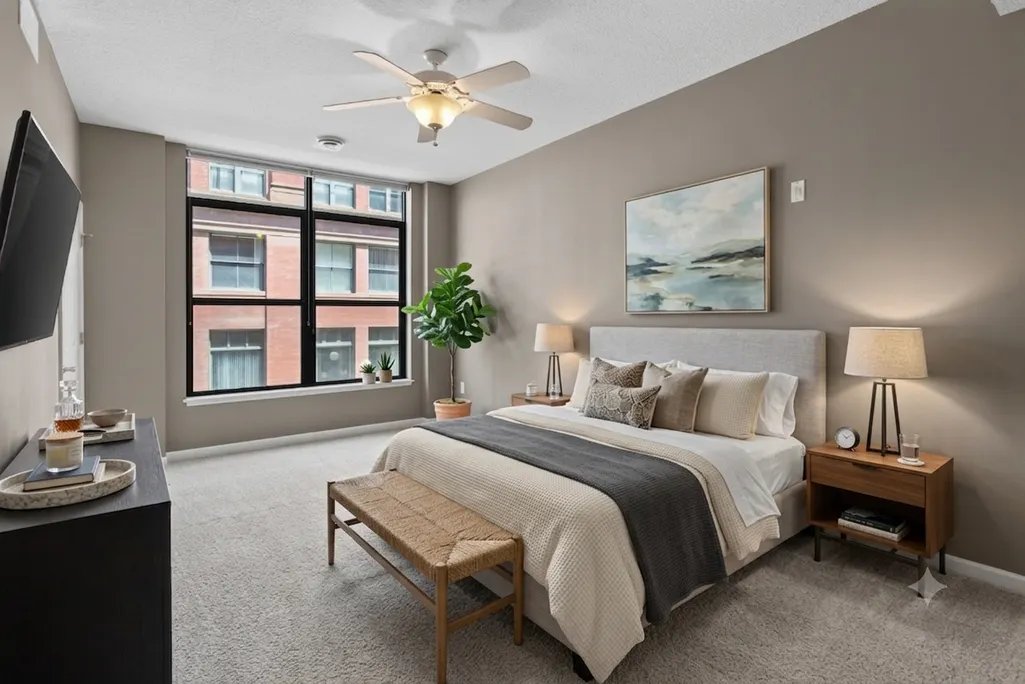
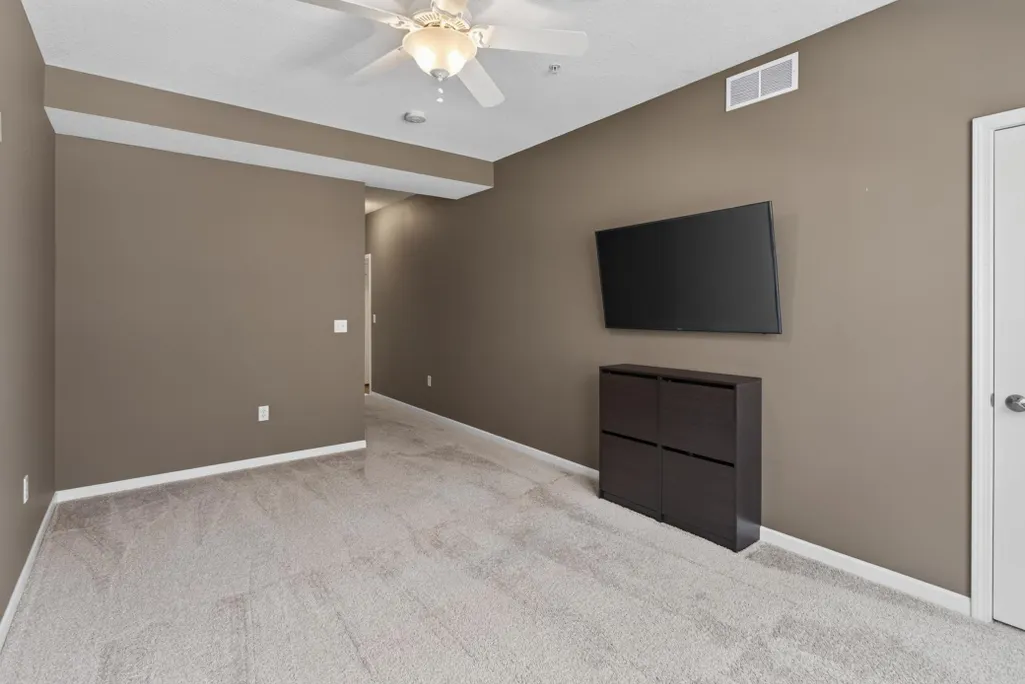
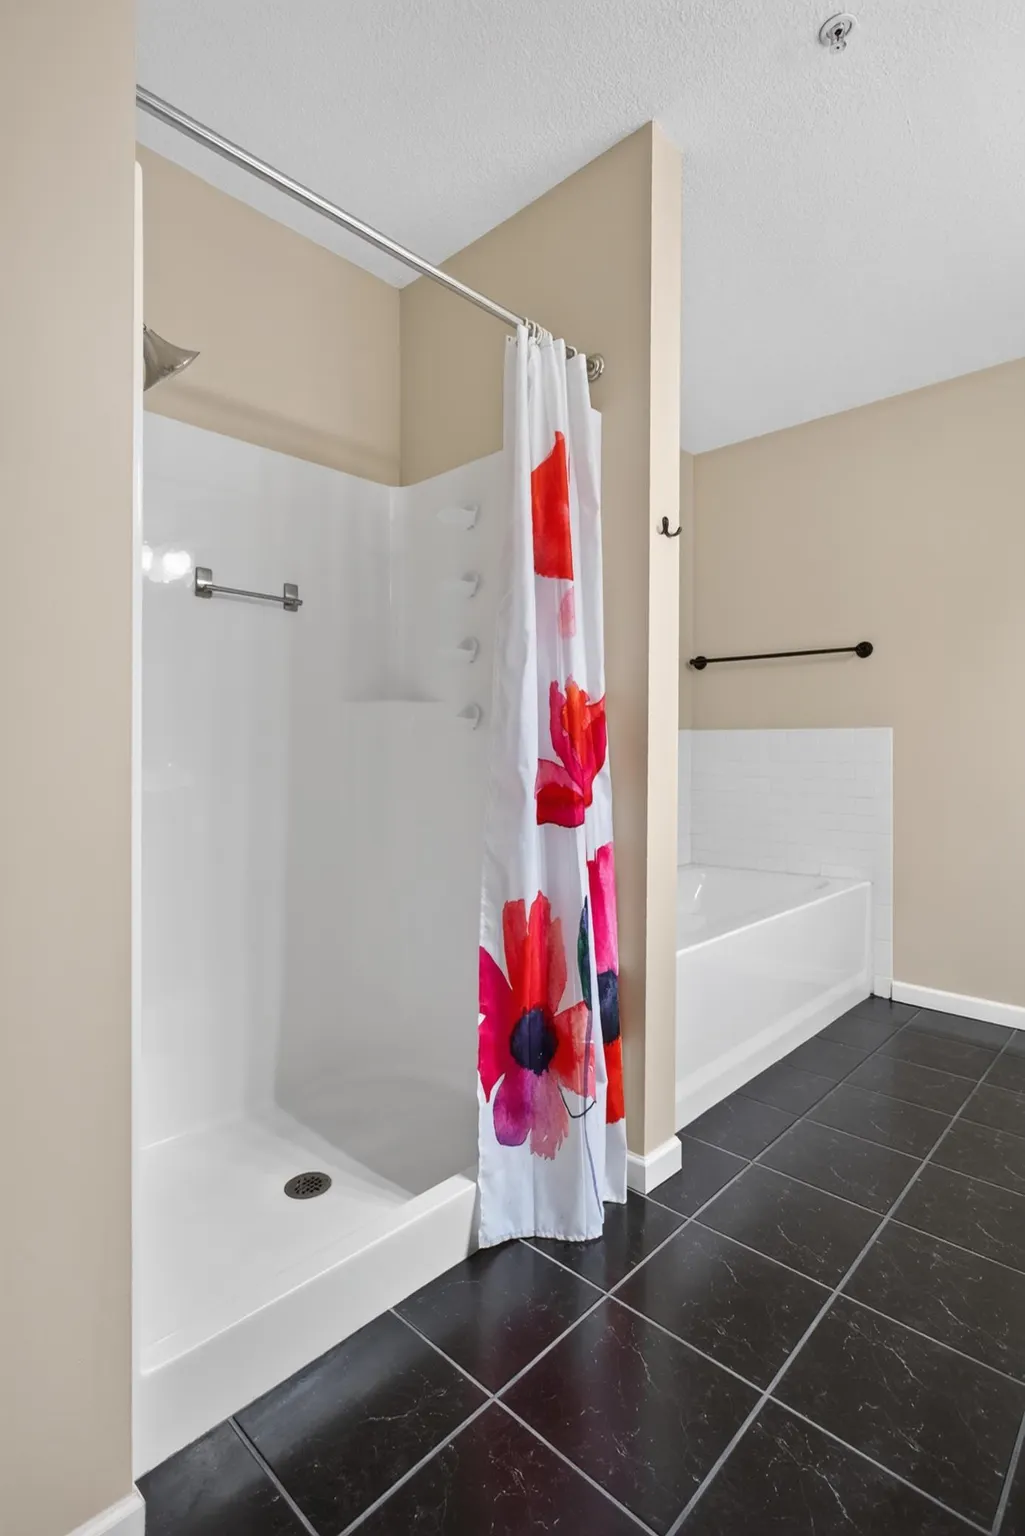
Address
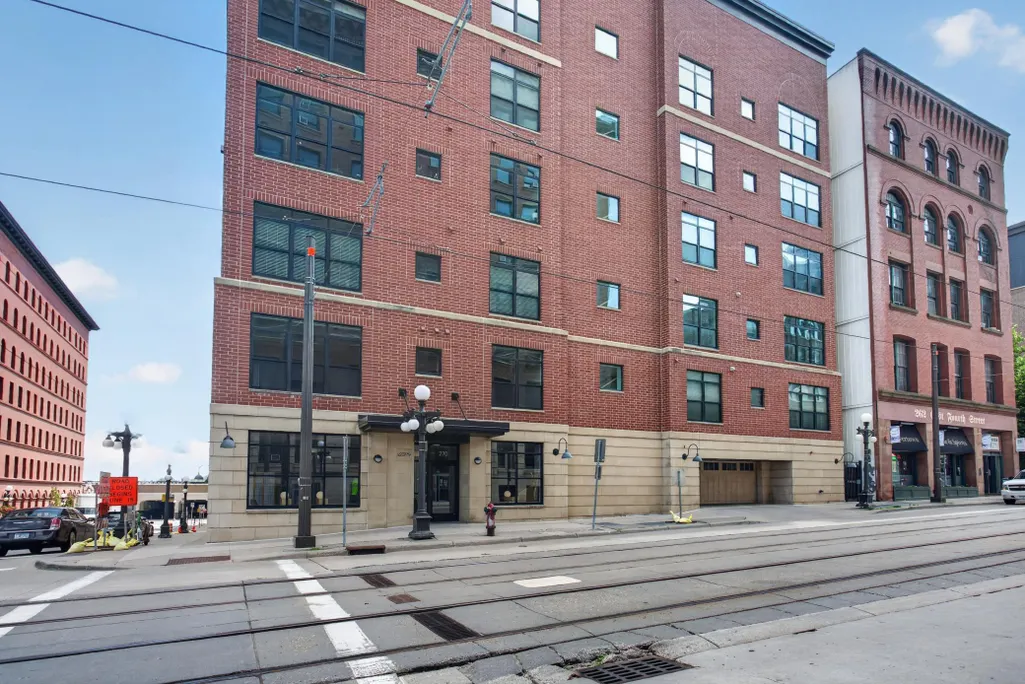
270 4th Street E # 102, Saint Paul, MN
Price
$ 259,000
Property Attributes
- ID#7104865
- TypeSingle Family
- Listing Status Active
- CountyRAMSEY
- CitySaint Paul
- AreaCic 589 Lt 270 Condos
- NeighborhoodCic 589 Lt 270 Condos
- Zip55101
- Style(CC) High Rise (4+ Levels)
- Year Built2004
- Taxes$ 5286
- Price$ 259,000
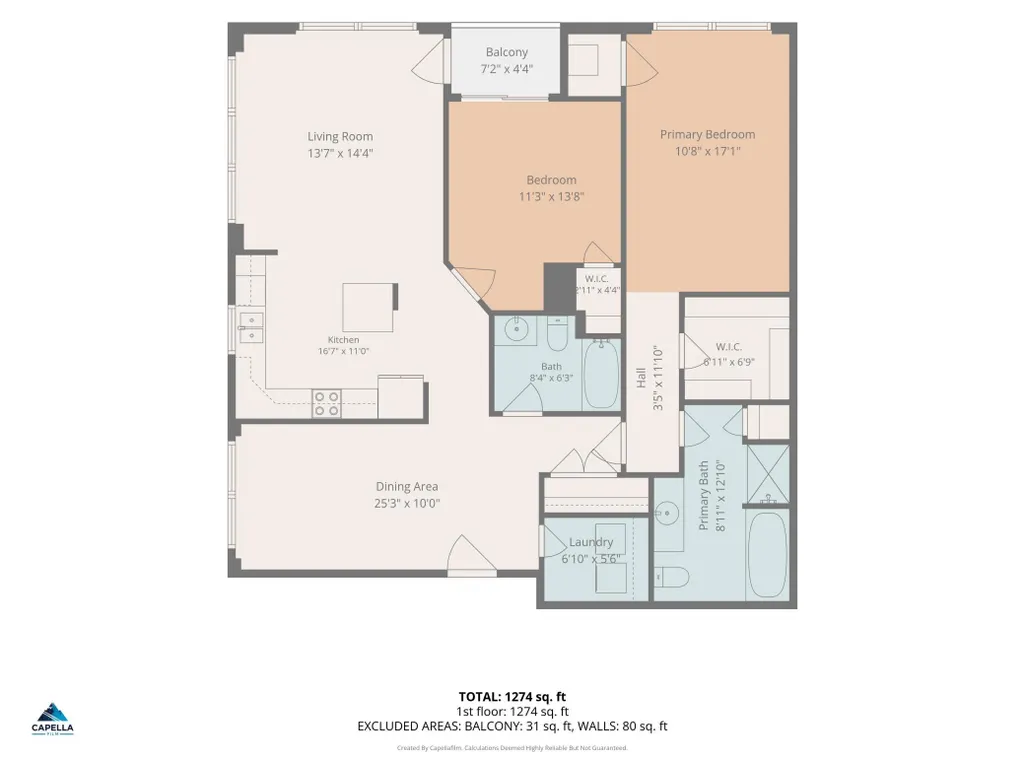
- Bedrooms2
- Full Bathrooms2
- Half Bathrooms0
- Sqr Footage1455
- Lot Size0.296 Acres
Data Source:
Northstar MLS (NSTAR)
Property Description
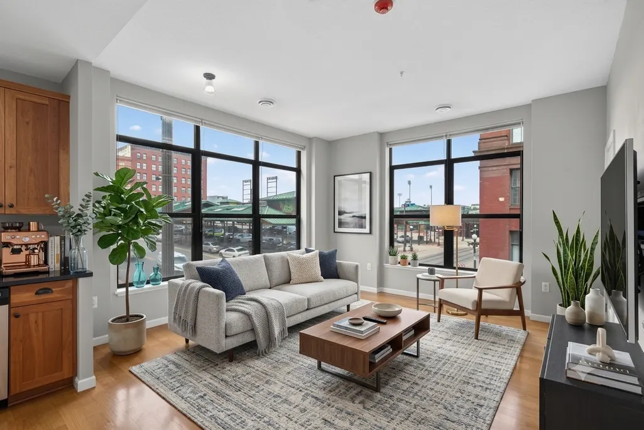
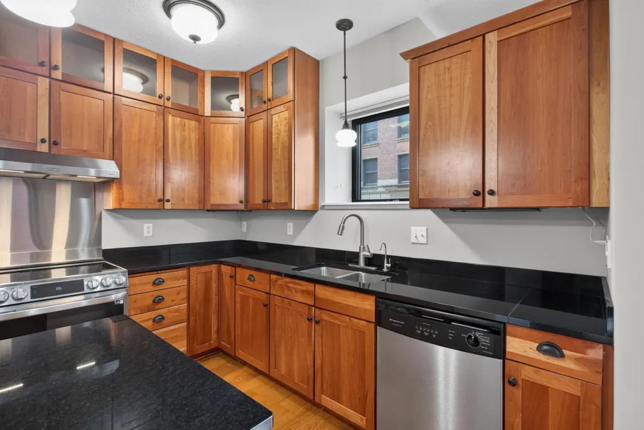
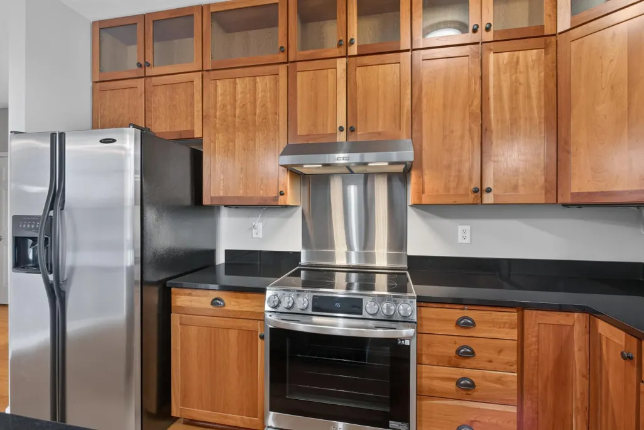
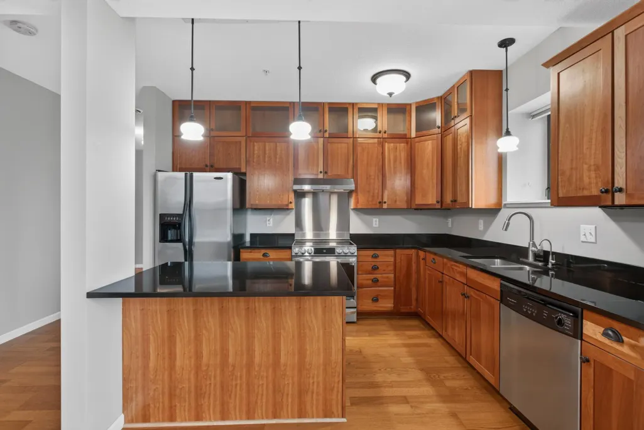
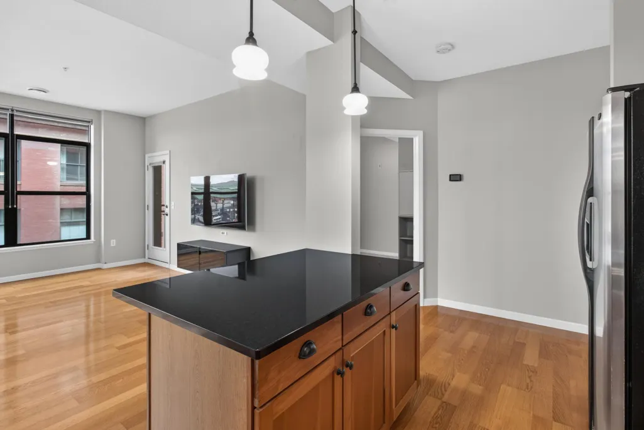
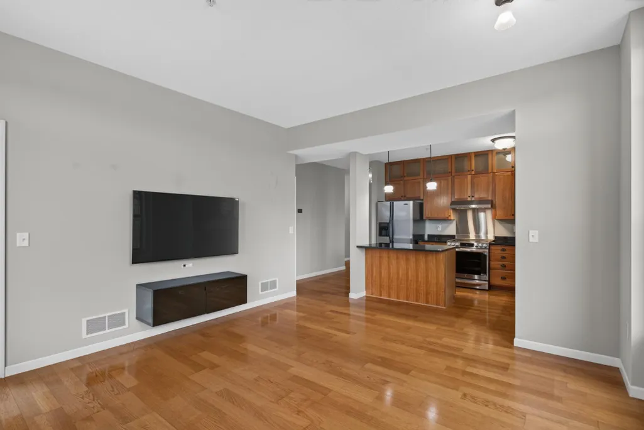
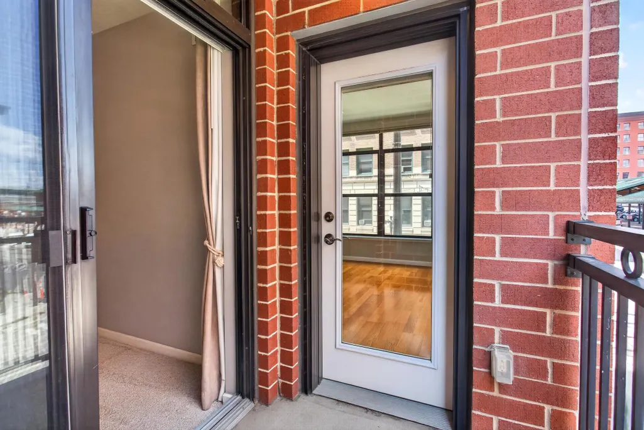
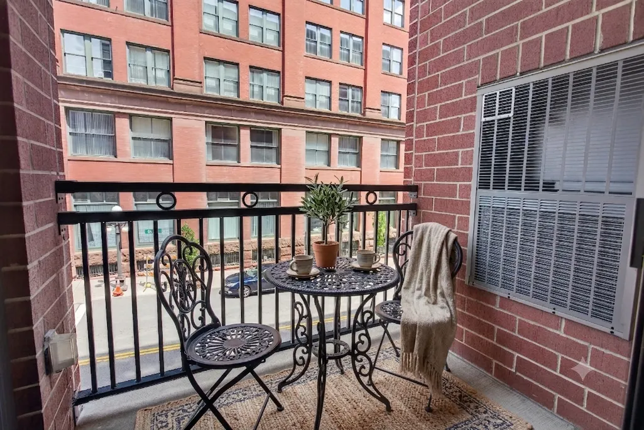
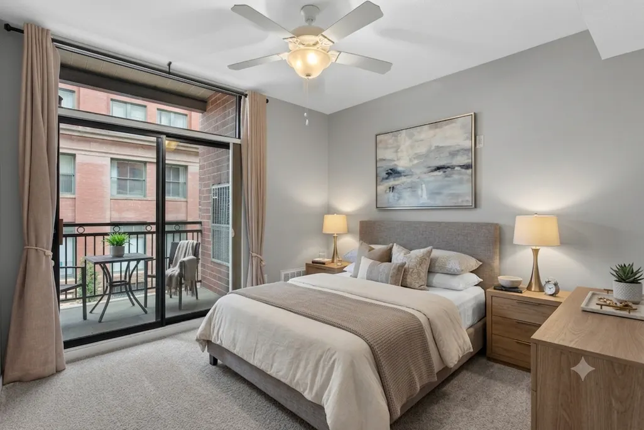
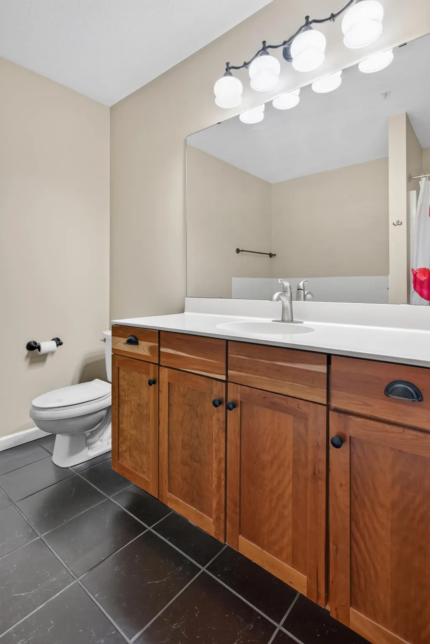
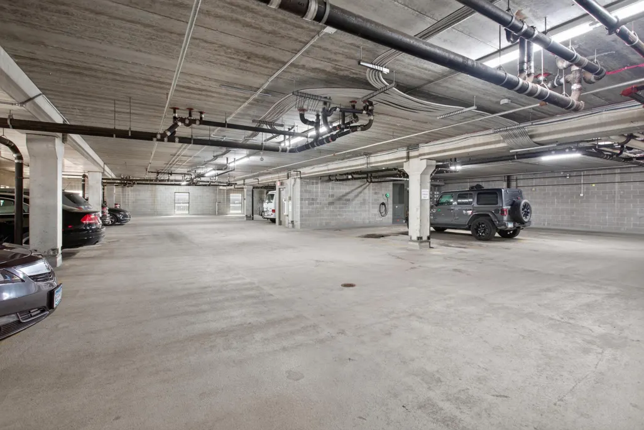
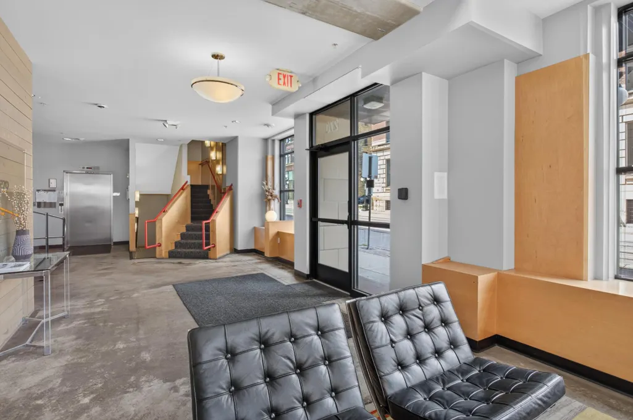
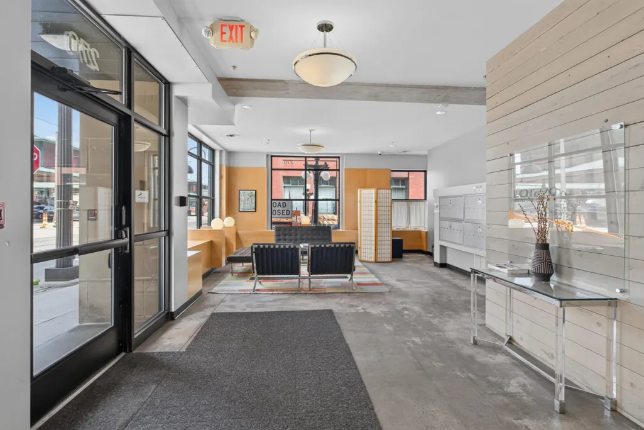
Welcome to this meticulously maintained and upgraded unit located in the vibrant heart of Lowertown St. Paul! Situated on the southwest corner of the Saint Paul Farmers Market, you are at the center of it all—just one block from the Union Depot Light Rail and CHS Field, and only two blocks from Mears Park and the stunning Mississippi Riverfront walking and biking lanes. This unit is a homeowner’s dream for peace of mind, boasting incredible attention to detail with extensive mechanical and plumbing upgrades. Enjoy a Napoleon Furnace/AC (2020) with sound-damping ductwork, premium plumbing upgrades throughout, and a beautiful east-facing balcony. The first level features solid metal stud construction, and an EV charger is already roughed into the garage. The building offers fantastic amenities, including a lush, gated outdoor patio with gardens and a charcoal grill, two designated parking spaces in a heated garage, a fitness room, and a community room. With major building capital improvements already completed (new roof in 2025, newer rooftop HVAC, and updated masonry), all you have to do is move in and enjoy!
| Price History | |
|---|---|
| 7/8/2026 | Listed $299,900 |
| 7/8/2026 | 2$295,000 |
| 7/22/2026 | 3$289,000 |
| 8/12/2026 | 2$285,000 |
| 8/26/2026 | 1$282,500 |
| 9/3/2026 | 2$277,500 |
| 9/9/2026 | 7$259,000 |
General Features
| Living Area | 1455 |
|---|---|
| Sewer | City Sewer/Connected |
| Heating | Forced Air |
| Cooling | Central Air |
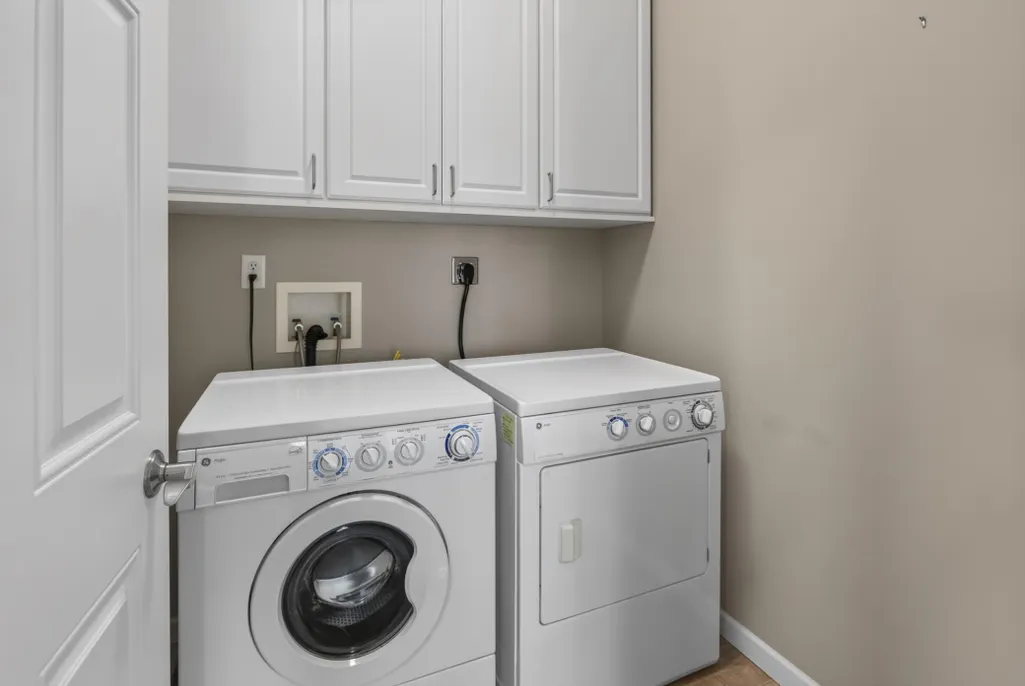
| Appliances | Dishwasher,Dryer,Exhaust Fan,Range,Refrigerator,Stainless Steel Appliances,Washer |
| HOA Fee | 810.77 |
| Garage Spaces | 2 |
| Association Fee Includes | Gas,Lawn Care,Maintenance Grounds,Parking,Professional Mgmt,Sanitation,Sewer,Shared Amenities,Snow Removal,Water |
| Year Built | 2004 |
| Levels | One |
| Unit Number | 102 |
| Property Subtype | (CC) High Rise (4+ Levels) |
| Tax Year | 2025 |
| Accessibility | None |
| Assoc Fee Paid Per | Monthly |
| County | Ramsey |
| New Construction | No |
| Property Type | Residential |
| Association Amenities | Common Garden,Elevator(s),Lobby Entrance |
| HOA | Yes |
| Contingency | None |
| Subdivision Name | Cic 589 Lt 270 Condos |
| Full Baths | 2 |
| Directions | 94,W.,to 6th St exit,S.,on Wall to 4th |
| City | Saint Paul |
| Association Name | Lot 270 Condominium Association Inc |
| High School District | St. Paul |
| Zoning Description | Residential-Single Family |
| Lot Size Units | Acres |
| Property Attached Y/N | Yes |
| Land Lease Y/N | No |
| Tax Annual Amount | 5286 |
| Additional Parcels Y/N | No |
| Standard Status | Active |
| Lender Owned | No |
| Amenities Unit | Balcony,Washer/Dryer Hookup |
| PostalCity | Saint Paul |
Interior Features
| Basement | None |
|---|---|
| Basement (Y/N) | No |
| Fireplace Y/N | No |
| Above Grade Finished Area | 1455 |
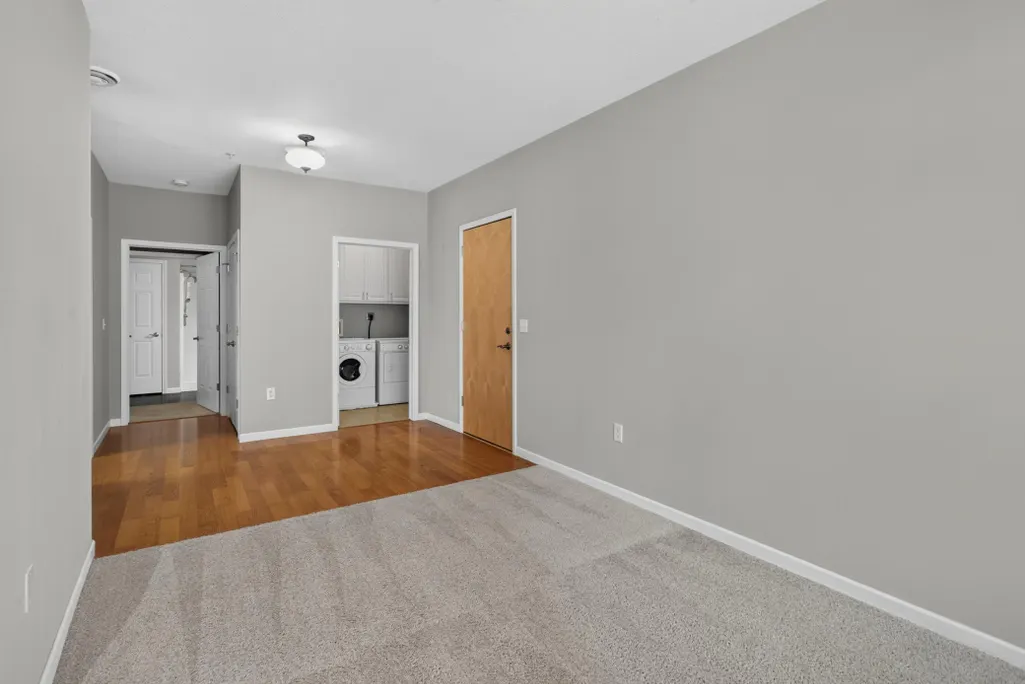
| Laundry Features | In Unit |
| Total Bedrooms | 2 |
| Total Baths | 2 |
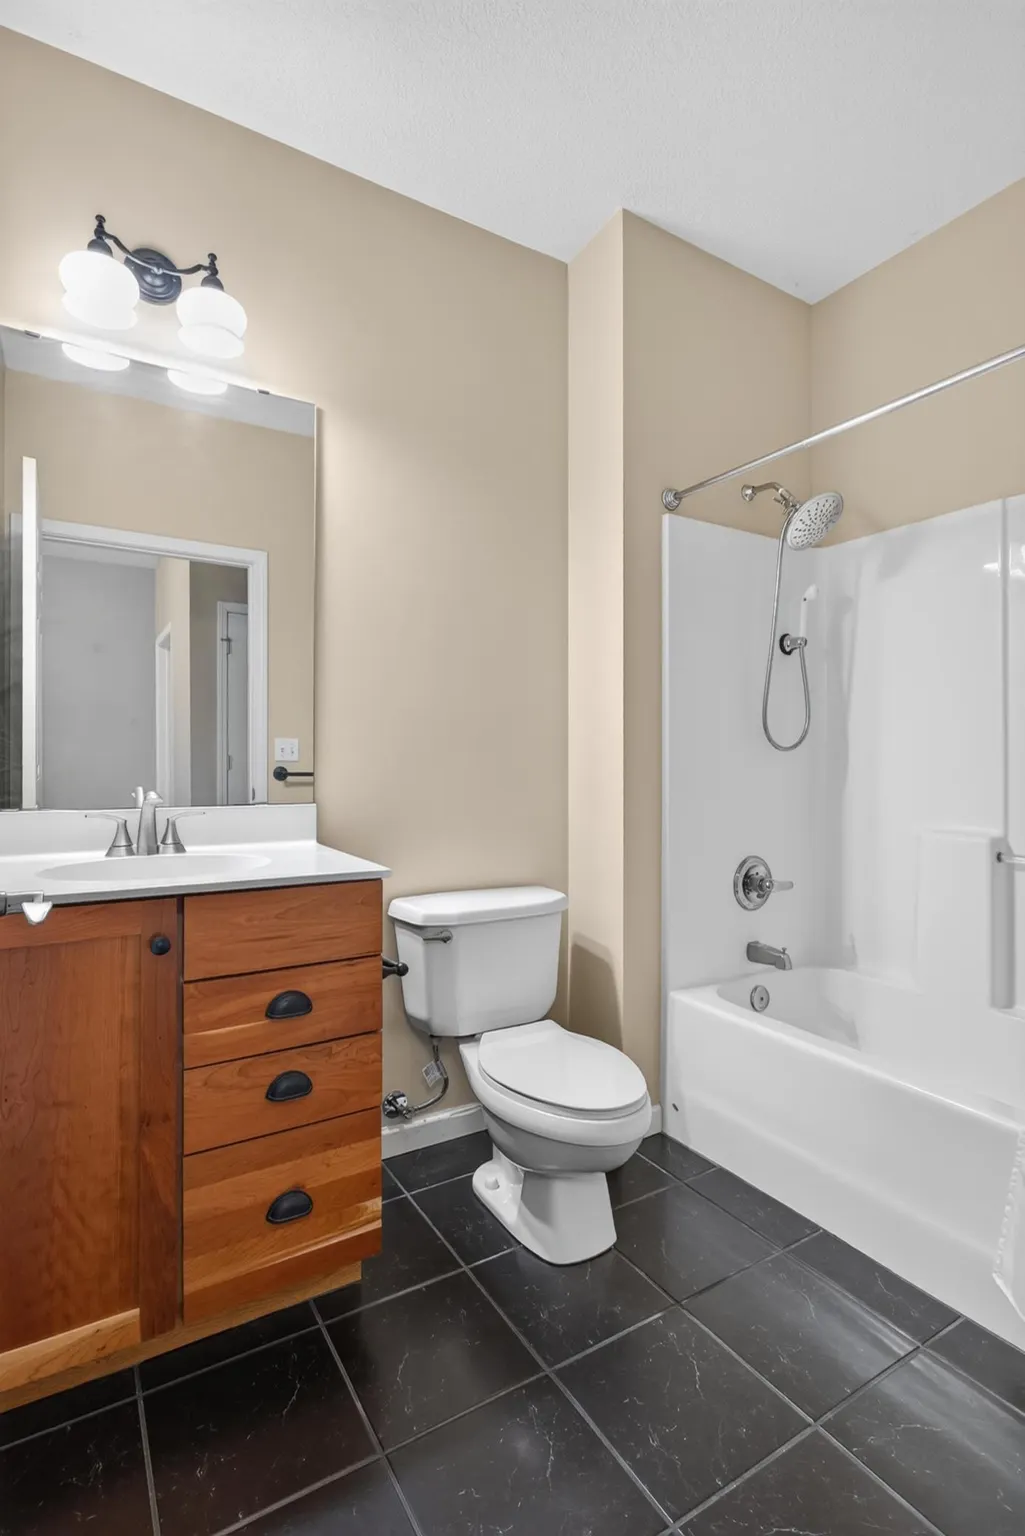
| Bath Desc | Full Primary,Private Primary,Main Floor Full Bath |
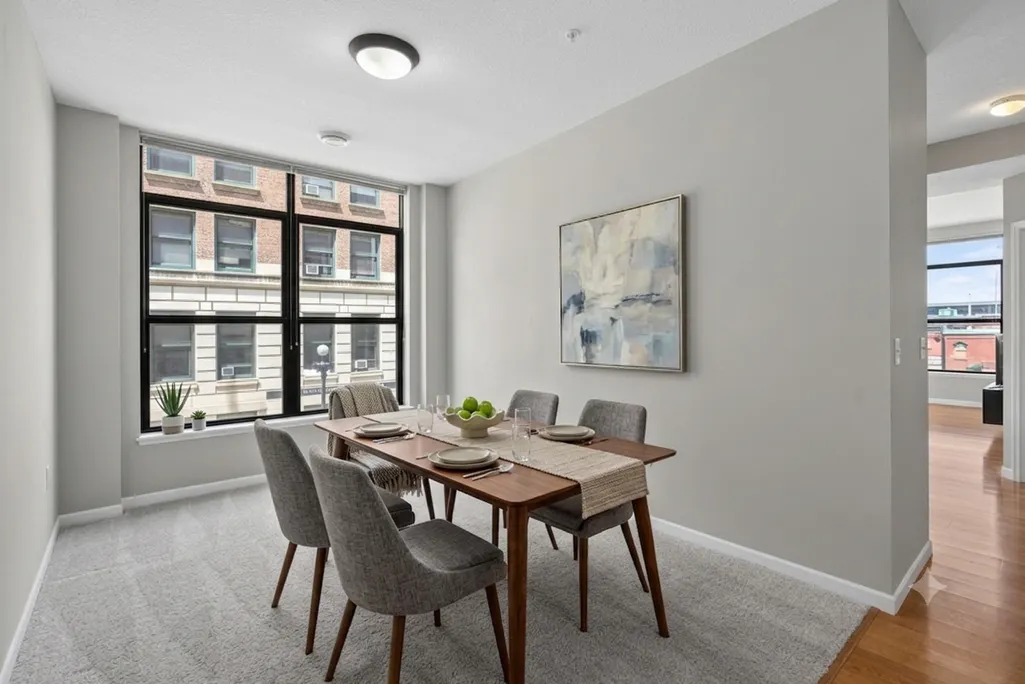
| Dining Room Description | Separate/Formal Dining Room |
| Fuel | Natural Gas |
Exterior Features
| Parking Features | Assigned,Garage Door Opener,Heated Garage,Underground |
|---|---|
| Water Source | City Water/Connected |
| Lot Size Area | 0.296 |
| Building Area Total | 1455 |
| Lot Dimensions | 99'x130'x99'x130' |
| Waterfront Y/N | No |
| Foundation Area | 1455 |
Amenities
- Foreclosure
- Views
- Short Sale
- New Construction
- Adult 55+
- Lease To Own
- No HOA Fees
- Furnished
- Primary On Main
- Air Conditioning
- Seller Finance
- Green
- Fixer Upper
- Horse
- Golf
- Fireplace
- Deck
- Garage
- Basement
- Pool
Property vs Single Family Average in 55101
Price
Taxes
Year Built
Visits
In The Neighborhood
Primary On Main
Saint Paul
$ 285,000
- Type
- Single Family
- Size
- 1,122 SqFt
- Rooms
- 2 Beds + 2 Baths
 VIBE Realty
