
Price Reduction
Address
1903 White Tail Lane, Grand Rapids, MN
Price
$ 519,000
Property Attributes
- ID#7103749
- TypeSingle Family
- Listing Status Active
- CountyITASCA
- CityGrand Rapids
- AreaWhite Tail Ridge Estates
- NeighborhoodWhite Tail Ridge Estates
- Zip55744
- StyleSingle Family
- Year Built2003
- Taxes$ 6179
- Price$ 519,000
- Bedrooms3
- Full Bathrooms3
- Half Bathrooms0
- Sqr Footage1815
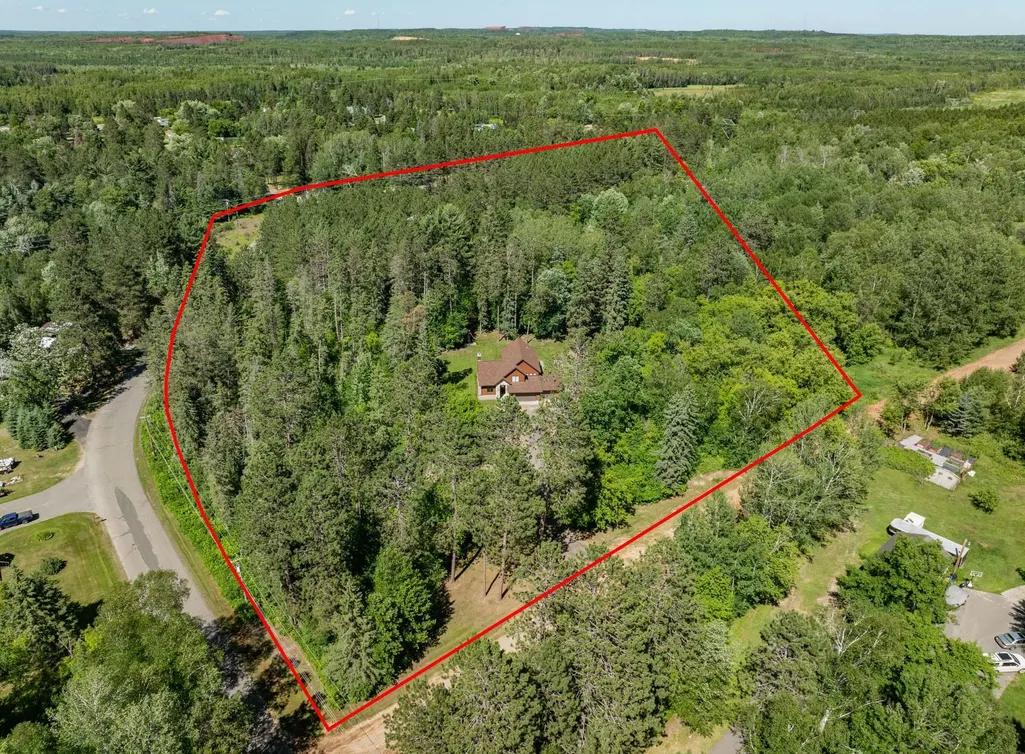
- Lot Size5.05 Acres
Data Source:
Northstar MLS (NSTAR)
Property Description
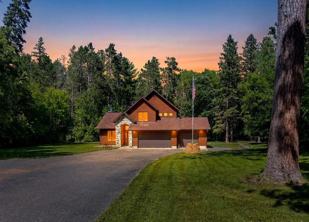
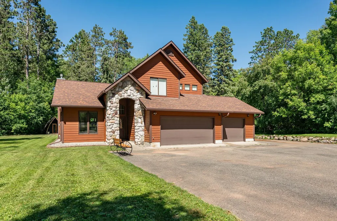
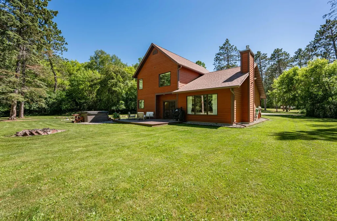
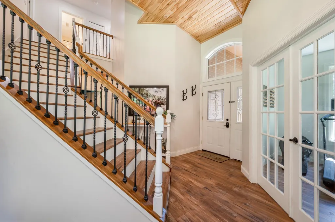
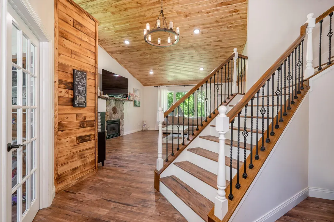
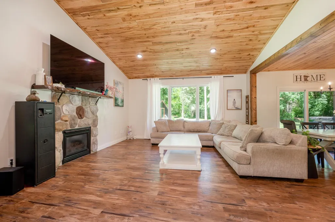
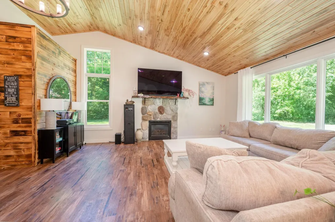
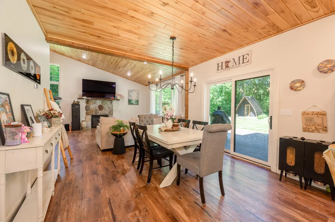
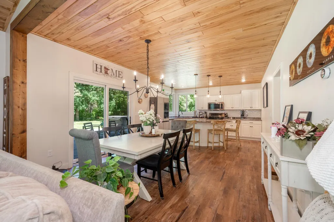
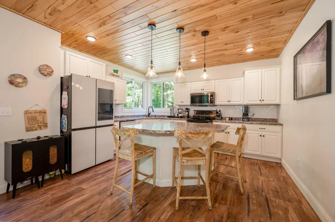
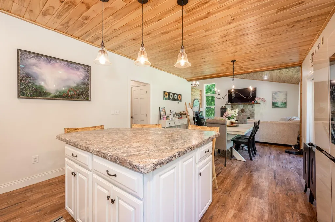
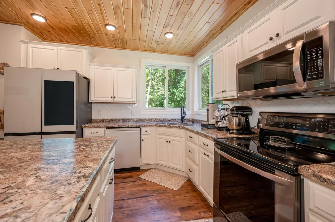
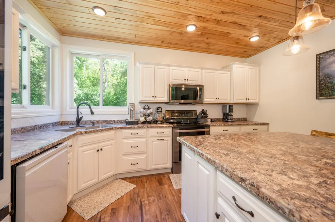
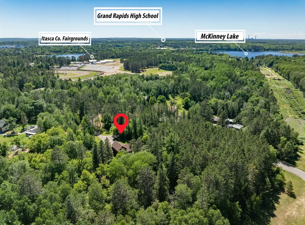
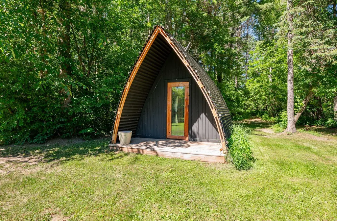
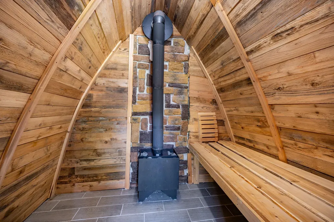
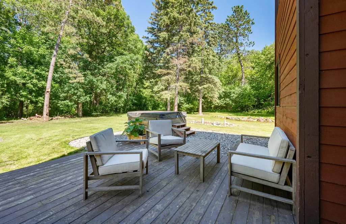
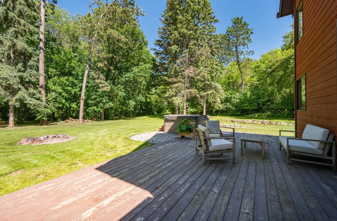
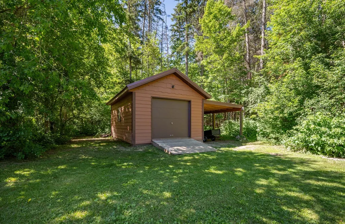
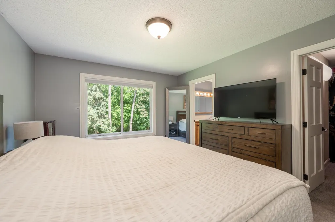
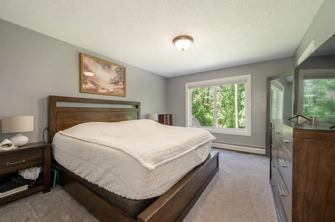
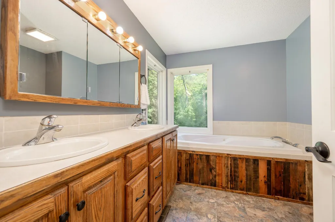
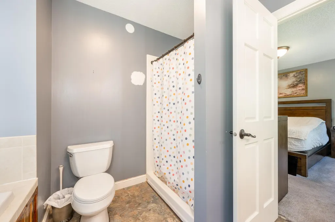
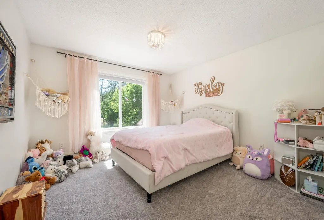
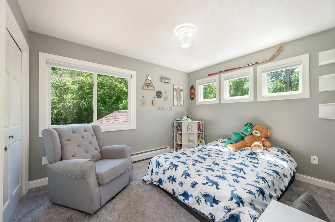
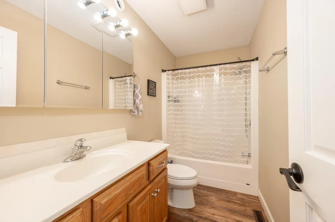
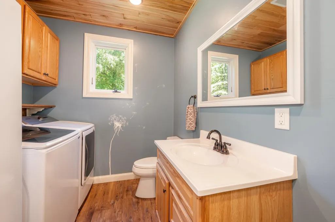
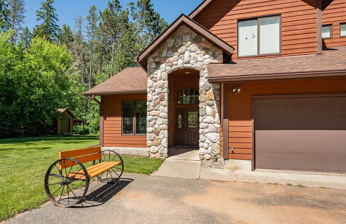
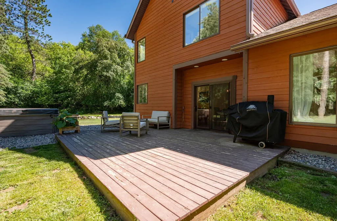
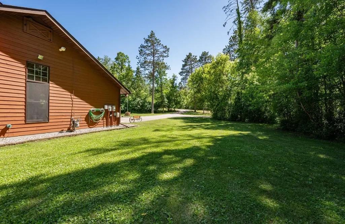
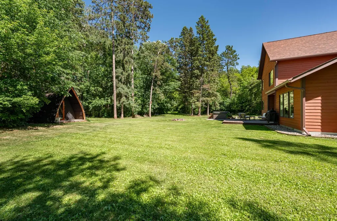
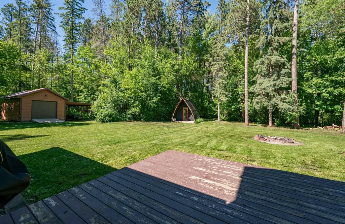
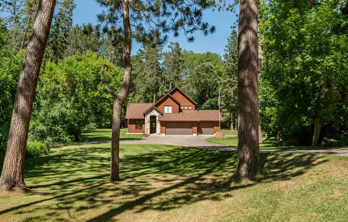
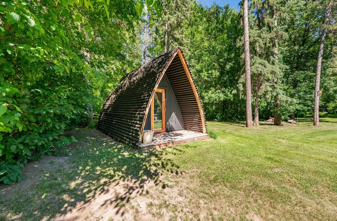
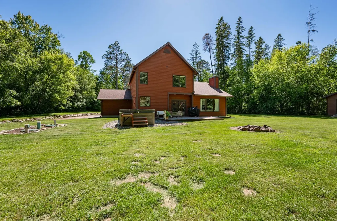
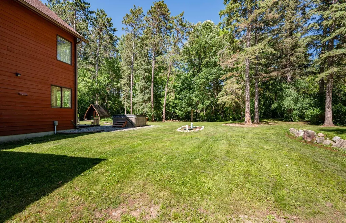
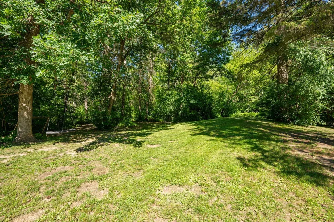
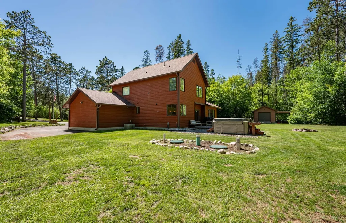
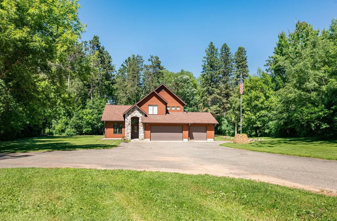
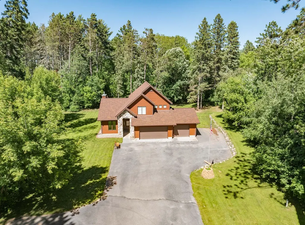
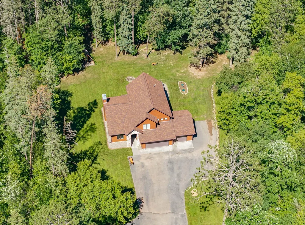
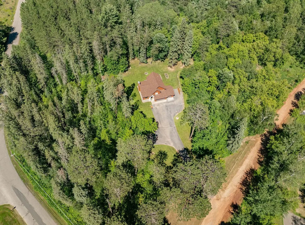
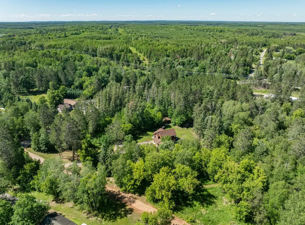
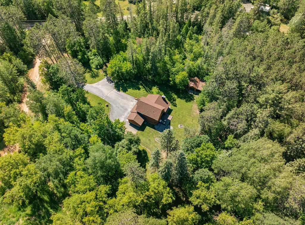
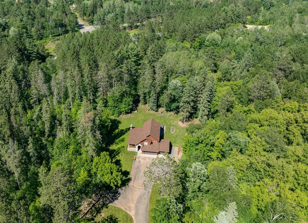
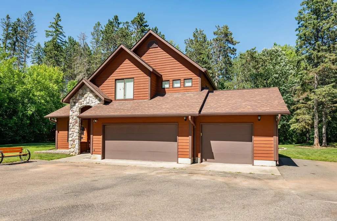
Luxury finishes. Peaceful privacy. A property designed to be enjoyed. Nestled on five beautifully wooded acres just minutes from Grand Rapids, this exceptional 3-bedroom, 3-bath home offers the perfect balance of modern comfort and Northwoods living. From the moment you step inside, you’ll appreciate the soaring sugar maple vaulted ceilings, expansive windows, open-concept design, and quality finishes throughout. The spacious primary suite offers a private retreat with a walk-in closet and ensuite bath, while the stone fireplace, luxury vinyl plank flooring, and in-floor heat create a warm and inviting atmosphere year-round. Step outside and the property truly shines. Relax in the hot tub after a long day, unwind in the recently added sauna, gather around the firepit, or explore the extensive trail system winding throughout your own private woods. Mature apple trees, a fenced garden, and abundant wildlife complete the setting. Recent improvements provide peace of mind, including a new roof (2023), new mound septic system and pump (2023), natural gas on-demand boiler conversion (2024), water softener (2024), well pressure tank (2026), and new refrigerator and dishwasher (2026). The attached three-stall heated garage, 14x22 storage building with lean-to, and generous outdoor space provide endless room for hobbies, toys, and projects. Private. Beautiful. Move-in ready. Properties that offer this combination of quality, updates, and acreage just outside Grand Rapids don’t come along often.
| Price History | |
|---|---|
| 7/3/2026 | Listed $532,000 |
| 7/14/2026 | 2$522,000 |
| 9/13/2026 | 1$519,000 |
General Features
| Living Area | 1815 |
|---|---|
| Sewer | Mound Septic,Private Sewer,Septic System Compliant - Yes |
| Heating | Boiler,Fireplace(s) |
| Cooling | Central Air |
| Roof | Age 8 Years or Less,Asphalt |
| Appliances | Air-To-Air Exchanger,Dishwasher,Dryer,Microwave,Range,Refrigerator,Washer,Water Softener Owned |
| Garage Spaces | 3 |
| Pool Features | None |
| Construction Materials | Frame |
| Year Built | 2003 |
| Electric | Circuit Breakers,200+ Amp Service |
| Levels | One and One Half |
| Property Subtype | Single Family |
| Tax Year | 2026 |
| Accessibility | None |
| Additional Parcels Description | 917190130 |
| County | Itasca |
| New Construction | No |
| Property Type | Residential |
| HOA | No |
| Contingency | None |
| Subdivision Name | White Tail Ridge Estates |
| Other Structures | Hot Tub,Lean-To,Sauna,Storage Shed |
| Full Baths | 2 |
| Directions | N on NE 7th Ave,R on White Tail Ln |
| City | Grand Rapids |
| High School District | Grand Rapids |
| Zoning Description | Residential-Single Family |
| Lot Size Units | Acres |
| Property Attached Y/N | No |
| Land Lease Y/N | No |
| Tax Annual Amount | 6179 |
| Additional Parcels Y/N | Yes |
| Standard Status | Active |
| Lender Owned | No |
| Amenities Unit | Cable,Ceiling Fan(s),Deck,French Doors,Hardwood Floors,Kitchen Center Island,Kitchen Window,Primary Bedroom Walk-In Closet,Natural Woodwork,Paneled Doors,Sauna,Vaulted Ceiling(s),Walk-In Closet |
| PostalCity | Grand Rapids |
Interior Features
| Basement | None |
|---|---|
| Total Fireplaces | 1 |
| Fireplace Features | Gas,Living Room |
| Basement (Y/N) | No |
| Fireplace Y/N | Yes |
| Above Grade Finished Area | 1815 |
| 3/4 Baths | 1 |
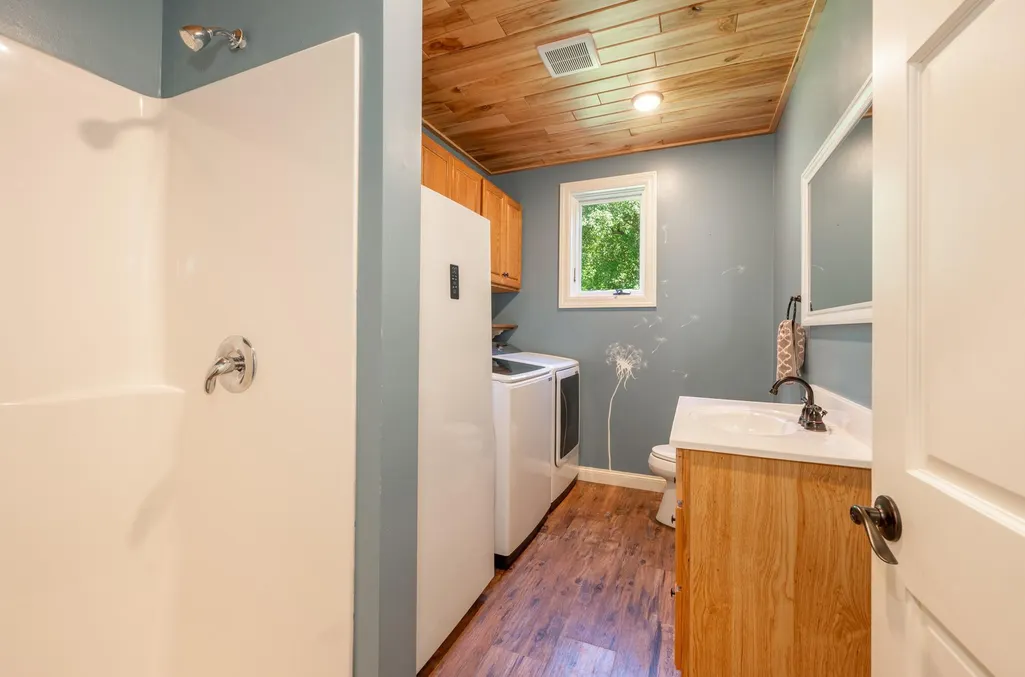
| Laundry Features | Laundry Room,Main Level |
| Total Bedrooms | 3 |
| Total Baths | 3 |
| Bath Desc | Full Primary,Main Floor 3/4 Bath,Upper Level Full Bath |
| Dining Room Description | Kitchen/Dining Room |
| Fuel | Natural Gas |
| Garage Dimensions | 23x36 |
| Garage Door Width | 8 |
| Garage Square Feet | 828 |
Exterior Features
| Fencing | None |
|---|---|
| Parking Features | Attached Garage |
| Water Source | 4-Inch Submersible,Drilled,Private |
| Lot Size Area | 5.05 |
| Building Area Total | 1815 |
| Lot Dimensions | 325x260x450x325 |
| Wooded Area | 3 |
| Waterfront Y/N | No |
| Foundation Area | 1104 |
| Road Frontage Type | No Outlet/Dead End,Unpaved Streets |
| Road Responsibility | Private Maintained Road |
Amenities
- Foreclosure
- Views
- Short Sale
- New Construction
- Adult 55+
- Lease To Own
- No HOA Fees
- Furnished
- Primary On Main
- Air Conditioning
- Seller Finance
- Green
- Fixer Upper
- Horse
- Golf
- Fireplace
- Deck
- Garage
- Basement
- Pool
Property vs Single Family Average in 55744
Price
Taxes
Year Built
Visits
 The data relating to real estate for sale on this web site comes in part from the Broker Reciprocity Program of the Regional Multiple Listing Service of Minnesota, Inc. Real estate listings held by brokerage firms other than Weichert, Realtors® - Advantage - Wayzata are marked with the Broker Reciprocity logo or the Broker Reciprocity thumbnail logo (little black
house) and detailed information about them includes the name of the listing brokers.
The data relating to real estate for sale on this web site comes in part from the Broker Reciprocity Program of the Regional Multiple Listing Service of Minnesota, Inc. Real estate listings held by brokerage firms other than Weichert, Realtors® - Advantage - Wayzata are marked with the Broker Reciprocity logo or the Broker Reciprocity thumbnail logo (little black
house) and detailed information about them includes the name of the listing brokers.
