
Price Reduction
Address
22329 Watson Circle Nw, Elk River, MN
Price
$ 489,900
Property Attributes
- ID#7094048
- TypeSingle Family
- Listing Status Active
- CountySHERBURNE
- CityElk River
- AreaThe Ridges Of Rice Lake Cic #21
- NeighborhoodThe Ridges Of Rice Lake Cic #21
- Zip55330
- StyleSingle Family
- Year Built2003
- Taxes$ 5834
- Price$ 489,900
- Bedrooms2
- Full Bathrooms2
- Half Bathrooms0
- Sqr Footage1772
- Lot Size0.5 Acres
Data Source:
Northstar MLS (NSTAR)
Property Description
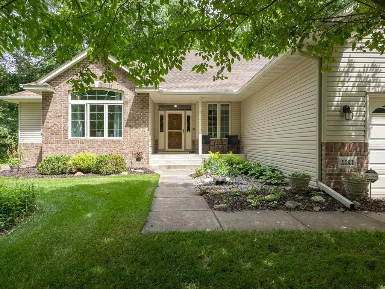
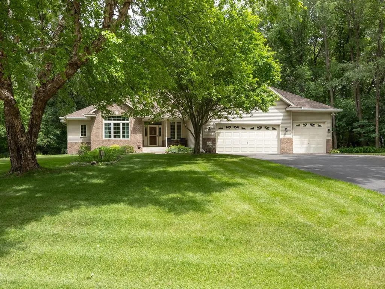
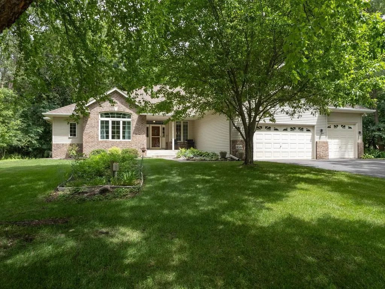
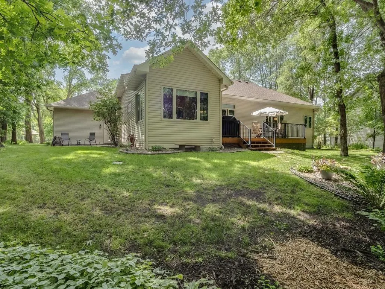
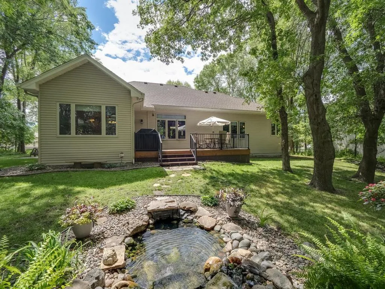
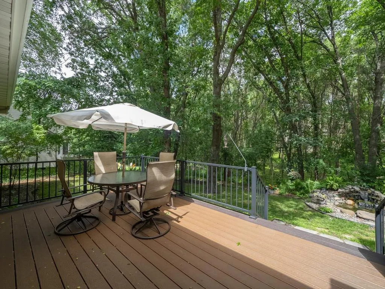
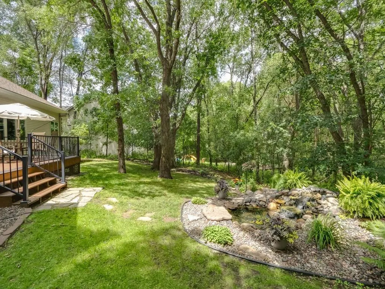
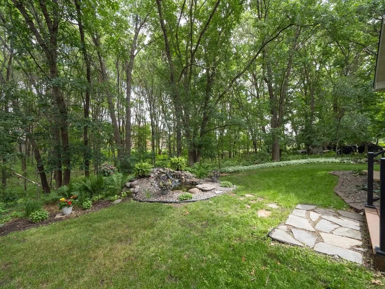
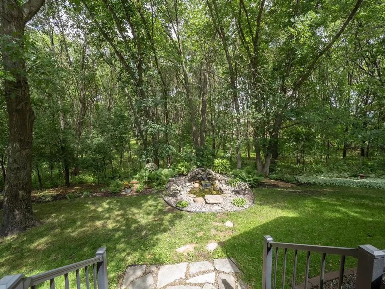
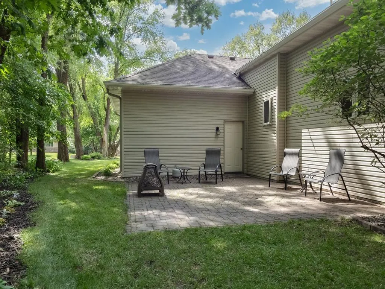
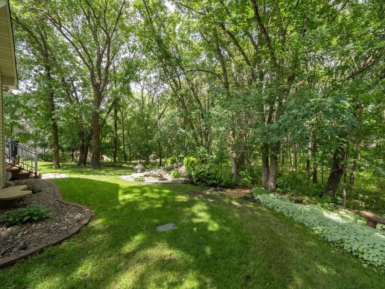
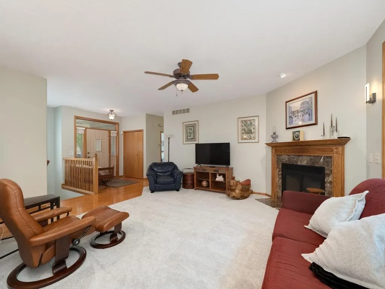
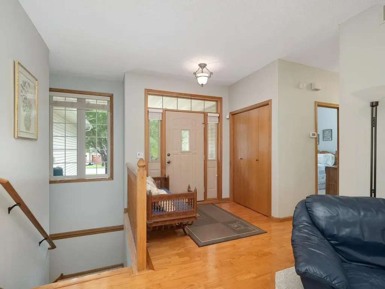
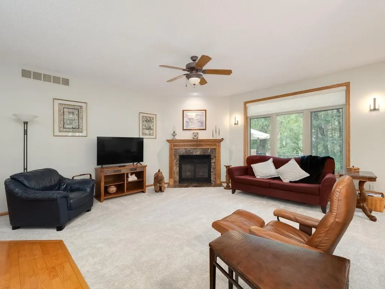
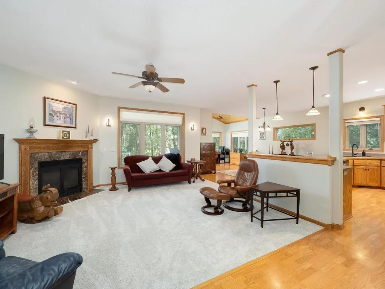
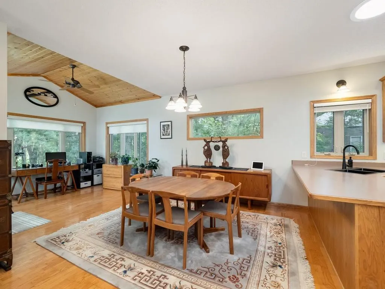
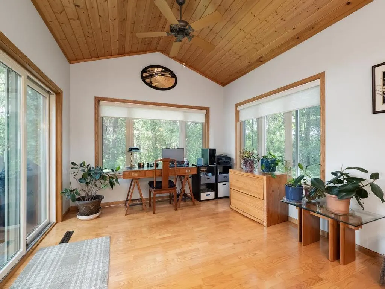
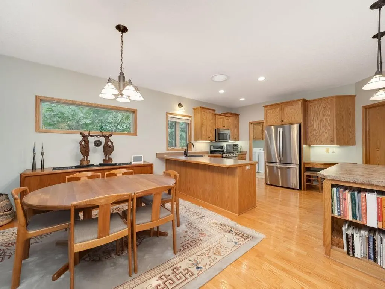
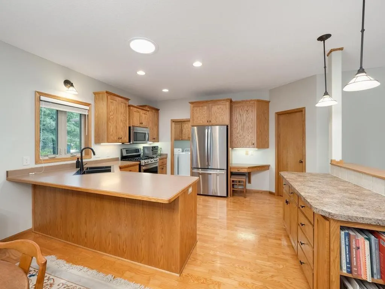
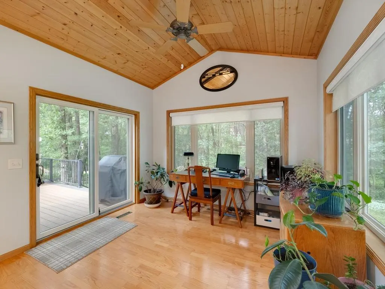
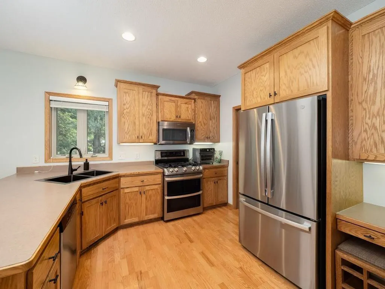
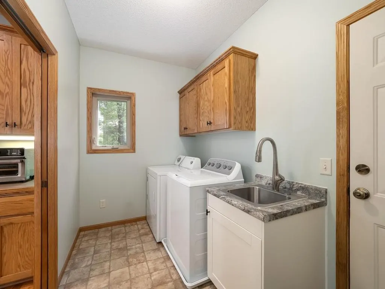
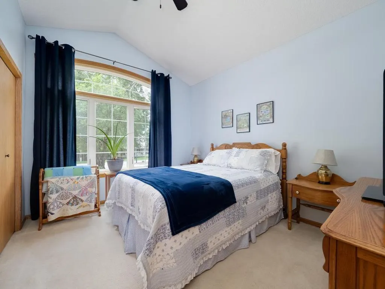
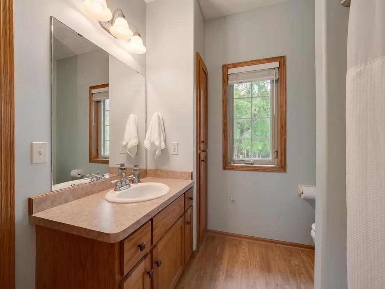
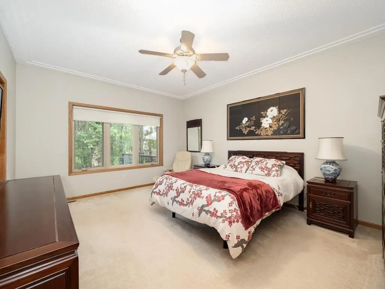
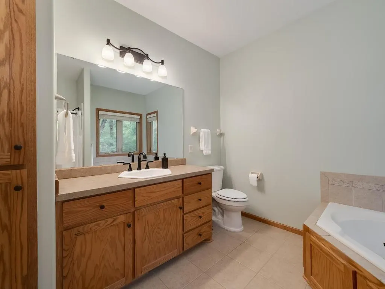
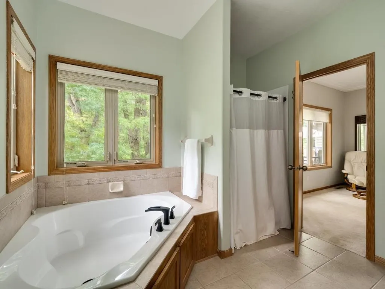
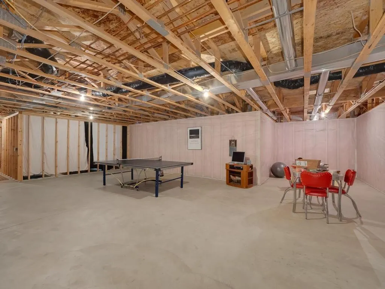
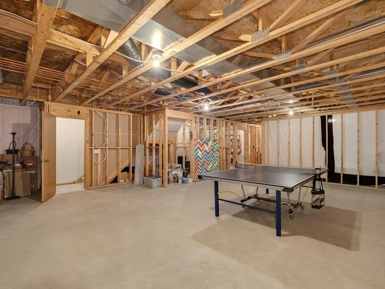
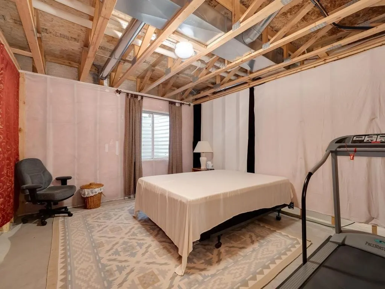
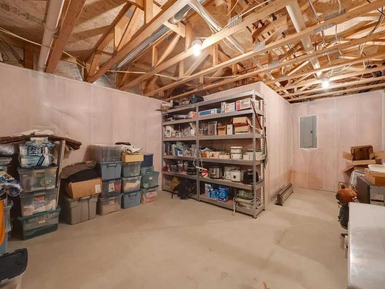
Welcome to this beautifully "shows like a new model" home located in the sought after Ridges of Rice Lake Neighborhood. From the moment you drive into this neighborhood you will feel the serenity and peacefulness by the beauty, abundance of wildlife, the wooded backdrop, walking trails leading to a private park setting with a gazebo and skating rink (winter time). The feeling of being far away from the hustle and bustle of City life, yet conveniently located with easy access to major roadways, shopping, restaurants and all the Elk River amenities has to offer. This beautiful rambler with its open floor plan, hardwood floors, fireplace, custom cabinets, large pantry, a chefs dream kitchen, main floor laundry, lots of windows bringing in the natural light as well as the beauty from outside to the inside will have you never wanting to leave home. The unfinished lower level is a perfect blank canvas to expand your living space and design exactly what you need and want. You will find yourself being drawn outdoors to the beautiful patio, listening to the waterfall featured in the the pond abundance of plants, the sounds of the birds welcoming you to your new home. Don't miss this rare chance to be part of this beautiful neighborhood.
| Price History | |
|---|---|
| 6/22/2026 | Listed $534,900 |
| 7/16/2026 | 3$519,900 |
| 7/29/2026 | 4$499,900 |
| 8/27/2026 | 3$489,900 |
General Features
| Living Area | 1772 |
|---|---|
| Sewer | Shared Septic |
| Heating | Forced Air,Fireplace(s) |
| Cooling | Central Air |
| Roof | Asphalt |
| Appliances | Dishwasher,Dryer,Microwave,Range,Refrigerator,Washer,Water Softener Owned |
| HOA Fee | 1736 |
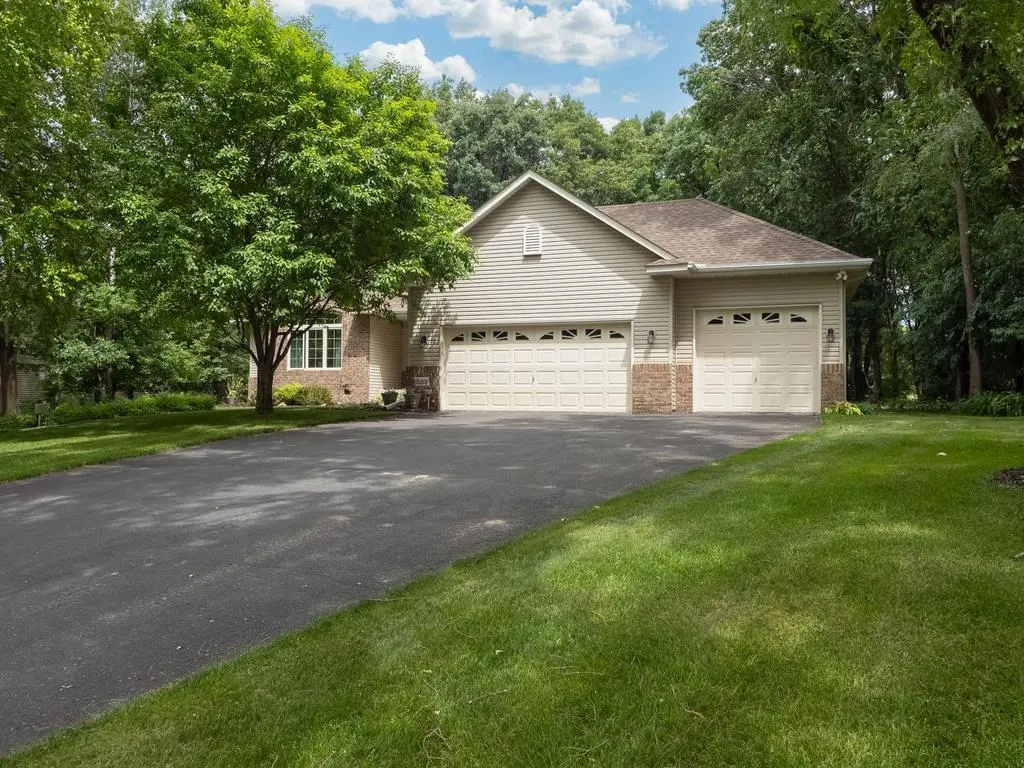
| Garage Spaces | 3 |
| Association Fee Includes | Lawn Care,Sewer,Shared Amenities,Water |
| Pool Features | None |
| Year Built | 2003 |
| Levels | One |
| Property Subtype | Single Family |
| Tax Year | 2026 |
| Accessibility | None |
| Assoc Fee Paid Per | Annually |
| County | Sherburne |
| New Construction | No |
| Property Type | Residential |
| HOA | Yes |
| Contingency | None |
| Subdivision Name | The Ridges Of Rice Lake Cic #21 |
| Full Baths | 2 |
| Directions | Hwy 10 to Proctor Ave NW; N on Proctor to Elk Lake Rd NW; continue straight on Elk Lake Rd to 221st Ave NW; E on 221st to York St NW; N on York to Watson St; E on Watson to Watson Cir. Continue strai |
| City | Elk River |
| Association Name | Ridges of Rice Lake Homeowners Association,Inc. |
| High School District | Elk River |
| Zoning Description | Residential-Single Family |
| Lot Size Units | Acres |
| Property Attached Y/N | No |
| Land Lease Y/N | No |
| Tax Annual Amount | 5834 |
| Additional Parcels Y/N | No |
| Virtual Tour | https://tours.loopphotography.com/2392974?idx=1 |
| Standard Status | Active |
| Lender Owned | No |
| Amenities Unit | Ceiling Fan(s),Hardwood Floors,Kitchen Window,Natural Woodwork,Patio,Porch,Security System,In-Ground Sprinkler,Sun Room,Tile Floors,Vaulted Ceiling(s),Washer/Dryer Hookup,Walk-In Closet |
| PostalCity | Elk River |
Interior Features
| Basement | Drain Tiled,Egress Window(s),Full,Unfinished |
|---|---|
| Total Fireplaces | 1 |
| Fireplace Features | Gas,Living Room |
| Basement (Y/N) | Yes |
| Fireplace Y/N | Yes |
| Above Grade Finished Area | 1772 |
| Laundry Features | Main Level,Sink |
| Total Bedrooms | 2 |
| Total Baths | 2 |
| Bath Desc | Full Primary,Private Primary,Main Floor Full Bath,Separate Tub & Shower |
| Dining Room Description | Eat In Kitchen,Informal Dining Room |
| Fuel | Natural Gas |
| Garage Square Feet | 792 |
Exterior Features
| Parking Features | Attached Garage,Asphalt |
|---|---|
| Lot Features | Tree Coverage - Heavy |
| Water Source | Shared System |
| Lot Size Area | 0.5 |
| Building Area Total | 3544 |
| Lot Dimensions | 137x160x118x182 |
| Waterfront Y/N | No |
| Foundation Area | 1772 |
| Road Frontage Type | City Street,Cul De Sac,No Outlet/Dead End,Paved Streets |
| Road Responsibility | Public Maintained Road |
Amenities
- Foreclosure
- Views
- Short Sale
- New Construction
- Adult 55+
- Lease To Own
- No HOA Fees
- Furnished
- Primary On Main
- Air Conditioning
- Seller Finance
- Green
- Fixer Upper
- Horse
- Golf
- Fireplace
- Deck
- Garage
- Basement
- Pool
Property vs Single Family Average in 55330
Price
Taxes
Year Built
Visits

