
Price Reduction - Water Views - Golf Course
Address
5352 Scenic Oak Drive Sw, Rochester, MN
Price
$ 895,000
Property Attributes
- ID#7093750
- TypeSingle Family
- Listing Status Active
- CountyOLMSTED
- CityRochester
- AreaScenic Oaks 5th Add
- NeighborhoodScenic Oaks 5th Add
- Zip55902
- StyleSingle Family
- Year Built2005
- Taxes$ 11818
- Price$ 895,000
- Bedrooms5
- Full Bathrooms3
- Half Bathrooms1
- Sqr Footage4440
- Lot Size0.586 Acres
Data Source:
Northstar MLS (NSTAR)
Property Description
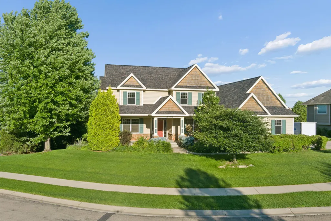
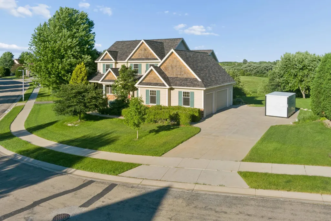
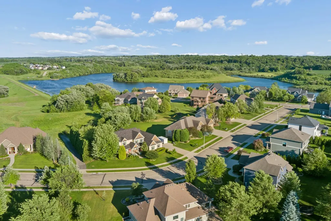
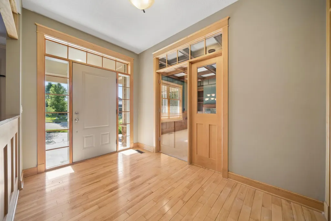
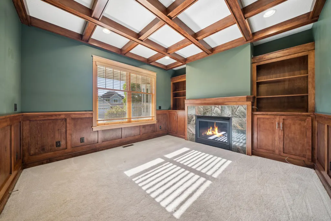
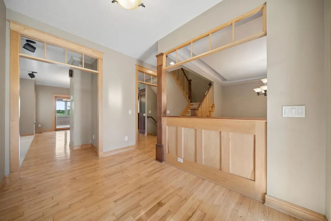
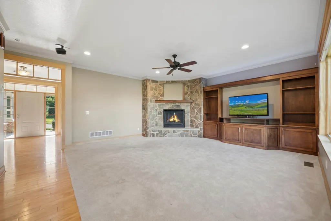
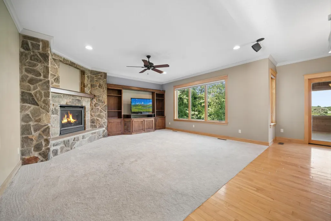
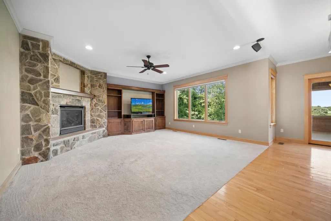
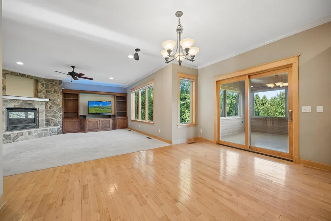
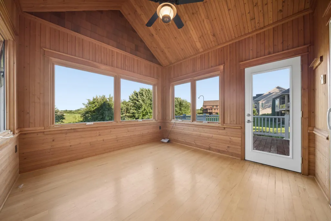
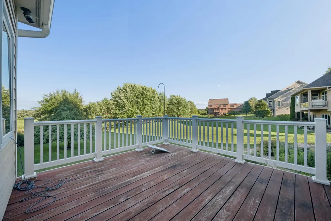
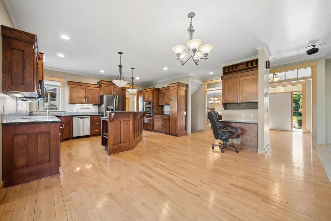
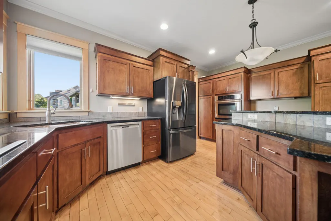
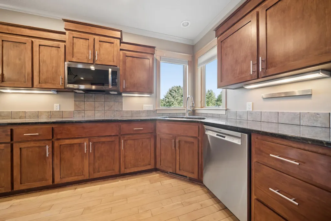
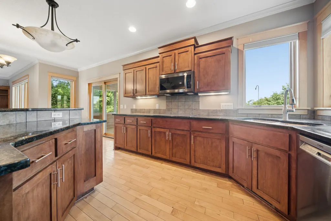
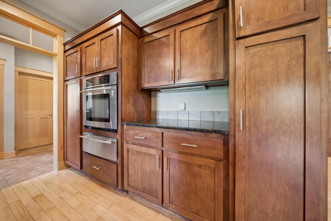
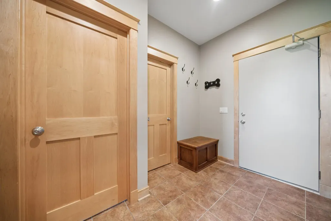
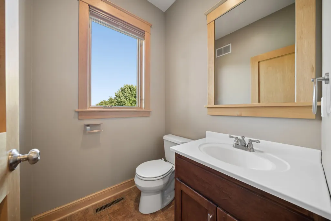
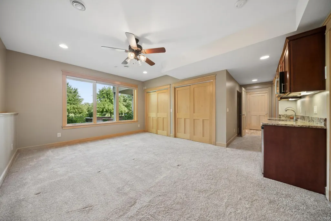
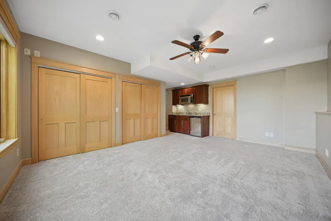
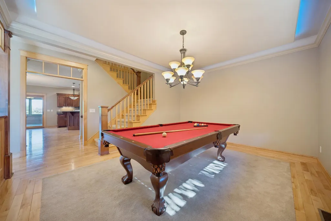
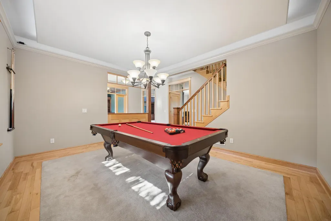
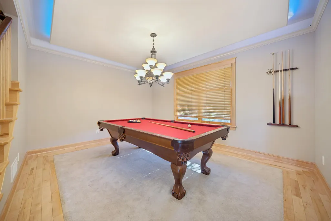
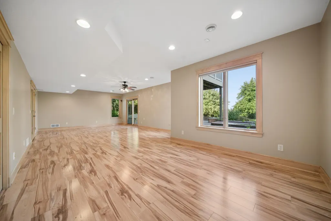
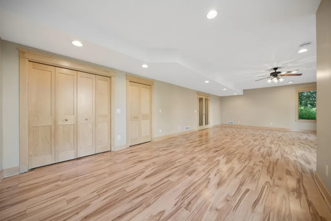
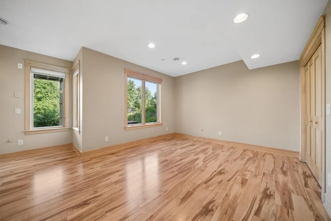
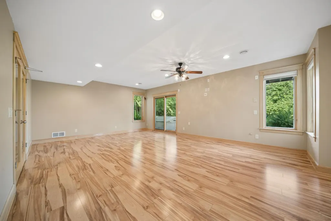
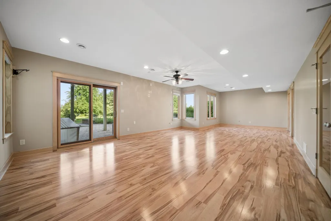
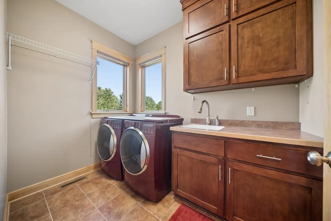
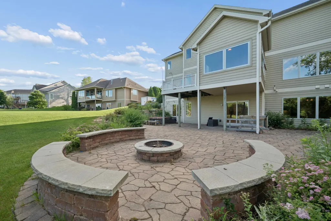
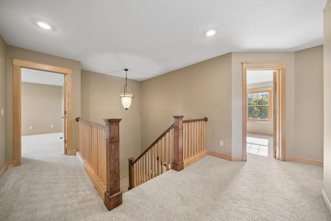
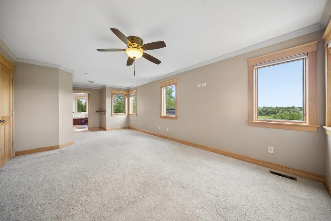
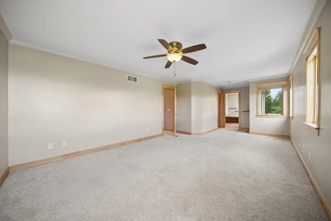
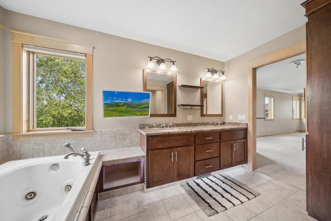
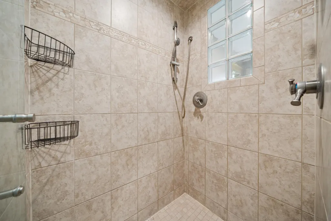
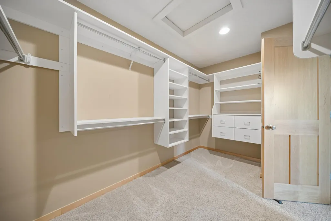
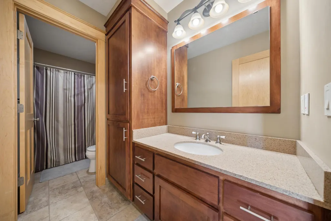
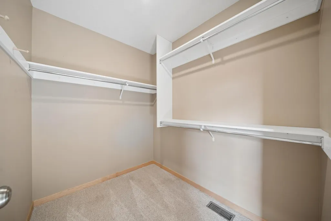
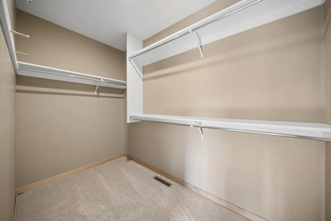
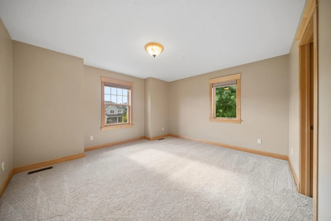
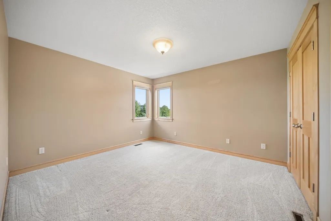
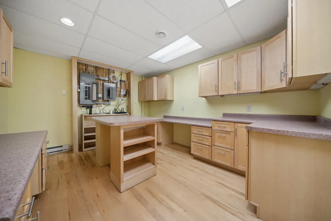
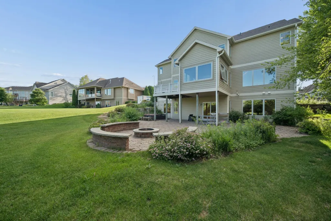
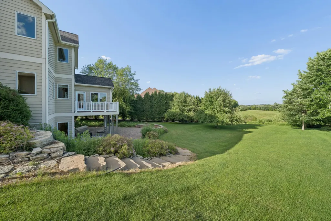
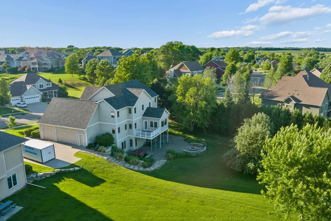
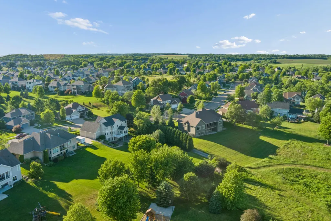
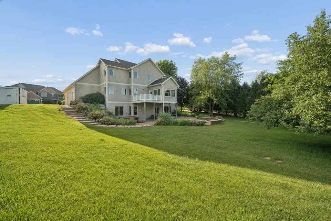
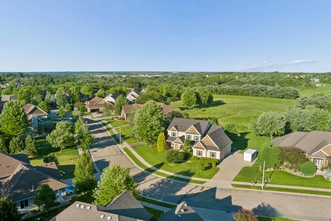
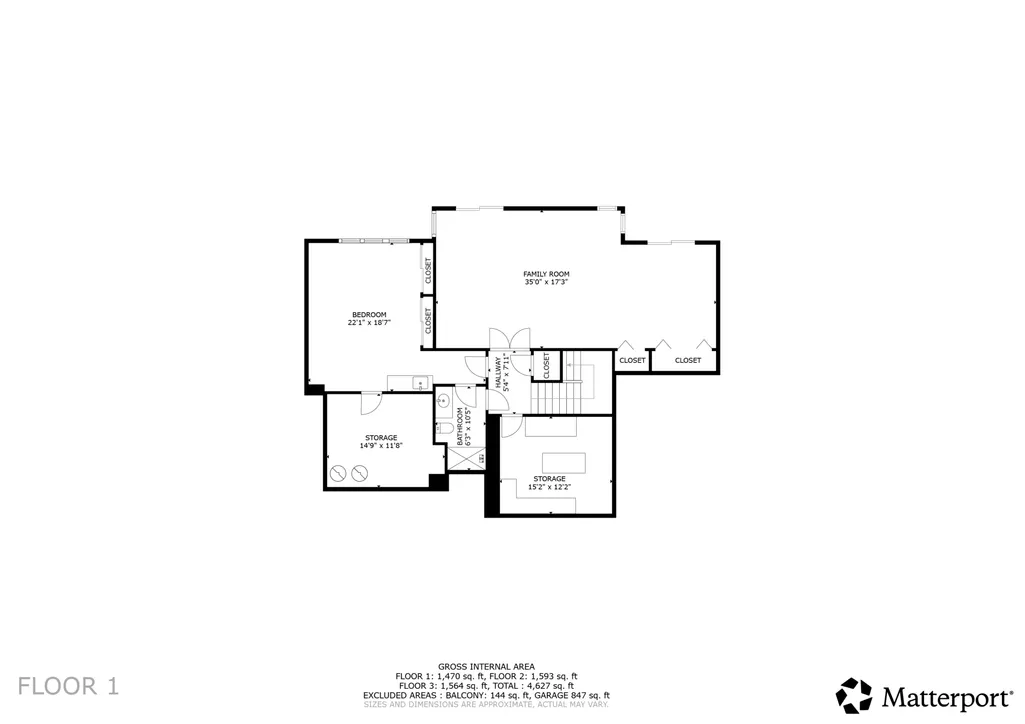
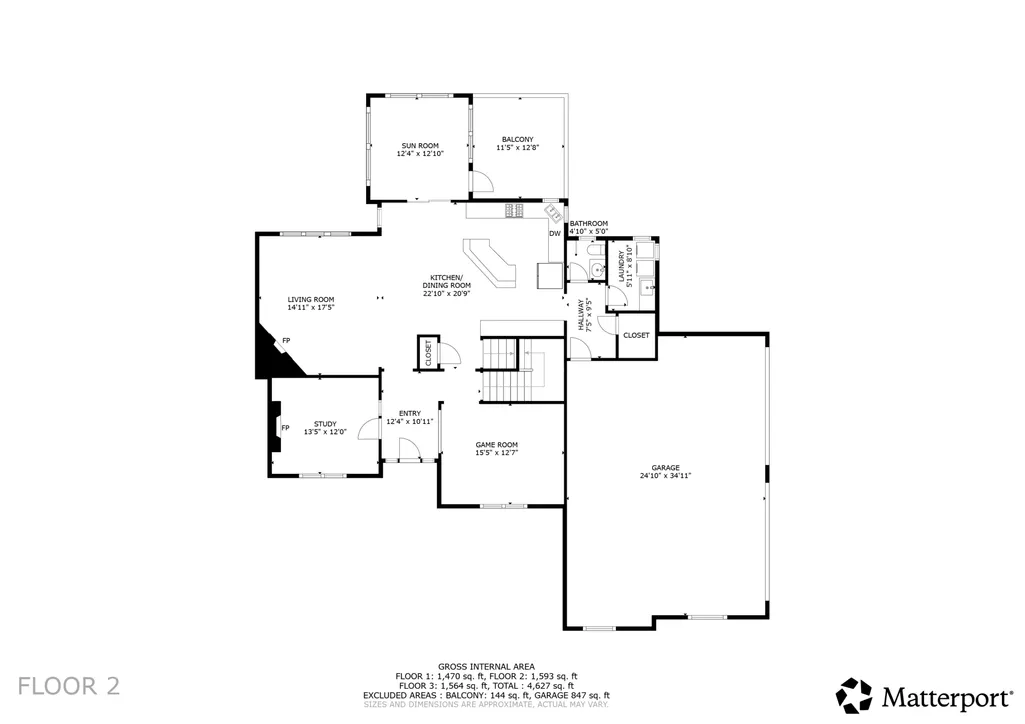
Take in breathtaking sunrises, sunsets, and panoramic views from this exceptional residence in the prestigious Scenic Oaks neighborhood. Offering 4,440 sq. ft. of refined living space, this two-story home welcomes you with a warm, elegant main level featuring hardwood floors, a sophisticated home office with a gas fireplace, formal dining, and an inviting eat-in kitchen with a center island. The main floor also includes laundry, a comfortable living room with a second gas fireplace, and a stunning sunroom with heated floors and seamless access to the deck. The upper level hosts four generously sized bedrooms, including a serene primary suite complete with a walk-in closet, dual vanities, and a separate soaking tub and walk-in shower. The walkout lower level enhances the home’s versatility with a private ensuite featuring a 3/4 bath and kitchenette, a dedicated craft room, and an expansive family/flex space that opens to the patio and hot tub—perfect for relaxation or entertaining. Just beyond the property, enjoy effortless access to the scenic trail encircling Willow Creek Reservoir, known for its peaceful setting and excellent fishing. The heated 3 stall garage offers floor drains and abundant storage. Recent upgrades include 18 new south-facing windows, a new roof, and new gutters, ensuring comfort and peace of mind. Ideally located minutes from shopping, dining, and Willow Creek Golf Course, this home blends luxury, lifestyle, and convenience in one remarkable package
| Elementary School | Middle School | High School |
|---|---|---|
| Bamber Valley Elementary School | John Adams Middle School | John Marshall High School |
| Price History | |
|---|---|
| 6/16/2026 | Listed $925,000 |
| 7/15/2026 | 3$900,000 |
| 9/11/2026 | 1$895,000 |
General Features
| Living Area | 4440 |
|---|---|
| Sewer | City Sewer/Connected |
| Heating | Forced Air |
| Cooling | Central Air |
| Garage Spaces | 3 |
| Year Built | 2005 |
| View | Lake |
| Levels | Two |
| Property Subtype | Single Family |
| Tax Year | 2025 |
| Waterfront Features | Lake View |
| Accessibility | Grab Bars In Bathroom |
| County | Olmsted |
| New Construction | No |
| Property Type | Residential |
| HOA | No |
| Contingency | None |
| Subdivision Name | Scenic Oaks 5th Add |
| Full Baths | 2 |
| Directions | Hwy 63 N to the 48th St S exit. Right on 48th St SW,left on Scenic Oak Dr SW. Home is on the left. |
| High School | John Marshall |
| City | Rochester |
| High School District | Rochester |
| Zoning Description | Residential-Single Family |
| Lot Size Units | Acres |
| Elementary School | Bamber Valley |
| Property Attached Y/N | No |
| Land Lease Y/N | No |
| Tax Annual Amount | 11818 |
| Middle/Junior High School | John Adams |
| Additional Parcels Y/N | No |
| Virtual Tour | https://my.matterport.com/show/?m=sK6pGpz3S8i&mls=1 |
| Standard Status | Active |
| Lender Owned | No |
| PostalCity | Rochester |
Interior Features
| Basement | In-Floor Heat,Walkout |
|---|---|
| Total Fireplaces | 2 |
| Basement (Y/N) | Yes |
| Fireplace Y/N | Yes |
| Above Grade Finished Area | 3183 |
| Half Baths | 1 |
| 3/4 Baths | 1 |
| Total Bedrooms | 5 |
| Below Grade Finished Area | 1257 |
| Total Baths | 4 |
| Fuel | Natural Gas |
| Garage Square Feet | 840 |
Exterior Features
| Parking Features | Attached Garage |
|---|---|
| Water Source | City Water/Connected |
| Lot Size Area | 0.586 |
| Building Area Total | 4755 |
| Lot Dimensions | irregular |
| Waterfront Y/N | No |
| Foundation Area | 1572 |
Amenities
- Foreclosure
- Views
- Short Sale
- New Construction
- Adult 55+
- Lease To Own
- No HOA Fees
- Furnished
- Primary On Main
- Air Conditioning
- Seller Finance
- Green
- Fixer Upper
- Horse
- Golf
- Fireplace
- Deck
- Garage
- Basement
- Pool
Property vs Single Family Average in 55902
Price
Taxes
Year Built
Visits
 The data relating to real estate for sale on this web site comes in part from the Broker Reciprocity Program of the Regional Multiple Listing Service of Minnesota, Inc. Real estate listings held by brokerage firms other than Weichert, Realtors® - Advantage - Wayzata are marked with the Broker Reciprocity logo or the Broker Reciprocity thumbnail logo (little black
house) and detailed information about them includes the name of the listing brokers.
The data relating to real estate for sale on this web site comes in part from the Broker Reciprocity Program of the Regional Multiple Listing Service of Minnesota, Inc. Real estate listings held by brokerage firms other than Weichert, Realtors® - Advantage - Wayzata are marked with the Broker Reciprocity logo or the Broker Reciprocity thumbnail logo (little black
house) and detailed information about them includes the name of the listing brokers.
