
Views
Address
1124 Garden Brook Drive, Sauk Rapids, MN
Price
$ 479,900
Property Attributes
- ID#7092037
- TypeSingle Family
- Listing Status Active
- CountyBENTON
- CitySauk Rapids
- AreaGarden Brook 2
- NeighborhoodGarden Brook 2
- Zip56379
- StyleSingle Family
- Year Built2003
- Taxes$ 5354
- Price$ 479,900
- Bedrooms5
- Full Bathrooms3
- Half Bathrooms1
- Sqr Footage3080
- Lot Size0.243 Acres
Data Source:
Northstar MLS (NSTAR)
Property Description
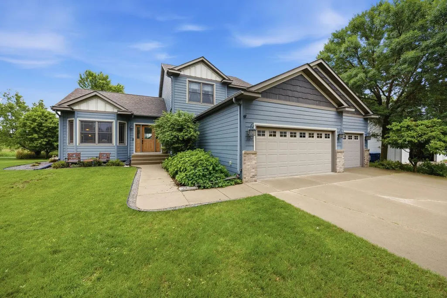
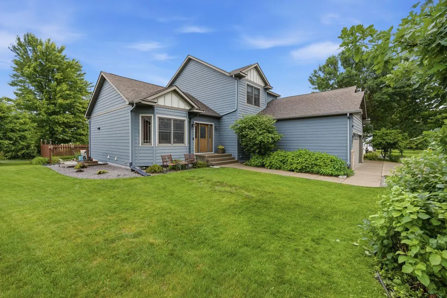
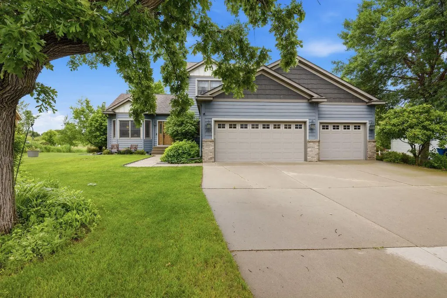
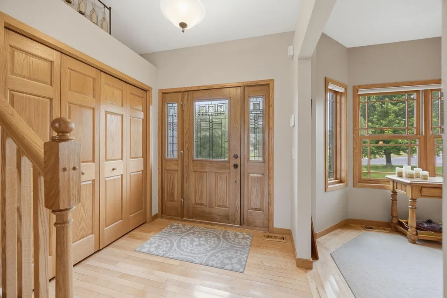
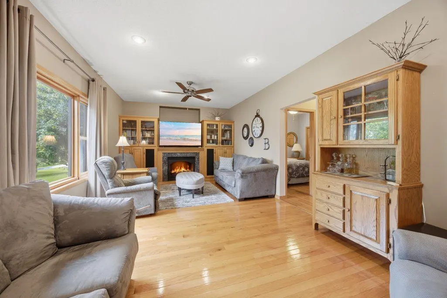
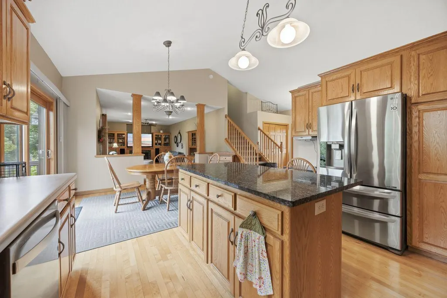
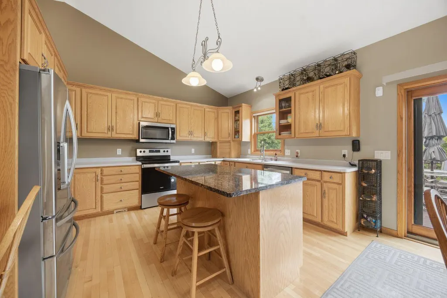
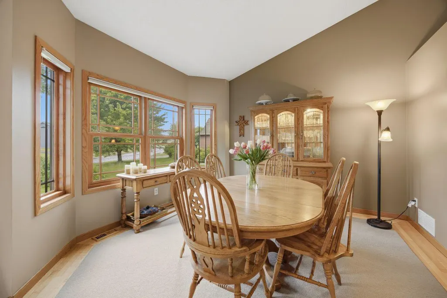
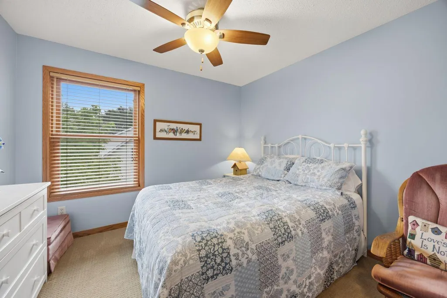
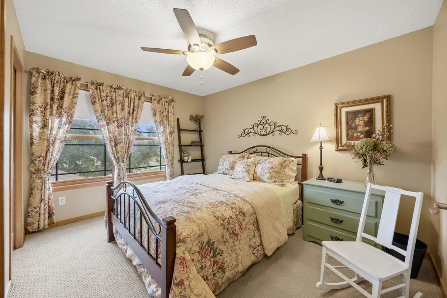
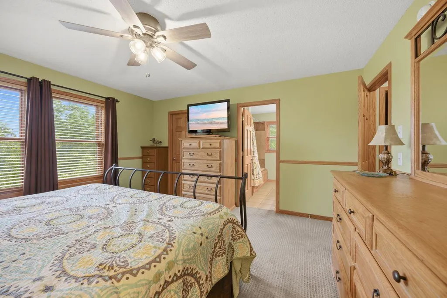
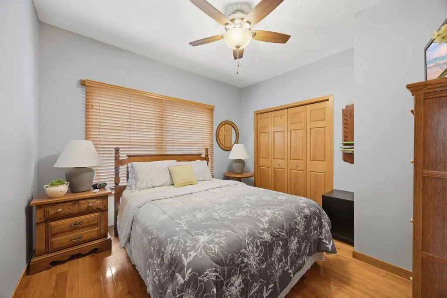
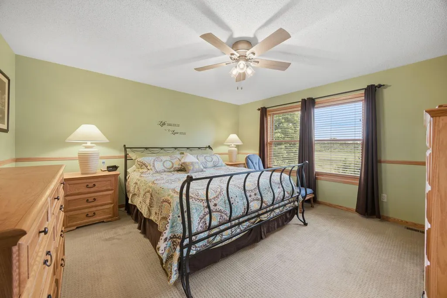
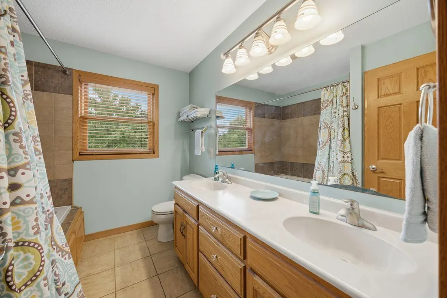
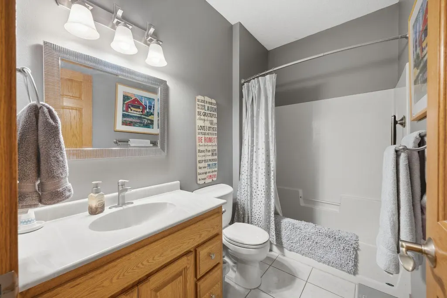
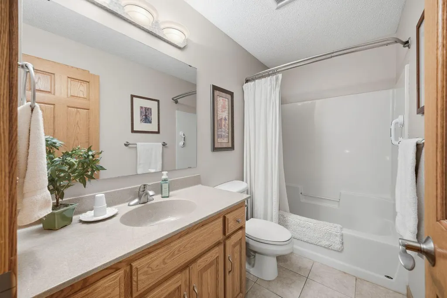
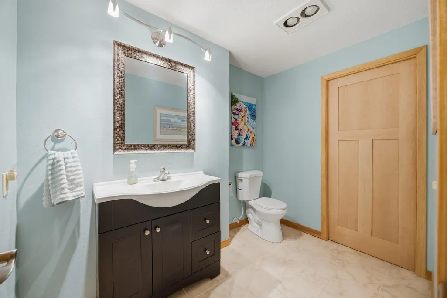
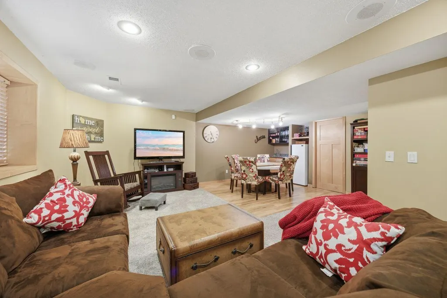
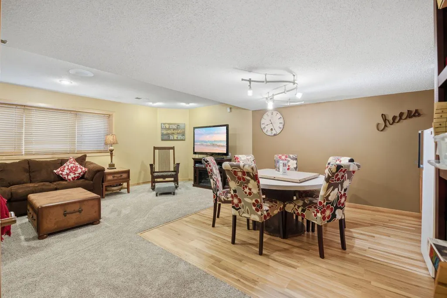
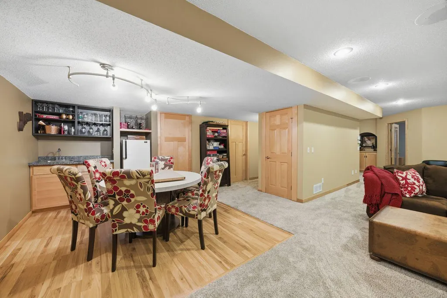
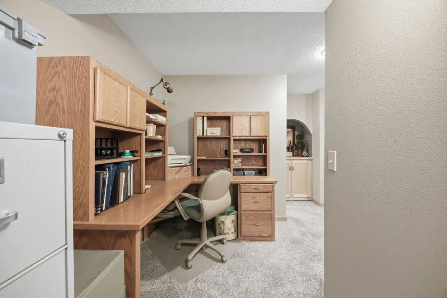
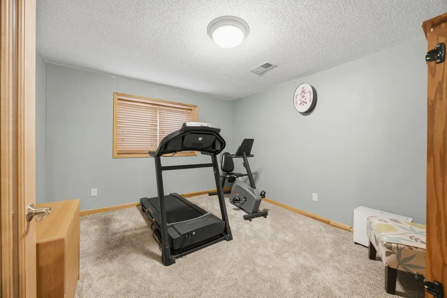
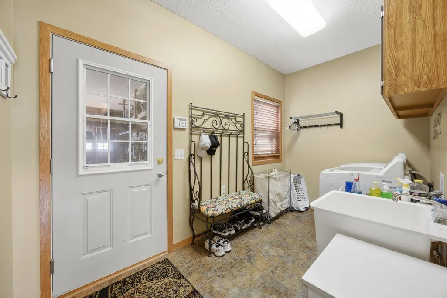
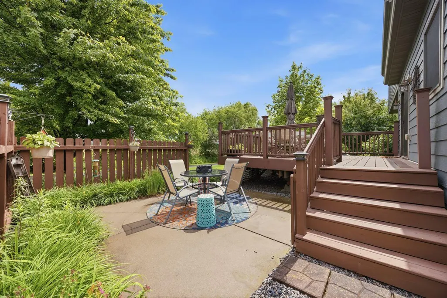
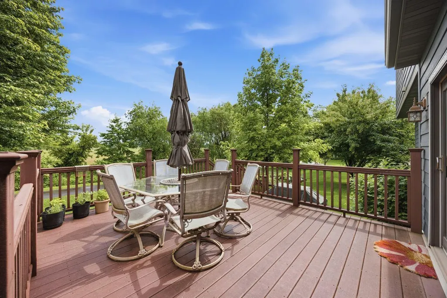
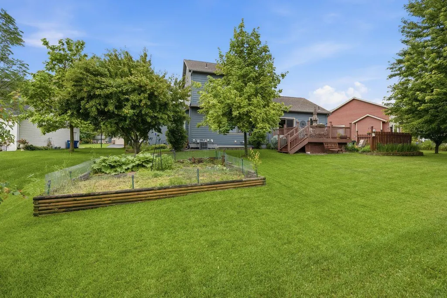
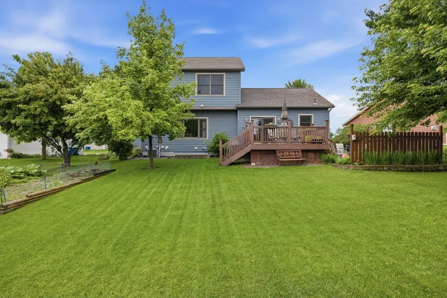
Step inside this beautiful, open-concept modified 2-story and feel instantly at home. The bright, welcoming foyer leads into a main floor built for real living, complete with high vaulted ceilings, solid wood doors, and gorgeous hardwood floors. If you love to cook and entertain, the massive kitchen is a dream. It features tons of raised panel oak cabinets, endless counter space, stainless steel appliances, and a big granite island. There is a formal dining room for special occasions and an informal dining area tied to the kitchen that all overlook the spacious family room complete with a beautiful fireplace and built-in entertainment center. A rare bonus for most 2 story homes is the bedroom and full bathroom right on the main floor, along with main floor laundry. Perfect for guests, a home office, or parents. Upstairs, the primary bedroom is your personal retreat, featuring a huge walk-in closet and a private full bath. There are also 3 upper-level bedrooms and a second full bath on that level. The lower level features a full basement and was remodeled with a great family room, bathroom, bedroom, and wet bar area, perfect for games and get togethers! The outside is amazing with no backyard neighbors. Wonderful yard with mature trees, a massive deck, patio, and garden area. New furnace in December, central air was updated in 2018 and roof in 2019. There is a walking trail in the back and a great view of the wetlands. With 5 bedrooms and 3.5 baths, you get all the space you need in a peaceful, private setting.
| Price History | |
|---|---|
| 6/24/2026 | Listed $479,900 |
General Features
| Living Area | 3080 |
|---|---|
| Sewer | City Sewer/Connected |
| Heating | Forced Air |
| Cooling | Central Air |
| Roof | Age 8 Years or Less,Architectural Shingle |
| Appliances | Dishwasher,Disposal,Dryer,Microwave,Range,Refrigerator,Washer,Water Softener Owned |
| Garage Spaces | 3 |
| Construction Materials | Block |
| Year Built | 2003 |
| Electric | Circuit Breakers |
| Levels | Modified Two Story |
| Property Subtype | Single Family |
| Tax Year | 2026 |
| Accessibility | None |
| County | Benton |
| New Construction | No |
| Property Type | Residential |
| HOA | No |
| Contingency | None |
| Subdivision Name | Garden Brook 2 |
| Full Baths | 3 |
| Directions | From St.Cloud/ Waite Park: Highway 23 (East Bound) to left on County Highway 1/Mayhew Lake Road NE,left on County Road 46/10th St NE,to right on Garden Brook Drive,follow around curve. |
| City | Sauk Rapids |
| High School District | Sauk Rapids-Rice |
| Zoning Description | Residential-Single Family |
| Lot Size Units | Acres |
| Property Attached Y/N | No |
| Land Lease Y/N | No |
| Tax Annual Amount | 5354 |
| Additional Parcels Y/N | No |
| Standard Status | Active |
| Lender Owned | No |
| PostalCity | Sauk Rapids |
Interior Features
| Basement | Block,Daylight/Lookout Windows,Finished |
|---|---|
| Total Fireplaces | 1 |
| Fireplace Features | Gas,Living Room |
| Basement (Y/N) | Yes |
| Fireplace Y/N | Yes |
| Above Grade Finished Area | 1980 |
| Half Baths | 1 |
| Laundry Features | Laundry Room,Main Level |
| Total Bedrooms | 5 |
| Below Grade Finished Area | 1100 |
| Total Baths | 4 |
| Bath Desc | 1/2 Basement,Full Primary,Main Floor Full Bath,Upper Level Full Bath |
| Dining Room Description | Informal Dining Room,Separate/Formal Dining Room |
| Fuel | Natural Gas |
| Garage Dimensions | 26x32 |
| Garage Square Feet | 748 |
Exterior Features
| Parking Features | Attached Garage |
|---|---|
| Lot Features | Tree Coverage - Medium |
| Water Source | City Water/Connected |
| Lot Size Area | 0.243 |
| Building Area Total | 3240 |
| Lot Dimensions | 78x121x98x121 |
| Waterfront Y/N | No |
| Foundation Area | 1266 |
| Road Frontage Type | City Street |
| Road Responsibility | Public Maintained Road |
Amenities
- Foreclosure
- Views
- Short Sale
- New Construction
- Adult 55+
- Lease To Own
- No HOA Fees
- Furnished
- Primary On Main
- Air Conditioning
- Seller Finance
- Green
- Fixer Upper
- Horse
- Golf
- Fireplace
- Deck
- Garage
- Basement
- Pool
Property vs Single Family Average in 56379
Price
Taxes
Year Built
Visits
 The data relating to real estate for sale on this web site comes in part from the Broker Reciprocity Program of the Regional Multiple Listing Service of Minnesota, Inc. Real estate listings held by brokerage firms other than Weichert, Realtors® - Advantage - Wayzata are marked with the Broker Reciprocity logo or the Broker Reciprocity thumbnail logo (little black
house) and detailed information about them includes the name of the listing brokers.
The data relating to real estate for sale on this web site comes in part from the Broker Reciprocity Program of the Regional Multiple Listing Service of Minnesota, Inc. Real estate listings held by brokerage firms other than Weichert, Realtors® - Advantage - Wayzata are marked with the Broker Reciprocity logo or the Broker Reciprocity thumbnail logo (little black
house) and detailed information about them includes the name of the listing brokers.
