
Price Reduction - Views - Primary on Main
Address
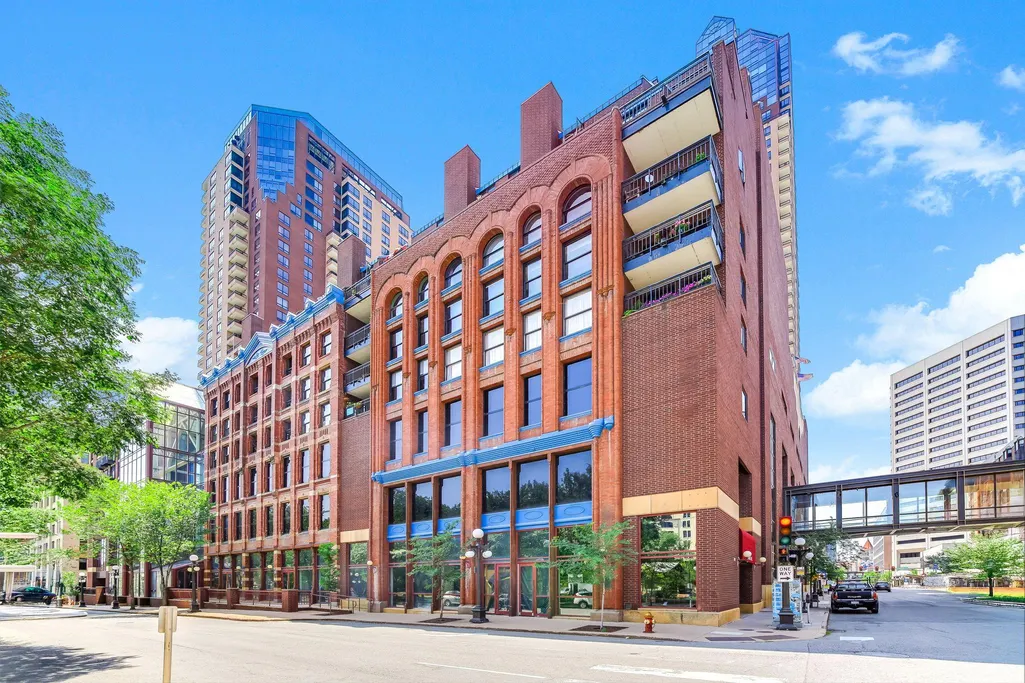
198 6th Street E # 601, Saint Paul, MN
Price
$ 200,000
Property Attributes
- ID#7079718
- TypeSingle Family
- Listing Status Active
- CountyRAMSEY
- CitySaint Paul
- AreaCondo 274 On The Park Condo
- NeighborhoodCondo 274 On The Park Condo
- Zip55101
- Style(CC) High Rise (4+ Levels)
- Year Built1984
- Taxes$ 4624
- Price$ 200,000
- Bedrooms2
- Full Bathrooms1
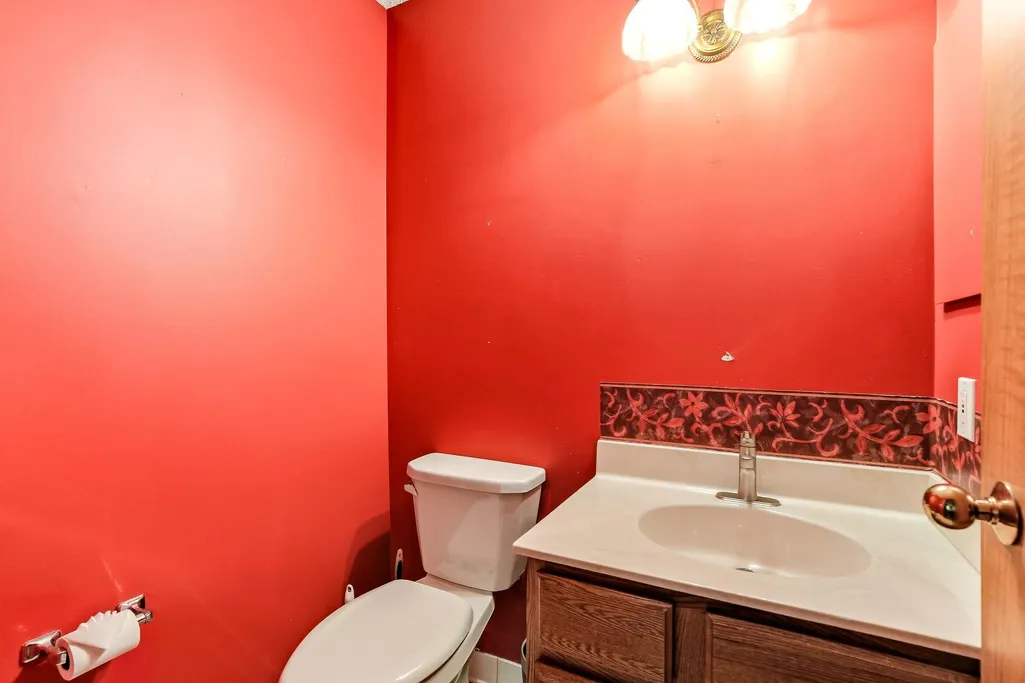
- Half Bathrooms1
- Sqr Footage1044
Data Source:
Northstar MLS (NSTAR)
Property Description
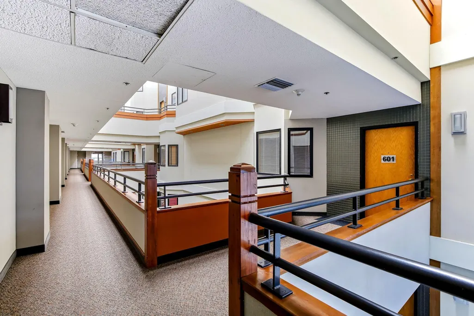
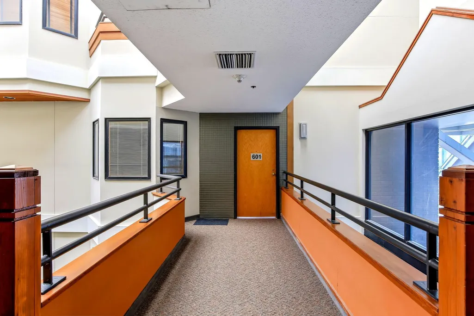
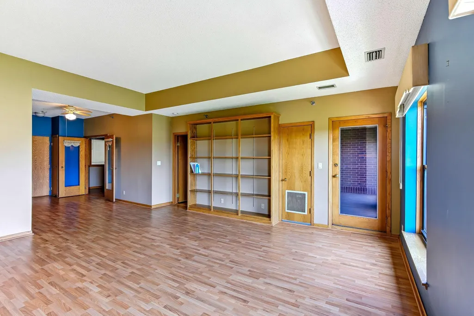
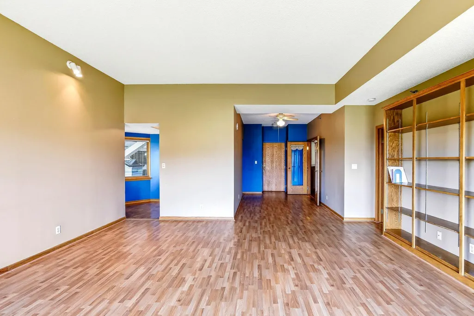
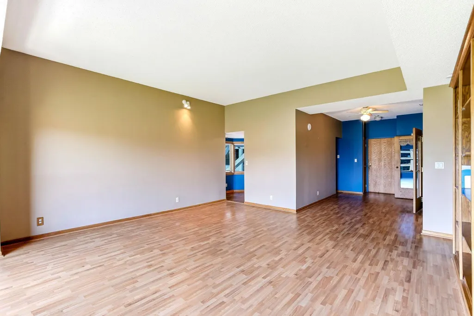
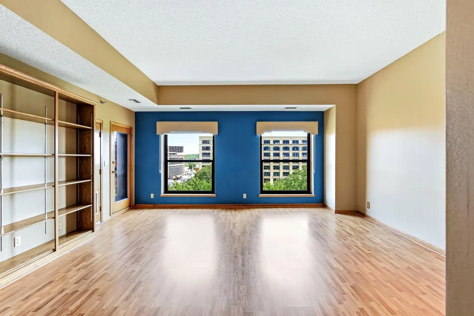
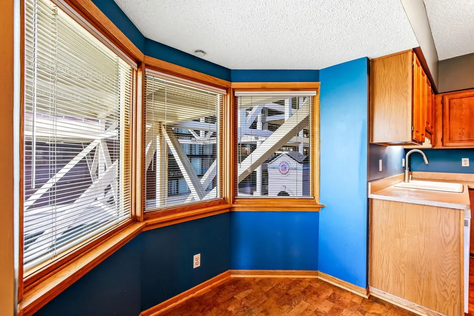
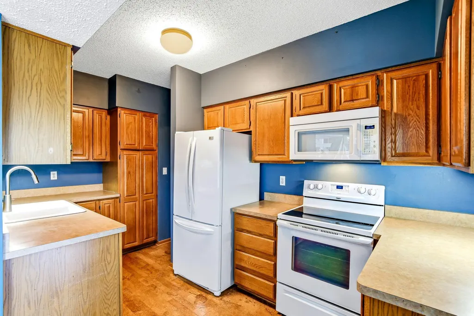
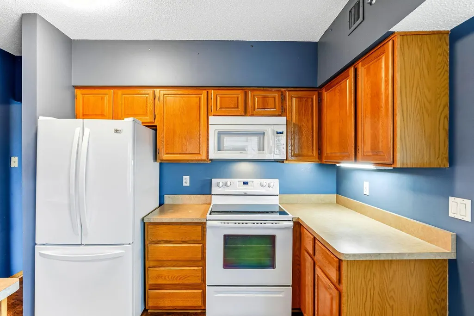
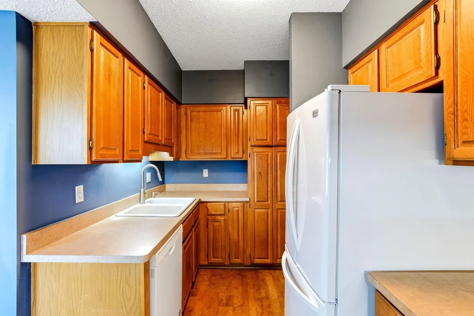
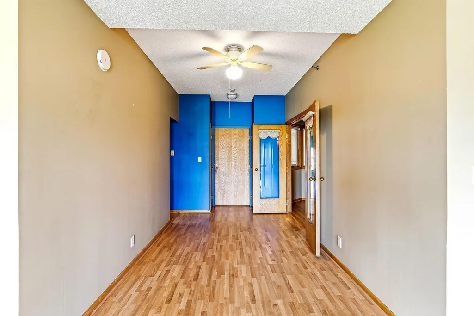
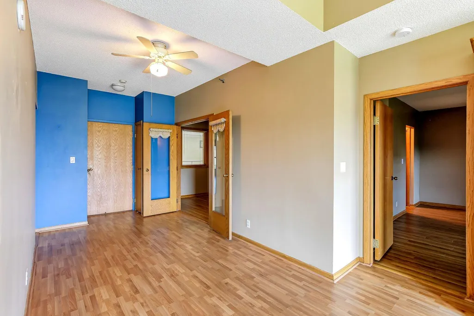
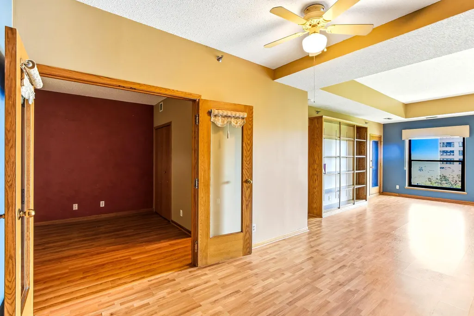
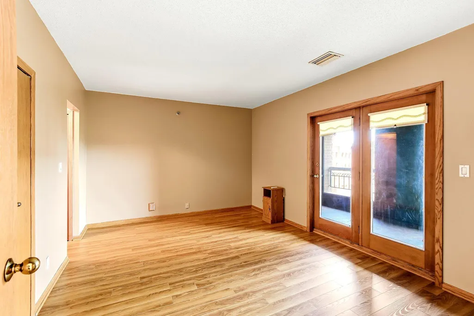
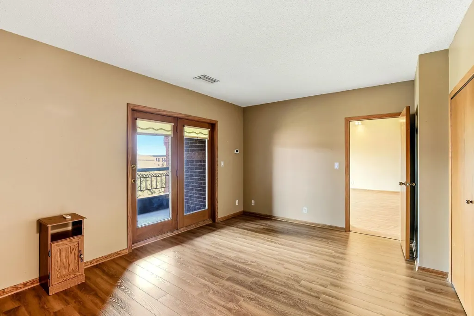
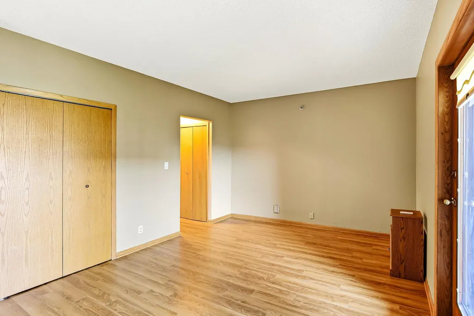
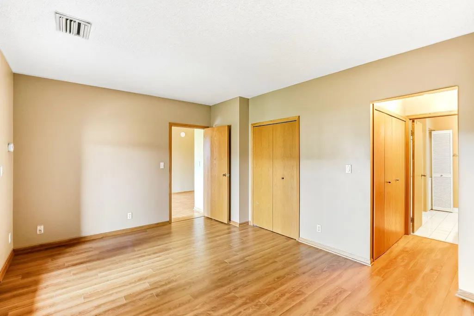
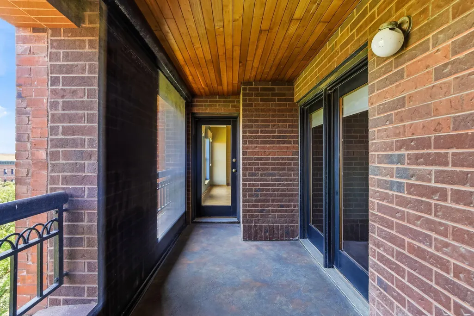
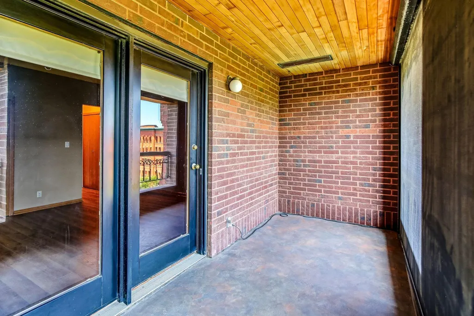
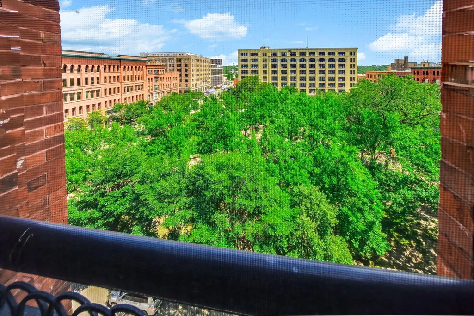
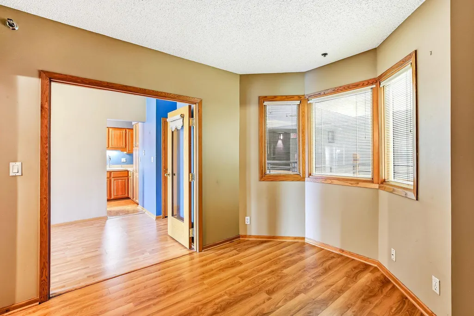
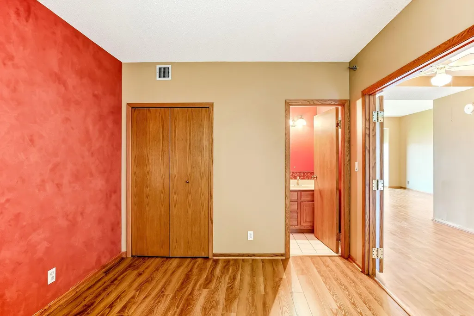
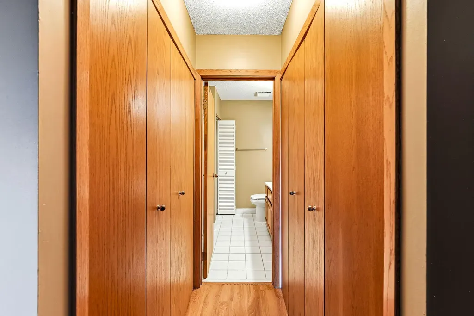
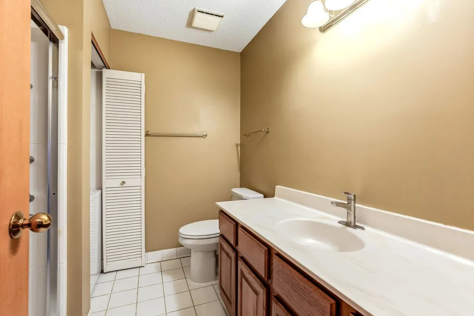
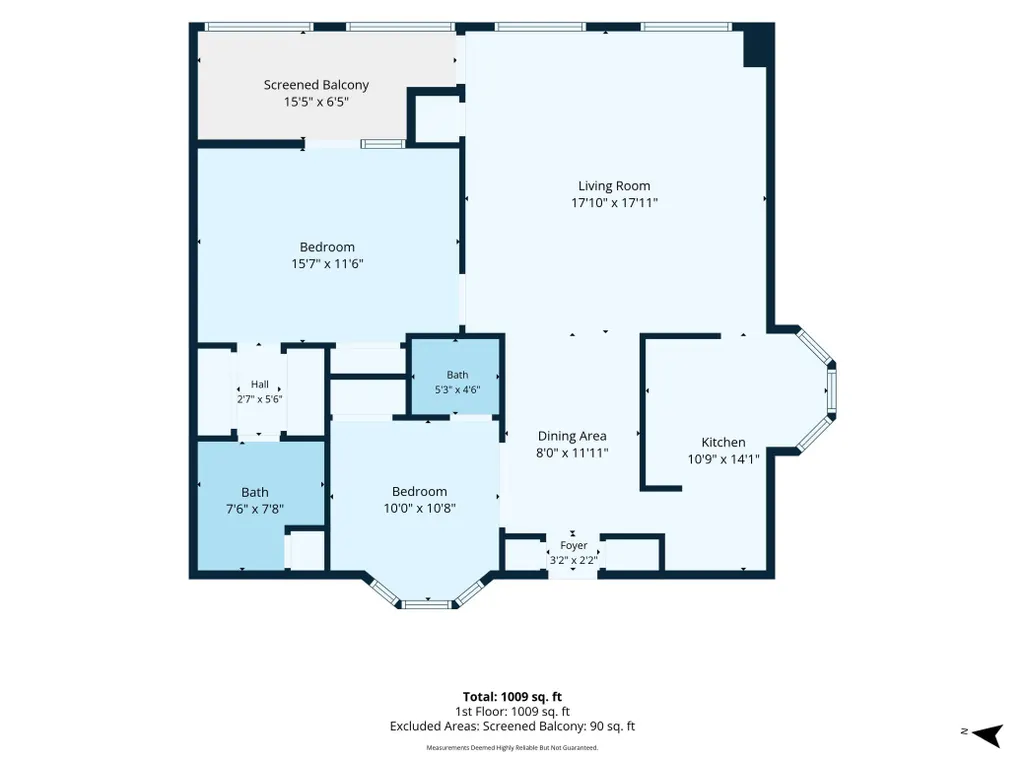
Walk through a glass atrium to your own bird's eye view of Mears Park from the privacy of your spacious balcony. Over 1000 sqft of Lowertown living. Primary bedroom features 3 closets, private bath, and balcony access. Built-in bookcases in the living room, a well-planned kitchen with storage and counter space, and elevator access to parking. Walking access to several restaurants, farmers markets, and the best seating in Saint Paul for Lowertown Sounds, the summer concert series.
| Price History | |
|---|---|
| 7/24/2026 | Listed $225,000 |
| 8/24/2026 | 6$212,500 |
| 9/10/2026 | 6$200,000 |
General Features
| Living Area | 1044 |
|---|---|
| Sewer | City Sewer/Connected |
| Heating | Forced Air |
| Cooling | Central Air |
| Roof | Flat |
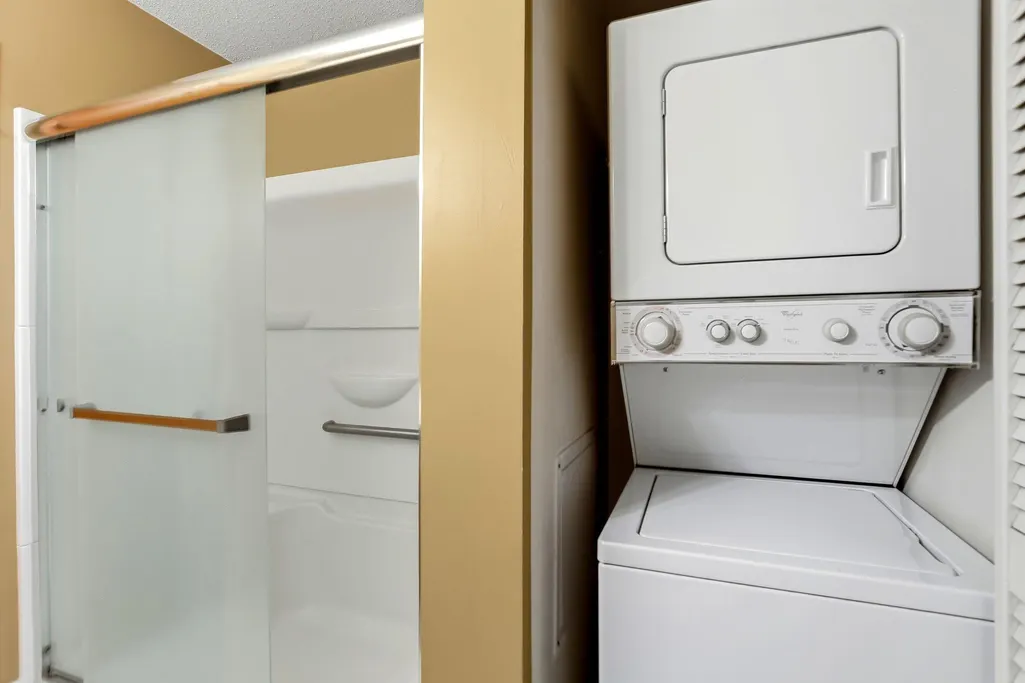
| Appliances | Dishwasher,Dryer,Gas Water Heater,Range,Refrigerator,Washer |
| HOA Fee | 962 |
| Garage Spaces | 1 |
| Association Fee Includes | Air Conditioning,Building Exterior,Controlled Access,Hazard Insurance,Heating,Professional Mgmt,Sewer,Water |
| Pool Features | None |
| Construction Materials | Brick,Concrete |
| Year Built | 1984 |
| Electric | Circuit Breakers |
| Levels | One |
| Unit Number | 601 |
| Property Subtype | (CC) High Rise (4+ Levels) |
| Tax Year | 2026 |
| Accessibility | Accessible Elevator Installed,Hallways 42 + |
| Assoc Fee Paid Per | Monthly |
| County | Ramsey |
| New Construction | No |
| Property Type | Residential |
| HOA | Yes |
| Contingency | None |
| Subdivision Name | Condo 274 On The Park Condo |
| Directions | Corner of 6th and Sibley in Downtown St Paul |
| City | Saint Paul |
| Association Name | Compass |
| High School District | St. Paul |
| Zoning Description | Residential-Single Family |
| Lot Size Units | Acres |
| Property Attached Y/N | Yes |
| Land Lease Y/N | No |
| Tax Annual Amount | 4624 |
| Additional Parcels Y/N | No |
| Virtual Tour | https://media.luxelofte.com/sites/egbzvdlj/unbranded |
| Standard Status | Active |
| Lender Owned | No |
| Amenities Unit | Balcony,Cable,City View,Main Floor Primary Bedroom,Panoramic View |
| PostalCity | Saint Paul |
Interior Features
| Basement | None |
|---|---|
| Basement (Y/N) | No |
| Fireplace Y/N | No |
| Above Grade Finished Area | 1044 |
| Half Baths | 1 |
| 3/4 Baths | 1 |
| Laundry Features | In Unit |
| Total Bedrooms | 2 |
| Total Baths | 2 |
| Bath Desc | Private Primary,Main Floor 1/2 Bath |
| Dining Room Description | Informal Dining Room |
| Fuel | Natural Gas |
| Garage Square Feet | 140 |
Exterior Features
| Parking Features | Underground |
|---|---|
| Lot Features | Public Transit (w/in 6 blks) |
| Water Source | City Water/Connected |
| Building Area Total | 1044 |
| Waterfront Y/N | No |
| Foundation Area | 1044 |
| Road Frontage Type | City Street,Curbs,Paved Streets,Sidewalks |
| Road Responsibility | Public Maintained Road |
Amenities
- Foreclosure
- Views
- Short Sale
- New Construction
- Adult 55+
- Lease To Own
- No HOA Fees
- Furnished
- Primary On Main
- Air Conditioning
- Seller Finance
- Green
- Fixer Upper
- Horse
- Golf
- Fireplace
- Deck
- Garage
- Basement
- Pool
Property vs Single Family Average in 55101
Price
Taxes
Year Built
Visits

