
Price Reduction - Views - Golf Course
Address
2888 Eagle Valley Drive, Saint Paul, MN
Price
$ 649,900
Property Attributes
- ID#7079345
- TypeSingle Family
- Listing Status Active
- CountyWASHINGTON
- CitySaint Paul
- AreaEagle Valley 4th Add
- NeighborhoodEagle Valley 4th Add
- Zip55129
- StyleSingle Family
- Year Built2000
- Taxes$ 8400
- Price$ 649,900
- Bedrooms7
- Full Bathrooms4
- Half Bathrooms0
- Sqr Footage4323
- Lot Size0.338981 Acres
Data Source:
Northstar MLS (NSTAR)
Property Description
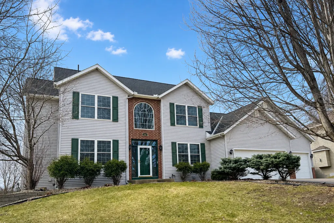
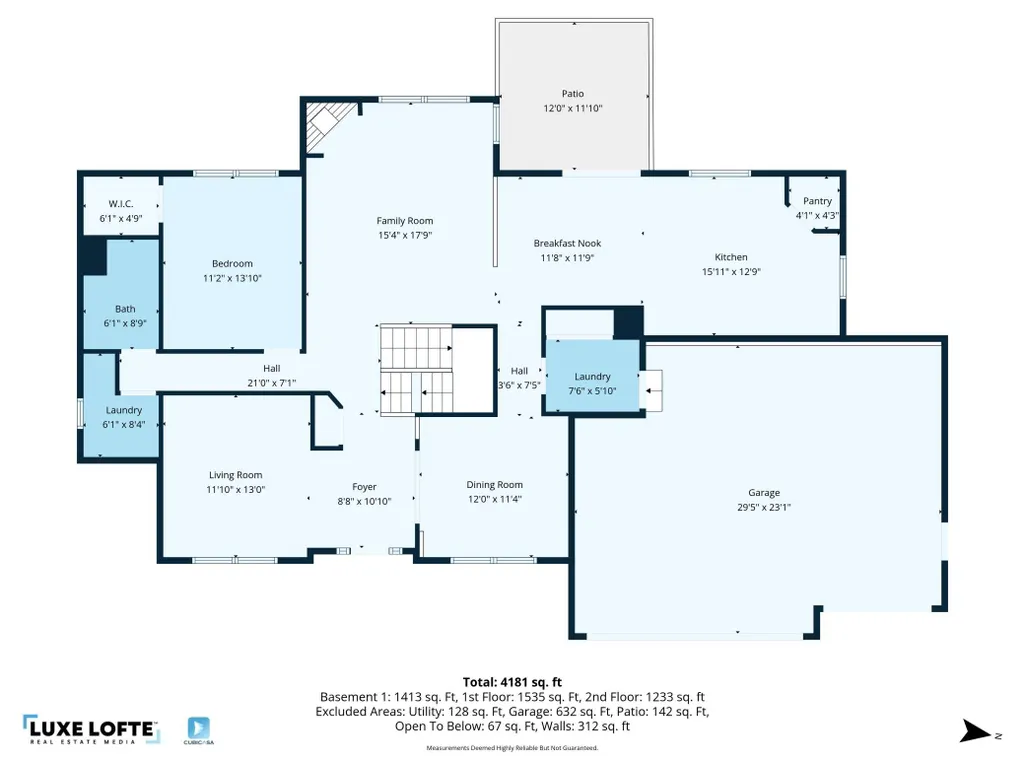
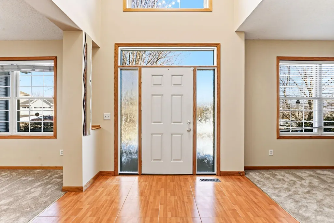
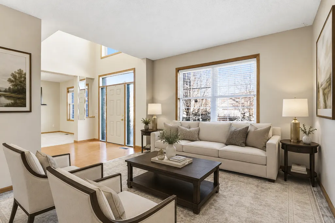
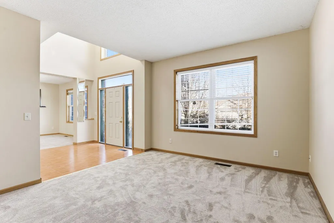
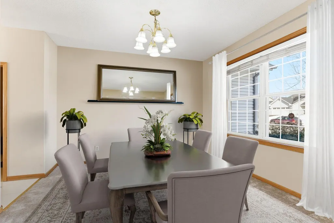
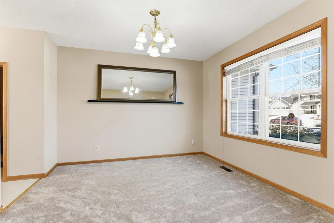
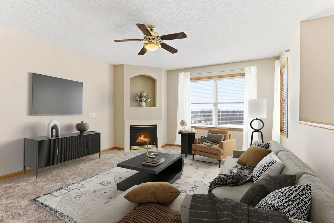
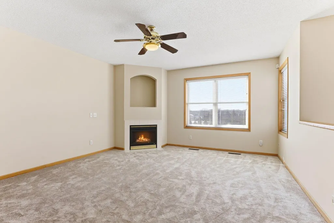
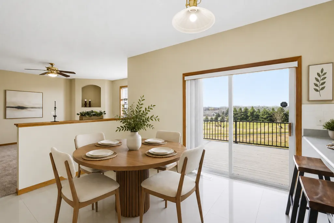
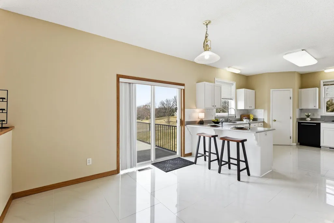
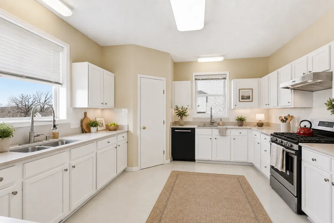
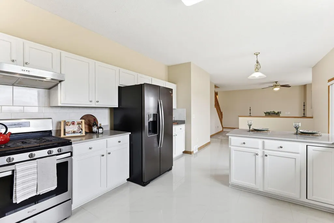
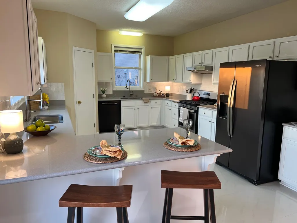
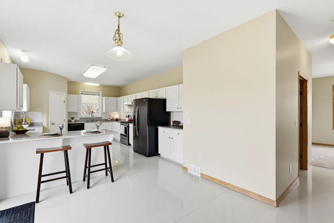
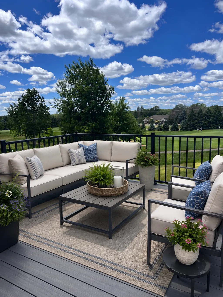
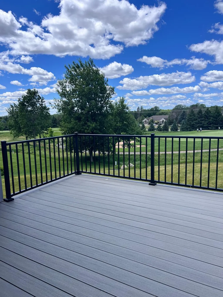
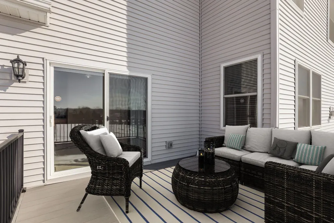
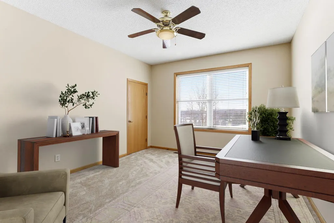
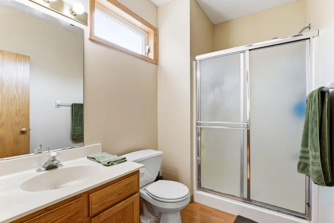
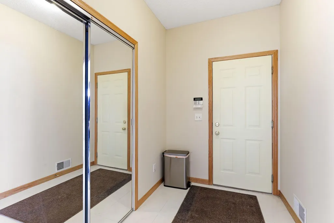
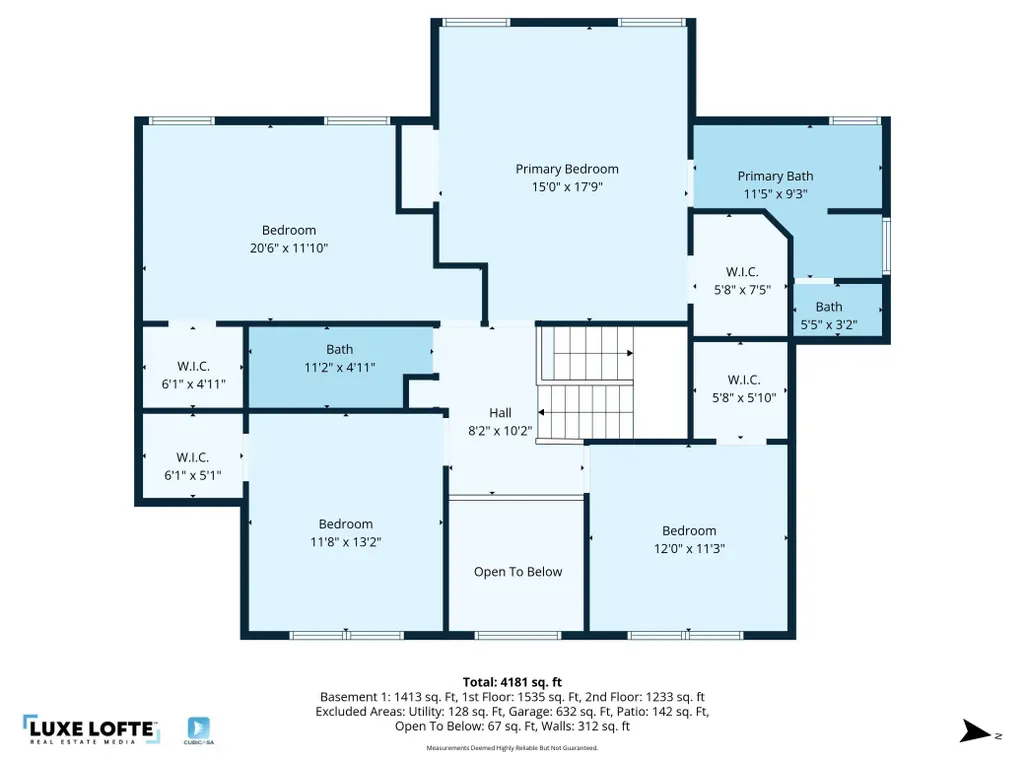
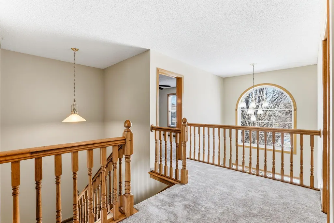
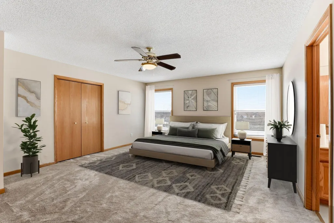
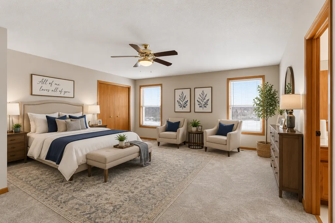
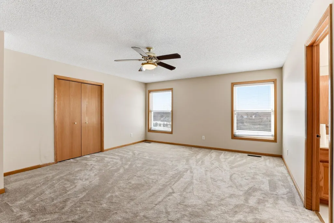
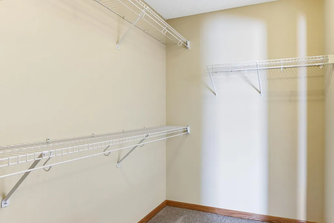
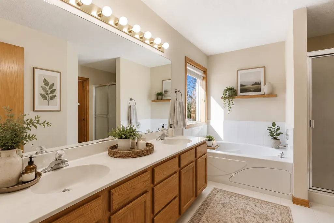
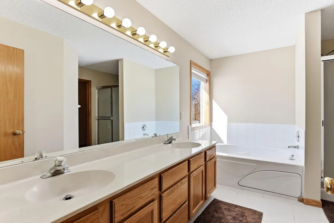
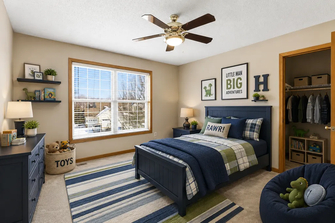
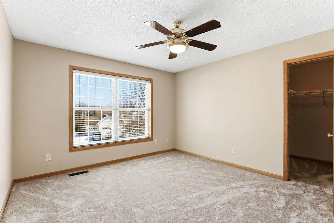
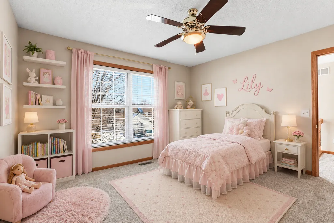
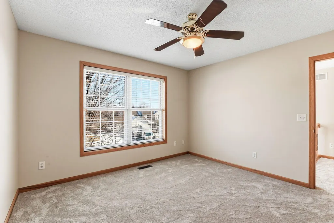
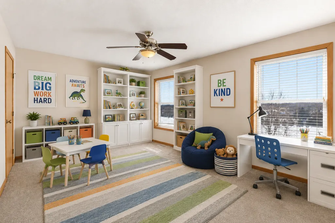
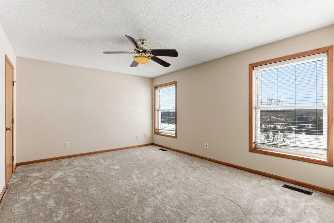
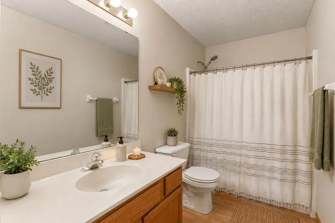
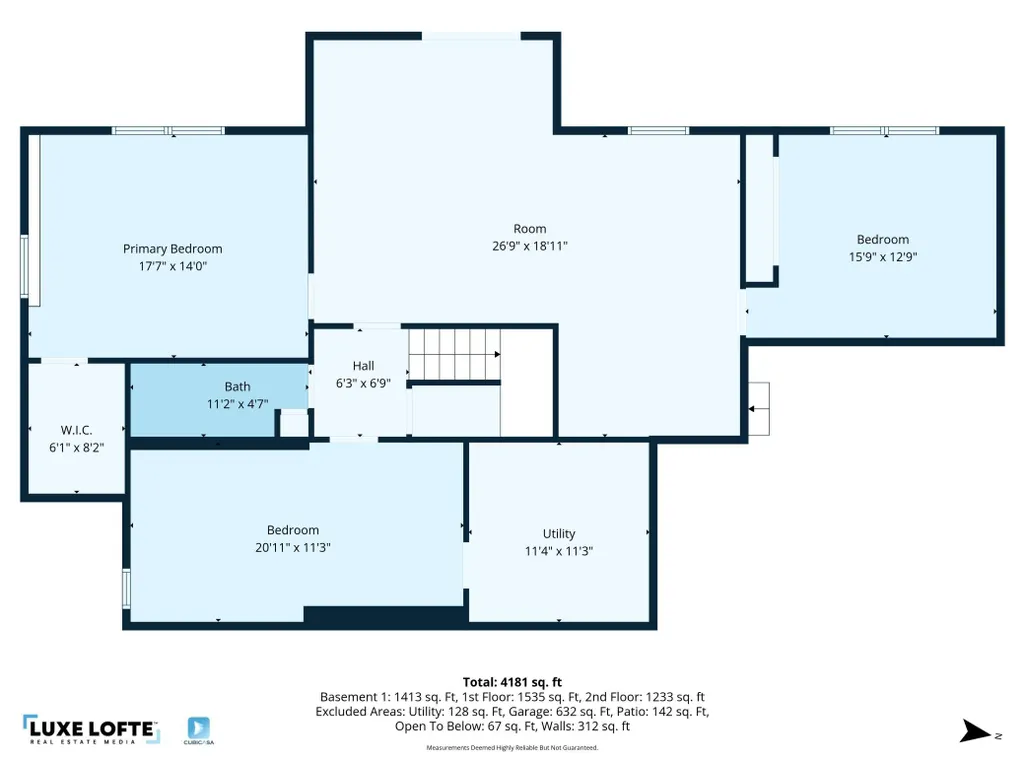
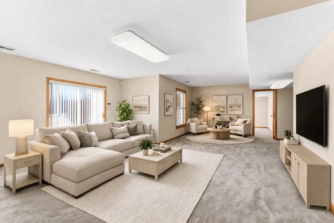
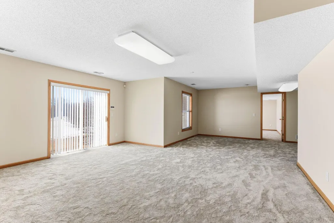
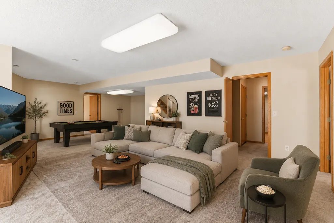
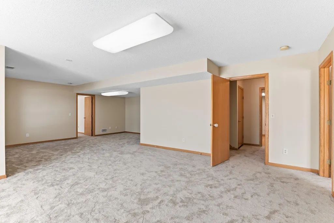
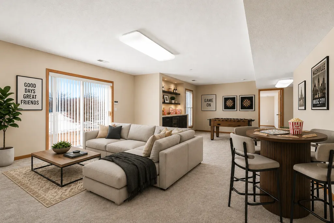
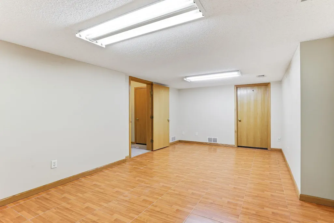
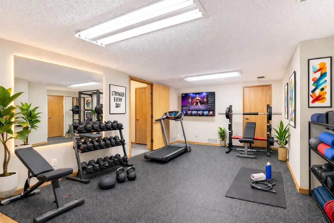
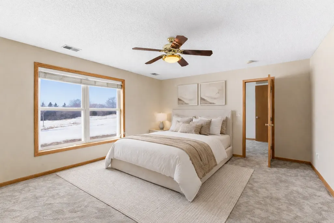
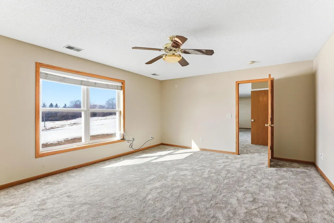
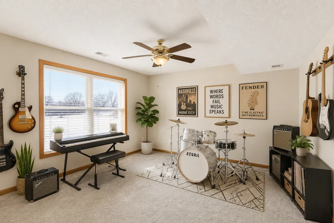
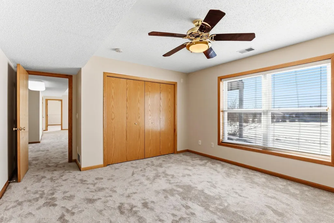
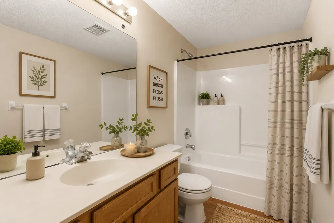
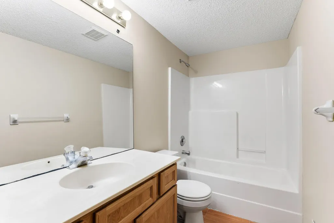
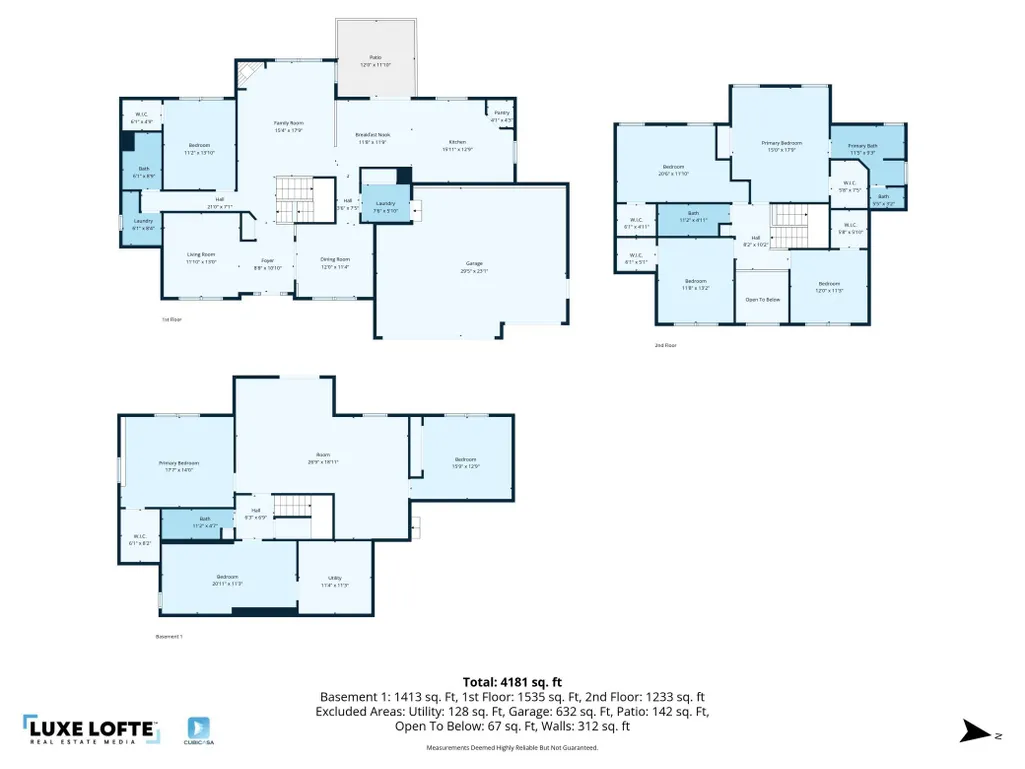
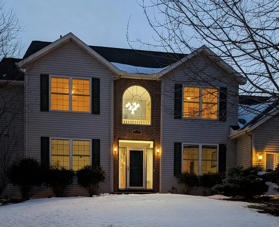
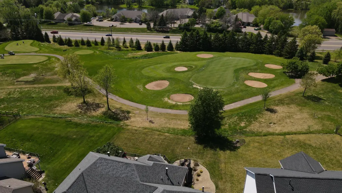
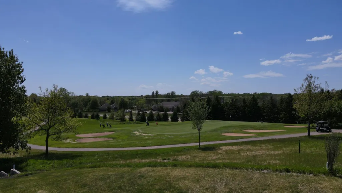
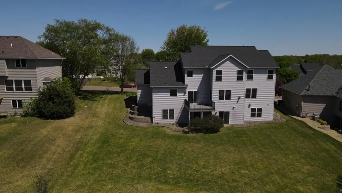
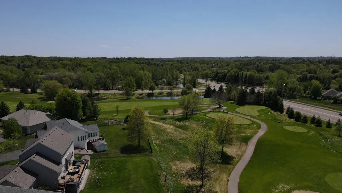
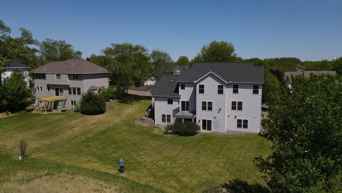
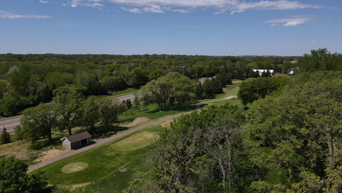
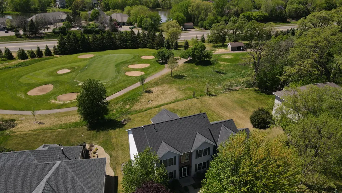
Welcome to this exceptional Eagle Valley home ideally positioned along the 5th green with an east-facing front and stunning west-facing sunset views overlooking the golf course! Offering 4,362 finished square feet, this spacious 7-bedroom, 4-bath residence combines comfort, flexibility, and modern updates. Designed for both everyday living and entertaining, and multi-generational potential. The open and light-filled floor plan features oversized windows that flood the home with natural light. The beautifully updated kitchen offers quartz countertops, dual sinks, abundant cabinetry, and ample workspace for gatherings large and small. Stunning tile flooring on the main level, along with new carpeting throughout. With walk-in closets in six of the seven bedrooms and generous storage throughout, there's room for everyone. The finished walkout lower level offers endless possibilities, whether you're seeking a multi-generational living arrangement, private guest quarters, home office, recreation/media room, fitness room, playroom, or teen retreat. Major improvements have already been completed, including the roof and siding, HVAC system, driveway, fresh interior paint, kitchen updates, newer appliances including washer and dryer, and a maintenance-free deck, allowing you to move in and enjoy with confidence. Located just minutes from all that Woodbury has to offer; parks, trails, pools, fitness facilities, community library, shopping, dining, and recreational amenities, this home offers the perfect blend of space, convenience, lifestyle and don’t forget golf course views!
| Price History | |
|---|---|
| 5/22/2026 | Listed $724,900 |
| 6/29/2026 | 7$674,900 |
| 8/28/2026 | 4$649,900 |
General Features
| Living Area | 4323 |
|---|---|
| Sewer | City Sewer/Connected |
| Heating | Forced Air |
| Cooling | Central Air |
| HOA Fee | 250 |
| Garage Spaces | 3 |
| Association Fee Includes | Other,Professional Mgmt |
| Pool Features | None |
| Construction Materials | Frame |
| Year Built | 2000 |
| Electric | 200+ Amp Service |
| Levels | Two |
| Property Subtype | Single Family |
| Tax Year | 2025 |
| Accessibility | None |
| Assoc Fee Paid Per | Annually |
| County | Washington |
| New Construction | No |
| Property Type | Residential |
| HOA | Yes |
| Contingency | None |
| Subdivision Name | Eagle Valley 4th Add |
| Full Baths | 3 |
| Directions | Valley Creek Road to Woodbury Drive,south to Eagle Valley Drive left / east to 2888 Eagle Valley Drive. |
| City | Woodbury |
| Association Name | Cities Management |
| High School District | South Washington County |
| Zoning Description | Residential-Single Family |
| Lot Size Units | Square Feet |
| Property Attached Y/N | No |
| Land Lease Y/N | No |
| Tax Annual Amount | 8400 |
| Additional Parcels Y/N | No |
| Standard Status | Active |
| Lender Owned | No |
| Amenities Unit | Ceiling Fan(s),Deck,Ethernet Wired,Kitchen Window,Primary Bedroom Walk-In Closet,Natural Woodwork,Security System,In-Ground Sprinkler,Walk-In Closet |
| PostalCity | Saint Paul |
Interior Features
| Basement | Drainage System,Finished,Storage Space,Sump Basket,Sump Pump,Walkout |
|---|---|
| Total Fireplaces | 1 |
| Basement (Y/N) | Yes |
| Fireplace Y/N | Yes |
| Above Grade Finished Area | 3033 |
| 3/4 Baths | 1 |
| Laundry Features | Gas Dryer Hookup,Main Level,Washer Hookup |
| Total Bedrooms | 7 |
| Below Grade Finished Area | 1290 |
| Total Baths | 4 |
| Bath Desc | Full Basement,Private Primary,Main Floor 3/4 Bath,Upper Level Full Bath |
| Dining Room Description | Eat In Kitchen,Informal Dining Room,Separate/Formal Dining Room |
| Fuel | Natural Gas |
| Garage Dimensions | 28x22 |
| Garage Door Width | 7 |
| Garage Square Feet | 664 |
Exterior Features
| Fencing | None |
|---|---|
| Parking Features | Attached Garage,Asphalt |
| Lot Features | On Golf Course,Tree Coverage - Light,Underground Utilities |
| Water Source | City Water/Connected |
| Lot Size Area | 14766 |
| Building Area Total | 4697 |
| Lot Dimensions | 117x145x84x145 |
| Waterfront Y/N | No |
| Foundation Area | 1664 |
Amenities
- Foreclosure
- Views
- Short Sale
- New Construction
- Adult 55+
- Lease To Own
- No HOA Fees
- Furnished
- Primary On Main
- Air Conditioning
- Seller Finance
- Green
- Fixer Upper
- Horse
- Golf
- Fireplace
- Deck
- Garage
- Basement
- Pool
Property vs Single Family Average in 55129
Price
Taxes
Year Built
Visits
 The data relating to real estate for sale on this web site comes in part from the Broker Reciprocity Program of the Regional Multiple Listing Service of Minnesota, Inc. Real estate listings held by brokerage firms other than Weichert, Realtors® - Advantage - Wayzata are marked with the Broker Reciprocity logo or the Broker Reciprocity thumbnail logo (little black
house) and detailed information about them includes the name of the listing brokers.
The data relating to real estate for sale on this web site comes in part from the Broker Reciprocity Program of the Regional Multiple Listing Service of Minnesota, Inc. Real estate listings held by brokerage firms other than Weichert, Realtors® - Advantage - Wayzata are marked with the Broker Reciprocity logo or the Broker Reciprocity thumbnail logo (little black
house) and detailed information about them includes the name of the listing brokers.
