
Views - Primary on Main
Address
121 14th Street Ne # 204, Rochester, MN
Price
$ 225,000
Property Attributes
- ID#7077081
- TypeSingle Family
- Listing Status Active
- CountyOLMSTED
- CityRochester
- AreaCondos Of Buena Vista
- NeighborhoodCondos Of Buena Vista
- Zip55906
- Style(CC) High Rise (4+ Levels)
- Year Built1983
- Taxes$ 2510
- Price$ 225,000
- Bedrooms2
- Full Bathrooms2
- Half Bathrooms0
- Sqr Footage1430
Data Source:
Northstar MLS (NSTAR)
Property Description
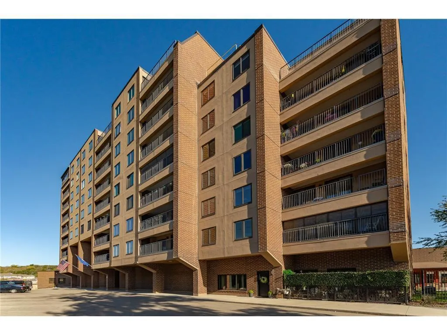
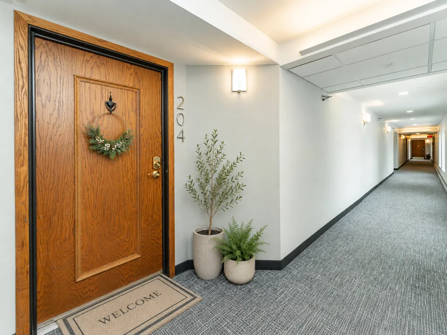
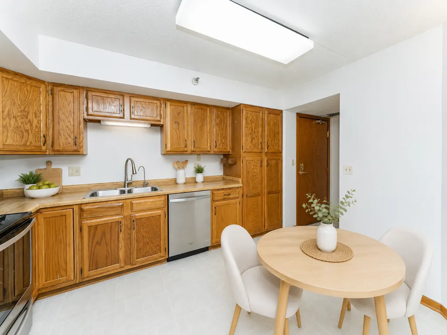
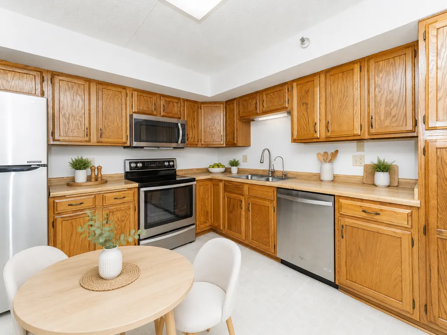
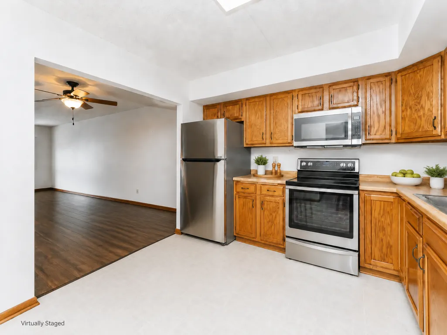
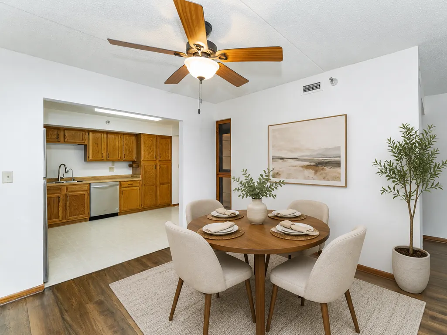
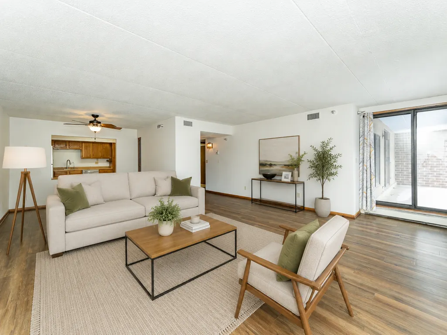
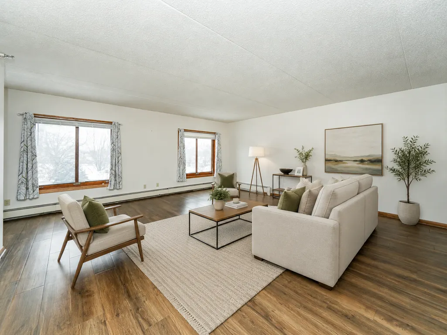
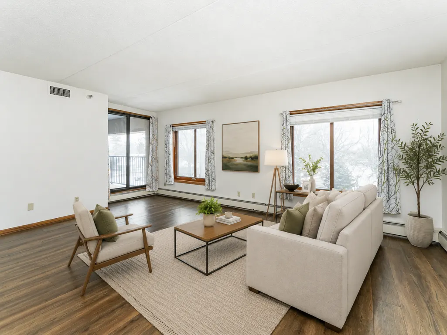
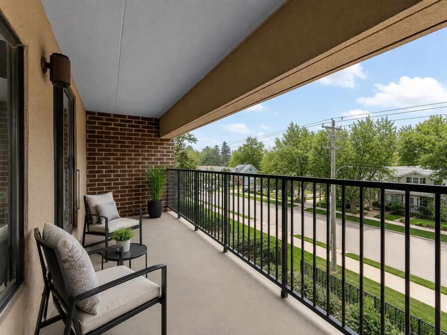
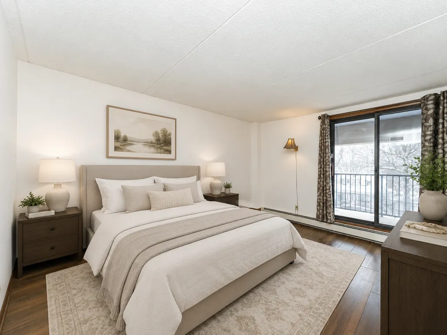
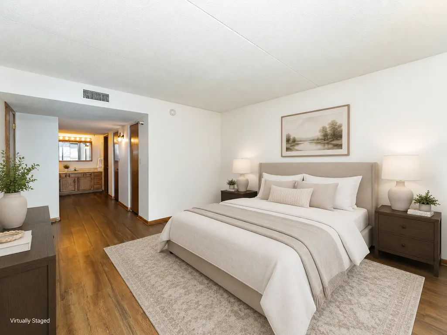
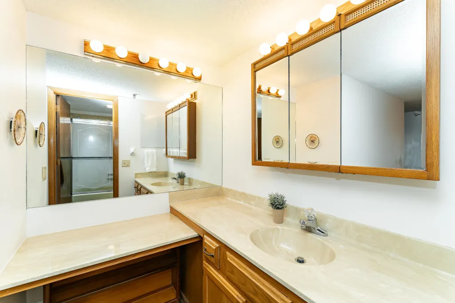
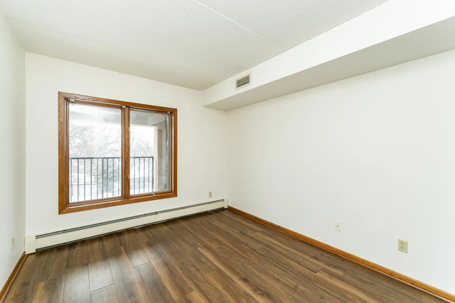
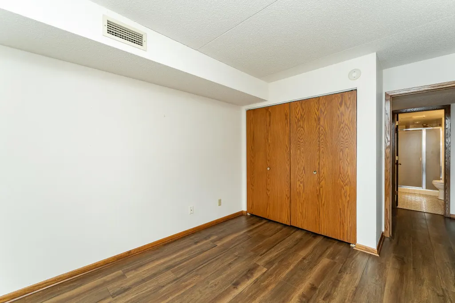
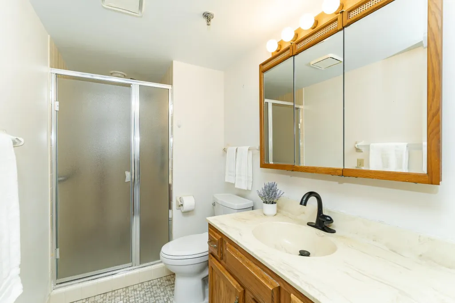
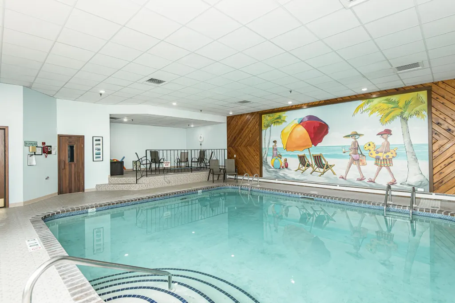
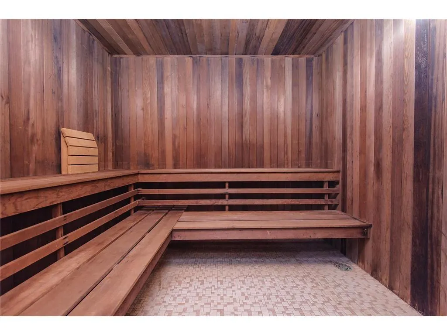
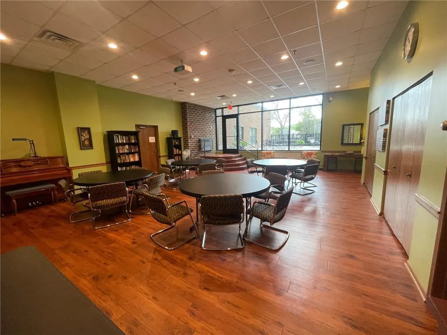
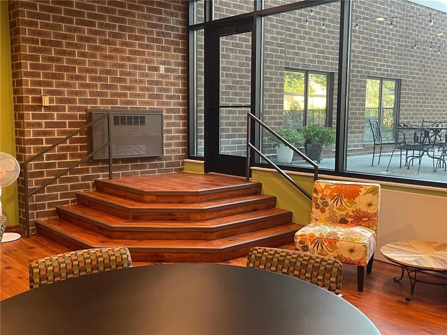
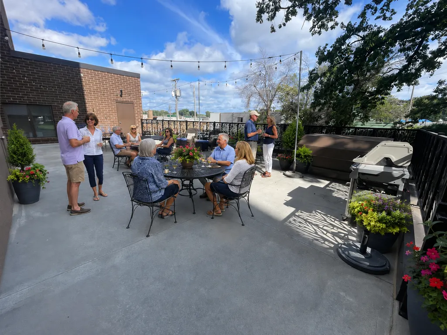
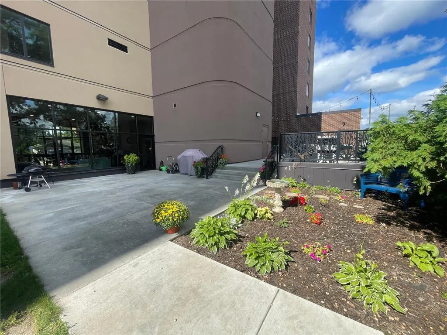
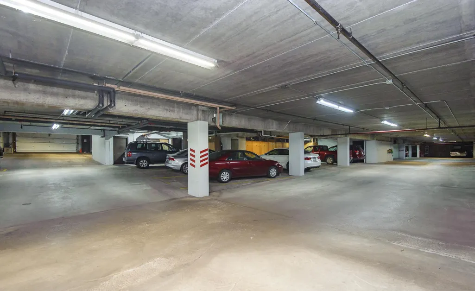
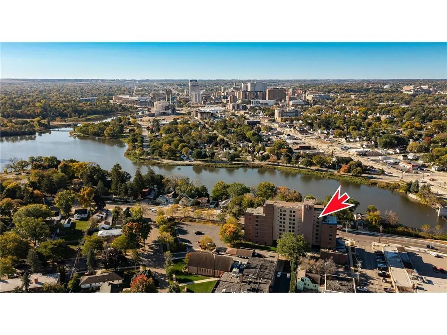
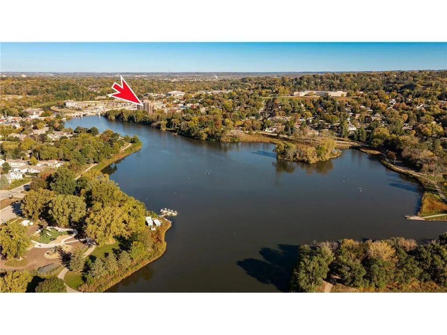
Enjoy a comfortable, convenient lifestyle in this light-filled condo with beautiful views and easy access to everything you need. Designed for low-maintenance living, this spacious second-floor unit offers the comfort of elevator access from both the lobby and parking garage, making daily routines simple and stress-free. The location is a standout. Groceries, a pharmacy, coffee shops, dining, walking and biking trails, and public transportation are all just steps away. Whether you are running errands, meeting a friend for coffee, enjoying a walk, or heading out for the day, this home makes it easy to stay connected and independent. Inside, the open floor plan offers generous living space, vinyl plank flooring, and excellent storage rarely found in condo living. The covered balcony is a wonderful three-season retreat, perfect for relaxing with morning coffee, enjoying the view, or simply watching the neighborhood go by. The spacious primary suite easily accommodates a king-size bed and includes two walk-in closets for exceptional storage. The building offers an inviting and welcoming atmosphere, with updated common areas and a vibrant community that hosts planned social activities. Additional conveniences include underground heated parking, elevator access, an indoor heated pool, and a sauna, all adding to the comfort and ease of everyday living. A wonderful option for those seeking space, convenience, community, and a lifestyle that is easy to enjoy. Some images have been virtually staged.
| Elementary School | Middle School | High School |
|---|---|---|
| Jefferson Elementary School | Kellogg Middle School | Century High School |
| Price History | |
|---|---|
| 5/19/2026 | Listed $250,000 |
| 6/9/2026 | 2$245,000 |
| 7/17/2026 | 9$225,000 |
General Features
| Living Area | 1430 |
|---|---|
| Sewer | City Sewer/Connected |
| Heating | Baseboard,Boiler |
| Cooling | Central Air |
| Roof | Flat |
| Appliances | Dishwasher,Dryer,Exhaust Fan,Gas Water Heater,Water Osmosis System,Microwave,Range,Refrigerator,Stainless Steel Appliances,Washer,Water Softener Owned |
| HOA Fee | 709.37 |
| Garage Spaces | 1 |
| Association Fee Includes | Hazard Insurance,Heating,Internet,Lawn Care,Maintenance Grounds,Professional Mgmt,Sanitation,Security System,Shared Amenities,Snow Removal,Water |
| Pool Features | Below Ground,Heated,Indoor,Shared |
| Construction Materials | Brick,Concrete |
| Year Built | 1983 |
| Levels | One |
| Unit Number | 204 |
| Property Subtype | (CC) High Rise (4+ Levels) |
| Tax Year | 2025 |
| Accessibility | Doors 36 +,Accessible Elevator Installed,Hallways 42 +,Door Lever Handles,No Stairs Internal |
| Assoc Fee Paid Per | Monthly |
| County | Olmsted |
| New Construction | No |
| Property Type | Residential |
| Association Amenities | Elevator(s),Fire Sprinkler System,Lobby Entrance,Patio,Sauna |
| HOA | Yes |
| Contingency | None |
| Subdivision Name | Condos Of Buena Vista |
| Full Baths | 1 |
| Directions | Drive north on N Broadway Ave,turn right onto 14th St NE,destination will be on the left. |
| High School | Century |
| City | Rochester |
| Association Name | Condominiums of Buena Vista Inc. |
| High School District | Rochester |
| Zoning Description | Residential-Multi-Family |
| Lot Size Units | Square Feet |
| Elementary School | Jefferson |
| Property Attached Y/N | Yes |
| Land Lease Y/N | No |
| Tax Annual Amount | 2510 |
| Middle/Junior High School | Kellogg |
| Additional Parcels Y/N | No |
| Standard Status | Active |
| Lender Owned | No |
| Amenities Unit | Balcony,Ceiling Fan(s),City View,Primary Bedroom Walk-In Closet,Main Floor Primary Bedroom,Natural Woodwork,Sauna,Security System,Tile Floors,Washer/Dryer Hookup,Walk-In Closet |
| PostalCity | Rochester |
Interior Features
| Basement | None |
|---|---|
| Basement (Y/N) | No |
| Fireplace Y/N | No |
| Above Grade Finished Area | 1430 |
| 3/4 Baths | 1 |
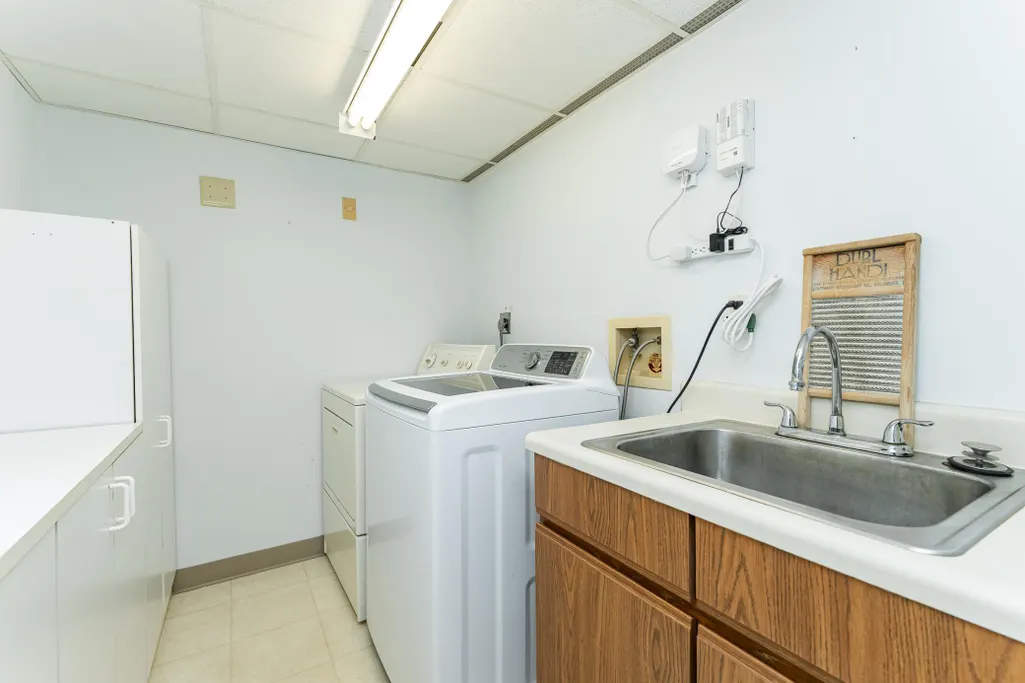
| Laundry Features | Electric Dryer Hookup,Laundry Room,Main Level,Sink,Washer Hookup |
| Total Bedrooms | 2 |
| Total Baths | 2 |
| Bath Desc | Bathroom Ensuite,Main Floor 3/4 Bath,Main Floor Full Bath |
| Dining Room Description | Living/Dining Room |
| Fuel | Natural Gas |
| Garage Square Feet | 150 |
Exterior Features
| Parking Features | Assigned,Attached Garage,Asphalt,Garage Door Opener,Guest Parking,Heated Garage,Insulated Garage,Parking Garage,Storage,Underground |
|---|---|
| Lot Features | Public Transit (w/in 6 blks) |
| Water Source | City Water/Connected |
| Waterfront Y/N | No |
| Foundation Area | 1430 |
| Road Frontage Type | City Street |
| Road Responsibility | Public Maintained Road |
Amenities
- Foreclosure
- Views
- Short Sale
- New Construction
- Adult 55+
- Lease To Own
- No HOA Fees
- Furnished
- Primary On Main
- Air Conditioning
- Seller Finance
- Green
- Fixer Upper
- Horse
- Golf
- Fireplace
- Deck
- Garage
- Basement
- Pool
Property vs Single Family Average in 55906
Price
Taxes
Year Built
Visits
 The data relating to real estate for sale on this web site comes in part from the Broker Reciprocity Program of the Regional Multiple Listing Service of Minnesota, Inc. Real estate listings held by brokerage firms other than Weichert, Realtors® - Advantage - Wayzata are marked with the Broker Reciprocity logo or the Broker Reciprocity thumbnail logo (little black
house) and detailed information about them includes the name of the listing brokers.
The data relating to real estate for sale on this web site comes in part from the Broker Reciprocity Program of the Regional Multiple Listing Service of Minnesota, Inc. Real estate listings held by brokerage firms other than Weichert, Realtors® - Advantage - Wayzata are marked with the Broker Reciprocity logo or the Broker Reciprocity thumbnail logo (little black
house) and detailed information about them includes the name of the listing brokers.
