
Golf Course - Primary on Main
Address
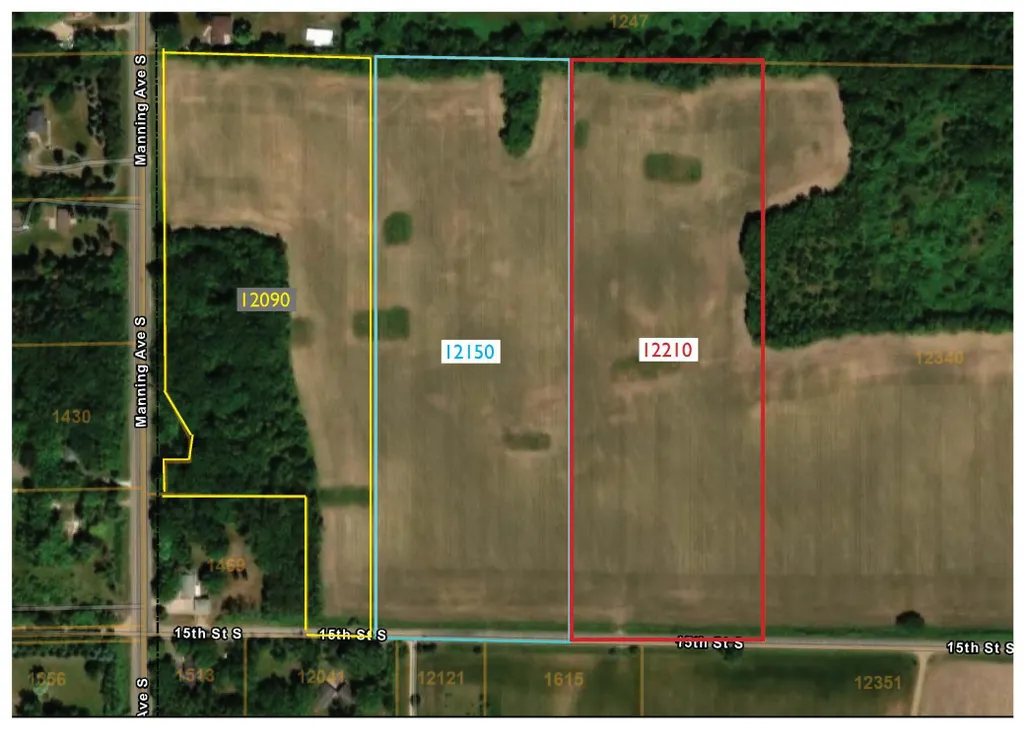
12150 15th Street S, Afton, MN
Price
$ 2,655,000
Property Attributes
- ID#7071679
- TypeSingle Family
- Listing Status Active
- CountyWASHINGTON
- CityAfton
- AreaAfton Meadows
- Zip55001
- StyleSingle Family
- Year Built2026
- Price$ 2,655,000
- Bedrooms6
- Full Bathrooms4
- Half Bathrooms0
- Sqr Footage5500
- Lot Size13.35 Acres
Data Source:
Northstar MLS (NSTAR)
Property Description
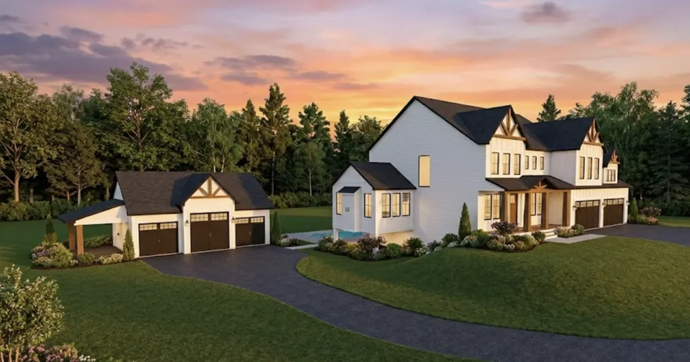
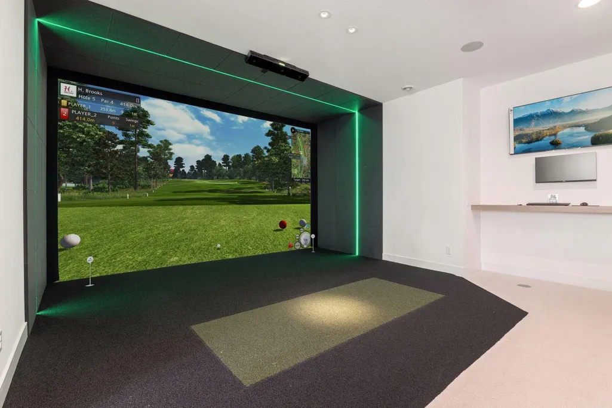
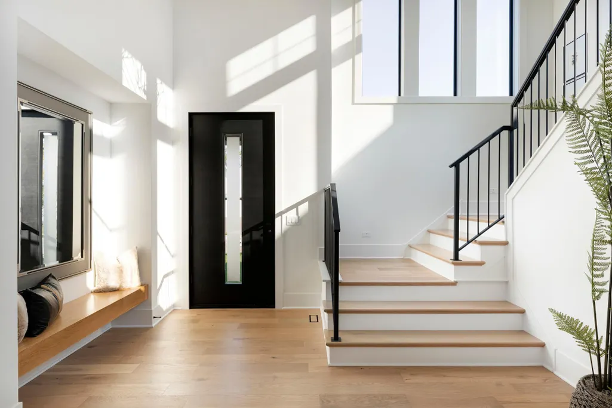
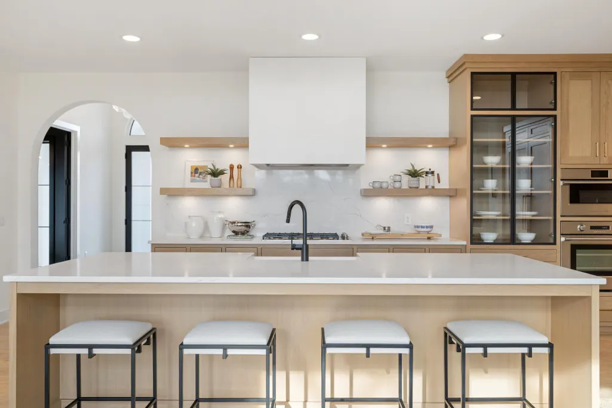
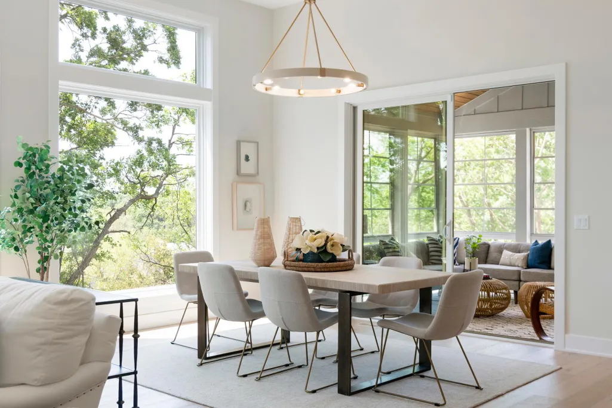
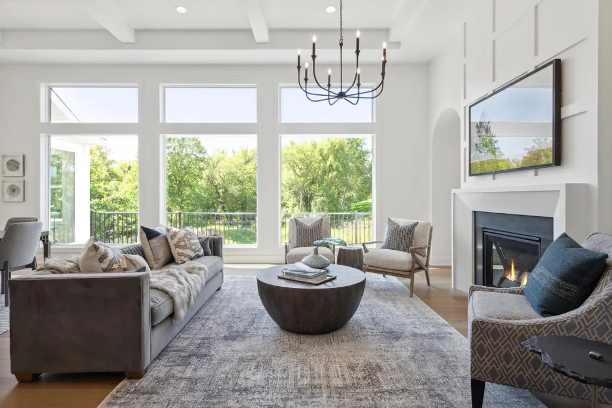
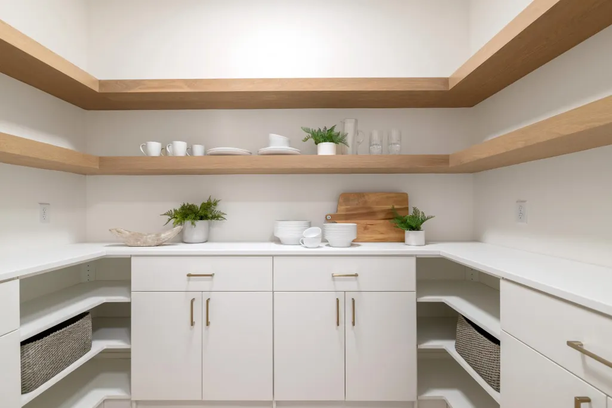
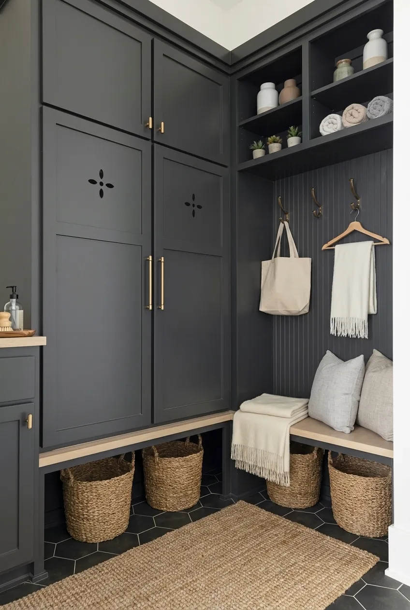
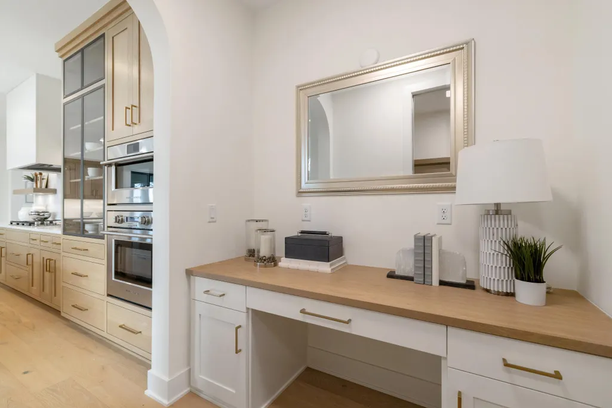
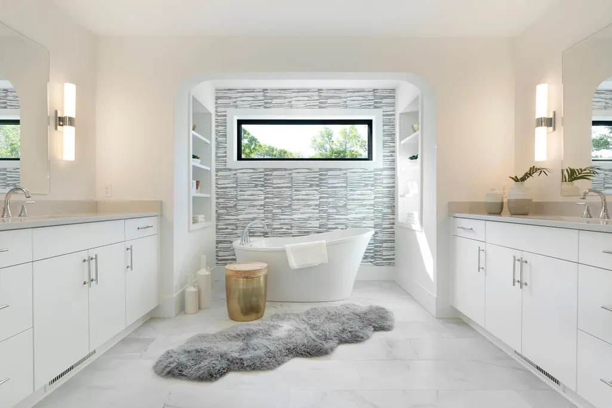
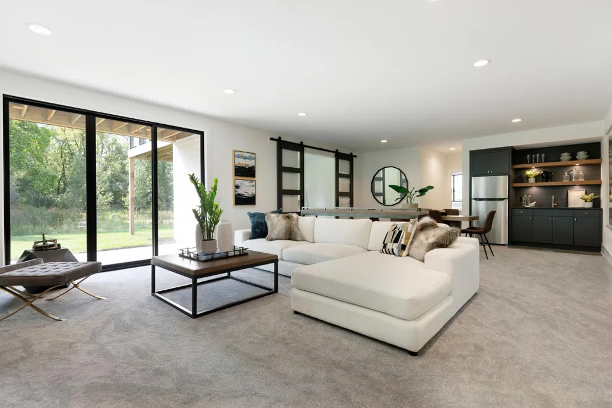
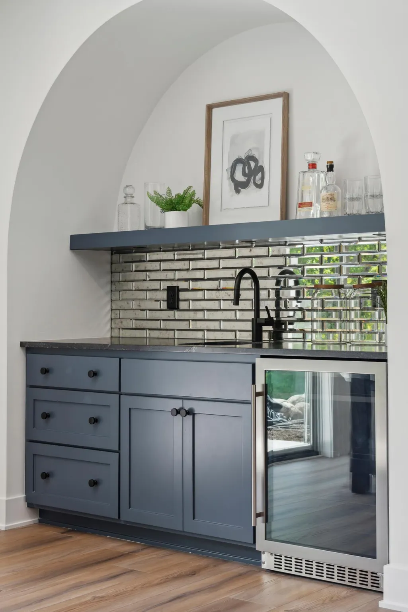
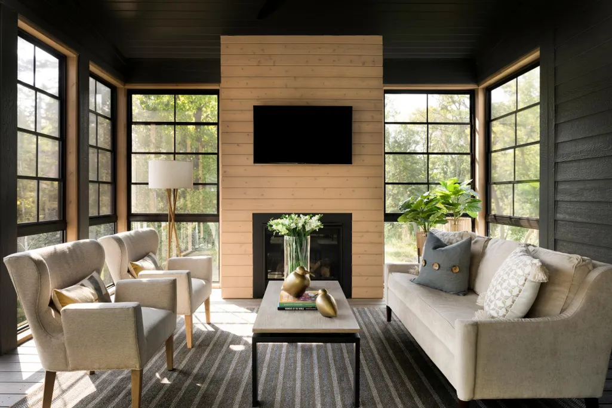
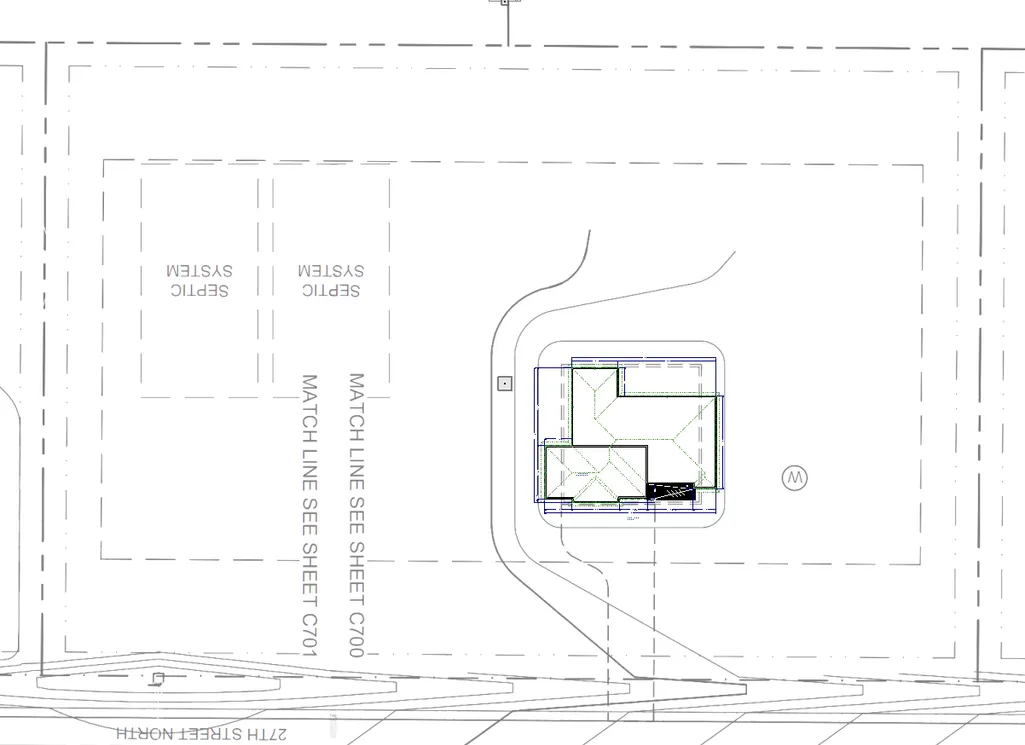
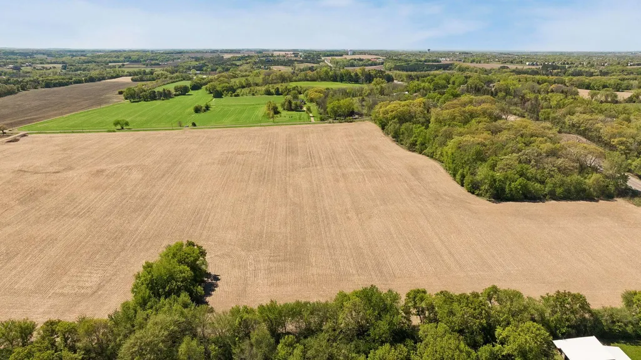
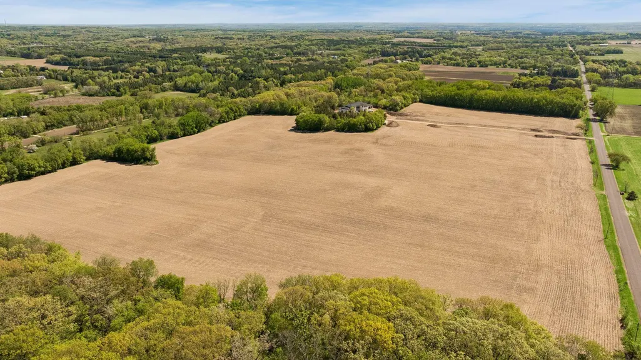
Set on over 13 private ACRES in prestigious AFTON, this exceptional custom-designed McDonald Construction Partners "Magnolia Sport" delivers refined craftsmanship, modern luxury, and resort-style living in a breathtaking natural setting. Thoughtfully designed and expertly built, this two-story masterpiece blends timeless elegance with today's most desired amenities. THE GOURMET KITCHEN is ELEVATED with CUSTOM cabinetry extending to the ceiling, under-cabinet lighting, and premium finishes-perfect for both everyday living & entertaining. Rich engineered hardwood flooring carries through the study, sunroom, and upper hall, while upgrade trim details add architectural polish throughout. Designed for seamless INDOOR-OUTDOOR LIVING, this home features an impressive arrangement of outdoor spaces, including a vaulted covered deck with Trex flooring, exposed beam, & stairway lighting that enhances both function and ambiance. The resort experience continues outdoor with a 16 x 32 IN GROUND SWIMMING POOL, stamped concrete decking, and decorative borders-perfect for summer entertaining or quiet evenings at home. ACCESSORY GARAGE, complete with an extended driveway, and rough-in for a gas heater. Additional highlights included 16x19 INDOOR SPORT COURT, EXERCISE ROOM, stunning SUNROOM with gas fireplace, cedar tongue-and-groove porch ceiling, finished walkout lower level w/10 FT CEILING READY FOR A GOLF SIMULATOR, custom organized closets, and a cozy bonus room upstairs. Every detail of this home reflects signature quality and attention to detail McDonald Construction Partners is known for-offering a rare opportunity to own a luxury estate-style residence in one of the St. Croix Valley's most desirable locations.
| Price History | |
|---|---|
| 5/12/2026 | Listed $2,655,000 |
General Features
| Living Area | 5500 |
|---|---|
| Sewer | Private Sewer |
| Heating | Forced Air,Fireplace(s),Humidifier,In-Floor Heating,Zoned |
| Cooling | Central Air,Zoned |
| Roof | Age 8 Years or Less,Asphalt |
| Appliances | Air-To-Air Exchanger,Cooktop,Dishwasher,Disposal,Dryer,ENERGY STAR Qualified Appliances,Exhaust Fan,Humidifier,Gas Water Heater,Water Filtration System,Microwave,Range,Refrigerator,Stainless Steel Ap |
| Garage Spaces | 6 |
| Pool Features | Below Ground,Heated,Outdoor |
| Construction Materials | Frame |
| Year Built | 2026 |
| Electric | 200+ Amp Service |
| Levels | Two |
| Property Subtype | Single Family |
| Tax Year | 2026 |
| Accessibility | Soaking Tub |
| County | Washington |
| New Construction | No |
| Property Type | Residential |
| HOA | No |
| Contingency | None |
| Other Structures | Garage(s) |
| Full Baths | 2 |
| Directions | 94 East to Manning Avenue S to 15th Street S lot on the north side of the street. |
| City | Afton |
| High School District | Stillwater |
| Zoning Description | Residential-Single Family |
| Lot Size Units | Acres |
| Property Attached Y/N | No |
| Land Lease Y/N | No |
| Additional Parcels Y/N | No |
| Virtual Tour | https://wellcomemat.com/embed/5gop4372171f1mlim?mls=1 |
| Builder Name | MCDONALD DESIGN BUILD RENOVATE AND MCDONALD CONSTRUCTION |
| Standard Status | Active |
| Lender Owned | No |
| Amenities Unit | Deck,Exercise Room,Hardwood Floors,Kitchen Center Island,Kitchen Window,Primary Bedroom Walk-In Closet,Main Floor Primary Bedroom,Natural Woodwork,Paneled Doors,Porch,In-Ground Sprinkler,Sun Room,Til |
| Community Name | Afton Meadows |
| PostalCity | Afton |
Interior Features
| Basement | Daylight/Lookout Windows,Drain Tiled,Drainage System,Finished,Sump Pump,Walkout |
|---|---|
| Total Fireplaces | 2 |
| Fireplace Features | Family Room,Gas,Other |
| Basement (Y/N) | Yes |
| Fireplace Y/N | Yes |
| Above Grade Finished Area | 3936 |
| 3/4 Baths | 2 |
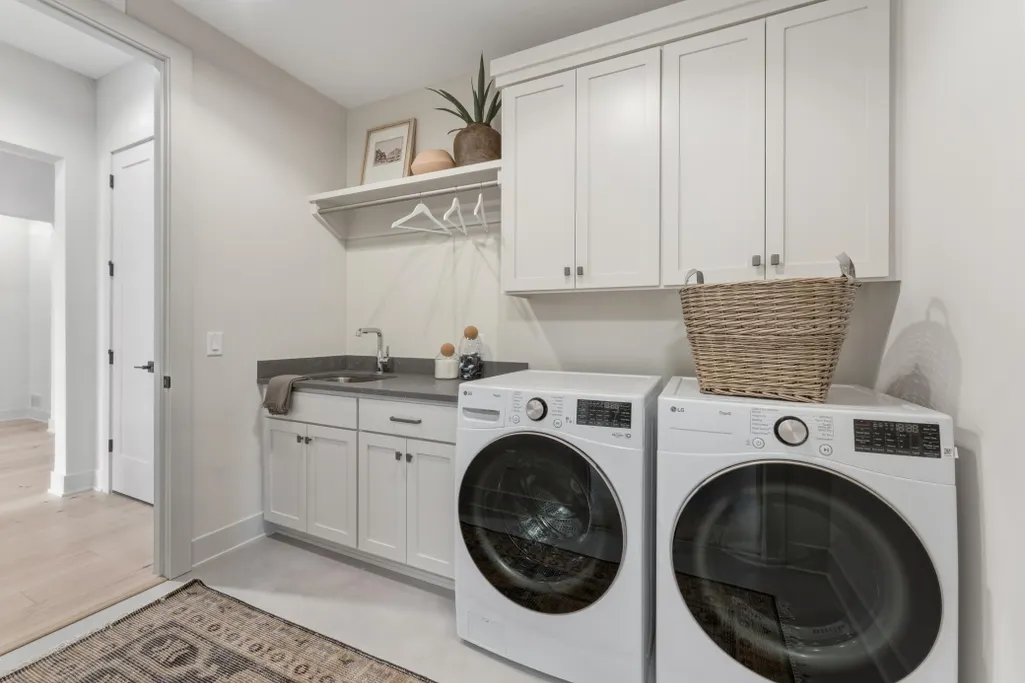
| Laundry Features | Gas Dryer Hookup,Laundry Room,Upper Level,Washer Hookup |
| Total Bedrooms | 6 |
| Below Grade Finished Area | 1564 |
| Total Baths | 4 |
| Bath Desc | 3/4 Basement,Double Sink,Bathroom Ensuite,Full Primary,Full Jack & Jill,Private Primary,Main Floor 3/4 Bath,Separate Tub & Shower,Upper Level Full Bath,Walk-In Shower Stall |
| Dining Room Description | Breakfast Bar,Eat In Kitchen,Separate/Formal Dining Room |
| Fuel | Natural Gas |
| Garage Dimensions | 38 x 23 |
| Garage Square Feet | 877 |
Exterior Features
| Fencing | None |
|---|---|
| Parking Features | Attached Garage,Carport,Detached Garage,Asphalt,Floor Drain,Garage Door Opener,Heated Garage,Insulated Garage,Multiple Garages |
| Lot Features | Tree Coverage - Medium |
| Water Source | Private |
| Lot Size Area | 13.35 |
| Building Area Total | 5500 |
| Lot Dimensions | 440.84 x 1318.49 x 1320.25 x 440.81 |
| Waterfront Y/N | No |
| Foundation Area | 2084 |
| Road Frontage Type | City Street,Paved Streets |
| Road Responsibility | Public Maintained Road |
Amenities
- Foreclosure
- Views
- Short Sale
- New Construction
- Adult 55+
- Lease To Own
- No HOA Fees
- Furnished
- Primary On Main
- Air Conditioning
- Seller Finance
- Green
- Fixer Upper
- Horse
- Golf
- Fireplace
- Deck
- Garage
- Basement
- Pool
Property vs Single Family Average in 55001
Price
Year Built
Visits
 The data relating to real estate for sale on this web site comes in part from the Broker Reciprocity Program of the Regional Multiple Listing Service of Minnesota, Inc. Real estate listings held by brokerage firms other than Weichert, Realtors® - Advantage - Wayzata are marked with the Broker Reciprocity logo or the Broker Reciprocity thumbnail logo (little black
house) and detailed information about them includes the name of the listing brokers.
The data relating to real estate for sale on this web site comes in part from the Broker Reciprocity Program of the Regional Multiple Listing Service of Minnesota, Inc. Real estate listings held by brokerage firms other than Weichert, Realtors® - Advantage - Wayzata are marked with the Broker Reciprocity logo or the Broker Reciprocity thumbnail logo (little black
house) and detailed information about them includes the name of the listing brokers.
