
Primary on Main
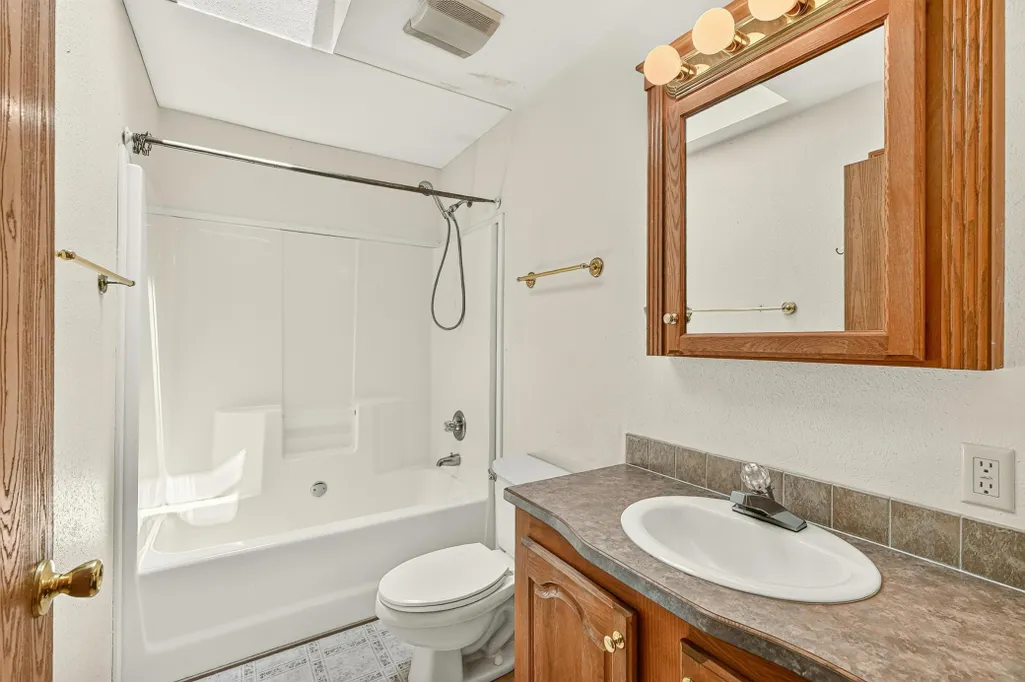
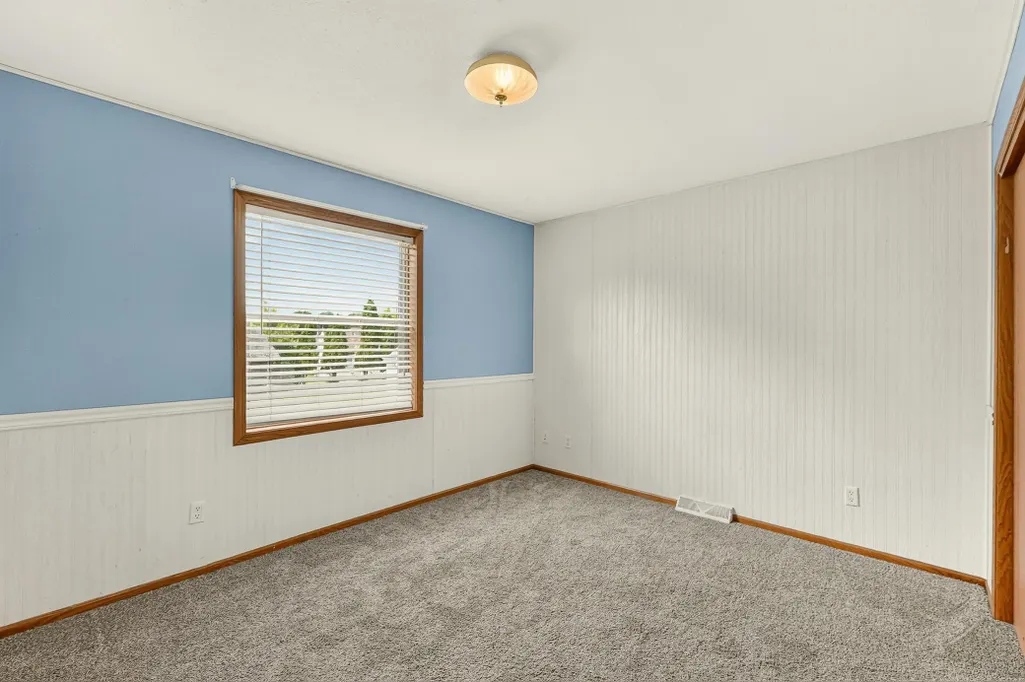
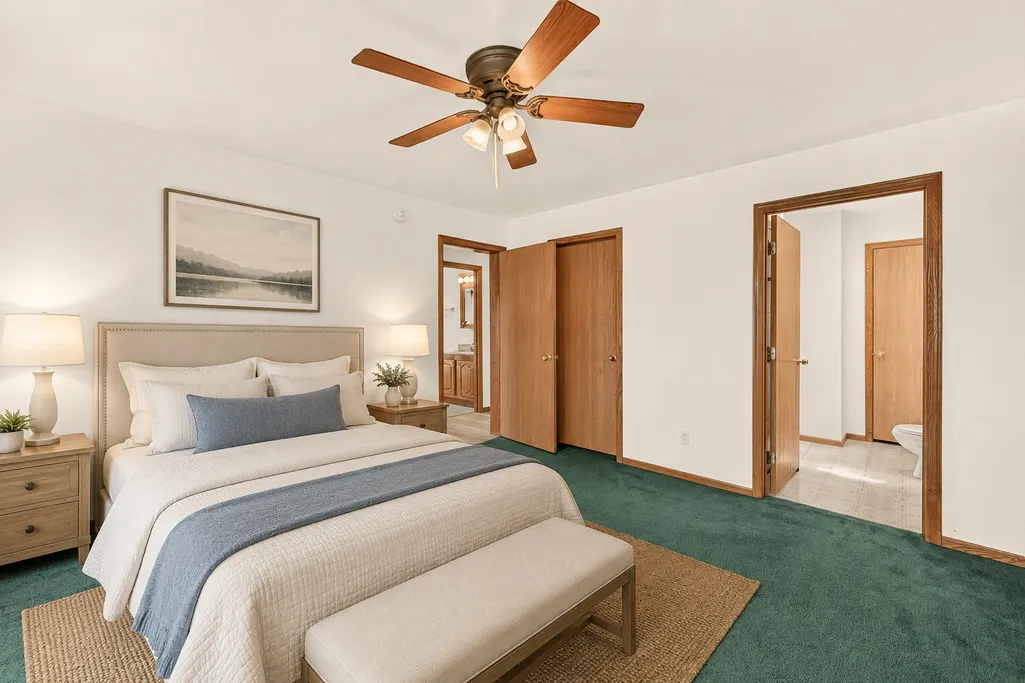
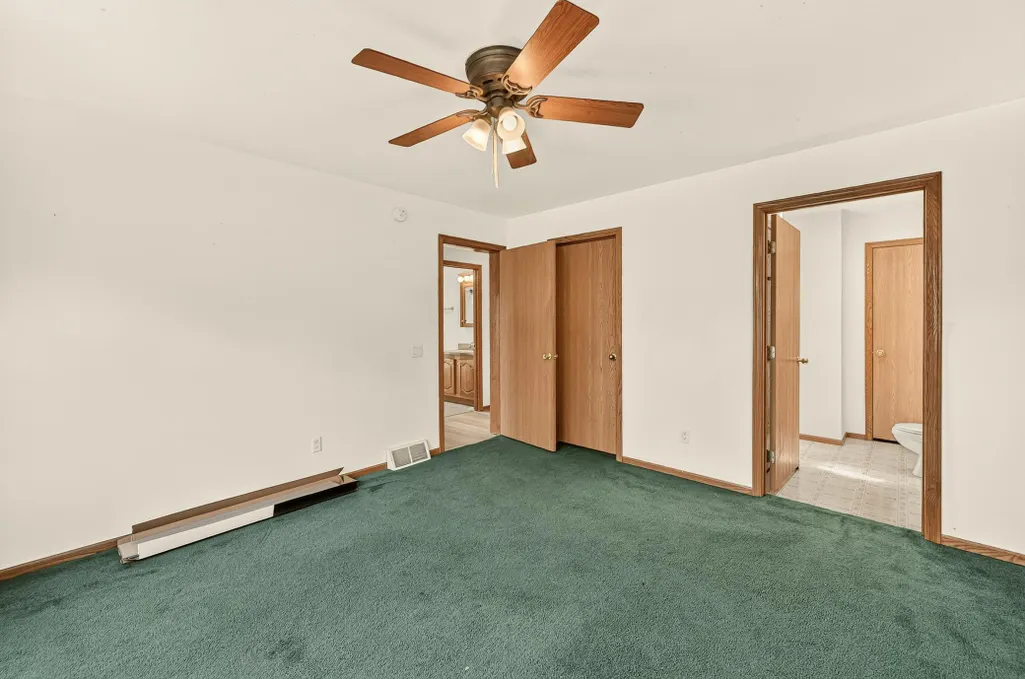
Address
2113 3rd Avenue Se, Rochester, MN
Price
$ 329,900
Property Attributes
- ID#7063665
- TypeSingle Family
- Listing Status Active
- CountyOLMSTED
- CityRochester
- AreaGarden Acres
- NeighborhoodGarden Acres
- Zip55904
- StyleSingle Family
- Year Built2003
- Taxes$ 2944
- Price$ 329,900
- Bedrooms5
- Full Bathrooms3
- Half Bathrooms0
- Sqr Footage2508
- Lot Size0.294 Acres
Data Source:
Northstar MLS (NSTAR)
Property Description
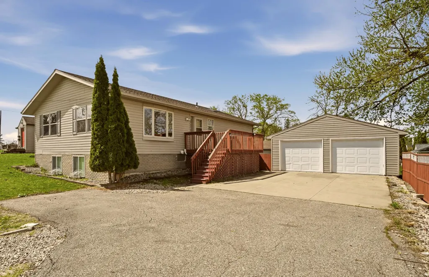
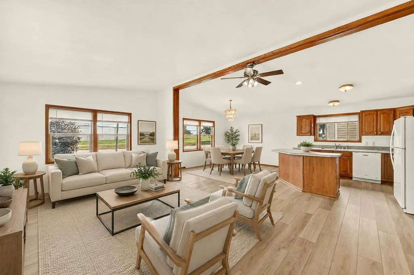
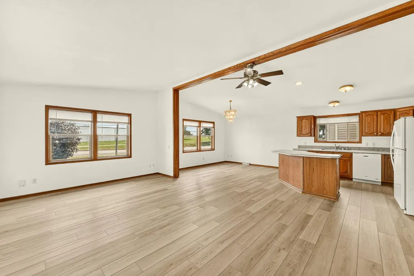
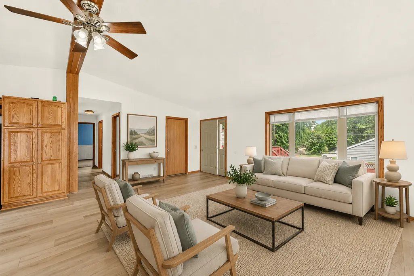
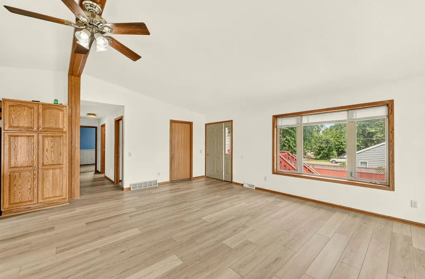
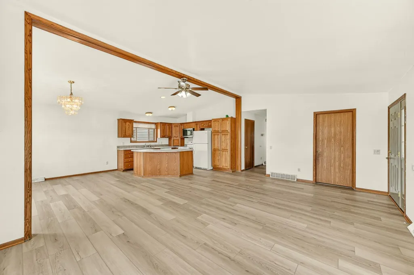
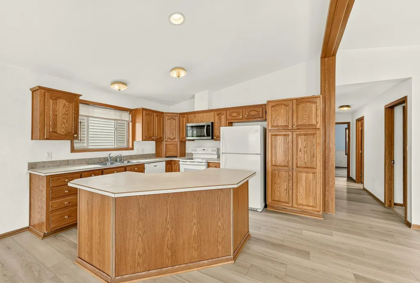
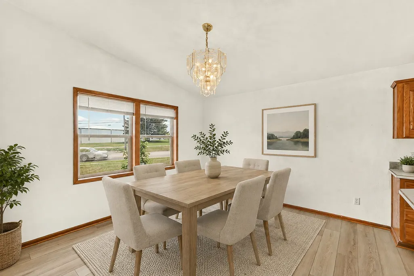
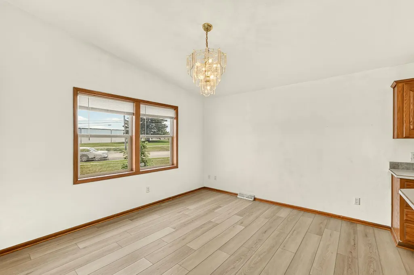
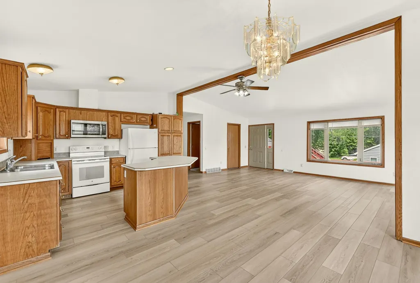
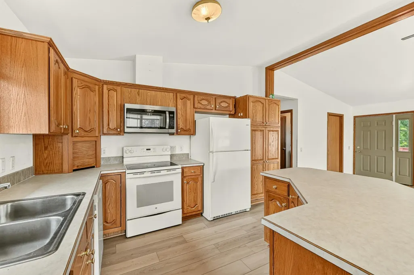
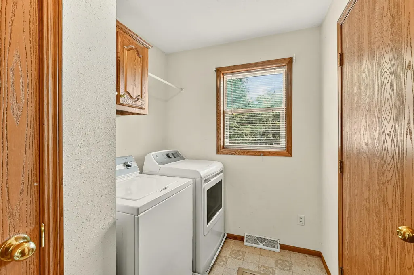
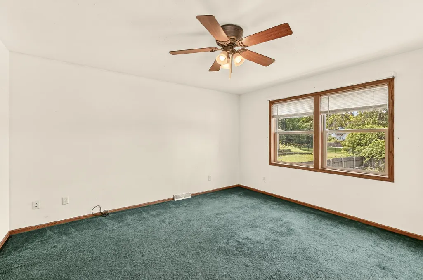
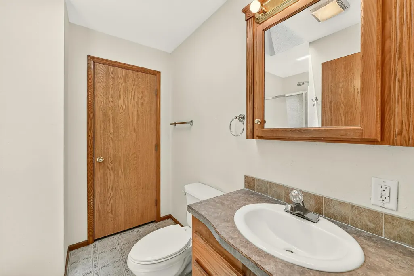
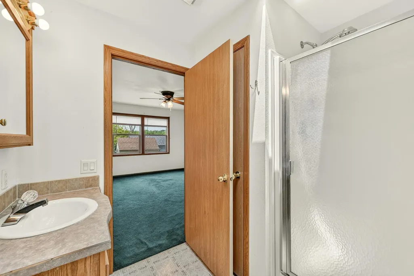
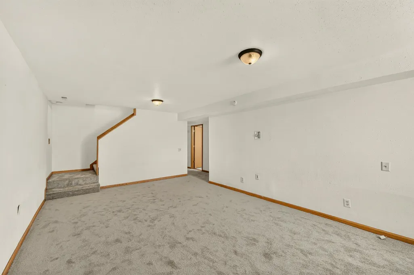
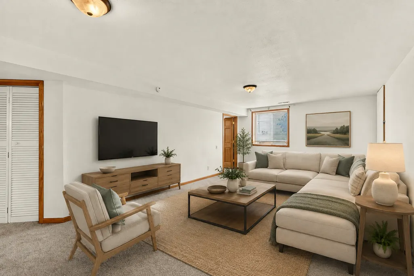
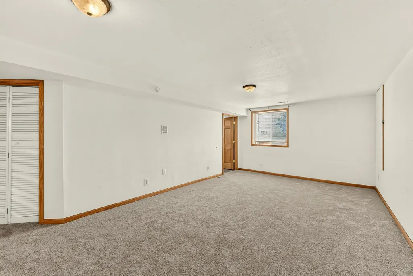
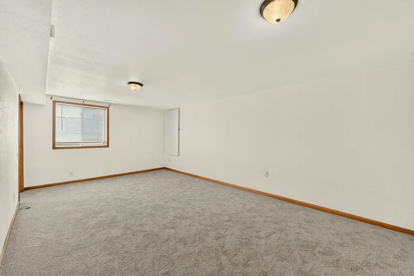
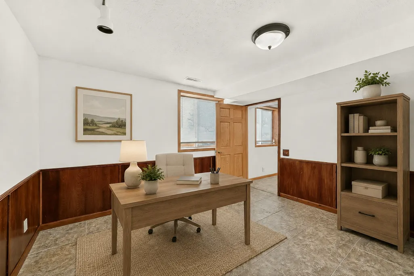
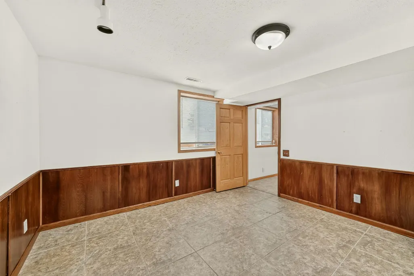
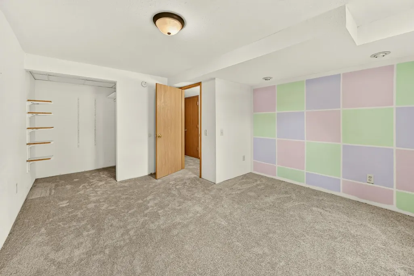
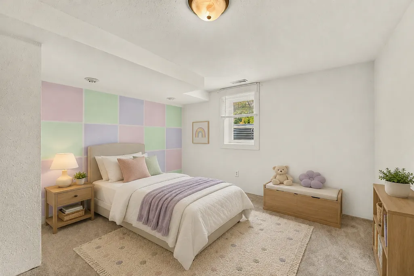
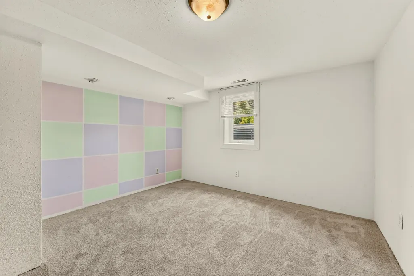
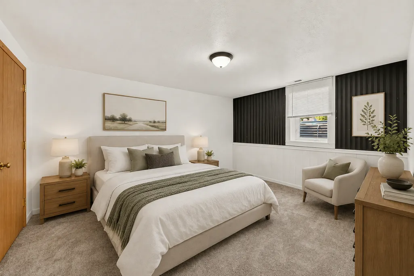
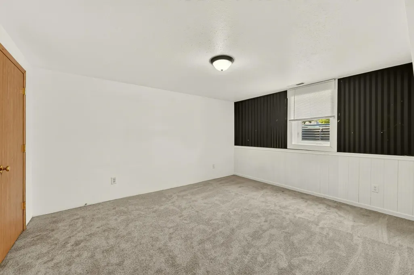
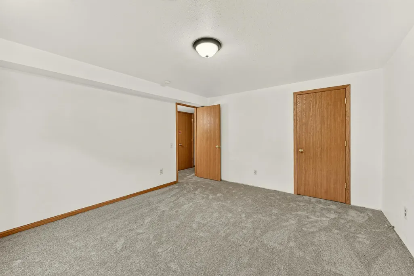
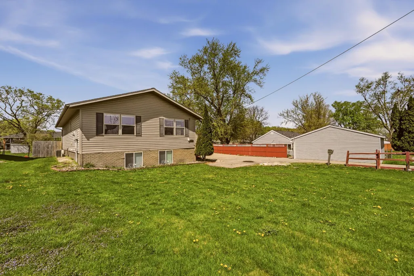
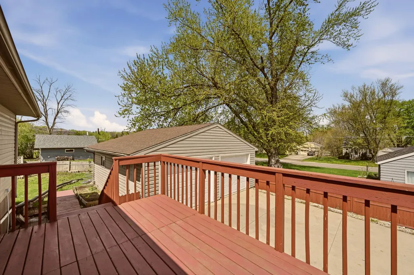
Welcome home to effortless living in this beautifully designed ranch, ideally located just minutes from shopping, dining, scenic trails, the Mayo Clinic, and vibrant downtown Rochester. Step inside to an airy, open-concept main level where vaulted ceilings and natural light create an inviting space perfect for both everyday living and entertaining. All new LVP throughout living, dining, kitchen, and hallway on the main floor. The spacious center island kitchen is truly the heart of the home—offering ample room to gather, cook, and create memorable moments. Retreat to the generous primary suite featuring a private bath and walk-in closet, while main-floor laundry adds a layer of everyday convenience. The finished lower level expands your living possibilities with flexible space ideal for hosting guests, working from home, or creating your own fitness retreat. New carpet has been installed on the stairs and basement. Outside, enjoy a large lot with a semi-private fenced yard and an expansive deck—perfect for relaxing evenings, weekend barbecues, and seamless indoor-outdoor living.
| Elementary School | Middle School | High School |
|---|---|---|
| Ben Franklin Elementary School | Willow Creek Middle School | Mayo High School |
| Price History | |
|---|---|
| 5/1/2026 | Listed $370,000 |
| 6/3/2026 | 9$340,000 |
| 8/10/2026 | 3$329,900 |
General Features
| Living Area | 2508 |
|---|---|
| Sewer | City Sewer/Connected |
| Heating | Forced Air |
| Cooling | Central Air |
| Roof | Asphalt |
| Appliances | Dishwasher,Dryer,Microwave,Range,Refrigerator,Washer,Water Softener Owned |
| Garage Spaces | 2 |
| Year Built | 2003 |
| Levels | One |
| Property Subtype | Single Family |
| Tax Year | 2025 |
| Accessibility | None |
| County | Olmsted |
| New Construction | No |
| Property Type | Residential |
| HOA | No |
| Contingency | None |
| Subdivision Name | Garden Acres |
| Full Baths | 2 |
| Directions | Heading south on Broadway Ave S toward 16th St SW,turn left onto 3rd Ave SE. |
| High School | Mayo |
| City | Rochester |
| High School District | Rochester |
| Zoning Description | Residential-Single Family |
| Lot Size Units | Acres |
| Elementary School | Ben Franklin |
| Property Attached Y/N | No |
| Land Lease Y/N | No |
| Tax Annual Amount | 2944 |
| Middle/Junior High School | Willow Creek |
| Additional Parcels Y/N | No |
| Virtual Tour | https://www.zillow.com/view-imx/684a0ef9-cc23-4c4f-9c17-998fceb75fdd?initialViewType=pano&hidePhotos=true&setAttribution=mls&wl=true&utm_source=email&utm_medium=email&utm_campaign=emo-floorplancomple |
| Standard Status | Active |
| Lender Owned | No |
| Amenities Unit | Cable,Ceiling Fan(s),Deck,Kitchen Center Island,Kitchen Window,Primary Bedroom Walk-In Closet,Main Floor Primary Bedroom,Skylight,Tile Floors,Vaulted Ceiling(s),Washer/Dryer Hookup,Walk-In Closet |
| PostalCity | Rochester |
Interior Features
| Basement | Daylight/Lookout Windows,Egress Window(s),Finished,Full,Partially Finished,Storage Space,Sump Pump |
|---|---|
| Basement (Y/N) | Yes |
| Fireplace Y/N | No |
| Above Grade Finished Area | 1296 |
| 3/4 Baths | 1 |
| Laundry Features | Main Level |
| Total Bedrooms | 5 |
| Below Grade Finished Area | 1212 |
| Total Baths | 3 |
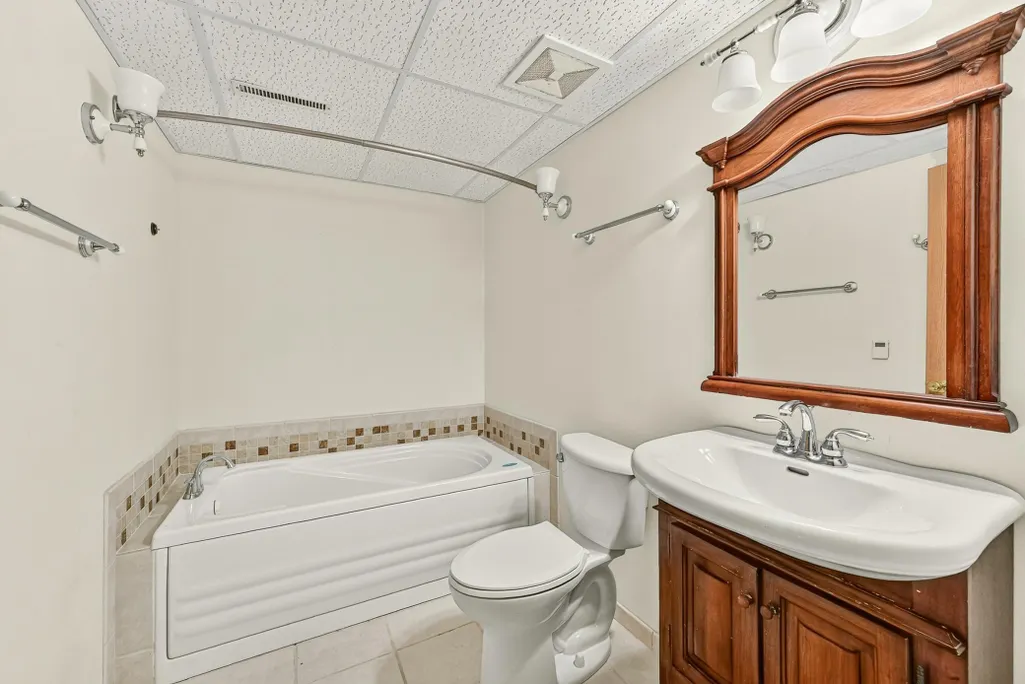
| Bath Desc | Full Basement,Private Primary,Main Floor 3/4 Bath,Main Floor Full Bath,Jetted Tub |
| Dining Room Description | Eat In Kitchen,Informal Dining Room |
| Fuel | Natural Gas |
| Garage Square Feet | 576 |
Exterior Features
| Fencing | Partial,Wood |
|---|---|
| Parking Features | Detached Garage |
| Water Source | City Water/Connected |
| Lot Size Area | 0.294 |
| Building Area Total | 2592 |
| Lot Dimensions | 82x172 |
| Waterfront Y/N | No |
| Foundation Area | 1296 |
| Road Frontage Type | City Street |
| Road Responsibility | Public Maintained Road |
Amenities
- Foreclosure
- Views
- Short Sale
- New Construction
- Adult 55+
- Lease To Own
- No HOA Fees
- Furnished
- Primary On Main
- Air Conditioning
- Seller Finance
- Green
- Fixer Upper
- Horse
- Golf
- Fireplace
- Deck
- Garage
- Basement
- Pool
Property vs Single Family Average in 55904
Price
Taxes
Year Built
Visits
In The Neighborhood
Primary On Main
Maplewood
$ 344,900
- Type
- Single Family
- Size
- 2,116 SqFt
- Rooms
- 3 Beds + 2 Baths
 Coldwell Banker Realty - Southwest Regional
Primary On Main
Maplewood
$ 299,900
- Type
- Single Family
- Size
- 1,631 SqFt
- Rooms
- 3 Beds + 1.5 Baths
Set Apart Realty
