
Address
814 Rogers Avenue, Grand Rapids, MN
Price
$ 359,999
Property Attributes
- ID#7063167
- TypeSingle Family
- Listing Status Active
- CountyITASCA
- CityGrand Rapids
- AreaRemer Deschepper Add
- NeighborhoodRemer Deschepper Add
- Zip55744
- StyleSingle Family
- Year Built1971
- Taxes$ 1329
- Price$ 359,999
- Bedrooms4
- Full Bathrooms2
- Half Bathrooms0
- Sqr Footage1872
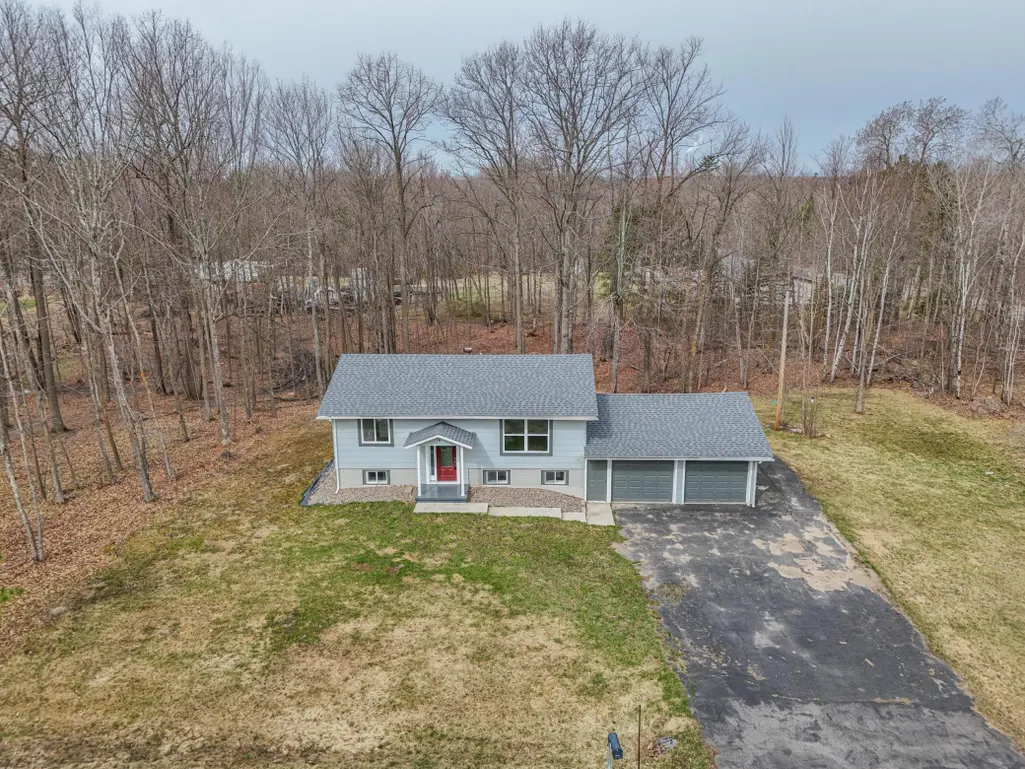
- Lot Size0.98 Acres
Data Source:
Northstar MLS (NSTAR)
Property Description
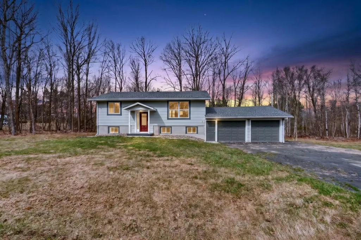
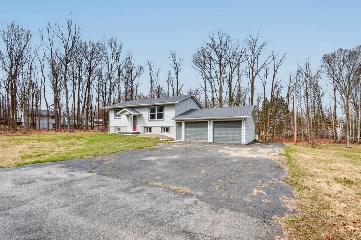
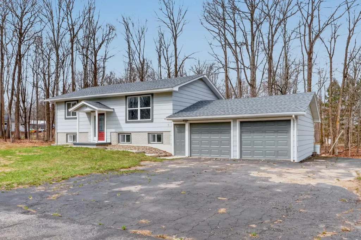
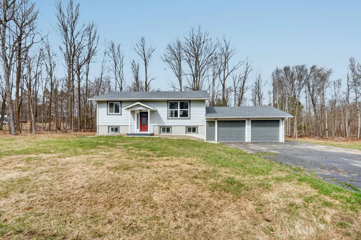
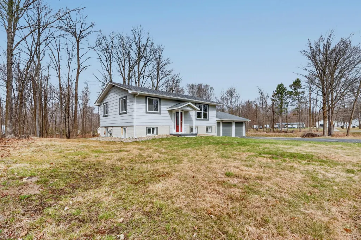
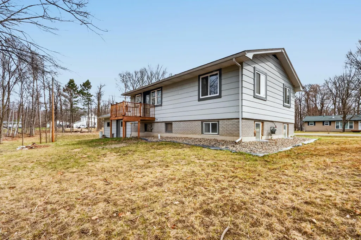
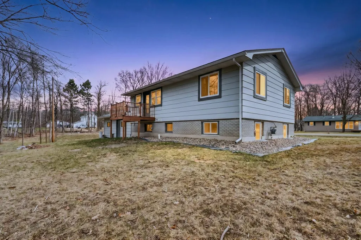
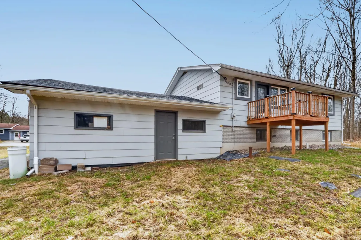
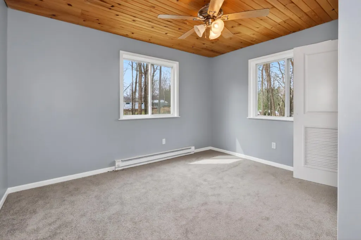
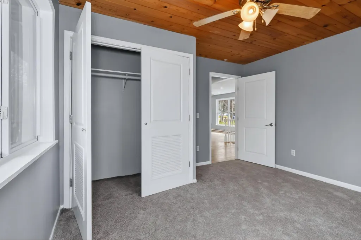
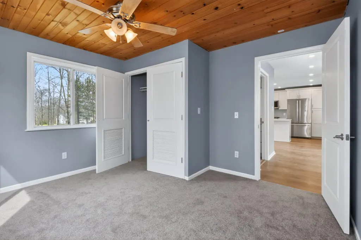
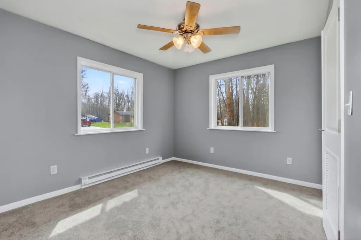
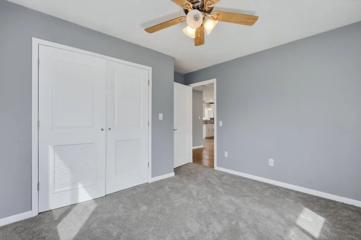
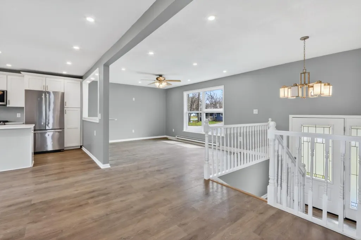
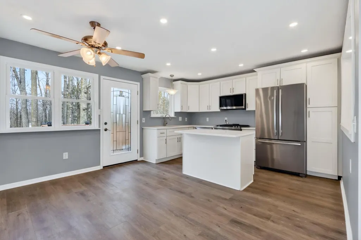
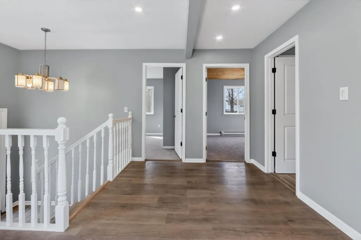
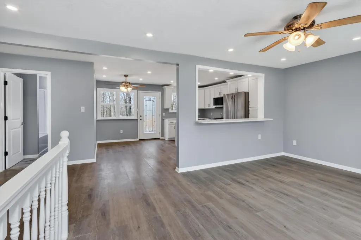
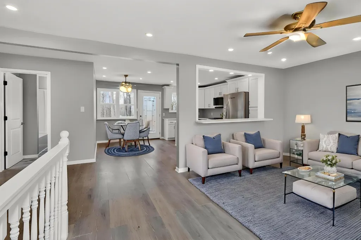
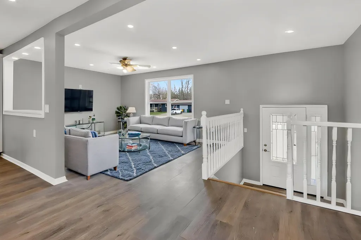
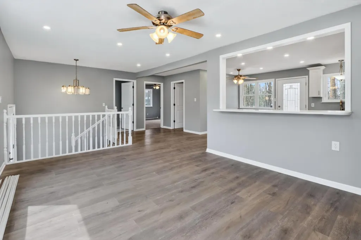
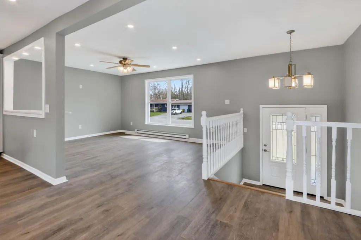
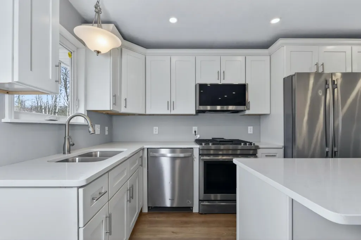
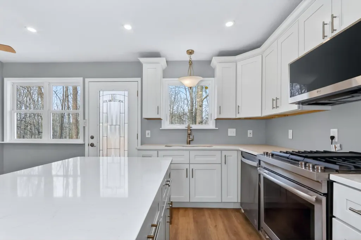
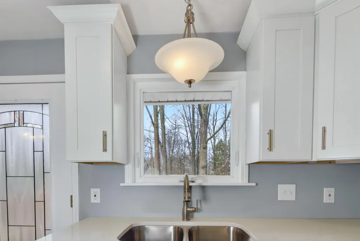
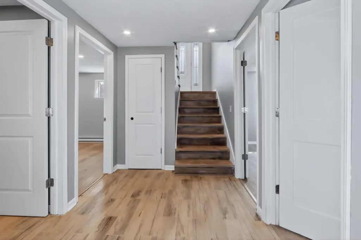
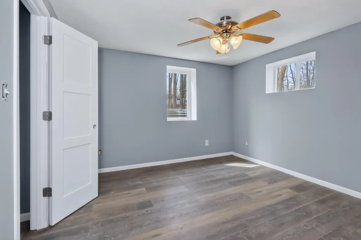
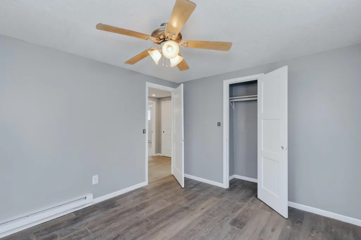
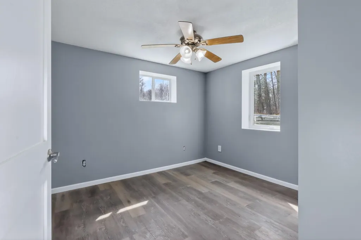
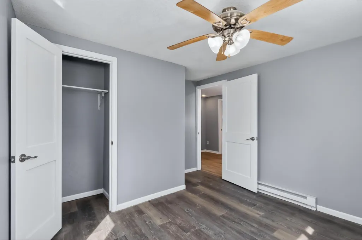
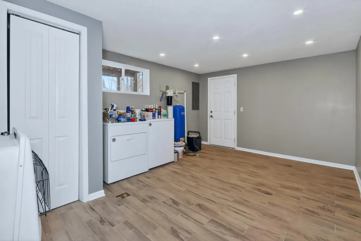
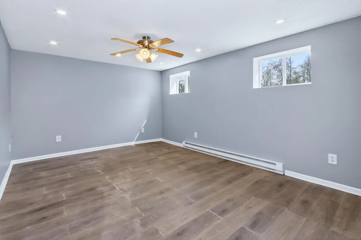
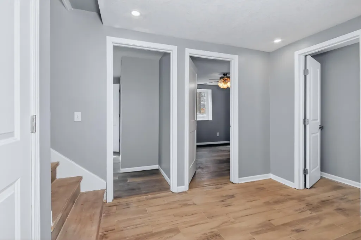
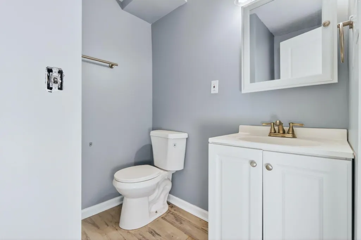
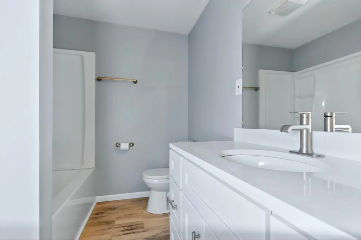
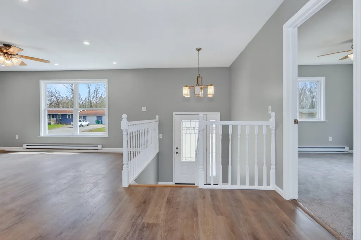
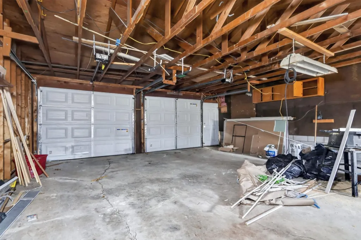
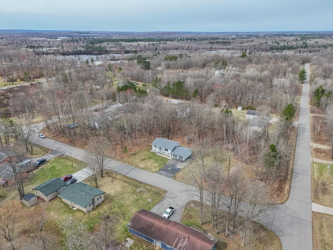
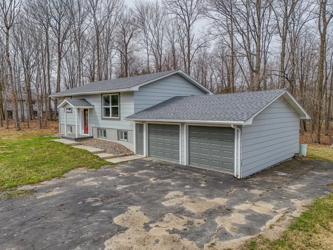
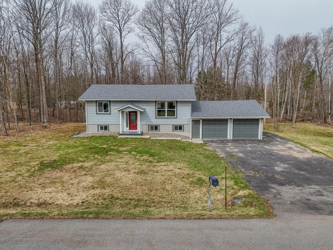
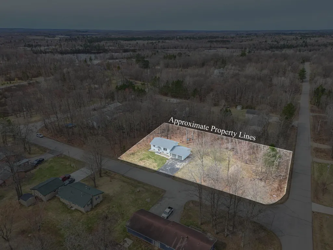
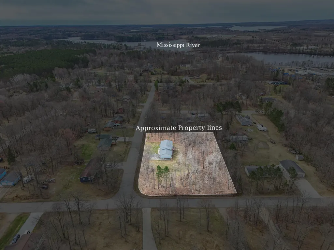
814 Rogers Ave is a fully refreshed split level home sitting on just under an acre in Grand Rapids. This is not a light cosmetic update. The interior has been redone top to bottom with new LVP flooring, fresh carpet, and updated paint throughout. The kitchen stands out with white shaker cabinets, quartz countertops, stainless steel appliances including a gas range, a center island, and a large undermount sink. The layout flows cleanly into the main living area and down a bright hallway to all three upper level bedrooms. Upper level bedrooms feature wood plank ceilings, new carpet, and updated closet doors. The lower level adds two additional rooms with LVP flooring and egress style windows, along with a separate hallway offering multiple storage and utility access points. Outside, the paved driveway leads to an attached two car garage. The lot is surrounded by mature trees on three sides, offering privacy while still being just minutes from Grand Rapids, schools, shopping, and Pokegama Lake.
| Price History | |
|---|---|
| 4/28/2026 | Listed $359,999 |
General Features
| Living Area | 1872 |
|---|---|
| Sewer | Mound Septic |
| Heating | Baseboard,Other |
| Cooling | None |
| Roof | Age 8 Years or Less |
| Appliances | Dishwasher,Dryer,Gas Water Heater,Stainless Steel Appliances,Washer |
| Garage Spaces | 2 |
| Year Built | 1971 |
| Electric | 200+ Amp Service |
| Levels | Split Entry (Bi-Level) |
| Property Subtype | Single Family |
| Tax Year | 2026 |
| Accessibility | None |
| County | Itasca |
| New Construction | No |
| Property Type | Residential |
| HOA | No |
| Contingency | None |
| Subdivision Name | Remer Deschepper Add |
| Full Baths | 1 |
| Directions | From Hwy 2 take right onto Hale Lake Pointe- left on Elida Drive- Right on Rogers Ave |
| City | Grand Rapids |
| High School District | Grand Rapids |
| Zoning Description | Residential-Single Family |
| Lot Size Units | Acres |
| Property Attached Y/N | No |
| Land Lease Y/N | No |
| Tax Annual Amount | 1329.23 |
| Additional Parcels Y/N | No |
| Standard Status | Active |
| Lender Owned | No |
| Amenities Unit | Ceiling Fan(s),Deck,Kitchen Center Island |
| PostalCity | Grand Rapids |
Interior Features
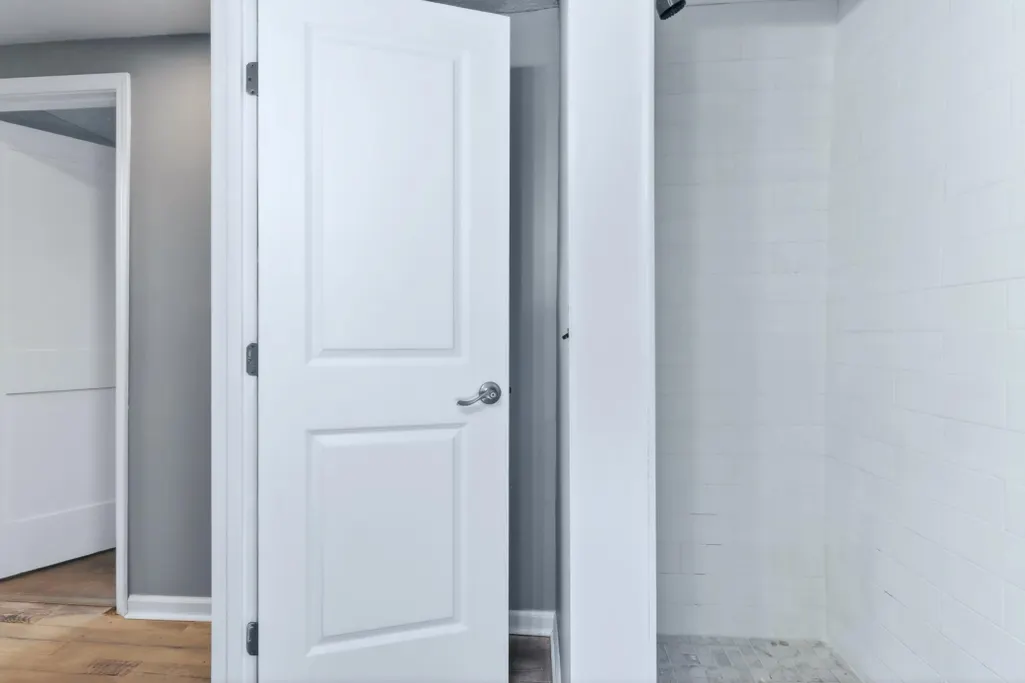
| Basement | Egress Window(s),Finished,Full,Tile Shower,Walkout |
|---|---|
| Basement (Y/N) | Yes |
| Fireplace Y/N | No |
| Above Grade Finished Area | 936 |
| 3/4 Baths | 1 |
| Laundry Features | In Basement,Laundry Room |
| Total Bedrooms | 4 |
| Below Grade Finished Area | 936 |
| Total Baths | 2 |
| Bath Desc | 3/4 Basement,Main Floor Full Bath |
| Dining Room Description | Kitchen/Dining Room |
| Foundation Dimensions | 36'X26 |
| Fuel | Electric,Natural Gas |
| Garage Dimensions | 24x26x24x26 |
| Garage Square Feet | 624 |
Exterior Features
| Parking Features | Attached Garage |
|---|---|
| Lot Features | Tree Coverage - Medium |
| Water Source | Private,Well |
| Lot Size Area | 0.98 |
| Building Area Total | 1872 |
| Lot Dimensions | 218 x 196 x 218 x 196 |
| Waterfront Y/N | No |
| Foundation Area | 936 |
| Road Responsibility | Public Maintained Road |
Amenities
- Foreclosure
- Views
- Short Sale
- New Construction
- Adult 55+
- Lease To Own
- No HOA Fees
- Furnished
- Primary On Main
- Air Conditioning
- Seller Finance
- Green
- Fixer Upper
- Horse
- Golf
- Fireplace
- Deck
- Garage
- Basement
- Pool
Property vs Single Family Average in 55744
Price
Taxes
Year Built
Visits

