
Price Reduction
Address
7000 Halifax Lane Nw, Rochester, MN
Price
$ 648,000
Property Attributes
- ID#7055799
- TypeSingle Family
- Listing Status Active
- CountyOLMSTED
- CityRochester
- AreaHuntington Woods Third
- NeighborhoodHuntington Woods Third
- Zip55901
- StyleSingle Family
- Year Built1998
- Taxes$ 7312
- Price$ 648,000
- Bedrooms5
- Full Bathrooms3
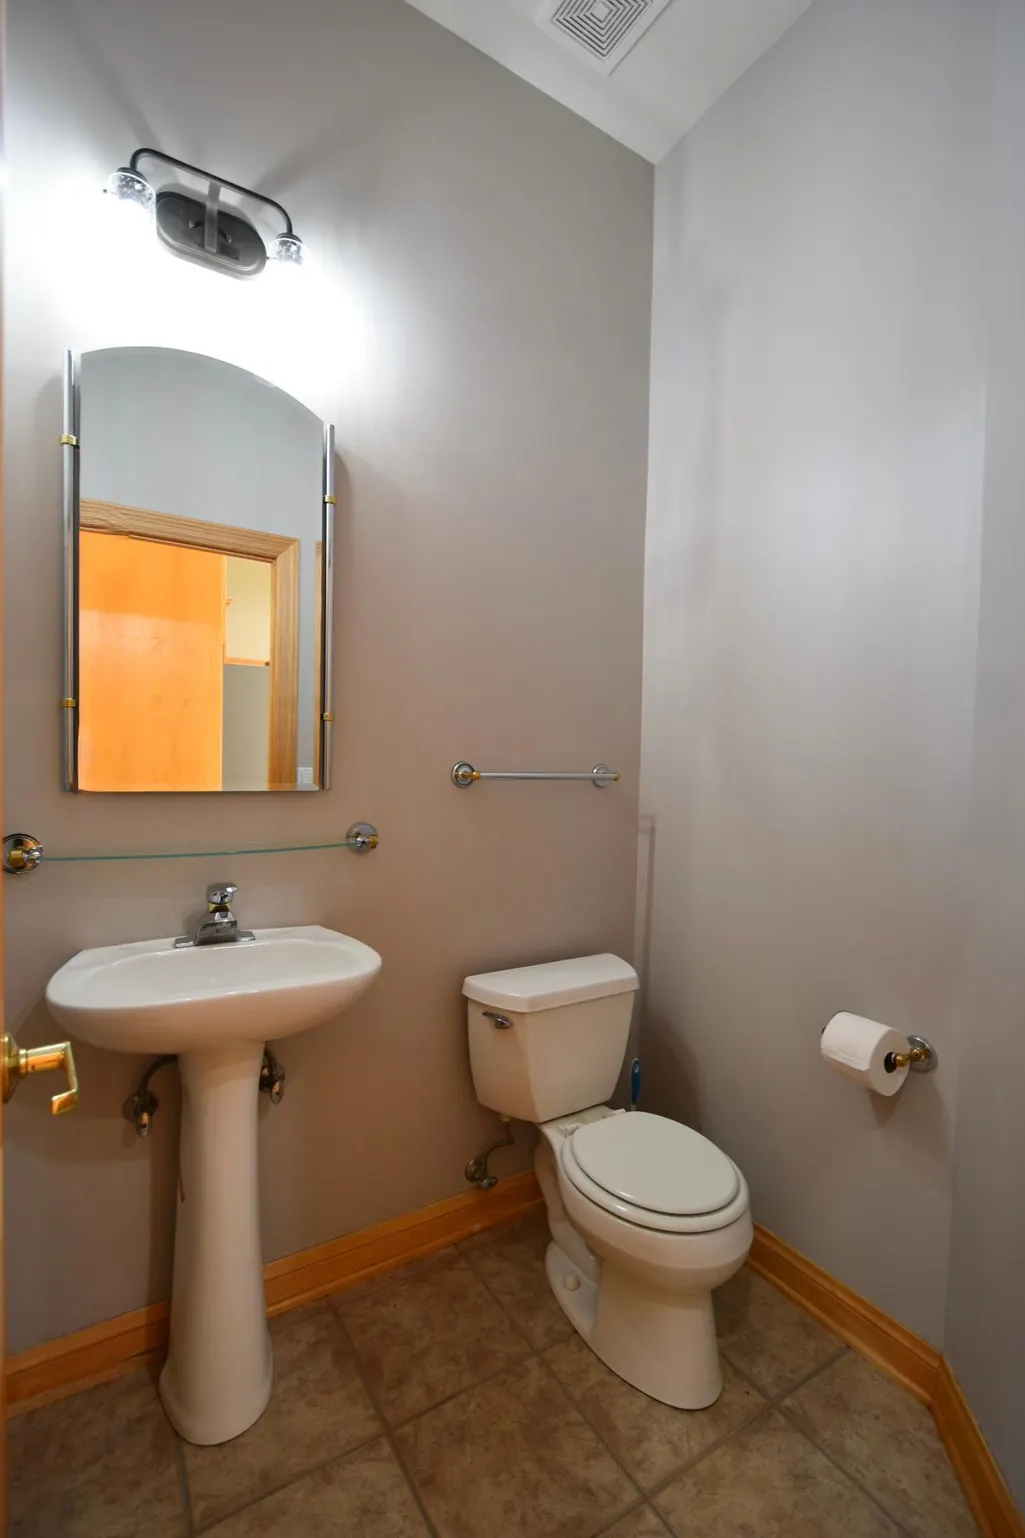
- Half Bathrooms1
- Sqr Footage3867
- Lot Size2.04 Acres
Data Source:
Northstar MLS (NSTAR)
Property Description
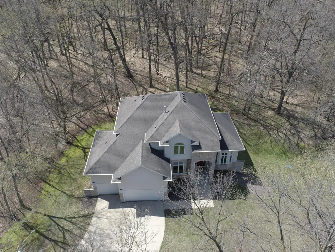
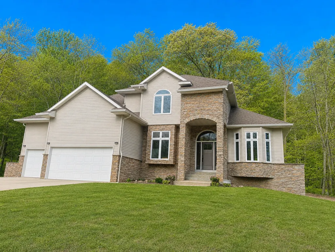
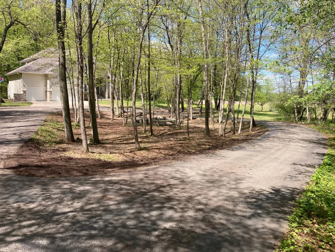
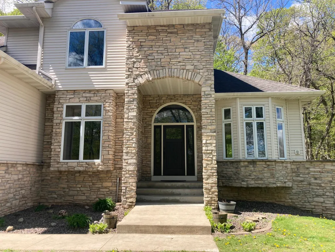
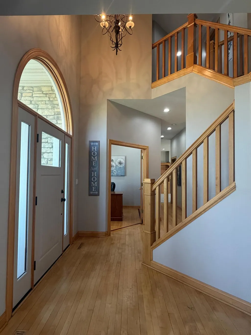
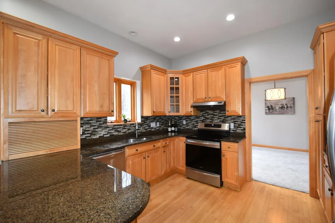
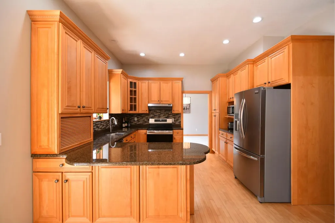
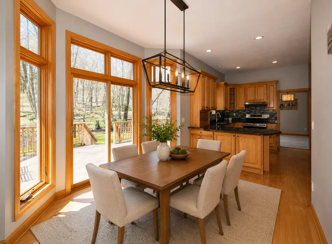
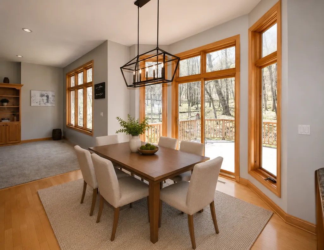
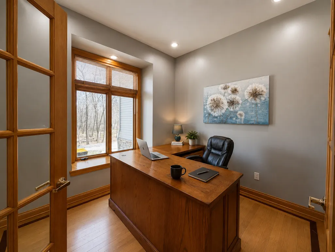
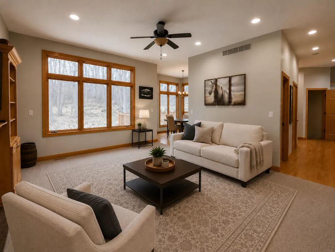
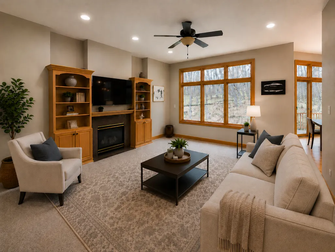
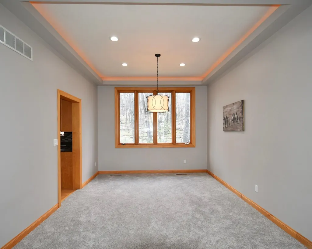
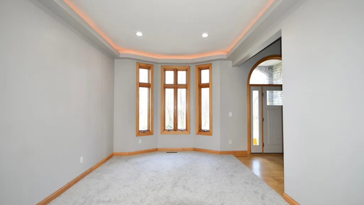
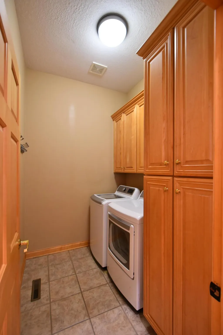
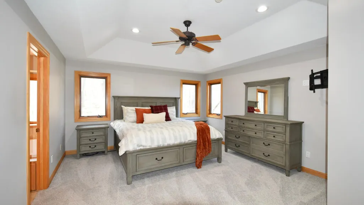
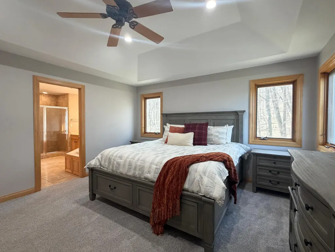
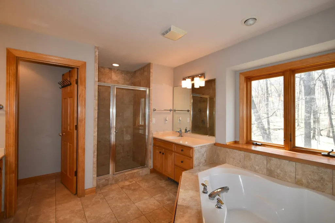
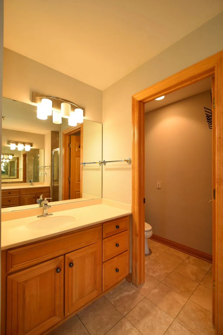
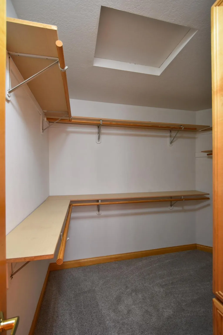
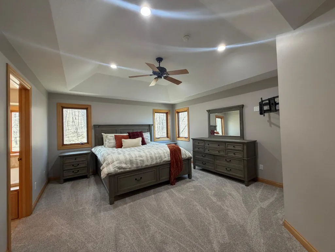
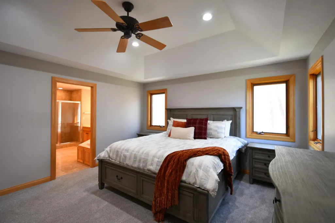
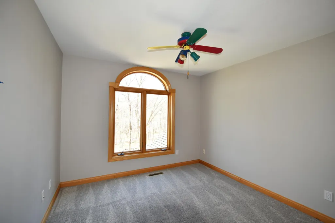
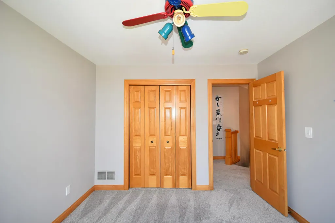
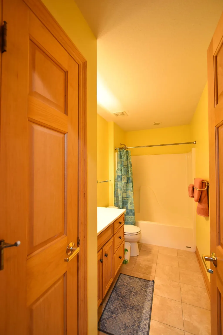
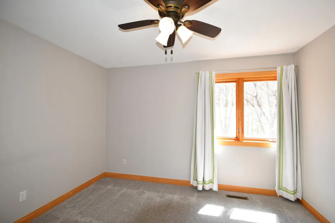
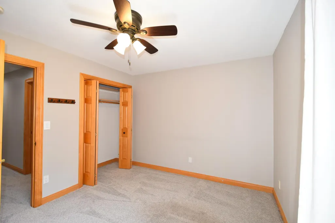
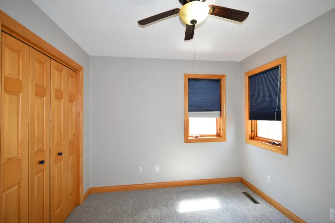
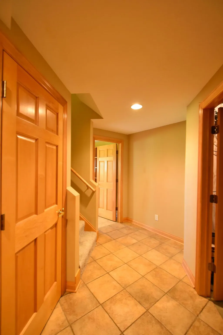
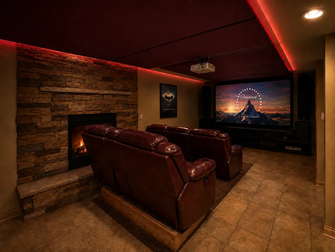
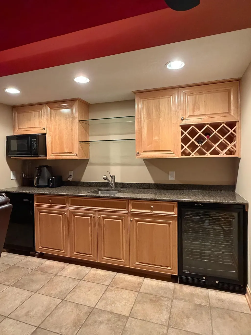
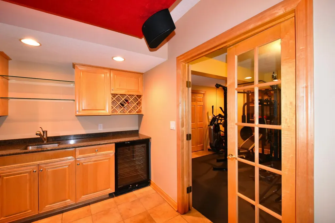
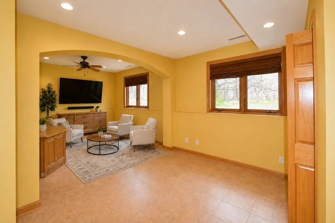
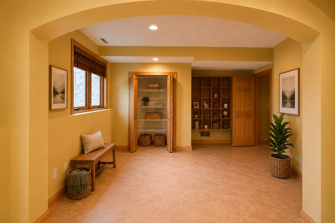
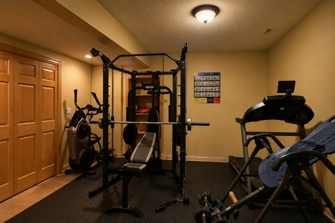
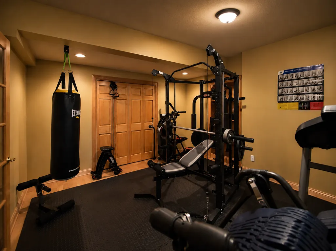
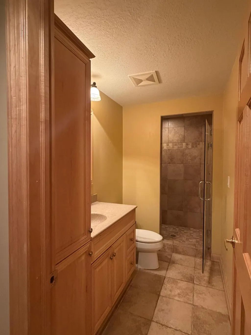
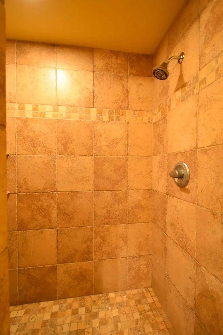
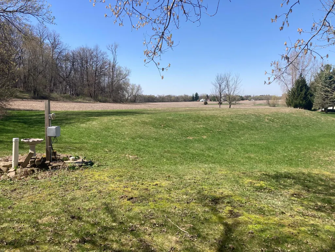
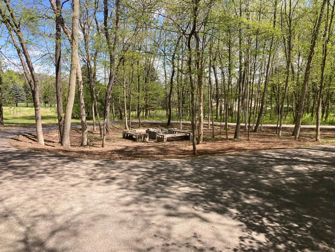
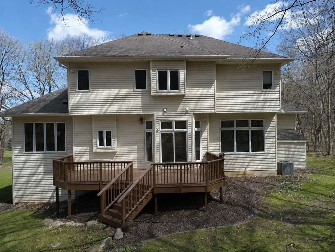
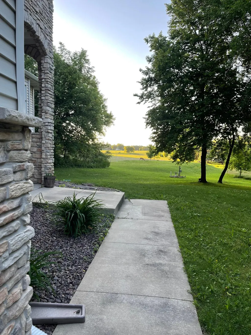
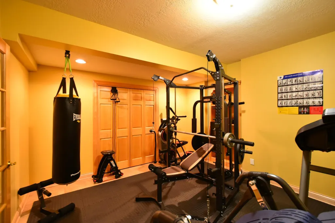
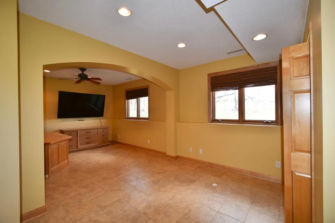
Perfectly located at the end of a quiet private cul-de-sac, this stunning 3,800 sq ft, two-story home offers the perfect blend of luxury, comfort, and privacy. Set on a quiet, wooded 2-acre lot, the property provides a serene escape while maintaining convenient access to nearby amenities. Step inside to discover real hardwood floors & new carpet throughout the entire home, complementing the spacious and thoughtfully designed layout. The main floor features both a formal & informal room with a striking trayed ceiling and elegant backlighting, creating an inviting atmosphere for gatherings and special occasions. The well appointed kitchen is equipped with SS appliances, granite tops, tile backsplash, & dovetailed maple cabinetry accentuated with classic crown molding. Newer washer and dryer add modern convenience to the home’s functionality, while the dedicated office is conveniently located near the front entry & offers fantastic scenery. The luxurious primary suite features a vaulted tray ceiling & offers a private bathroom designed for relaxation.. featuring walk-in shower, jetted tub, separate vanities, private toilet & large walk-in closet. Three additional bedrooms & full bathroom complete the upper level & provide plenty of room for family and guests. The finished basement is an entertainer’s dream, complete with a state-of-the-art media room featuring a sound system, projector, theatre seating with powered recliners, and a wet bar. A dedicated home gym adds to the home’s appeal, offering a private space for fitness and wellness. Outside, enjoy the peaceful wooded surroundings from the spacious deck, perfect for outdoor dining or quiet evenings. The asphalt circle drive is lined with trees & enhances curb appeal and provides easy access and ample parking. This exceptional property combines modern luxury with natural beauty, offering a private retreat designed for both comfort and style.
| Elementary School | Middle School | High School |
|---|---|---|
| Overland Elementary School | Dakota Middle School | Century High School |
| Price History | |
|---|---|
| 4/16/2026 | Listed $725,000 |
| 5/19/2026 | 4$699,900 |
| 7/6/2026 | 4$675,000 |
| 8/29/2026 | 4$648,000 |
General Features
| Living Area | 3867 |
|---|---|
| Sewer | Private Sewer,Septic System Compliant - Yes |
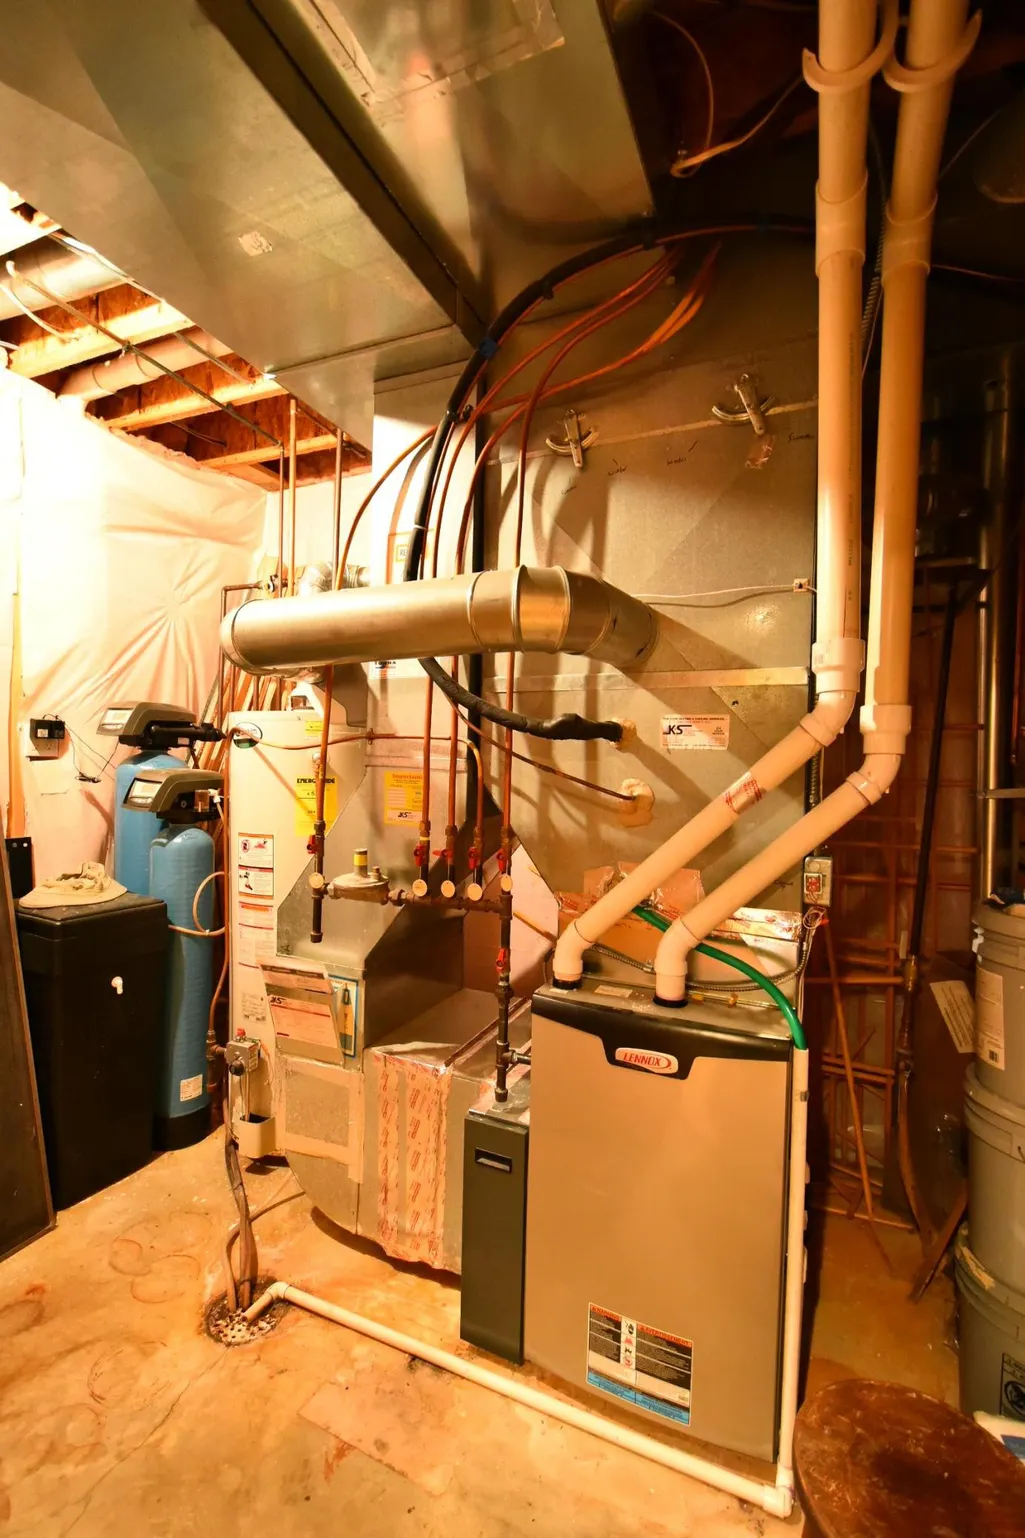
| Heating | Forced Air,Fireplace(s) |
| Cooling | Central Air |
| Roof | Age Over 8 Years,Asphalt |
| Appliances | Dishwasher,Dryer,Electric Water Heater,Exhaust Fan,Humidifier,Iron Filter,Microwave,Range,Refrigerator,Stainless Steel Appliances,Washer,Water Softener Owned |
| Garage Spaces | 3 |
| Construction Materials | Brick,Concrete |
| Year Built | 1998 |
| Electric | 150 Amp Service |
| Levels | Two |
| Property Subtype | Single Family |
| Tax Year | 2025 |
| Accessibility | None |
| County | Olmsted |
| New Construction | No |
| Property Type | Residential |
| HOA | No |
| Contingency | None |
| Subdivision Name | Huntington Woods Third |
| Full Baths | 2 |
| Directions | Hwy 52 N,take 55th St exit,R/East onto 55th St,L/North onto W River Rd,2 miles N then L/West onto 73rd St,1/2 mile down turn L onto Halifax Ln,at end of cul-de-sac straight ahead. |
| High School | Century |
| City | Rochester |
| High School District | Rochester |
| Zoning Description | Residential-Single Family |
| Lot Size Units | Acres |
| Elementary School | Overland |
| Property Attached Y/N | No |
| Land Lease Y/N | No |
| Tax Annual Amount | 7312 |
| Middle/Junior High School | Dakota |
| Additional Parcels Y/N | No |
| Standard Status | Active |
| Lender Owned | No |
| PostalCity | Rochester |
Interior Features
| Basement | Drain Tiled,Egress Window(s),Finished,Full,Concrete,Storage Space,Sump Basket,Sump Pump,Tile Shower |
|---|---|
| Total Fireplaces | 2 |
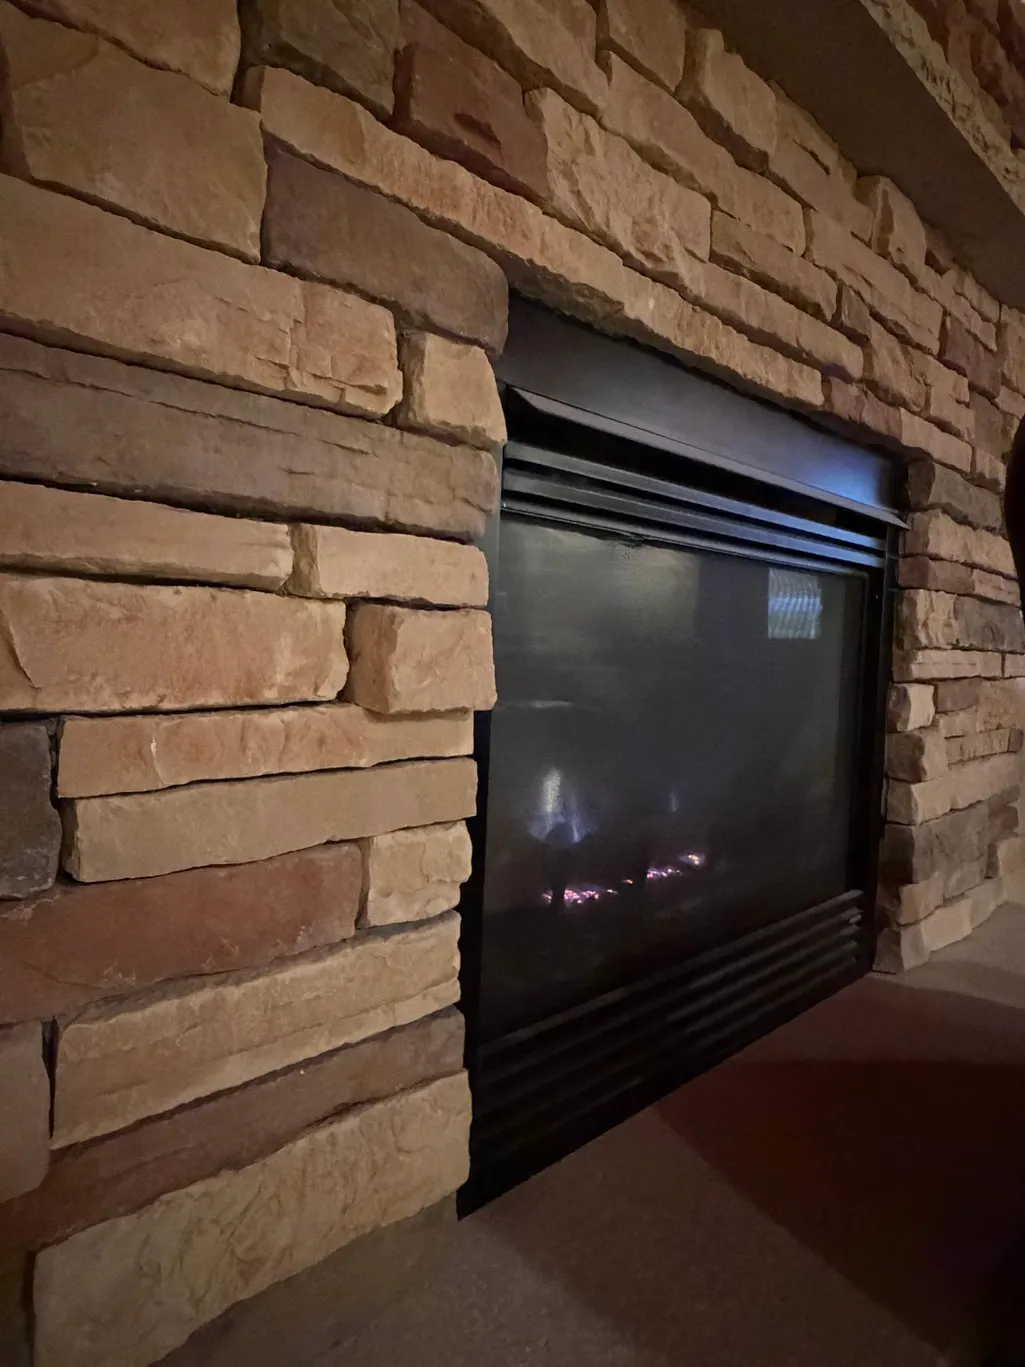
| Fireplace Features | Family Room,Gas,Living Room,Stone |
| Basement (Y/N) | Yes |
| Fireplace Y/N | Yes |
| Above Grade Finished Area | 2565 |
| Half Baths | 1 |
| 3/4 Baths | 1 |
| Laundry Features | Laundry Room,Main Level |
| Total Bedrooms | 5 |
| Below Grade Finished Area | 1302 |
| Total Baths | 4 |
| Bath Desc | 3/4 Basement,Double Sink,Bathroom Ensuite,Full Primary,Private Primary,Main Floor 1/2 Bath,Separate Tub & Shower,Upper Level Full Bath,Jetted Tub,Walk-In Shower Stall |
| Dining Room Description | Breakfast Area,Eat In Kitchen,Informal Dining Room,Separate/Formal Dining Room |
| Fuel | Natural Gas |
| Garage Square Feet | 678 |
Exterior Features
| Parking Features | Attached Garage,Asphalt,Garage Door Opener,Insulated Garage |
|---|---|
| Lot Features | Tree Coverage - Heavy |
| Water Source | Shared System,Well |
| Lot Size Area | 2.04 |
| Building Area Total | 3917 |
| Lot Dimensions | 366x425x436x20x20x20x20 |
| Waterfront Y/N | No |
| Foundation Area | 1352 |
| Road Frontage Type | City Street,Cul De Sac,No Outlet/Dead End,Paved Streets |
| Road Responsibility | Public Maintained Road |
Amenities
- Foreclosure
- Views
- Short Sale
- New Construction
- Adult 55+
- Lease To Own
- No HOA Fees
- Furnished
- Primary On Main
- Air Conditioning
- Seller Finance
- Green
- Fixer Upper
- Horse
- Golf
- Fireplace
- Deck
- Garage
- Basement
- Pool
Property vs Single Family Average in 55901
Price
Taxes
Year Built
Visits
 The data relating to real estate for sale on this web site comes in part from the Broker Reciprocity Program of the Regional Multiple Listing Service of Minnesota, Inc. Real estate listings held by brokerage firms other than Weichert, Realtors® - Advantage - Wayzata are marked with the Broker Reciprocity logo or the Broker Reciprocity thumbnail logo (little black
house) and detailed information about them includes the name of the listing brokers.
The data relating to real estate for sale on this web site comes in part from the Broker Reciprocity Program of the Regional Multiple Listing Service of Minnesota, Inc. Real estate listings held by brokerage firms other than Weichert, Realtors® - Advantage - Wayzata are marked with the Broker Reciprocity logo or the Broker Reciprocity thumbnail logo (little black
house) and detailed information about them includes the name of the listing brokers.
