
Open House Thu, Sep 17th 12:00 PM - 05:00 PM - New Construction
Address
10409 Blackmoor Road, Woodbury, MN
Price
$ 749,900
Property Attributes
- ID#7049180
- TypeSingle Family
- Listing Status Active
- CountyWASHINGTON
- CityWoodbury
- AreaWaypointe of Woodbury
- NeighborhoodWaypointe of Woodbury
- Zip55129
- StyleSingle Family
- Year Built2026
- Taxes$ 1712
- Price$ 749,900
- Bedrooms4
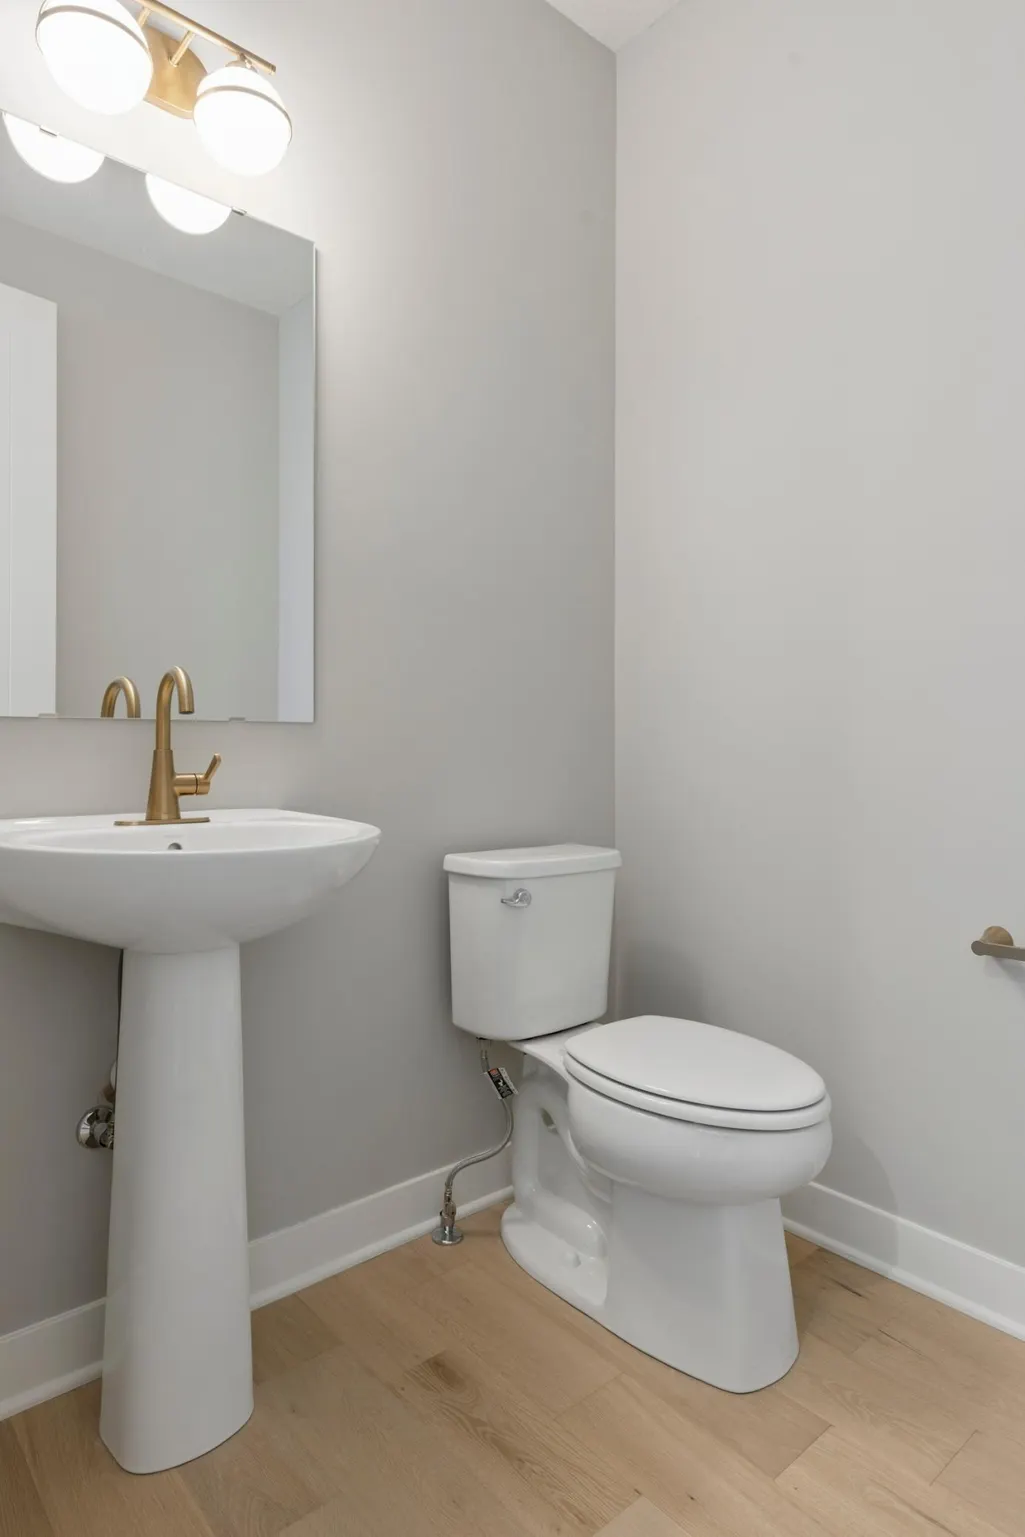
- Full Bathrooms2
- Half Bathrooms1
- Sqr Footage3019
- Lot Size0.229 Acres
Data Source:
Northstar MLS (NSTAR)
Property Description
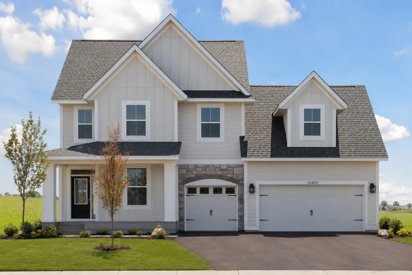
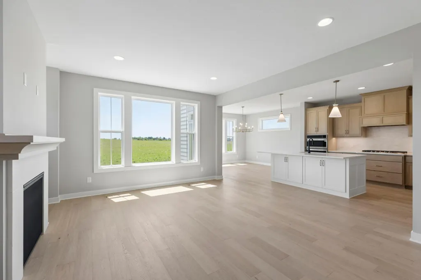
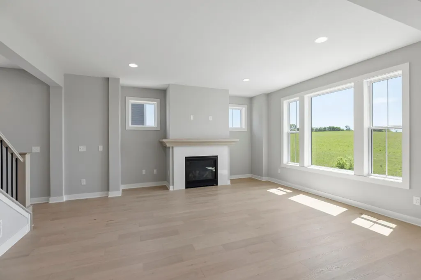
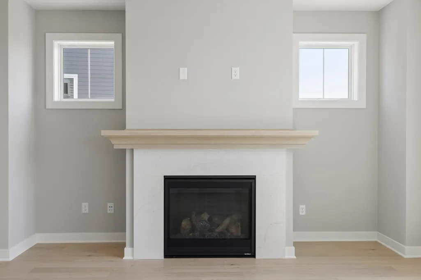
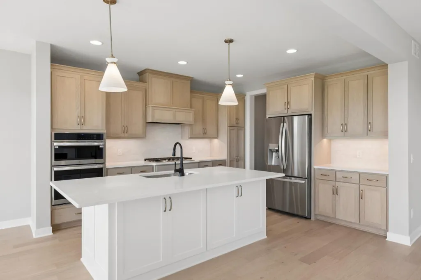
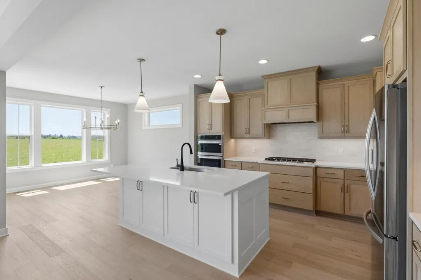
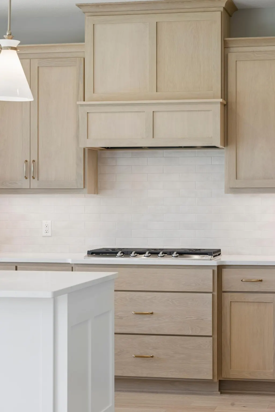
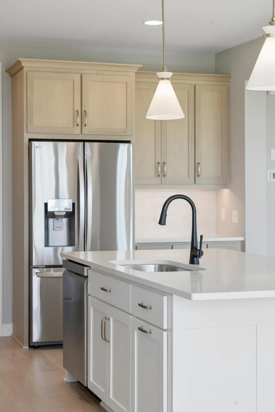
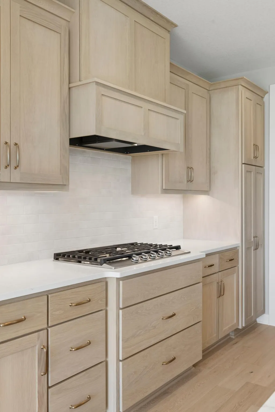
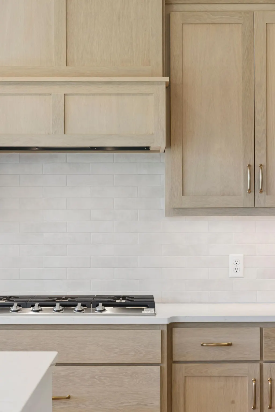
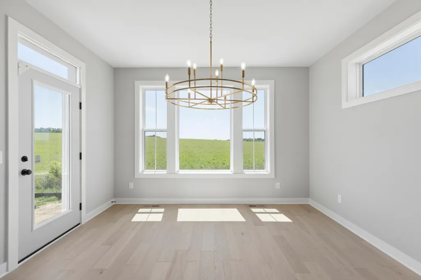
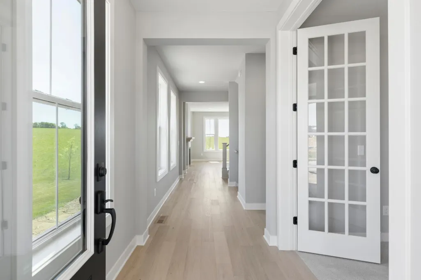
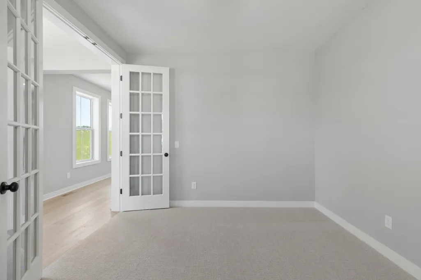
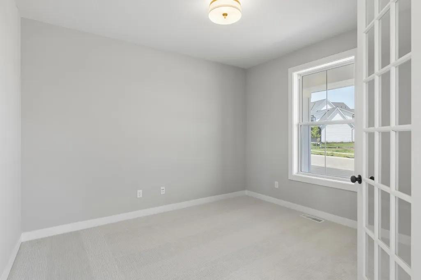
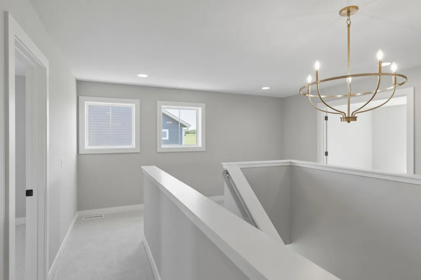
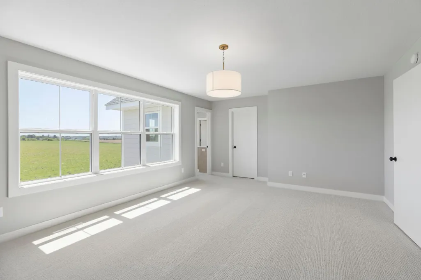
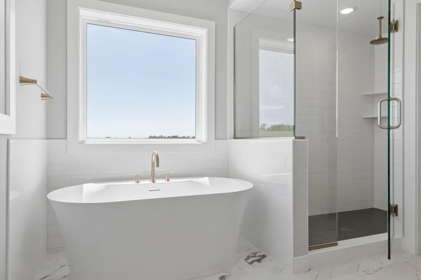
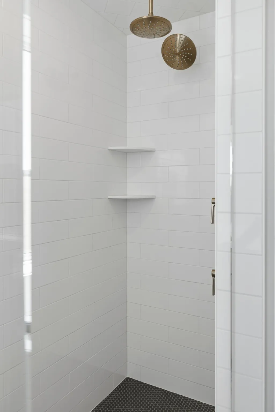
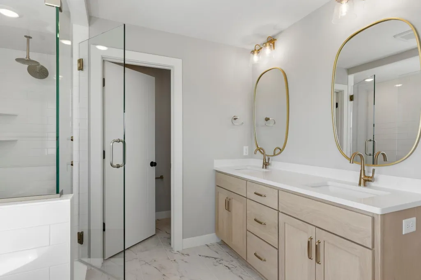
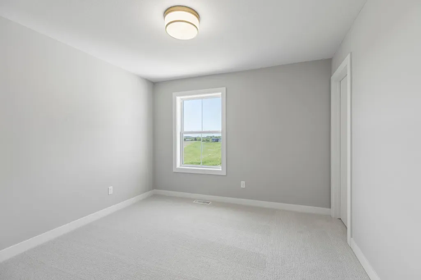
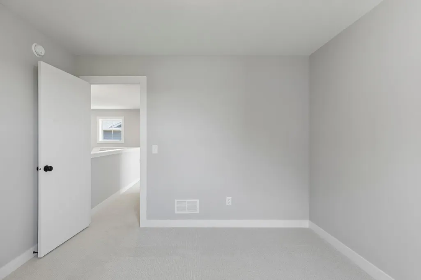
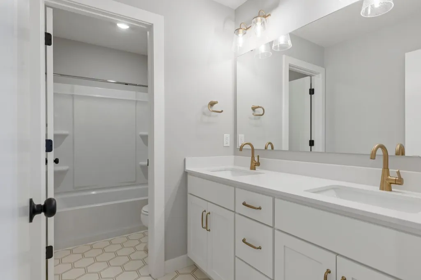
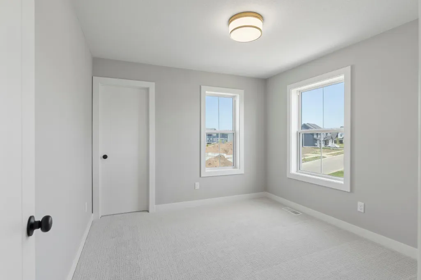
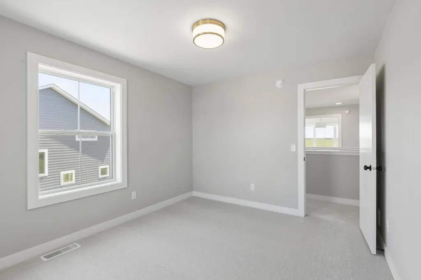
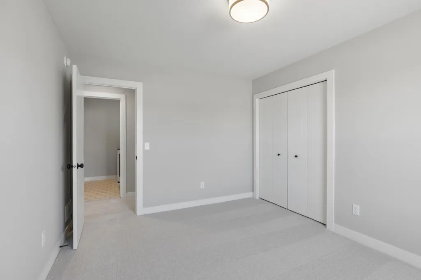
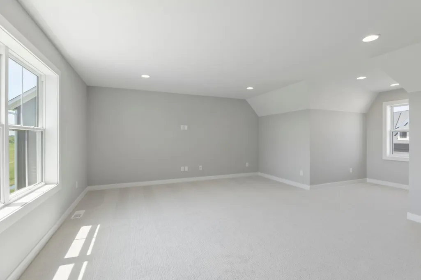
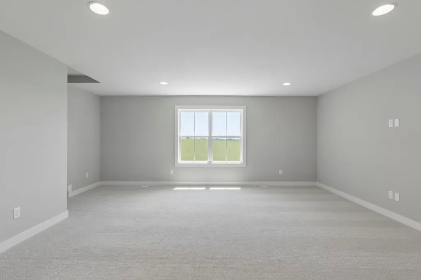
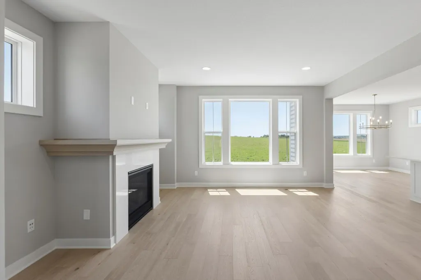
This beautifully designed two-story home offers the perfect blend of luxury, comfort, and flexibility, with an open-concept layout that makes everyday living and entertaining effortless. From the moment you step inside, you'll appreciate the thoughtful design and upscale finishes found throughout. At the heart of the home is a stunning gourmet kitchen featuring a gas cooktop, vented wood hood, built-in wall oven and microwave, quartz countertops, and an oversized center island with cabinetry on both sides. The sun-filled dinette, surrounded by windows on three sides, creates the perfect place to gather for morning coffee, family meals, or hosting friends. Just beyond, the inviting family room centers around a cozy gas fireplace, creating a warm and welcoming atmosphere. A private main-level flex room with beautiful French doors offers the ideal space for a home office, study, or quiet retreat. Upstairs, four spacious bedrooms and a conveniently located laundry room provide both comfort and functionality for busy households. The owner's suite is designed to feel like a private sanctuary, featuring a spacious walk-in closet and a spa-inspired bath complete with a freestanding soaking tub, oversized tiled shower, dual vanities, and quartz countertops. A large bonus room above the three-car garage adds even more flexibility, perfect for movie nights, a playroom, fitness area, or second family room. Located within the highly regarded ISD 833 school district, this home combines thoughtful design, quality craftsmanship, and the space today's homeowners are looking for. *Prices, square footage, and availability are subject to change without notice. Photos and/or illustrations may not depict actual home plan configuration. Features, materials and finishes shown may contain options that are not included in price.*
| Price History | |
|---|---|
| 4/10/2026 | Listed $813,740 |
| 5/14/2026 | 2$799,900 |
| 5/16/2026 | 3$779,950 |
| 6/30/2026 | 4$749,990 |
| 6/30/2026 | 1$749,900 |
General Features
| Living Area | 3019 |
|---|---|
| Sewer | City Sewer/Connected |
| Heating | Forced Air,Fireplace(s) |
| Cooling | Central Air |
| Roof | Age 8 Years or Less,Asphalt,Pitched |
| Appliances | Air-To-Air Exchanger,Cooktop,Dishwasher,Disposal,Exhaust Fan,Humidifier,Gas Water Heater,Microwave,Refrigerator,Stainless Steel Appliances,Wall Oven,Water Softener Owned |
| HOA Fee | 39 |
| Garage Spaces | 3 |
| Association Fee Includes | Professional Mgmt |
| Year Built | 2026 |
| Electric | 200+ Amp Service |
| Levels | Two |
| Property Subtype | Single Family |
| Tax Year | 2026 |
| Accessibility | None |
| Assoc Fee Paid Per | Monthly |
| County | Washington |
| New Construction | Yes |
| Property Type | Residential |
| HOA | Yes |
| Contingency | None |
| Subdivision Name | Waypointe of Woodbury |
| Full Baths | 2 |
| Directions | From I-494: Exit Lake Road; east to Highway 19 / Woodbury Drive; right (south) to Dale Road; left (east) to Airlake Drive; right to Blackmoor Road,right to home. |
| City | Woodbury |
| Association Name | First Service Residential |
| High School District | South Washington County |
| Zoning Description | Residential-Single Family |
| Lot Size Units | Acres |
| Property Attached Y/N | No |
| Land Lease Y/N | No |
| Tax Annual Amount | 1712 |
| Additional Parcels Y/N | No |
| Virtual Tour | https://my.matterport.com/show/?m=2ZEjMVMSruX&mls=1 |
| Availability Date | 2025-05-23 |
| Builder Name | ROBERT THOMAS HOMES INC |
| Standard Status | Active |
| Lender Owned | No |
| Amenities Unit | Hardwood Floors,Primary Bedroom Walk-In Closet,Porch,In-Ground Sprinkler,Tile Floors,Washer/Dryer Hookup,Walk-In Closet |
| Community Name | Waypointe of Woodbury |
| PostalCity | Woodbury |
Interior Features
| Basement | Daylight/Lookout Windows,Drain Tiled,Concrete,Storage Space,Sump Pump,Unfinished,Walkout |
|---|---|
| Total Fireplaces | 1 |
| Fireplace Features | Family Room,Gas |
| Basement (Y/N) | Yes |
| Fireplace Y/N | Yes |
| Above Grade Finished Area | 3019 |
| Half Baths | 1 |
| Laundry Features | Upper Level |
| Total Bedrooms | 4 |
| Total Baths | 3 |
| Bath Desc | Full Primary,Private Primary,Main Floor 1/2 Bath,Upper Level Full Bath |
| Dining Room Description | Breakfast Area,Eat In Kitchen,Informal Dining Room,Kitchen/Dining Room |
| Fuel | Natural Gas |
| Garage Square Feet | 675 |
Exterior Features
| Fencing | None |
|---|---|
| Parking Features | Attached Garage,Asphalt,Garage Door Opener |
| Lot Features | Sod Included in Price |
| Water Source | City Water/Connected |
| Lot Size Area | 0.229 |
| Building Area Total | 4208 |
| Lot Dimensions | 66.48 x 121.55 x 94.83 x 130.02 |
| Waterfront Y/N | No |
| Foundation Area | 1189 |
| Road Frontage Type | City Street,Curbs,Paved Streets |
Amenities
- Foreclosure
- Views
- Short Sale
- New Construction
- Adult 55+
- Lease To Own
- No HOA Fees
- Furnished
- Primary On Main
- Air Conditioning
- Seller Finance
- Green
- Fixer Upper
- Horse
- Golf
- Fireplace
- Deck
- Garage
- Basement
- Pool
Property vs Single Family Average in 55129
Price
Taxes
Year Built
Visits

