
Address
2112 Alice Lane Sw, Rochester, MN
Price
$ 595,000
Property Attributes
- ID#7048943
- TypeSingle Family
- Listing Status Active
- CountyOLMSTED
- CityRochester
- AreaMayowood Common
- NeighborhoodMayowood Common
- Zip55902
- StyleSingle Family
- Year Built1994
- Taxes$ 6954
- Price$ 595,000
- Bedrooms5
- Full Bathrooms3
- Half Bathrooms1
- Sqr Footage3736
- Lot Size0.337 Acres
Data Source:
Northstar MLS (NSTAR)
Property Description
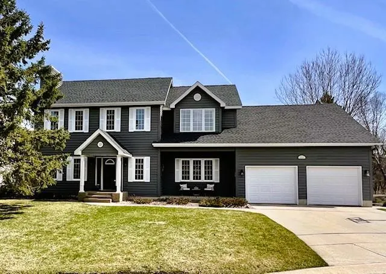
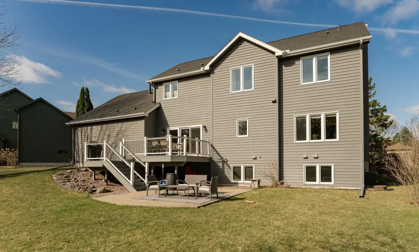
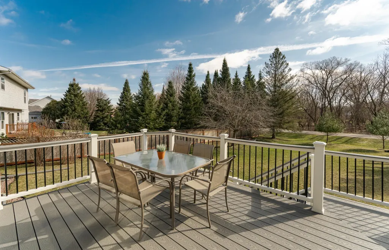
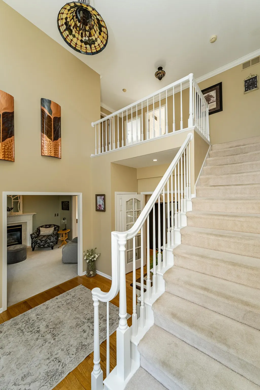
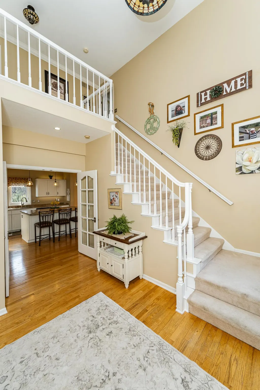
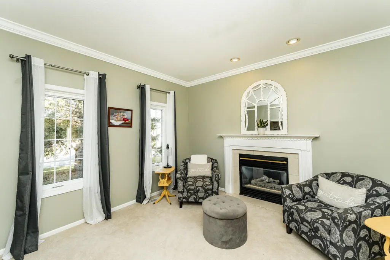
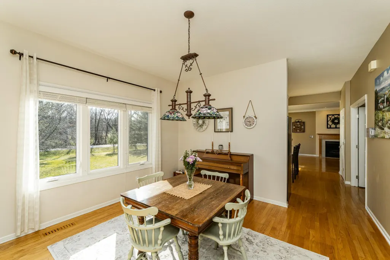
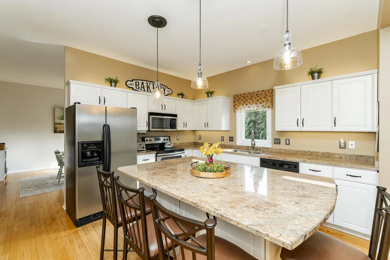
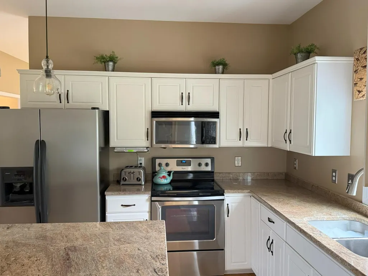
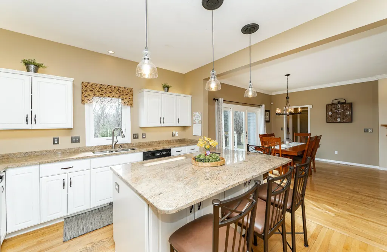
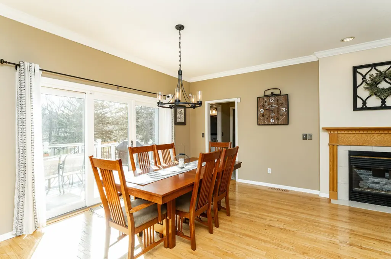
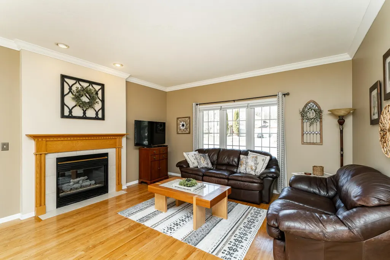
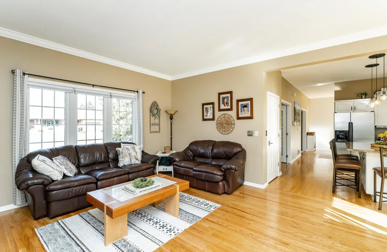
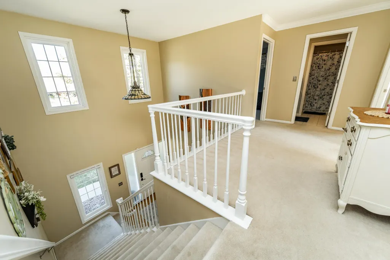
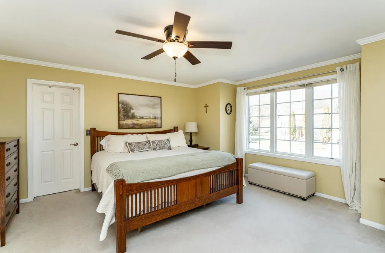
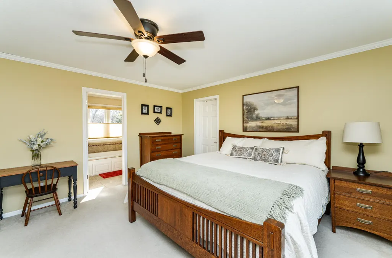
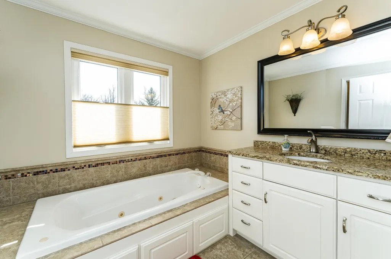
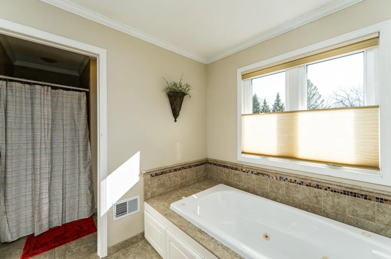
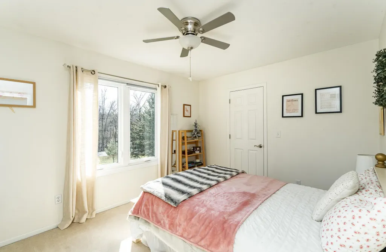
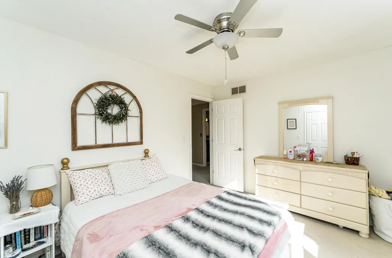
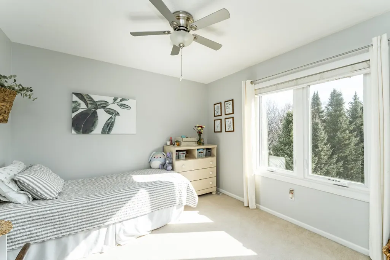
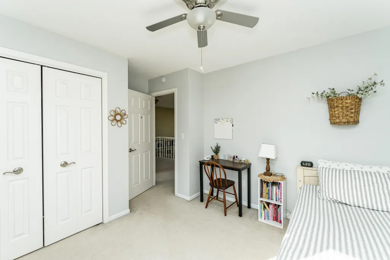
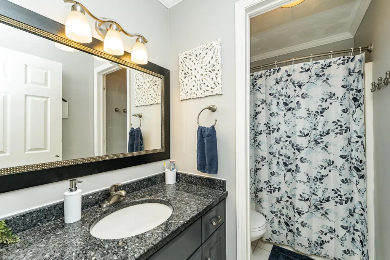
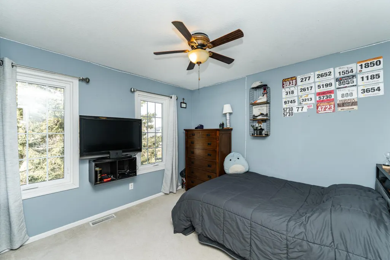
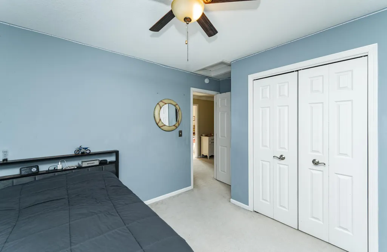
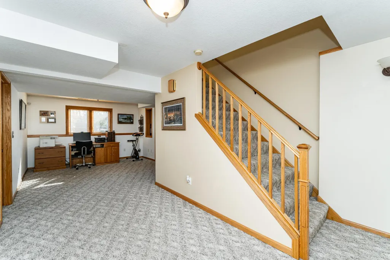
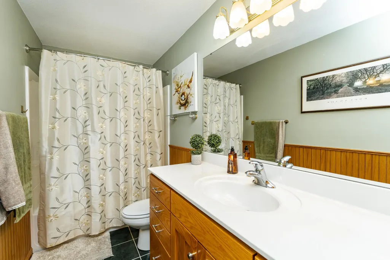
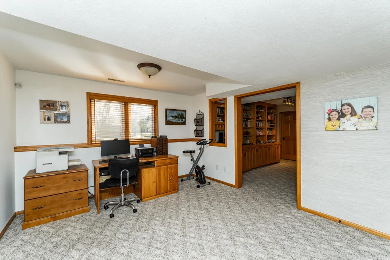
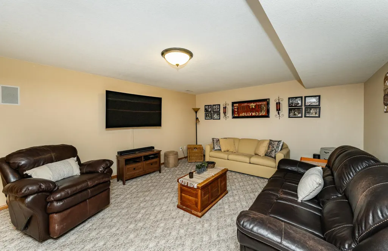
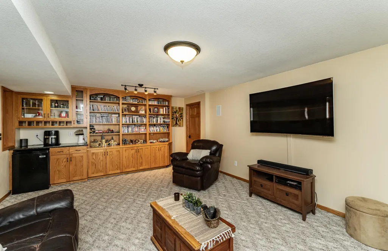
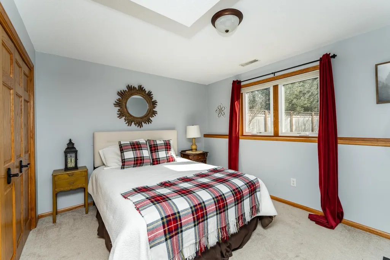

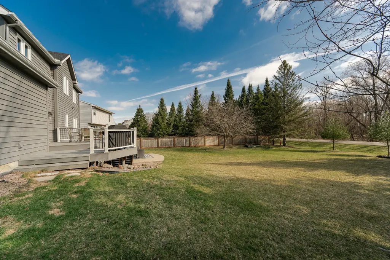
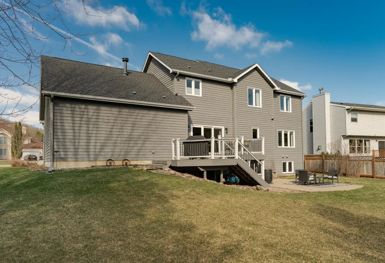
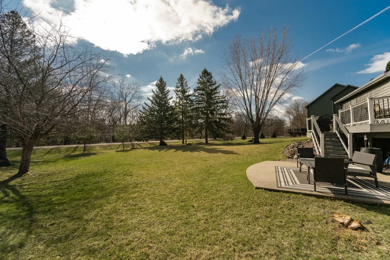
Welcome Home to Mayowood Common — Where Luxury Meets Nature. Nestled in a quiet cul-de-sac minutes from Mayo Clinic, this stunning 5-bedroom, 4-bathroom home in coveted Mayowood Common offers the perfect blend of refined living and natural serenity. With towering pines, a charming apple tree, a tranquil water feature, direct access to scenic walking and biking trails, and nearby woods with a beautiful stream to explore, this is more than a home — it's a lifestyle. Step through the front door into an inviting two-story open foyer where rich hardwood floors flow through thoughtfully designed living spaces bathed in natural light. Elegant French doors, two fireplaces, and a formal dining room make entertaining effortless, while everyday moments feel equally special. At the heart of the home is a beautifully appointed white kitchen featuring a generous island — the kind of space where morning coffee turns into lingering conversation. Whether hosting a dinner party or a casual family breakfast, this kitchen delivers function and style. Upstairs, the exceptional master suite is your private sanctuary — spacious, serene, and designed for comfort. Three additional bedrooms and a full bathroom complete at the upper level, offering room for family, guests, or a home office. The fully finished lower level adds incredible versatility: a fifth bedroom, full bathroom, cozy family room perfect for movie nights, a study area, and multiple storage spaces, so everything has its place. Major updates are already done — newer roof (2023), updated windows (2021), and a beautiful Trex deck (2020) overlooking the flat, private backyard, just move in and enjoy. Whether commuting to Mayo Clinic or setting out for a weekend hike through the woods, everything you need is within easy reach. Homes, this peaceful and beautiful, don't come along often. Don't miss your chance to make it yours!
| Elementary School | Middle School | High School |
|---|---|---|
| Bamber Valley Elementary School | John Adams Middle School | Mayo High School |
| Price History | |
|---|---|
| 4/8/2026 | Listed $630,000 |
| 5/18/2026 | 4$610,000 |
| 8/10/2026 | 3$595,000 |
General Features
| Living Area | 3736 |
|---|---|
| Sewer | City Sewer/Connected |
| Heating | Forced Air |
| Cooling | Central Air |
| Roof | Age 8 Years or Less |
| Appliances | Dishwasher,Dryer,Exhaust Fan,Freezer,Humidifier,Gas Water Heater,Microwave,Range,Refrigerator,Washer |
| HOA Fee | 200 |
| Garage Spaces | 2 |
| Association Fee Includes | Other |
| Year Built | 1994 |
| Levels | Two |
| Property Subtype | Single Family |
| Tax Year | 2025 |
| Accessibility | None |
| Assoc Fee Paid Per | Annually |
| County | Olmsted |
| New Construction | No |
| Property Type | Residential |
| HOA | Yes |
| Contingency | None |
| Subdivision Name | Mayowood Common |
| Full Baths | 3 |
| Directions | Bamber Valley Rd SW to west on Mayowood Rd SW then left on 28th Ave SW then right on Mayowood Common St SE,then left onto Alice Ln SW. |
| High School | Mayo |
| City | Rochester |
| Association Name | Self managed |
| High School District | Rochester |
| Zoning Description | Residential-Single Family |
| Lot Size Units | Acres |
| Elementary School | Bamber Valley |
| Property Attached Y/N | No |
| Land Lease Y/N | No |
| Tax Annual Amount | 6954 |
| Middle/Junior High School | John Adams |
| Additional Parcels Y/N | No |
| Standard Status | Active |
| Lender Owned | No |
| Amenities Unit | Deck,French Doors,Hardwood Floors,Kitchen Center Island,Kitchen Window,Natural Woodwork,Patio,Paneled Doors,Security System,Washer/Dryer Hookup,Walk-In Closet |
| PostalCity | Rochester |
Interior Features
| Basement | Finished,Sump Pump |
|---|---|
| Total Fireplaces | 2 |
| Fireplace Features | Gas |
| Basement (Y/N) | Yes |
| Fireplace Y/N | Yes |
| Above Grade Finished Area | 2528 |
| Half Baths | 1 |
| Total Bedrooms | 5 |
| Below Grade Finished Area | 1208 |
| Total Baths | 4 |
| Dining Room Description | Breakfast Bar,Breakfast Area,Living/Dining Room |
| Fuel | Natural Gas |
| Garage Square Feet | 598 |
Exterior Features
| Parking Features | Attached Garage,Concrete,Garage Door Opener |
|---|---|
| Water Source | City Water/Connected |
| Lot Size Area | 0.337 |
| Building Area Total | 3836 |
| Lot Dimensions | 156x92 |
| Waterfront Y/N | No |
| Foundation Area | 1308 |
| Road Frontage Type | Cul De Sac |
Amenities
- Foreclosure
- Views
- Short Sale
- New Construction
- Adult 55+
- Lease To Own
- No HOA Fees
- Furnished
- Primary On Main
- Air Conditioning
- Seller Finance
- Green
- Fixer Upper
- Horse
- Golf
- Fireplace
- Deck
- Garage
- Basement
- Pool
Property vs Single Family Average in 55902
Price
Taxes
Year Built
Visits

