
Open House Fri, Sep 18th 12:00 PM - 04:00 PM - New Construction
Address
2610 Switchgrass Court Nw, Rochester, MN
Price
$ 488,900
Property Attributes
- ID#7043675
- TypeSingle Family
- Listing Status Active
- CountyOLMSTED
- CityRochester
- AreaPrairie Ridge
- NeighborhoodPrairie Ridge
- Zip55901
- StyleSingle Family
- Year Built2026
- Price$ 488,900
- Bedrooms3
- Full Bathrooms2
- Half Bathrooms1
- Sqr Footage1760
- Lot Size0.13 Acres
Data Source:
Northstar MLS (NSTAR)
Property Description
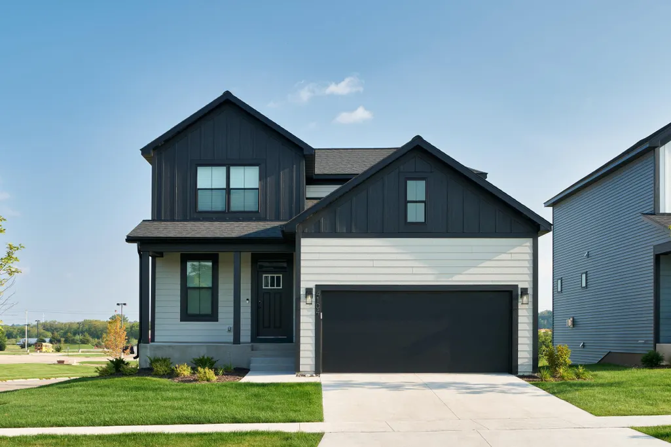
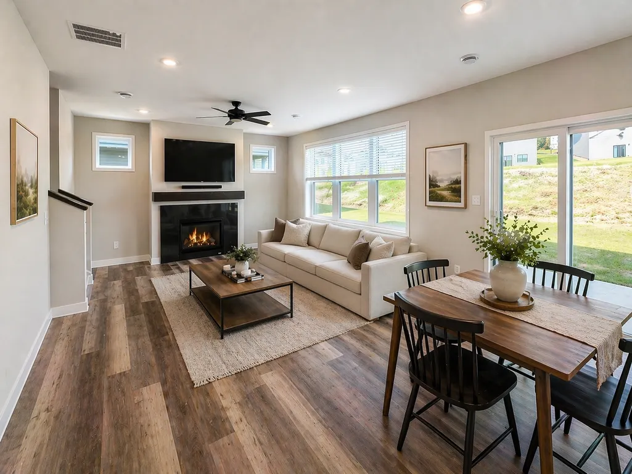
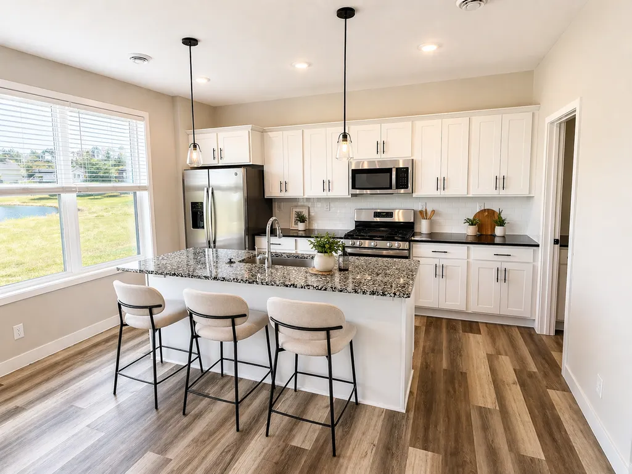
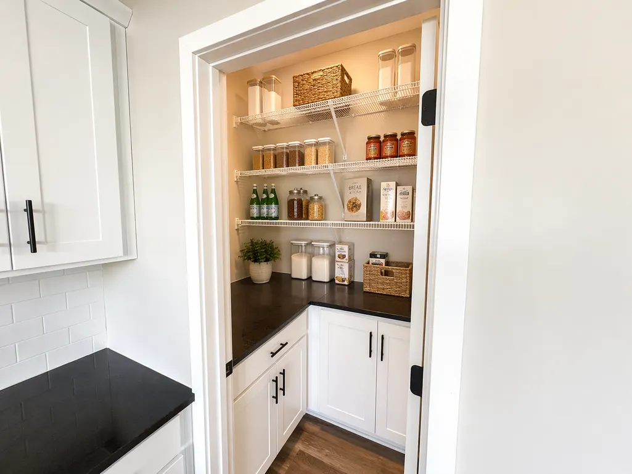
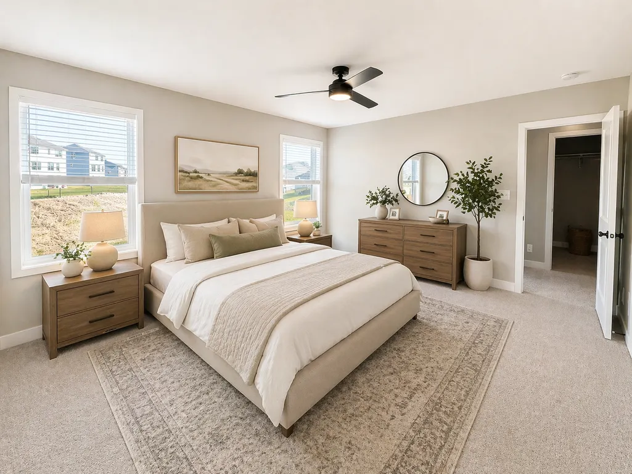
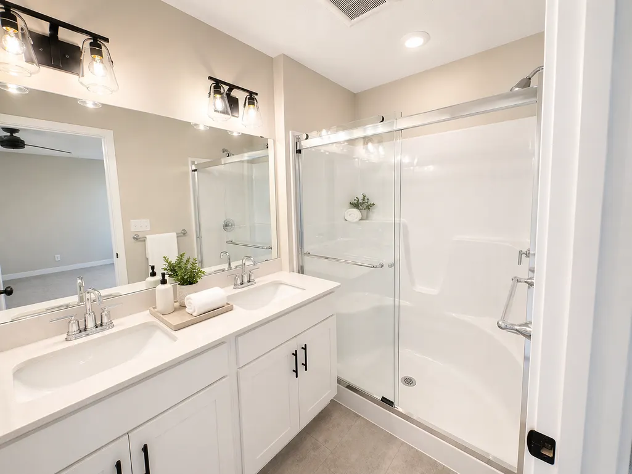
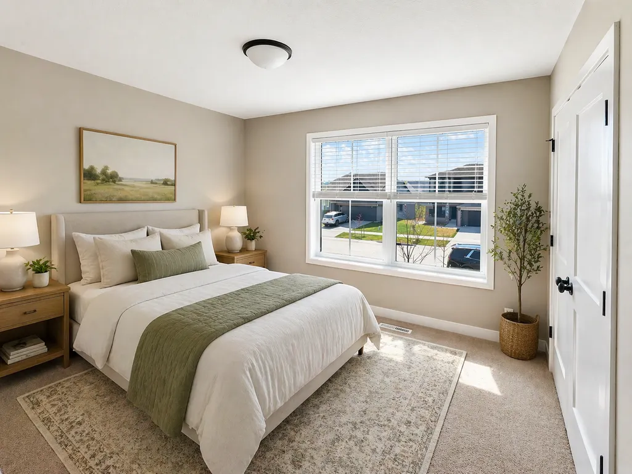
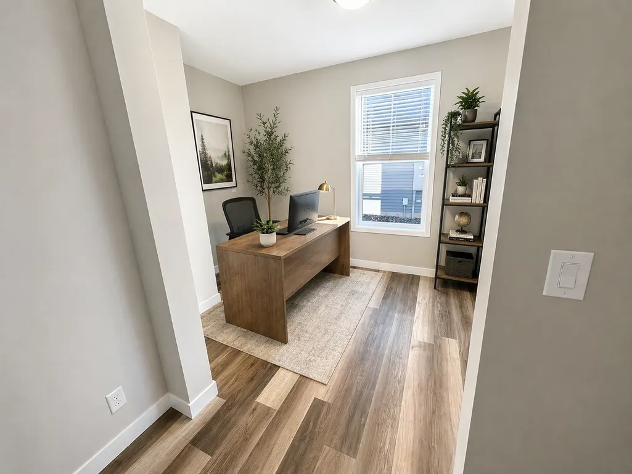
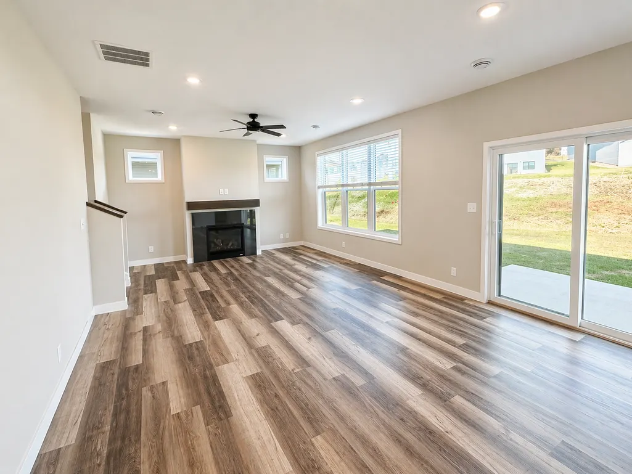
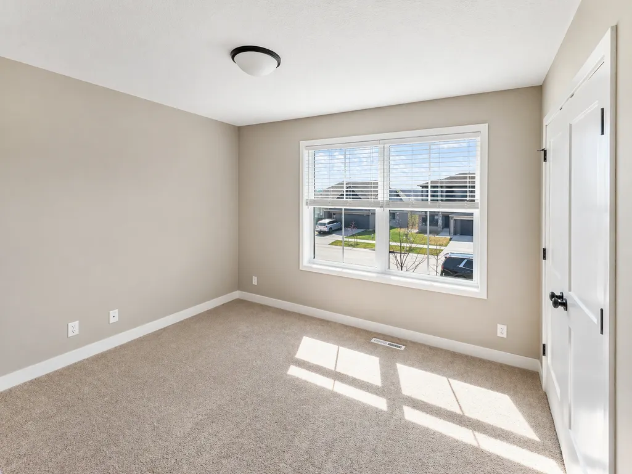
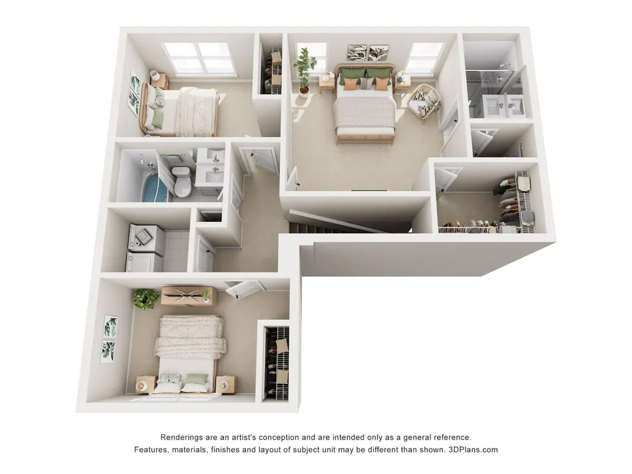
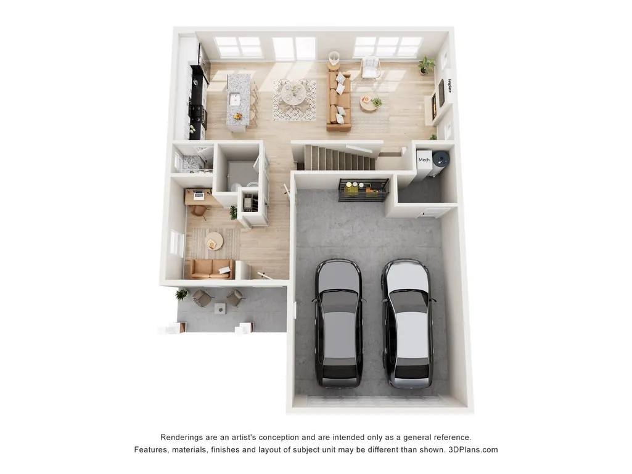
New construction in Prairie Ridge with up to $40,000 in available buyer benefits! The Victoria is a thoughtfully designed two-story, slab-on-grade home offering 1,715 finished square feet, 3 bedrooms, 2.5 bathrooms, and an attached 2-car garage. The main level features an open-concept kitchen, dining, and living area designed for everyday living and entertaining. A dedicated main-floor office provides valuable flexibility, while the morning kitchen adds additional prep and storage space and helps keep the main kitchen organized. Upstairs, all three bedrooms are conveniently located together, including a private primary suite with an en suite bath. The second-floor laundry, with washer and dryer included, is located near the bedrooms for added convenience. A water softener, window treatments, irrigation, and smart thermostat are also included. Buyers receive a $20,000 credit that may be applied toward a down payment, interest-rate buydown, closing costs, or purchase-price reduction, as permitted in the transaction. This home is also TIF eligible, providing qualifying buyers with an additional $20,000 in assistance — for up to $40,000 in total available buyer benefits. Income guidelines and program requirements apply to the TIF assistance. Located in NW Rochester, Prairie Ridge offers an exceptional opportunity to own a brand-new home with substantial buyer benefits. Schedule your private tour today. Upstairs, all three bedrooms are located together, including the private primary suite, and the second-floor laundry room is positioned near the bedrooms for added convenience. With 3 bedrooms, 2.5 bathrooms, a 2-car garage, and 1,715 square feet, the Victoria offers a smart, comfortable layout designed for how people live today. This home is part of Prairie Ridge's City of Rochester Affordable Homeownership Program, making it an exceptional opportunity for qualifying buyers. A $20,000 builder credit is already reflected in the list price, and eligible buyers receive an additional $20,000 City of Rochester contribution at closing — putting $40,000 in total savings to work for you. Income guidelines apply. Reach out for details.
| Elementary School | Middle School | High School |
|---|---|---|
| Sunset Terrace Elementary School | Dakota Middle School | John Marshall High School |
| Price History | |
|---|---|
| 3/26/2026 | Listed $488,900 |
| 5/19/2026 | 5$468,900 |
General Features
| Living Area | 1760 |
|---|---|
| Sewer | City Sewer/Connected |
| Heating | Forced Air |
| Cooling | Central Air |
| Roof | Asphalt |
| Appliances | Air-To-Air Exchanger,Dishwasher,Disposal,Dryer,Freezer,Gas Water Heater,Microwave,Range,Refrigerator,Stainless Steel Appliances,Washer,Water Softener Owned |
| Garage Spaces | 2 |
| Construction Materials | Concrete,Frame |
| Year Built | 2026 |
| Levels | Two |
| Property Subtype | Single Family |
| Tax Year | 2026 |
| Accessibility | None |
| County | Olmsted |
| New Construction | Yes |
| Property Type | Residential |
| HOA | No |
| Contingency | None |
| Subdivision Name | Prairie Ridge |
| Full Baths | 1 |
| Directions | Heading west on Valleyhigh Rd,take a left onto 50th Ave NW,take a right on Susan Kay Rd NW,the house is on your right |
| High School | John Marshall |
| City | Rochester |
| High School District | Rochester |
| Zoning Description | Residential-Single Family |
| Lot Size Units | Acres |
| Elementary School | Sunset Terrace |
| Property Attached Y/N | No |
| Land Lease Y/N | No |
| Middle/Junior High School | Dakota |
| Additional Parcels Y/N | No |
| Builder Name | REVELATION CONSTRUCTION LLC |
| Standard Status | Active |
| Lender Owned | No |
| Amenities Unit | Ceiling Fan(s),Primary Bedroom Walk-In Closet,In-Ground Sprinkler |
| PostalCity | Rochester |
Interior Features
| Basement | None |
|---|---|
| Total Fireplaces | 1 |
| Fireplace Features | Gas |
| Basement (Y/N) | No |
| Fireplace Y/N | Yes |
| Above Grade Finished Area | 1760 |
| Half Baths | 1 |
| 3/4 Baths | 1 |
| Laundry Features | Laundry Room,Upper Level |
| Total Bedrooms | 3 |
| Total Baths | 3 |
| Bath Desc | 3/4 Primary,Main Floor 1/2 Bath,Upper Level Full Bath |
| Dining Room Description | Informal Dining Room |
| Fuel | Natural Gas |
| Garage Square Feet | 504 |
Exterior Features
| Parking Features | Attached Garage,Insulated Garage |
|---|---|
| Water Source | City Water/Connected |
| Lot Size Area | 0.13 |
| Building Area Total | 1760 |
| Lot Dimensions | TBD |
| Waterfront Y/N | No |
| Foundation Area | 896 |
Amenities
- Foreclosure
- Views
- Short Sale
- New Construction
- Adult 55+
- Lease To Own
- No HOA Fees
- Furnished
- Primary On Main
- Air Conditioning
- Seller Finance
- Green
- Fixer Upper
- Horse
- Golf
- Fireplace
- Deck
- Garage
- Basement
- Pool
Property vs Single Family Average in 55901
Price
Year Built
Visits
In The Neighborhood
Reduced
Wanamingo
$ 389,900
- Type
- Single Family
- Size
- 1,856 SqFt
- Rooms
- 4 Beds + 2 Baths
 Gold Door Realty LLC
New Construction
Rochester
$ 477,400
- Type
- Single Family
- Size
- 1,760 SqFt
- Rooms
- 3 Beds + 2.5 Baths
Engel & Volkers - Rochester
New Construction
Rochester
$ 459,900
- Type
- Single Family
- Size
- 1,454 SqFt
- Rooms
- 3 Beds + 2 Baths
Engel & Volkers - Rochester
